|| VALUE-PACKED + EXTENSIVELY UPDATED || NO HOA + NO RENT RESTRICTIONS || BRAND-NEW ELECTRICAL PANEL, WATER HEATER + PLUMBING || RENOVATED OVERSIZED KITCHEN || FLEXIBLE BACK ROOM WITH FIREPLACE + FULL BATH || 4-SIDED BRICK RANCH ||
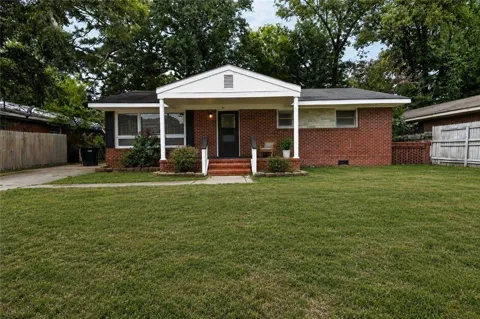
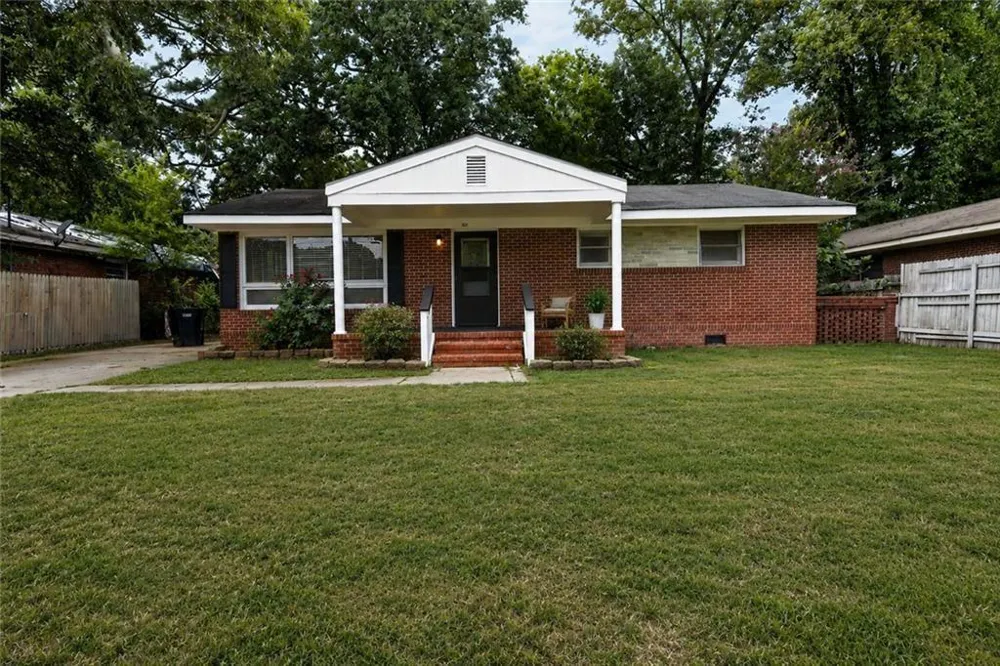
For buyers and investors searching for VALUE without inheriting a long list of immediate projects, this extensively updated 4-SIDED BRICK RANCH deserves a closer look. With NO HOA AND NO RENT RESTRICTIONS, the property offers valuable flexibility to make it your primary residence, add it to a rental portfolio, or hold it as a long-term investment—all while benefiting from substantial improvements that have already been completed.
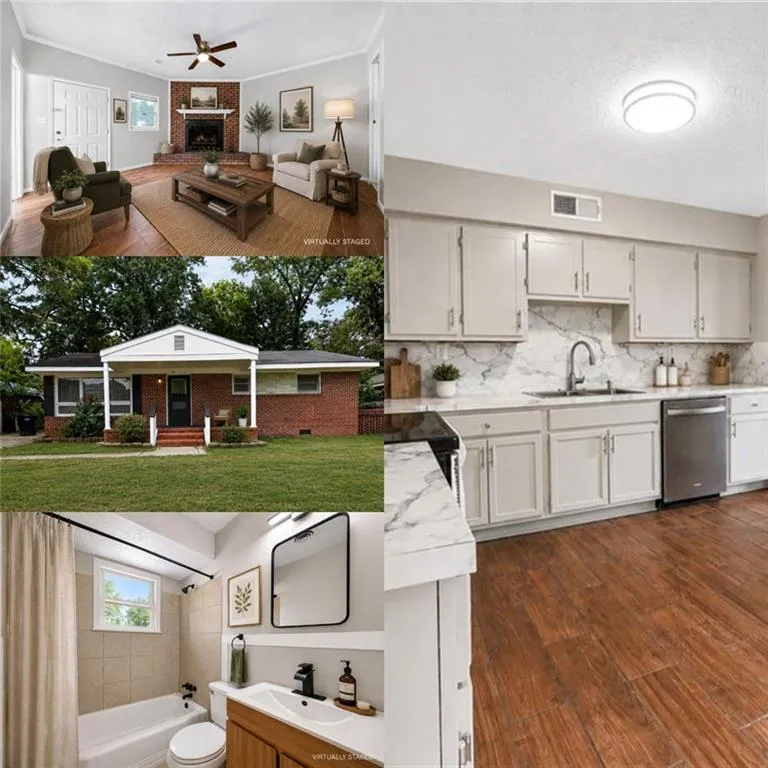
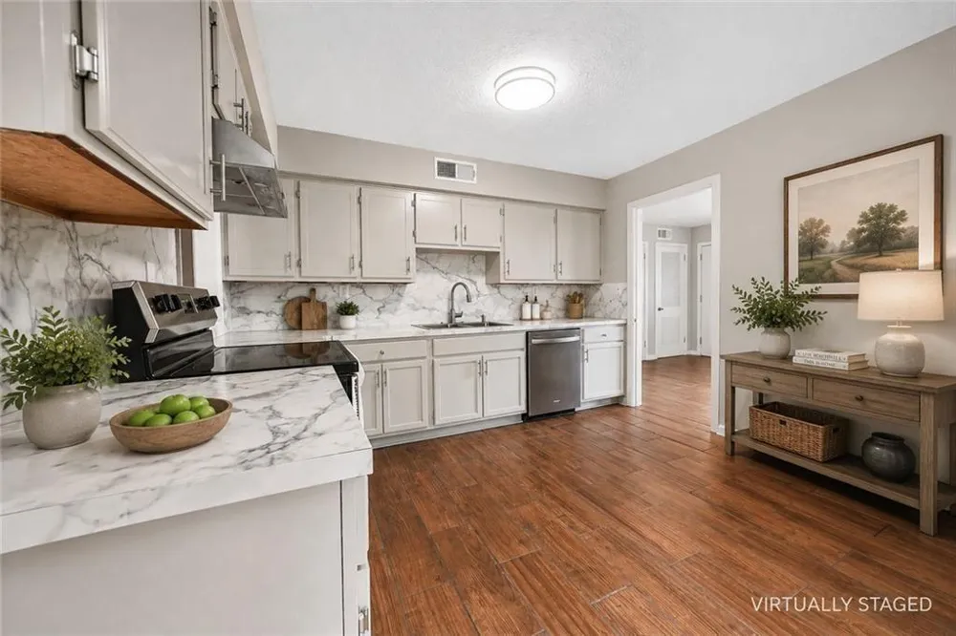
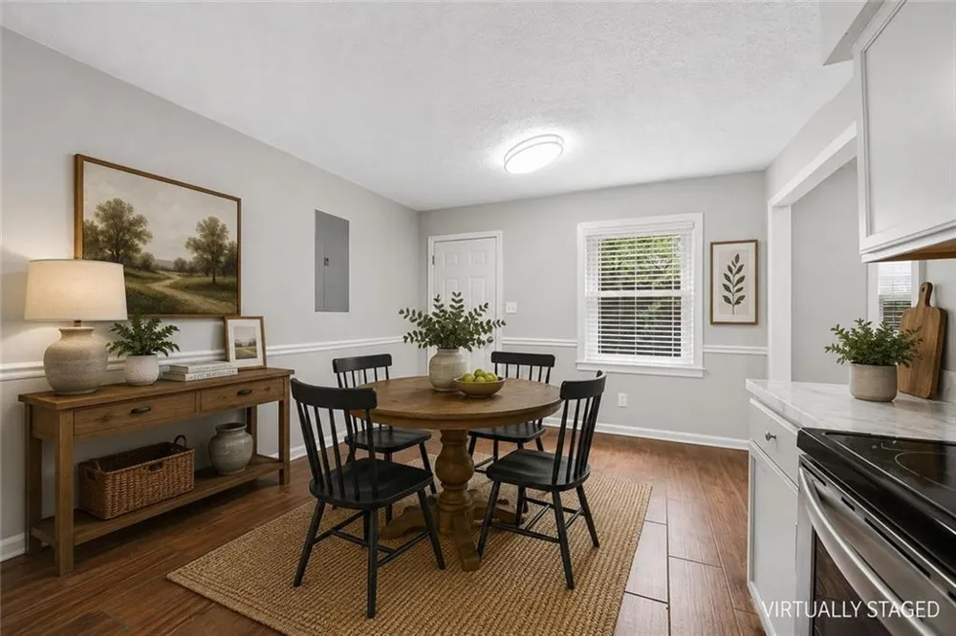
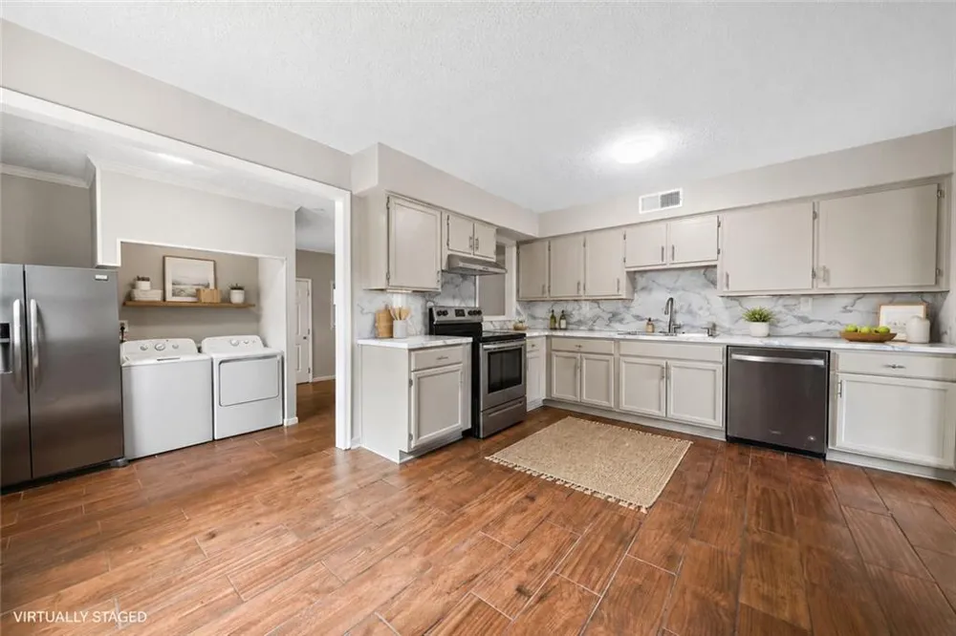
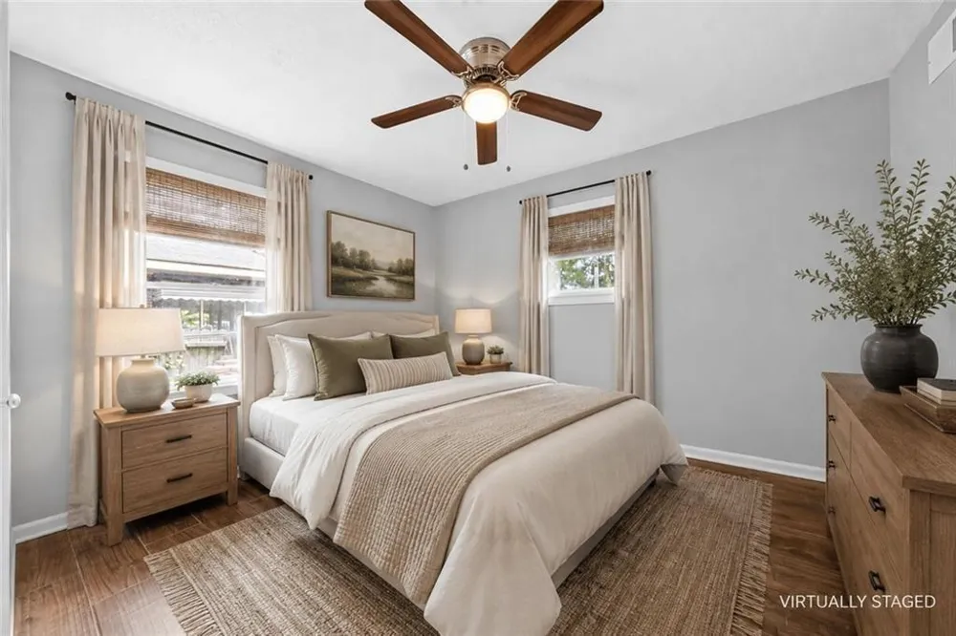
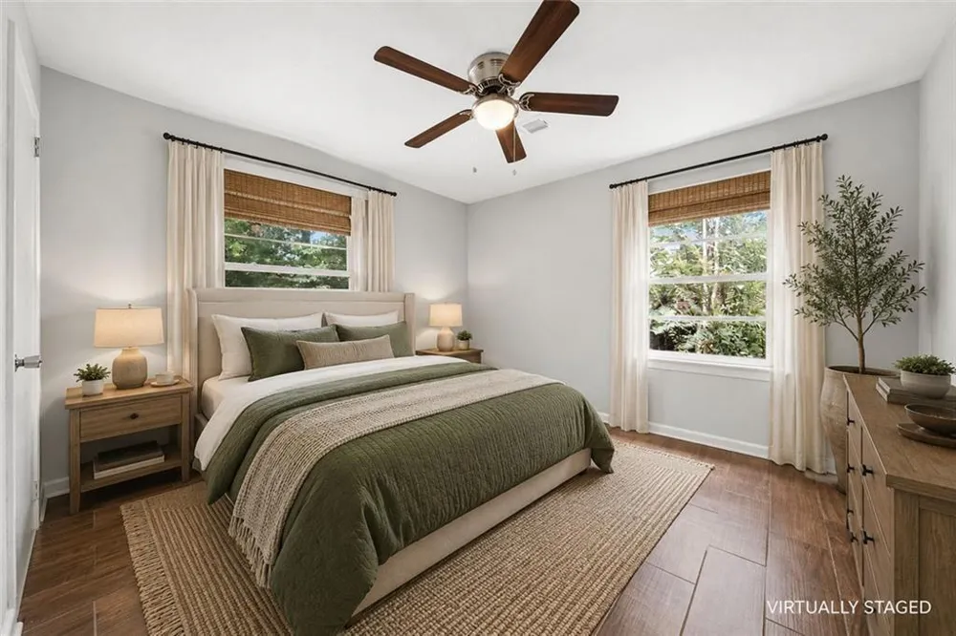
The OVERSIZED KITCHEN has been transformed with BRAND-NEW CABINETS, COUNTERTOPS, BACKSPLASH, SINK, FAUCET, AND HARDWARE, creating a fresh, functional centerpiece for the home. Fresh paint continues throughout, complemented by BRAND-NEW CEILING FANS AND LIGHT FIXTURES, new exterior lighting, new electrical outlets, two new windows, a new back door, and a new front screen door.
Even more importantly, improvements go well beyond cosmetic finishes. A BRAND-NEW ELECTRICAL PANEL, NEW WATER HEATER, AND NEW PLUMBING provide meaningful updates to some of the systems buyers and investors care about most.
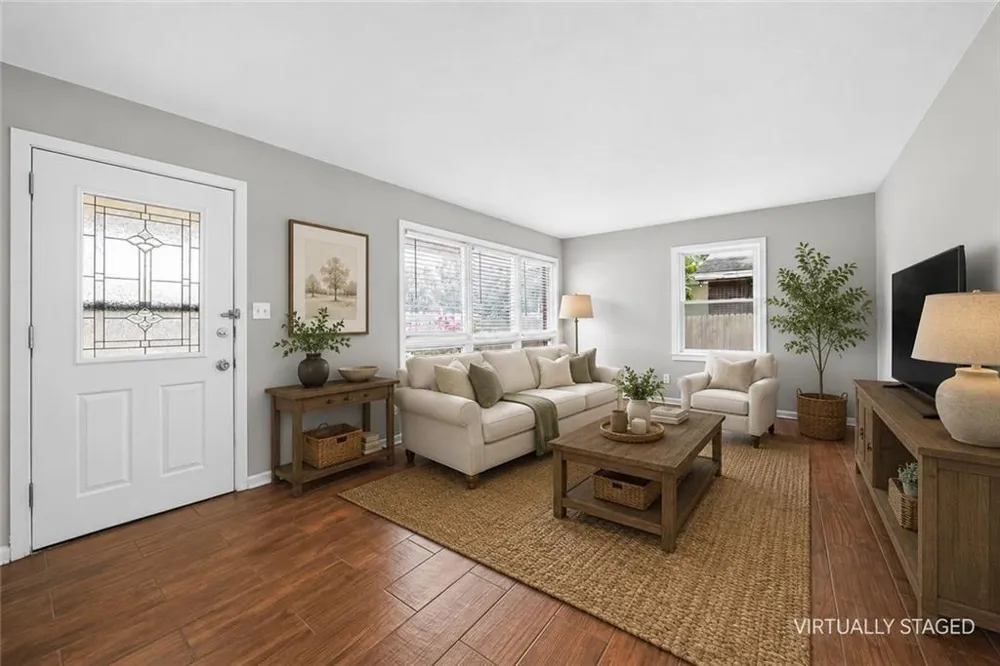
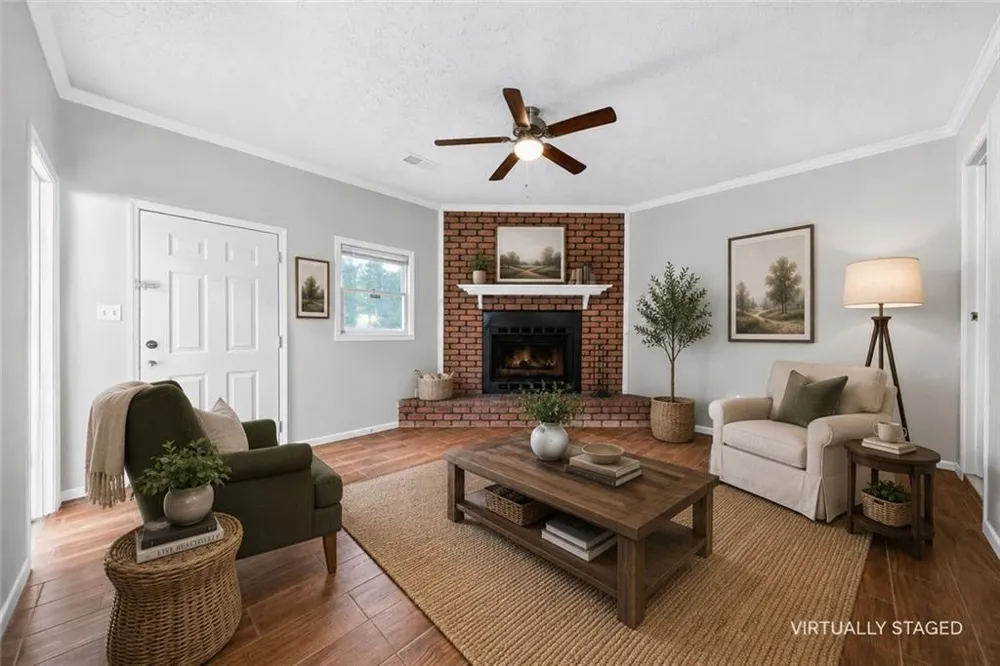
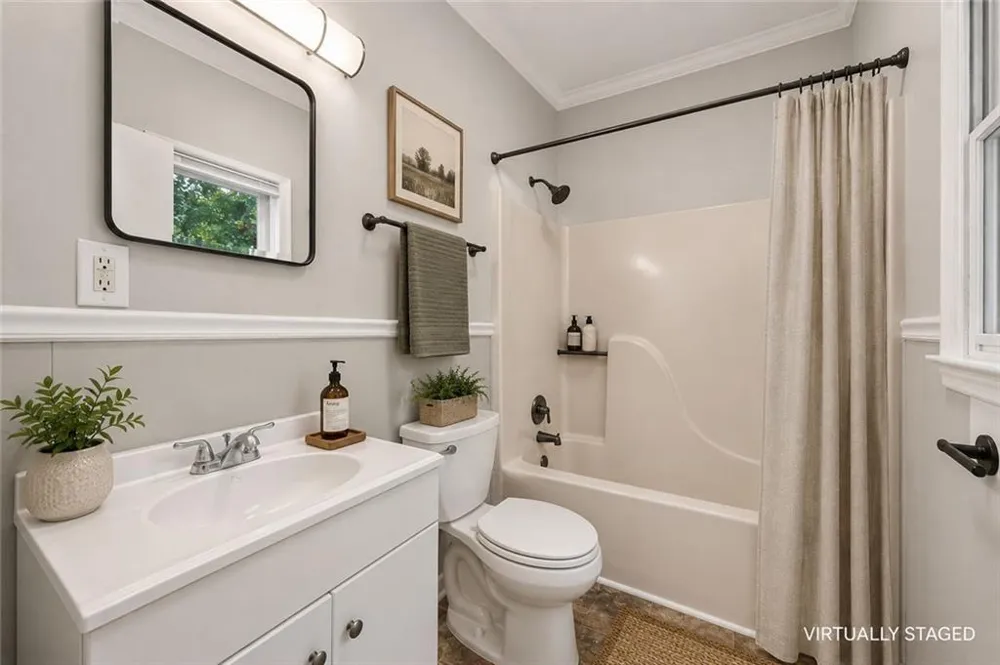
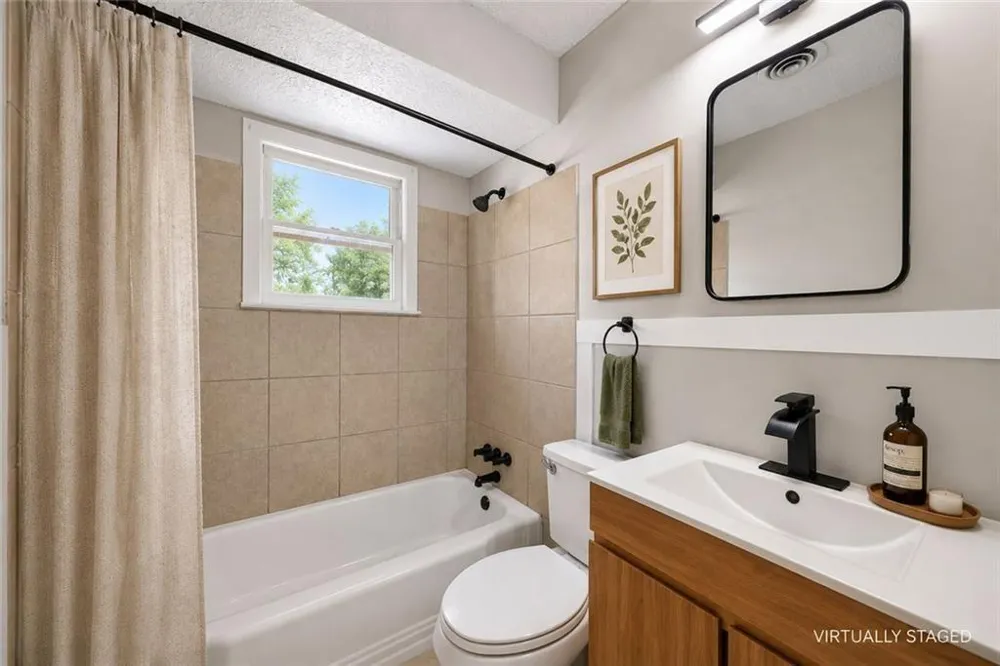
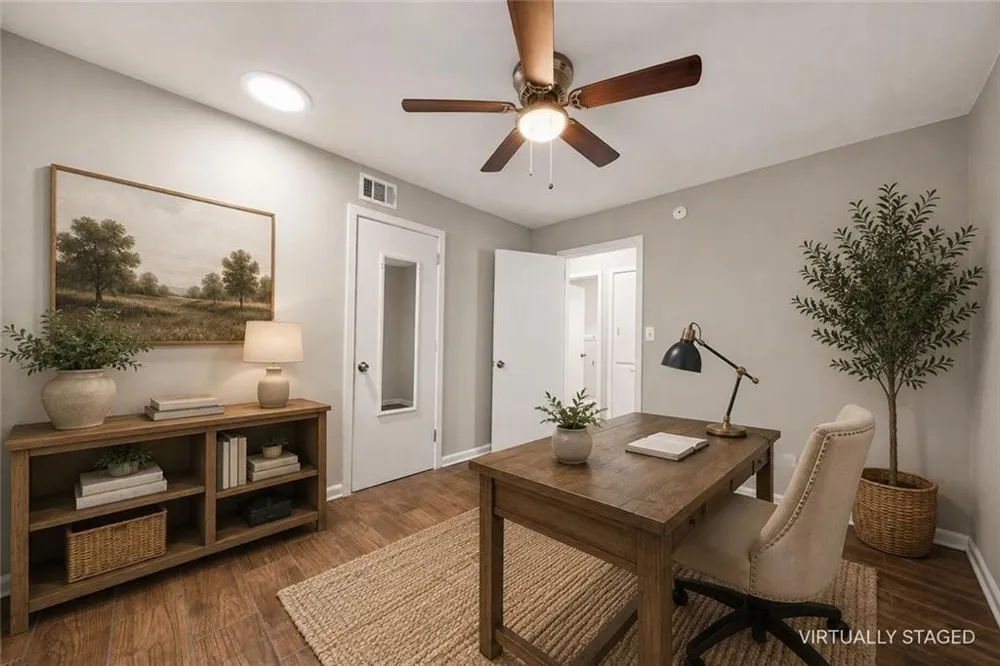
The 2-BEDROOM, 2-BATH floor plan offers more flexibility than you might expect. The front room is filled with NATURAL LIGHT, while the spacious back room features a FIREPLACE AND FULL BATHROOM, creating options for a second living area, home office, guest space, recreation room, or other uses that can adapt as your needs change.
Outside, the LANDSCAPED, LEVEL LOT offers easy-to-enjoy outdoor space, while the durable FOUR-SIDED BRICK EXTERIOR adds timeless appeal and helps set the property apart.
The combination of NO HOA, NO RENT RESTRICTIONS, EXTENSIVE RECENT IMPROVEMENTS, TWO FULL BATHROOMS, AND A FLEXIBLE RANCH FLOOR PLAN creates an attractive opportunity for both homeowners and investors. Instead of buying a property and immediately budgeting for updates, much of the work here has already been done—leaving the next owner positioned to enjoy the home or put their investment strategy to work from day one.
Property Details
- Interior
- High Speed Internet
- Fireplaces
- 1
- Cooling
- Central Air
- Heating
- Central
- Cooling Features
- Central Air
- Bedrooms
- 2
- Bathrooms
- 2.0
- Full Baths
- 2
- View
- Other
- Lot Features
- Back Yard, Front Yard, Landscaped, Level
- Stories
- 1
- Lot Description
- Back Yard, Front Yard, Landscaped, Level
- Exterior Features
- Private Entrance, Private Yard
- Exterior Materials
- Private Entrance, Private Yard
- Acres
- 0.0
- Square Feet
- 1425
- Lot Size (sqft)
- 0.0
- Parking Features
- Driveway
- Parking Spaces
- 2
- Parking Type
- Driveway
- Property Type
- Purchase
- Style
- Ranch, Traditional
- Basement
- 1
- Basement Description
- Crawl Space
- Year Built
- 1959
- Foundation
- Brick/Mortar
- Roof
- Composition
- Sewer Information
- Public Sewer
- Utility Source
- Public
- Utility Features
- Electricity Available, Water Available, Sewer Available
- Appliances
- Dishwasher, Dryer, Electric Range, Electric Water Heater, Washer, Refrigerator, Range Hood, Self Cleaning Oven
- Subdivision
- Carver Plaza
- Community Features
- Near Schools
- Elementary School
- Davis - Muscogee
- Middle School
- Richards - Muscogee
- High School
- Carver - Fulton
- County
- Muscogee - GA
- Region
- Columbus
- Original List Price
- $130,000
- Taxes Annual
- $1,256
Location
Legal
Listings identified with the FMLS IDX logo come from FMLS and are held by brokerage firms other than the owner of this website. The listing brokerage is identified in any listing details. Information is deemed reliable but is not guaranteed. If you believe any FMLS listing contains material that infringes your copyrighted work please click here to review our DMCA policy and learn how to submit a takedown request. © 2022 First Multiple Listing Service, Inc.
Provided By
Listed by RHONDA DUFFY (#DUFFYR)
Listing Office: Duffy Realty of Atlanta (#DUFF01)
Provided By (Buyer)
Buyer's Agent: NON-MLS NMLS (#NONMLS1)
Buyer's Office: Non FMLS Member (#NMLS01)