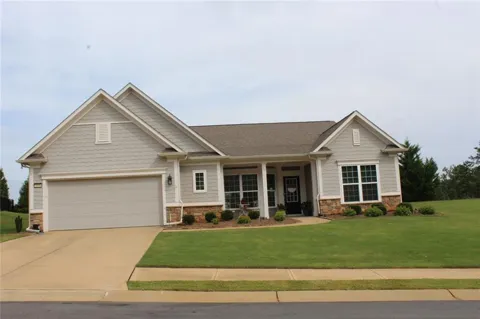
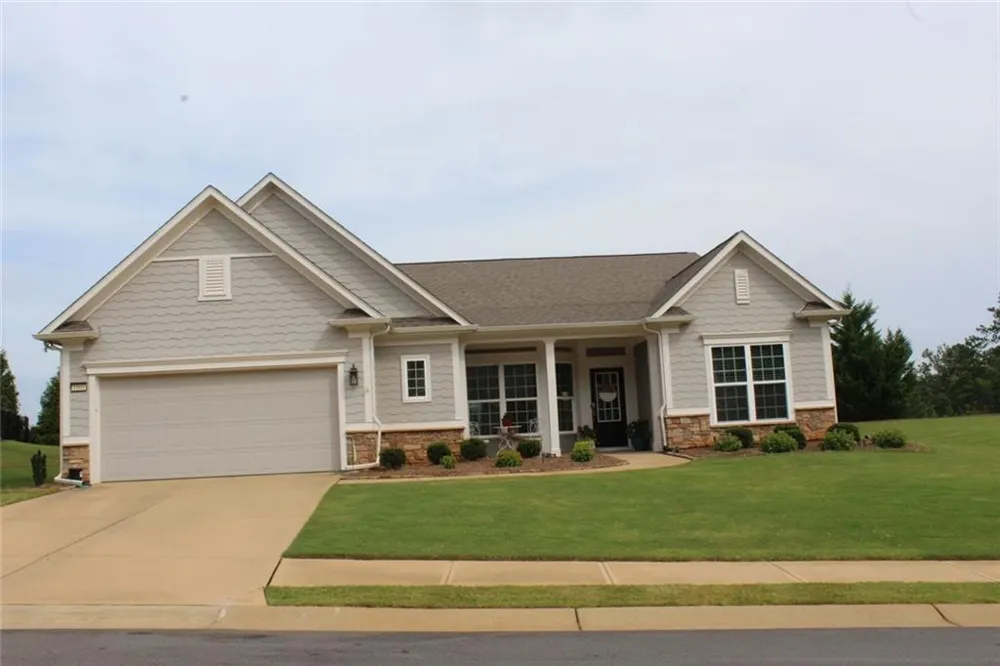
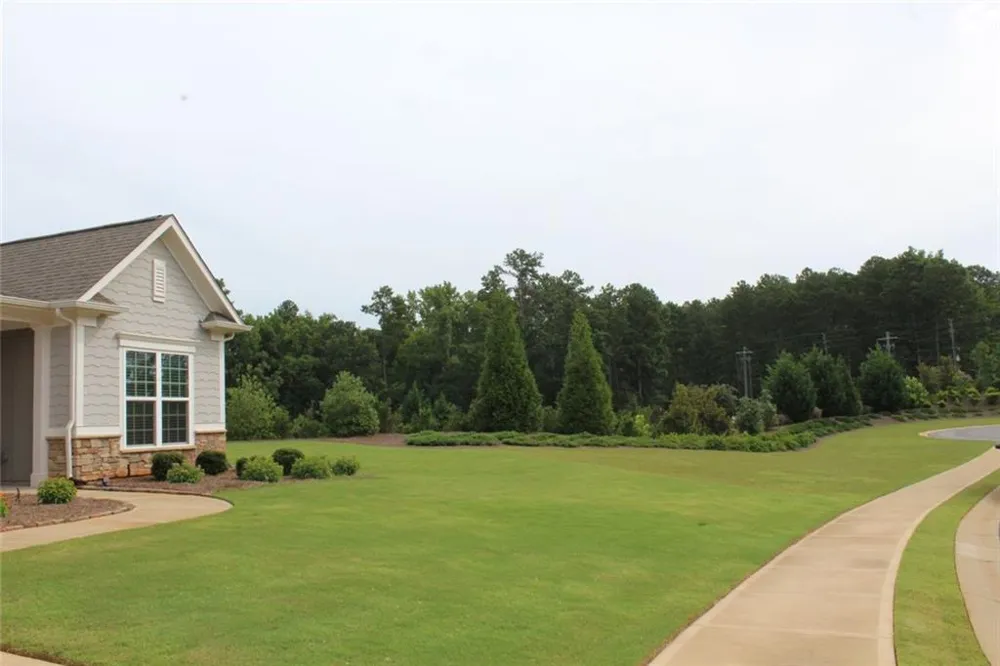
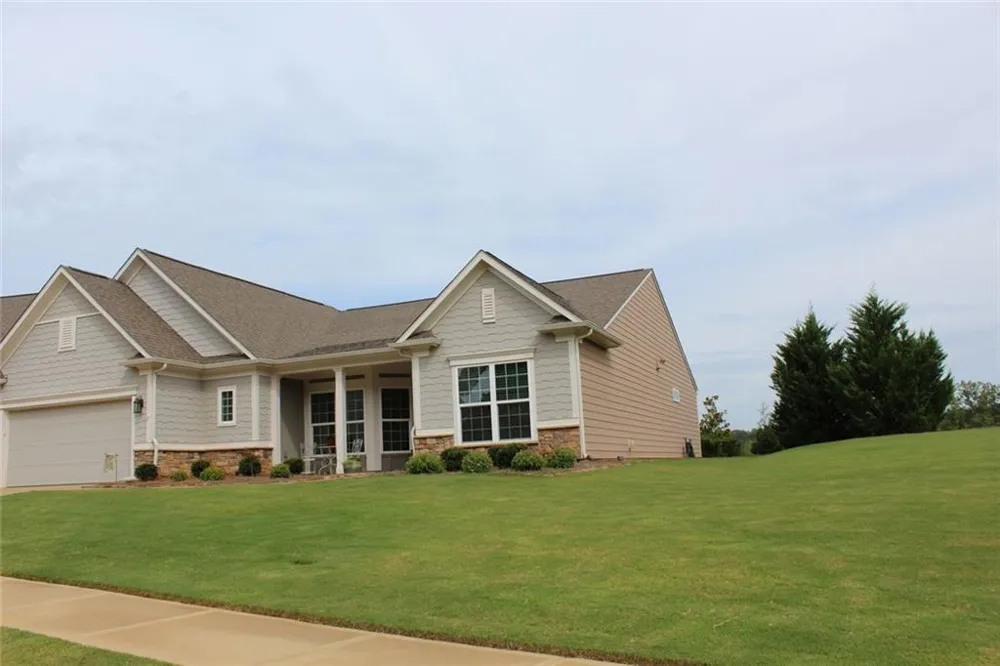
This gorgeous "Like NEW" home is situated on a Prime Lot with a ton of green space on the right side of the home!! This is the last home on the left before the cul-de-sac w/ no other homes on that side. It has unobstructed views of beautiful Sunsets year round from the covered porch, extended patio and Large sunroom. There are NO stairs in this home--all of this delicious space is on ONE LEVEL!! It features upgraded wood floors thruout, deluxe light fixtures w/ additional recessed lights everywhere! This home is an Entertainer's delight with an OPEN floorplan centering around the designer Kitchen as the heart of the home! The kitchen is huge w/ upgraded soft-close cabinetry, quartz countertops, stainless appliances, a large island w/ storage galore, upgraded backsplash and a walk-in pantry! This kitchen will host many friends and family w/ tons of prep space for everyone! Watch the game or enjoy guests as you cook w/ the kitchen open to the large family room w/ real wood burning fireplace! This home features a wonderful private office space for work or play ( could be a 3rd bedroom) if needed! It also has a wonderful flex space/hearth room located off of the kitchen PLUS a Large sunroom w/ walls of windows letting the natural light fill this home with warmth!! Extra Storage- no worries & no stairs: the garage has been extended by 4 feet! A whole-house water treatment & softener has already been installed! Gated/Secure Boat storage in the neighborhood! Come play here: Be as active as you want w/ Tennis, Pickle ball, Bocce Ball, Indoor & Outdoor pools, art classes, knitting classes, Book clubs, play cards, Billiards, Canoeing, Kayaking, Boating, Fishing!!! Live the Good Life Here!!!
Del Webb at Lake Oconee is ranked #6 Best Lake Town to live in Year-Round by Travel & Leisure! This home is a MUST SEE! EASY to SHOW!
Property Details
- Interior
- Crown Molding, Double Vanity, Entrance Foyer, High Ceilings 10 ft Main, High Speed Internet, Recessed Lighting, Walk-In Closet(s
- Fireplaces
- 1
- Cooling
- Central Air, Ceiling Fan(s), Electric, Zoned
- Heating
- Central, Electric, Forced Air, Zoned
- Cooling Features
- Central Air, Ceiling Fan(s), Electric, Zoned
- Bedrooms
- 2
- Bathrooms
- 2.5
- Full Baths
- 2
- Half Baths
- 1
- View
- Neighborhood
- Lot Features
- Back Yard, Cul-De-Sac, Front Yard, Landscaped, Level, Sprinklers In Front
- Stories
- 1
- Lot Description
- Back Yard, Cul-De-Sac, Front Yard, Landscaped, Level, Sprinklers In Front
- Exterior Features
- Other, Lighting
- Exterior Materials
- Other, Lighting
- Pool Shared
- 1
- Acres
- 0.33
- Square Feet
- 2744
- Lot Size (sqft)
- 89 X 93 X 158 X 136
- Parking Features
- Attached, Garage Door Opener, Garage, Garage Faces Front, Kitchen Level, Level Driveway
- Parking Spaces
- 2
- Parking Type
- Garage
- Parking Garage Spaces
- 2
- Property Type
- Purchase
- Style
- Ranch
- Year Built
- 2021
- Foundation
- Slab
- Roof
- Composition, Ridge Vents, Shingle
- Sewer Information
- Public Sewer
- Utility Source
- Public
- Utility Features
- Electricity Available, Cable Available, Phone Available, Sewer Available, Water Available, Underground Utilities
- Appliances
- Dishwasher, Disposal, Double Oven, Electric Cooktop, Electric Oven, Electric Water Heater, Self Cleaning Oven, Microwave
- Subdivision
- DEL WEBB AT LAKE OCONEE
- Community Features
- Boating, Clubhouse, Community Dock, Fishing, Fitness Center, Gated, Homeowners Assoc, Lake, Pickleball, Pool, RV/Boat Storage
- Elementary School
- Greene - Other
- Middle School
- Anita White Carson
- High School
- Greene County
- County
- Greene - GA
- Region
- Greensboro
- Original List Price
- $659,900
- Taxes Annual
- $3,623
- HOA
- 1
- HOA Fees
- 380
Location
Legal
Listings identified with the FMLS IDX logo come from FMLS and are held by brokerage firms other than the owner of this website. The listing brokerage is identified in any listing details. Information is deemed reliable but is not guaranteed. If you believe any FMLS listing contains material that infringes your copyrighted work please click here to review our DMCA policy and learn how to submit a takedown request. © 2022 First Multiple Listing Service, Inc.
Provided By
Listed by SHEILA SOUTHERLAND (#SOUTHERS)
Listing Office: BHGRE Metro Brokers (#MTBR05)