(404) 248-7754 info@linwoodgburns.com The Linwood Burns Real Estate Results Team
    Traffic Dashboard
    Home
    • Search
    • Communities
      • Gwinnett County
      • Auburn
      • Berkeley Lake
      • Braselton
      • Buford
      • Dacula
      • Duluth
      • Grayson
      • Lawrenceville
      • Lilburn
      • Loganville
      • Norcross
      • Peachtree Corners
      • Snellville
      • Sugar Hill
      • Suwanee
    • Get a Cash Offer
    • Buying
      • Mortgage Calculator
      • Down Payment Assistance
      • WATCH: Down Payment Assistance Myths
    • Selling
      • Home Valuation
      • Cash Offer
      • Home Report
    • Life Transitions
      • Probate
      • Inherited Homes
    • About
      • Learn More
      • Meet the Team
      • Career Opportunities
      • Our Testimonials
    • More
      • Preferred Loan Mortgage Company & Officers
    • Contact
    Traffic Dashboard
    Linwood Burns
    (404) 248-7754 info@linwoodgburns.com
    • Linwood Burns
      Duluth, GA
      1-877-LINWOOD | (404) 248-7754
      info@ LinwoodBurnsRealEstate.com
    Explore
    • Property Search
    • Communities
    • Buying
    • Selling
    About
    • About
    • Contact Us
    • Testimonials
    • Home
    Local Guide
    • Search by City
    • Search by Subdivision
    • Search by Zip
    • Search by Area
    Legal
    • Privacy
    • Terms
    • DMCA
    • Accessibility
    • Fair Housing
    Account
    • Dashboard
    • Logout
    • Login
    Linwood Burns | RE/MAX Center - Footer Logo
    ©2026 The Linwood Burns Real Estate Results Team. All rights reserved.
    Website built by CloseHack.
    First Multiple Listing Service, Inc.

    ​ Listings identified with the FMLS IDX logo come from FMLS and are held by brokerage firms other than the owner of this website. The listing brokerage is identified in any listing details. Information is deemed reliable but is not guaranteed. If you believe any FMLS listing contains material that infringes your copyrighted work please click here to review our DMCA policy and learn how to submit a takedown request. © 2022 First Multiple Listing Service, Inc.​

    Return
    • All Types
    • House+2 more
    • Price
    • Bed/Bath
    • Size
    • Dates
    • Filters
    • Amenities
    • Save
    • Share
    Listings
    No results
    Sort
    Home / Hartwell / 107 Cedar Pond Road
    107 Cedar Pond Road Hartwell, GA 30643 107 Cedar Pond Road Hartwell, GA 30643 107 Cedar Pond Road Hartwell, GA 30643 107 Cedar Pond Road Hartwell, GA 30643 107 Cedar Pond Road Hartwell, GA 30643 107 Cedar Pond Road Hartwell, GA 30643 107 Cedar Pond Road Hartwell, GA 30643 107 Cedar Pond Road Hartwell, GA 30643 107 Cedar Pond Road Hartwell, GA 30643 107 Cedar Pond Road Hartwell, GA 30643 107 Cedar Pond Road Hartwell, GA 30643 107 Cedar Pond Road Hartwell, GA 30643 107 Cedar Pond Road Hartwell, GA 30643 107 Cedar Pond Road Hartwell, GA 30643 107 Cedar Pond Road Hartwell, GA 30643 107 Cedar Pond Road Hartwell, GA 30643 107 Cedar Pond Road Hartwell, GA 30643 107 Cedar Pond Road Hartwell, GA 30643 107 Cedar Pond Road Hartwell, GA 30643 107 Cedar Pond Road Hartwell, GA 30643 107 Cedar Pond Road Hartwell, GA 30643 107 Cedar Pond Road Hartwell, GA 30643 107 Cedar Pond Road Hartwell, GA 30643 107 Cedar Pond Road Hartwell, GA 30643 107 Cedar Pond Road Hartwell, GA 30643 107 Cedar Pond Road Hartwell, GA 30643 107 Cedar Pond Road Hartwell, GA 30643 107 Cedar Pond Road Hartwell, GA 30643 107 Cedar Pond Road Hartwell, GA 30643 107 Cedar Pond Road Hartwell, GA 30643 107 Cedar Pond Road Hartwell, GA 30643 107 Cedar Pond Road Hartwell, GA 30643 107 Cedar Pond Road Hartwell, GA 30643 107 Cedar Pond Road Hartwell, GA 30643 107 Cedar Pond Road Hartwell, GA 30643 View All Photos

    $399,000

    | Active

    107 Cedar Pond Road

    Hartwell, GA 30643

    2,354
    Square Feet
    3
    Beds
    3
    Baths
    1.18
    Acres
    3
    Days on Market
    7823569
    MLS#
    House
    Structure
    Residential
    Zone
    Contact

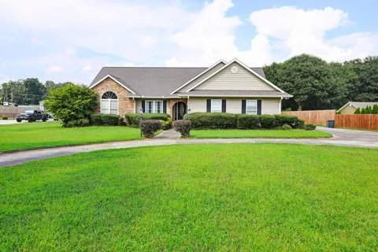
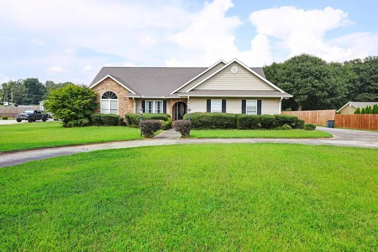
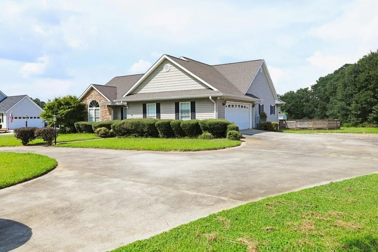
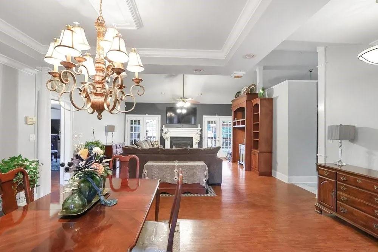
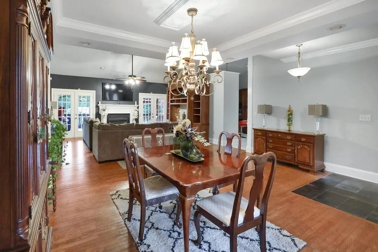
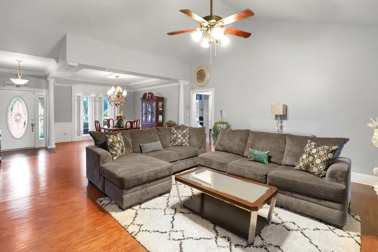
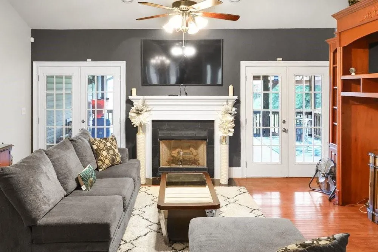
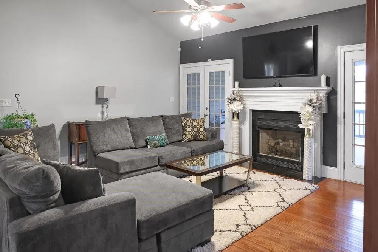
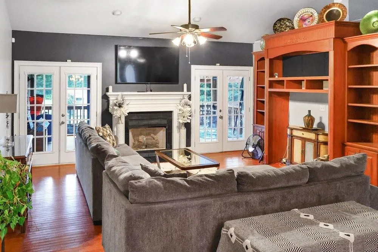
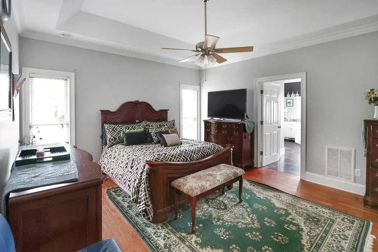
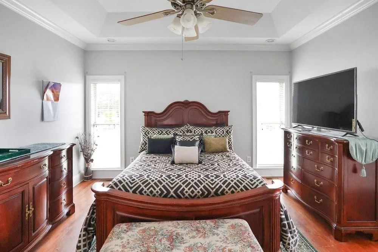
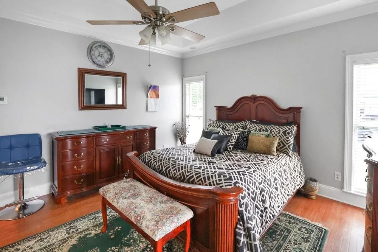
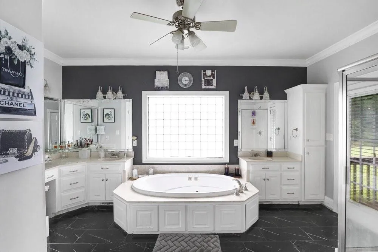
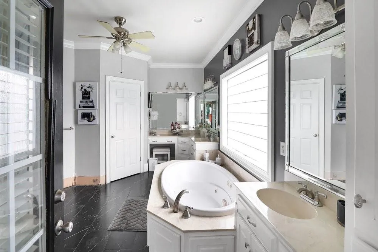
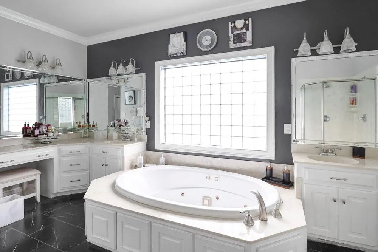
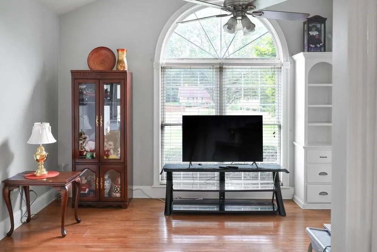
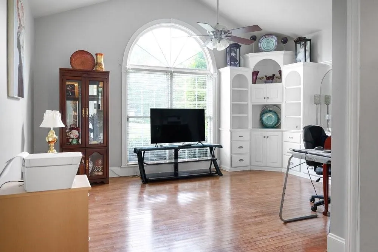
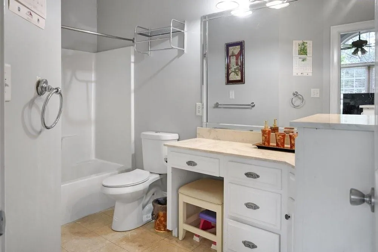
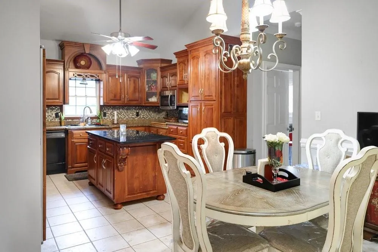
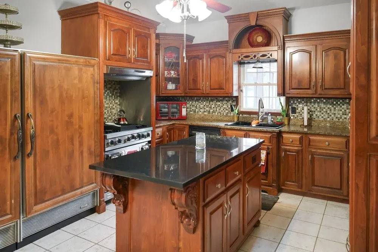
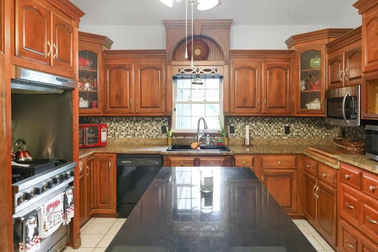
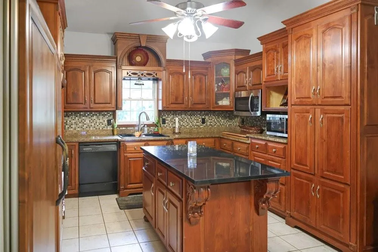
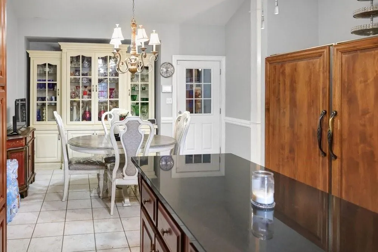
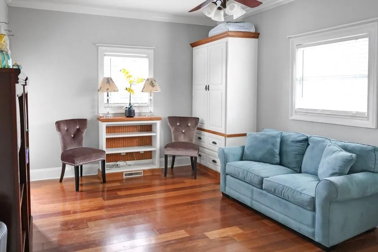
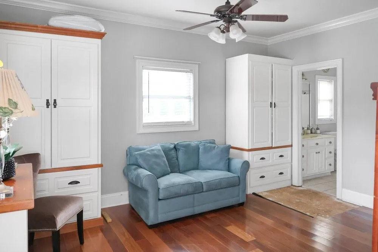
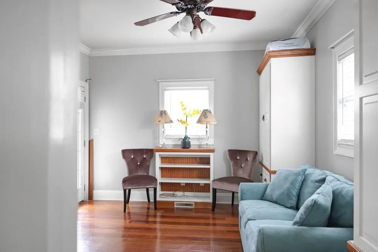
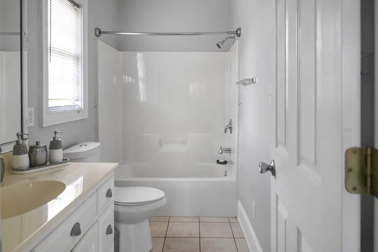
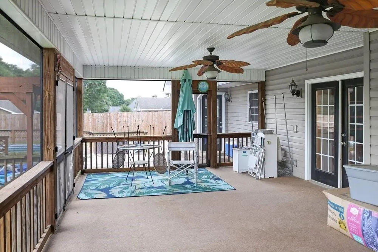
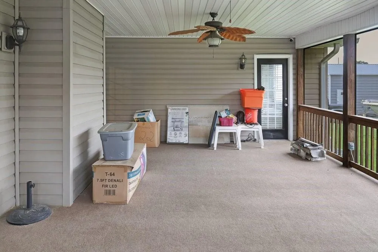
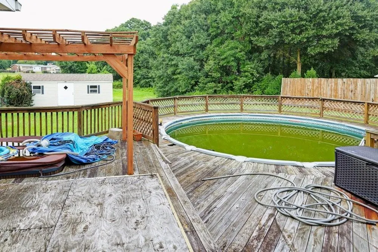
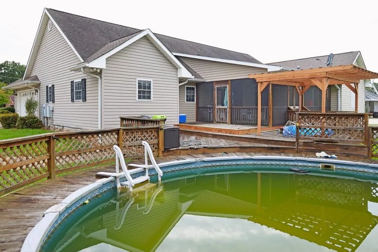
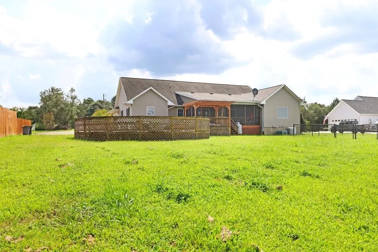
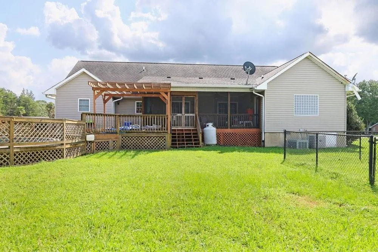
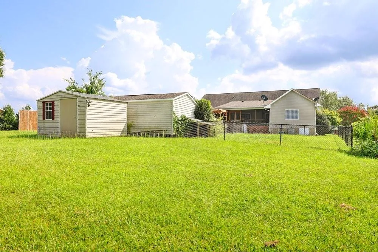
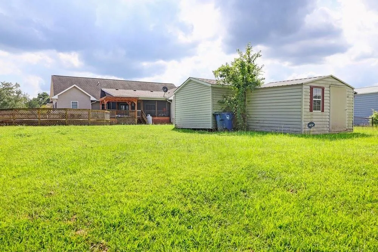
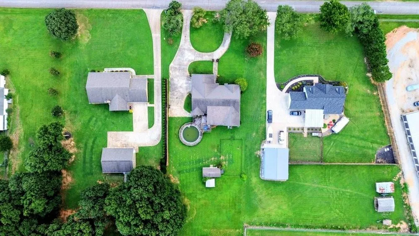
    Beautiful 3-bedroom, 3-bathroom ranch-style home offering spacious living areas, custom built-ins, and exceptional outdoor amenities. A circular driveway provides ample parking in addition to the 2-car garage. Inside, the home features a gourmet kitchen, breakfast area with a China cabinet, custom built-ins throughout, built-in cabinetry in the bedrooms and bathrooms, custom window shutters, and a living room with built-in TV cabinet and bookshelves. The family room features a vaulted ceiling and fireplace, creating a warm and inviting gathering space. The master bathroom and family room provide access to a screened porch overlooking the outdoor living area. Enjoy a built-in hot tub and above-ground swimming pool, perfect for relaxing or entertaining. The property also includes a separate fenced area for animals, spacious grounds, and a large storage building offering additional storage options. Located in a welcoming neighborhood and less than five minutes from Lake Hartwell, this home combines comfort, functionality, and convenient access to recreation. A unique opportunity to enjoy generous indoor and outdoor living space in a desirable Lake Hartwell-area location.

    Property Details
    Interior
    Cathedral Ceiling(s), Central Vacuum, Double Vanity, His and Hers Closets, Tray Ceiling(s), Walk-In Closet(s)
    Fireplaces
    1
    Cooling
    Central Air
    Heating
    Central, Propane, Separate Meters
    Cooling Features
    Central Air
    Bedrooms
    3
    Bathrooms
    3.0
    Full Baths
    3
    View
    Rural
    Lot Features
    Back Yard
    Stories
    1
    Lot Description
    Back Yard
    Pool Description
    Above Ground
    Pool Features
    Above Ground
    Exterior Features
    Private Entrance, Rain Gutters
    Exterior Materials
    Private Entrance, Rain Gutters
    Pool Shared
    1
    Acres
    1.18
    Square Feet
    2354
    Lot Size (sqft)
    125x504x131x418
    Parking Features
    Driveway, Garage, Garage Door Opener, Garage Faces Side
    Parking Type
    Driveway
    Parking Garage Spaces
    2
    Property Type
    Purchase
    Style
    Ranch
    Year Built
    2001
    Foundation
    Block
    Roof
    Shingle
    Sewer Information
    Septic Tank
    Utility Source
    Public
    Utility Features
    Cable Available, Electricity Available, Other
    Appliances
    Dishwasher, Disposal, Electric Cooktop, Electric Oven, Gas Cooktop, Microwave, Range Hood, Refrigerator, Self Cleaning Oven
    Subdivision
    Cedar Pond
    Community Features
    Pool, Spa/Hot Tub
    Elementary School
    Hartwell
    Middle School
    Hart County
    High School
    Hart County
    County
    Hart - GA
    Region
    Hartwell
    Original List Price
    $399,000
    Taxes Annual
    $1,955
    MLS #
    7823569
    Location
    Legal

    ​ Listings identified with the FMLS IDX logo come from FMLS and are held by brokerage firms other than the owner of this website. The listing brokerage is identified in any listing details. Information is deemed reliable but is not guaranteed. If you believe any FMLS listing contains material that infringes your copyrighted work please click here to review our DMCA policy and learn how to submit a takedown request. © 2022 First Multiple Listing Service, Inc.​

    Provided By
    Listed by Shantia Carr (#TIACARR)
    Listing Office: Keller Williams Realty Signature Partners (#KWWC01)

    Linwood Burns | RE/MAX Center Have a question about this home?

    Interested in Purchasing 107 Cedar Pond Road?

    Get an estimate on monthly payments on this property.

    $
    years
    Down Payment
    $
    %
    Interest Rate
    %
    Tax Rate
    %
    $
    $annually
    $monthly
    Estimated Monthly Payment
    $0.00
    Loan Amount
    $0.00