(404) 248-7754 info@linwoodgburns.com The Linwood Burns Real Estate Results Team
    Traffic Dashboard
    Home
    • Search
    • Communities
      • Gwinnett County
      • Auburn
      • Berkeley Lake
      • Braselton
      • Buford
      • Dacula
      • Duluth
      • Grayson
      • Lawrenceville
      • Lilburn
      • Loganville
      • Norcross
      • Peachtree Corners
      • Snellville
      • Sugar Hill
      • Suwanee
    • Get a Cash Offer
    • Buying
      • Mortgage Calculator
      • Down Payment Assistance
      • WATCH: Down Payment Assistance Myths
    • Selling
      • Home Valuation
      • Cash Offer
      • Home Report
    • Life Transitions
      • Probate
      • Inherited Homes
    • About
      • Learn More
      • Meet the Team
      • Career Opportunities
      • Our Testimonials
    • More
      • Preferred Loan Mortgage Company & Officers
    • Contact
    Traffic Dashboard
    Linwood Burns
    (404) 248-7754 info@linwoodgburns.com
    • Linwood Burns
      Duluth, GA
      1-877-LINWOOD | (404) 248-7754
      info@ LinwoodBurnsRealEstate.com
    Explore
    • Property Search
    • Communities
    • Buying
    • Selling
    About
    • About
    • Contact Us
    • Testimonials
    • Home
    Local Guide
    • Search by City
    • Search by Subdivision
    • Search by Zip
    • Search by Area
    Legal
    • Privacy
    • Terms
    • DMCA
    • Accessibility
    • Fair Housing
    Account
    • Dashboard
    • Logout
    • Login
    Linwood Burns | RE/MAX Center - Footer Logo
    ©2026 The Linwood Burns Real Estate Results Team. All rights reserved.
    Website built by CloseHack.
    First Multiple Listing Service, Inc.

    ​ Listings identified with the FMLS IDX logo come from FMLS and are held by brokerage firms other than the owner of this website. The listing brokerage is identified in any listing details. Information is deemed reliable but is not guaranteed. If you believe any FMLS listing contains material that infringes your copyrighted work please click here to review our DMCA policy and learn how to submit a takedown request. © 2022 First Multiple Listing Service, Inc.​

    Return
    • All Types
    • House+2 more
    • Price
    • Bed/Bath
    • Size
    • Dates
    • Filters
    • Amenities
    • Save
    • Share
    Listings
    No results
    Sort
    Home / Johns Creek / 1090 Matheson Way
    1090 Matheson Way Johns Creek, GA 30022 1090 Matheson Way Johns Creek, GA 30022 1090 Matheson Way Johns Creek, GA 30022 1090 Matheson Way Johns Creek, GA 30022 1090 Matheson Way Johns Creek, GA 30022 1090 Matheson Way Johns Creek, GA 30022 1090 Matheson Way Johns Creek, GA 30022 1090 Matheson Way Johns Creek, GA 30022 1090 Matheson Way Johns Creek, GA 30022 1090 Matheson Way Johns Creek, GA 30022 1090 Matheson Way Johns Creek, GA 30022 1090 Matheson Way Johns Creek, GA 30022 1090 Matheson Way Johns Creek, GA 30022 1090 Matheson Way Johns Creek, GA 30022 1090 Matheson Way Johns Creek, GA 30022 1090 Matheson Way Johns Creek, GA 30022 1090 Matheson Way Johns Creek, GA 30022 1090 Matheson Way Johns Creek, GA 30022 1090 Matheson Way Johns Creek, GA 30022 1090 Matheson Way Johns Creek, GA 30022 1090 Matheson Way Johns Creek, GA 30022 1090 Matheson Way Johns Creek, GA 30022 1090 Matheson Way Johns Creek, GA 30022 1090 Matheson Way Johns Creek, GA 30022 1090 Matheson Way Johns Creek, GA 30022 1090 Matheson Way Johns Creek, GA 30022 1090 Matheson Way Johns Creek, GA 30022 1090 Matheson Way Johns Creek, GA 30022 1090 Matheson Way Johns Creek, GA 30022 1090 Matheson Way Johns Creek, GA 30022 1090 Matheson Way Johns Creek, GA 30022 1090 Matheson Way Johns Creek, GA 30022 1090 Matheson Way Johns Creek, GA 30022 1090 Matheson Way Johns Creek, GA 30022 1090 Matheson Way Johns Creek, GA 30022 1090 Matheson Way Johns Creek, GA 30022 1090 Matheson Way Johns Creek, GA 30022 1090 Matheson Way Johns Creek, GA 30022 1090 Matheson Way Johns Creek, GA 30022 1090 Matheson Way Johns Creek, GA 30022 1090 Matheson Way Johns Creek, GA 30022 1090 Matheson Way Johns Creek, GA 30022 1090 Matheson Way Johns Creek, GA 30022 1090 Matheson Way Johns Creek, GA 30022 1090 Matheson Way Johns Creek, GA 30022 1090 Matheson Way Johns Creek, GA 30022 1090 Matheson Way Johns Creek, GA 30022 1090 Matheson Way Johns Creek, GA 30022 1090 Matheson Way Johns Creek, GA 30022 1090 Matheson Way Johns Creek, GA 30022 1090 Matheson Way Johns Creek, GA 30022 1090 Matheson Way Johns Creek, GA 30022 1090 Matheson Way Johns Creek, GA 30022 1090 Matheson Way Johns Creek, GA 30022 1090 Matheson Way Johns Creek, GA 30022 1090 Matheson Way Johns Creek, GA 30022 1090 Matheson Way Johns Creek, GA 30022 1090 Matheson Way Johns Creek, GA 30022 1090 Matheson Way Johns Creek, GA 30022 1090 Matheson Way Johns Creek, GA 30022 1090 Matheson Way Johns Creek, GA 30022 1090 Matheson Way Johns Creek, GA 30022 1090 Matheson Way Johns Creek, GA 30022 1090 Matheson Way Johns Creek, GA 30022 1090 Matheson Way Johns Creek, GA 30022 1090 Matheson Way Johns Creek, GA 30022 1090 Matheson Way Johns Creek, GA 30022 1090 Matheson Way Johns Creek, GA 30022 1090 Matheson Way Johns Creek, GA 30022 1090 Matheson Way Johns Creek, GA 30022 1090 Matheson Way Johns Creek, GA 30022 1090 Matheson Way Johns Creek, GA 30022 1090 Matheson Way Johns Creek, GA 30022 1090 Matheson Way Johns Creek, GA 30022 1090 Matheson Way Johns Creek, GA 30022 1090 Matheson Way Johns Creek, GA 30022 1090 Matheson Way Johns Creek, GA 30022 1090 Matheson Way Johns Creek, GA 30022 1090 Matheson Way Johns Creek, GA 30022 1090 Matheson Way Johns Creek, GA 30022 1090 Matheson Way Johns Creek, GA 30022 1090 Matheson Way Johns Creek, GA 30022 1090 Matheson Way Johns Creek, GA 30022 1090 Matheson Way Johns Creek, GA 30022 1090 Matheson Way Johns Creek, GA 30022 1090 Matheson Way Johns Creek, GA 30022 1090 Matheson Way Johns Creek, GA 30022 1090 Matheson Way Johns Creek, GA 30022 1090 Matheson Way Johns Creek, GA 30022 1090 Matheson Way Johns Creek, GA 30022 1090 Matheson Way Johns Creek, GA 30022 1090 Matheson Way Johns Creek, GA 30022 1090 Matheson Way Johns Creek, GA 30022 1090 Matheson Way Johns Creek, GA 30022 1090 Matheson Way Johns Creek, GA 30022 1090 Matheson Way Johns Creek, GA 30022 1090 Matheson Way Johns Creek, GA 30022 1090 Matheson Way Johns Creek, GA 30022 1090 Matheson Way Johns Creek, GA 30022 1090 Matheson Way Johns Creek, GA 30022 1090 Matheson Way Johns Creek, GA 30022 1090 Matheson Way Johns Creek, GA 30022 1090 Matheson Way Johns Creek, GA 30022 1090 Matheson Way Johns Creek, GA 30022 1090 Matheson Way Johns Creek, GA 30022 1090 Matheson Way Johns Creek, GA 30022 1090 Matheson Way Johns Creek, GA 30022 1090 Matheson Way Johns Creek, GA 30022 1090 Matheson Way Johns Creek, GA 30022 1090 Matheson Way Johns Creek, GA 30022 1090 Matheson Way Johns Creek, GA 30022 1090 Matheson Way Johns Creek, GA 30022 1090 Matheson Way Johns Creek, GA 30022 1090 Matheson Way Johns Creek, GA 30022 1090 Matheson Way Johns Creek, GA 30022 1090 Matheson Way Johns Creek, GA 30022 1090 Matheson Way Johns Creek, GA 30022 1090 Matheson Way Johns Creek, GA 30022 View All Photos

    $1,299,000

    | Active

    1090 Matheson Way

    Johns Creek, GA 30022

    5,358
    Square Feet
    4
    Beds
    4.5
    Baths
    0.23
    Acres
    0
    Days on Market
    7836987
    MLS#
    House
    Structure
    Residential
    Zone
    Contact

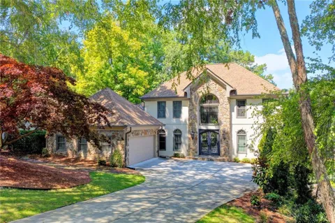
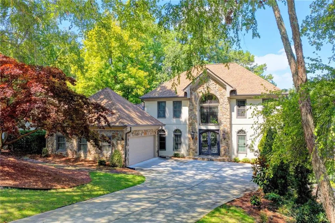
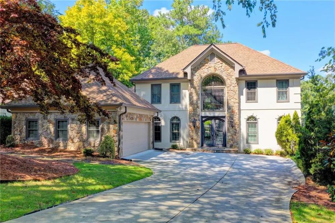
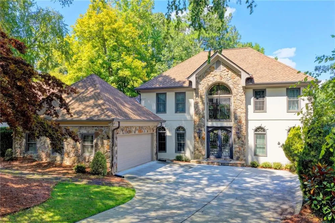
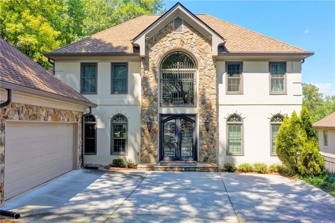
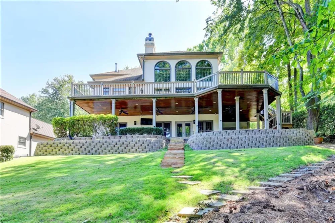
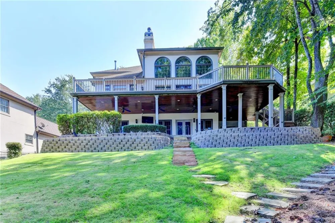
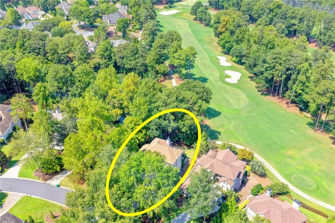
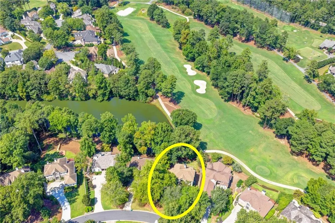
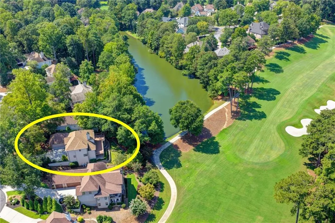
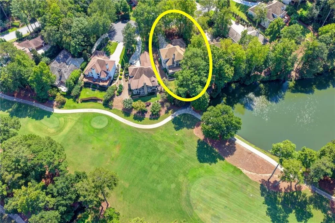
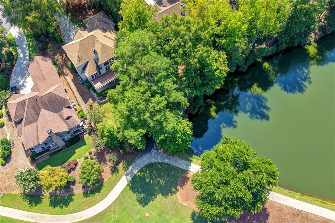
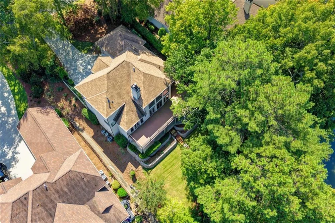
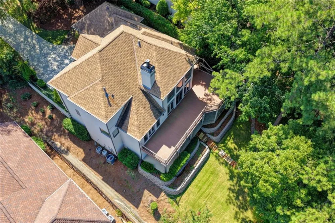
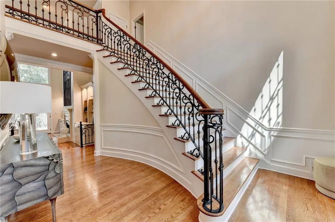
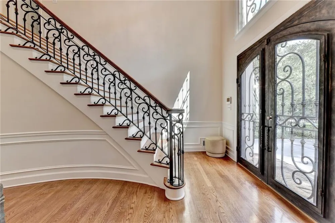
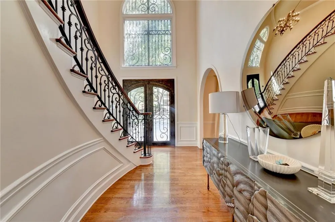
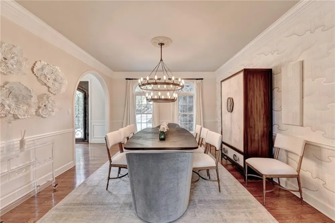
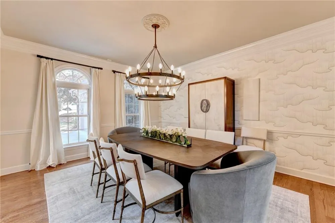
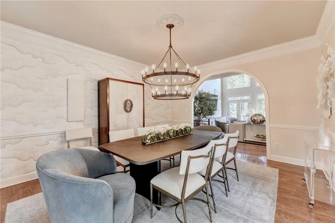
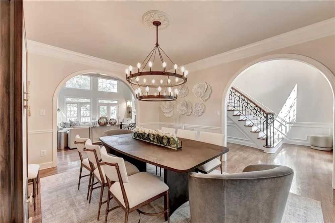
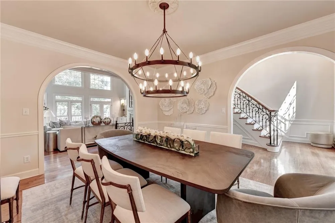
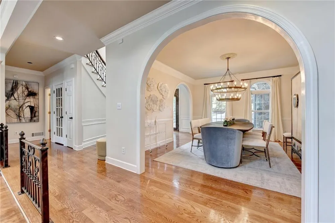
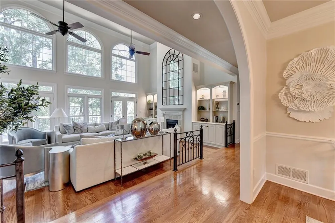
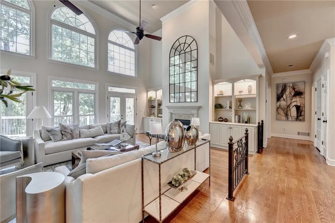
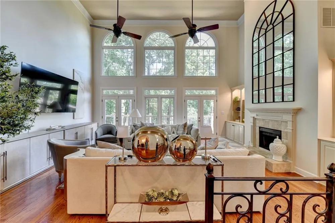
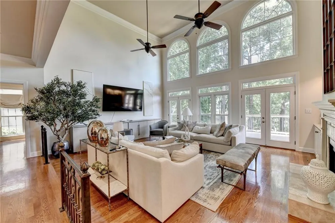
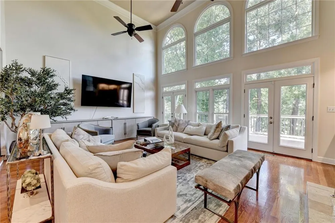
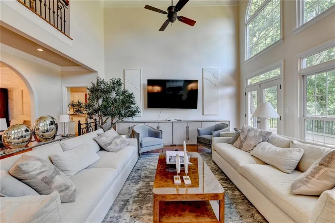
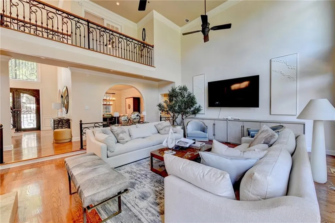
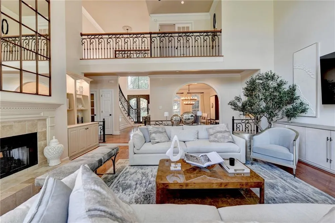
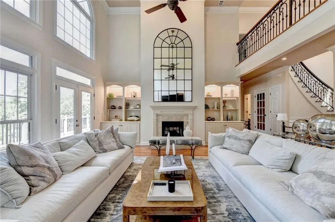
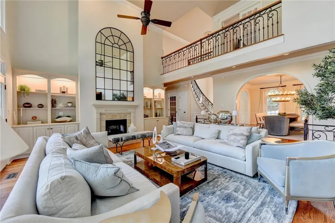
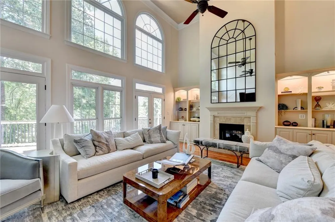
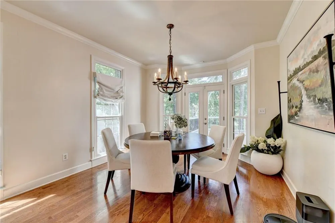
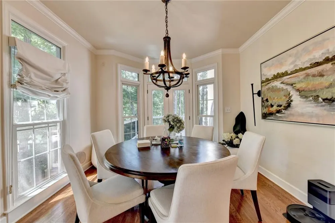
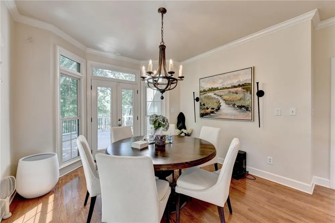
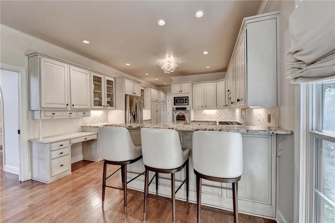
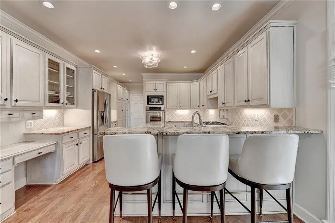
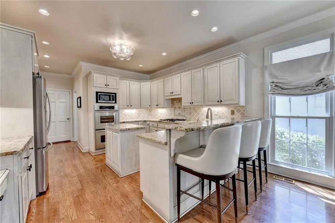
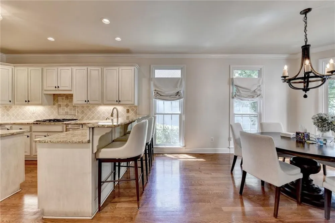
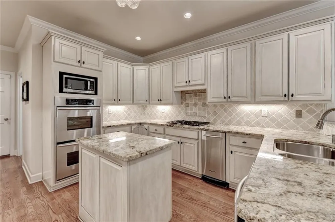
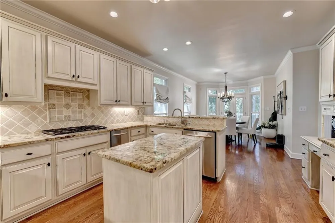
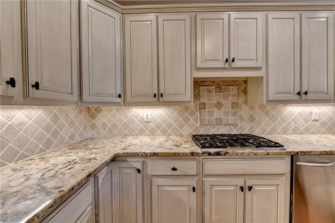
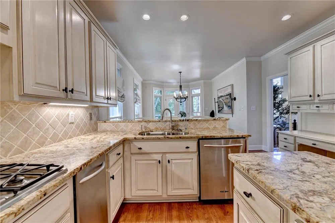
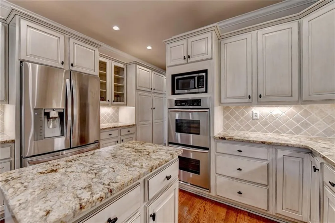
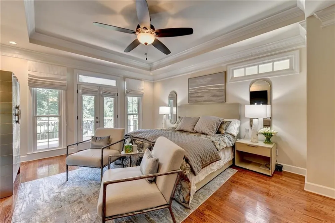
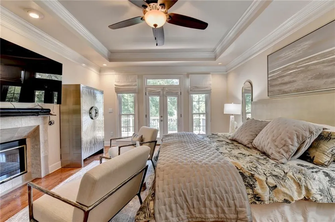
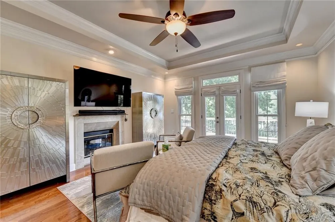
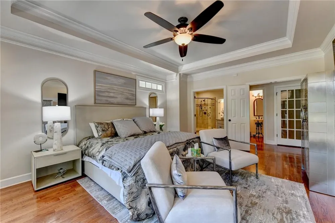
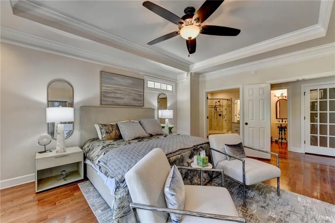
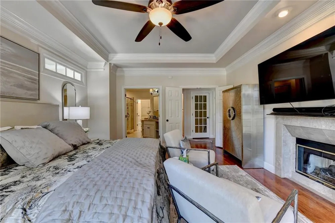
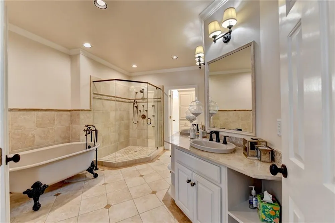
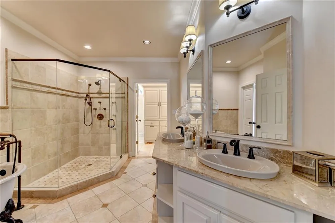
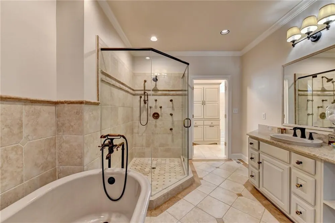
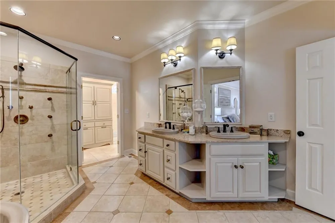
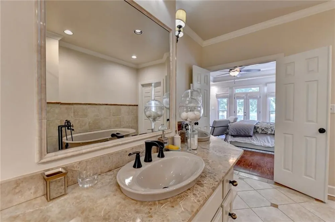
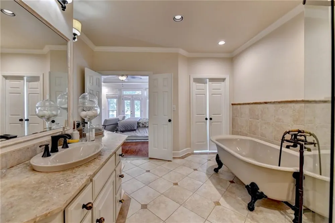
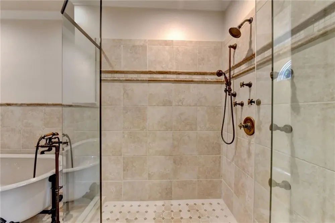
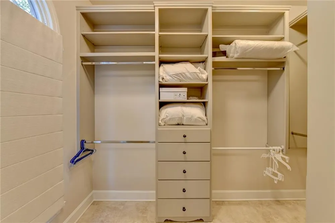
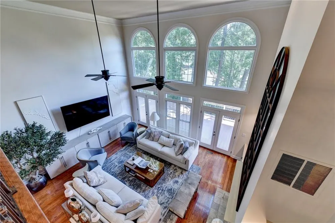
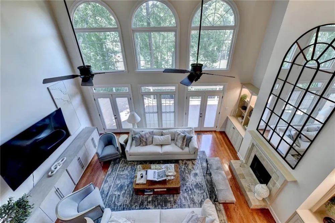
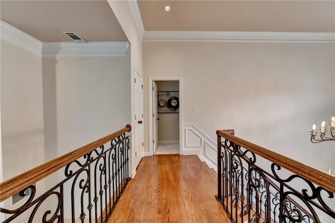
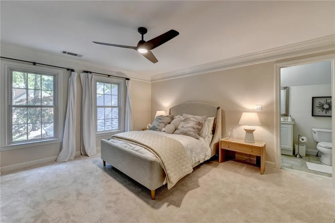
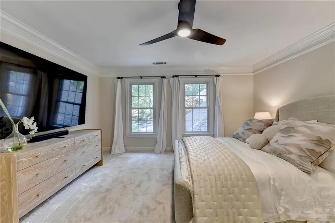
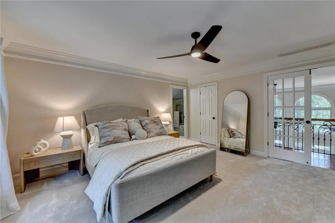
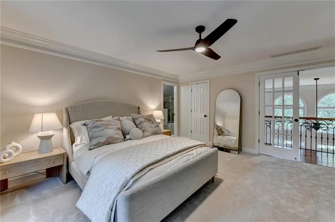
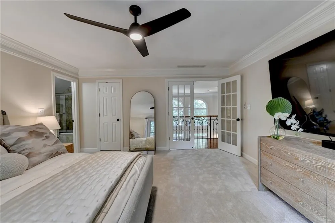
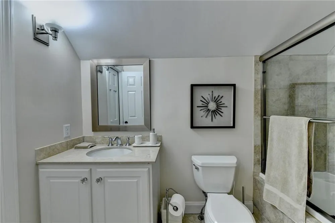
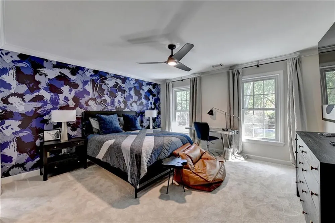
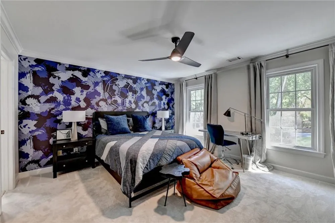
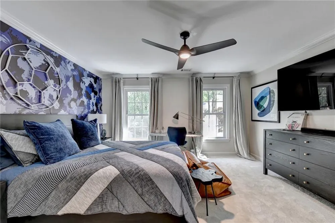
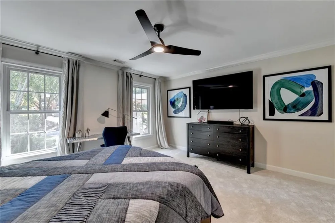
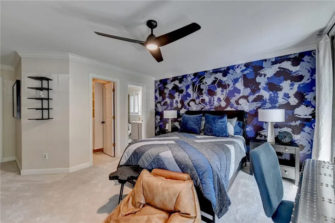
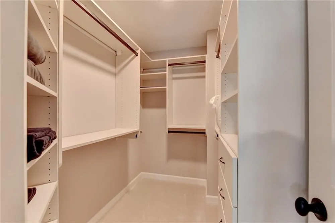
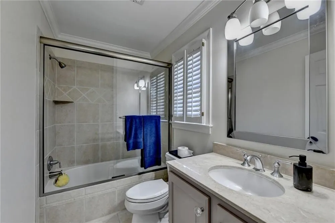
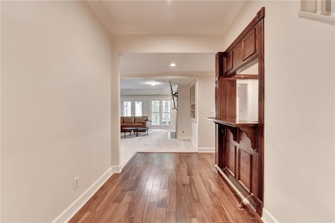
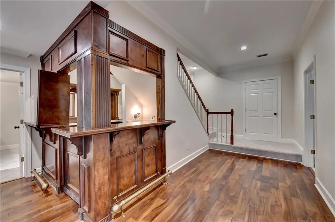
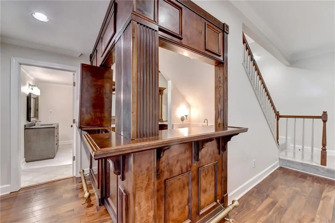
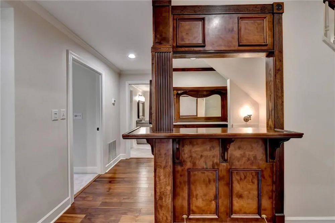
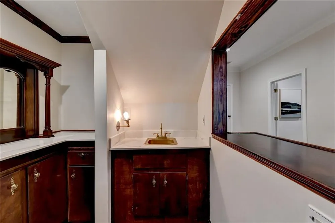
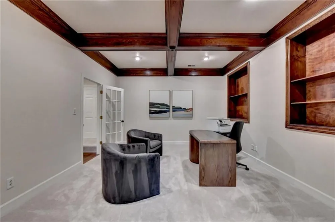
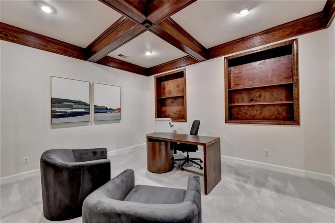
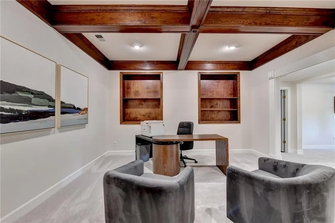
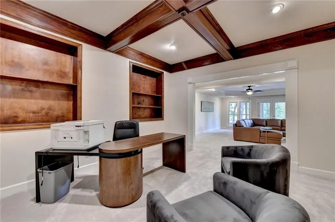
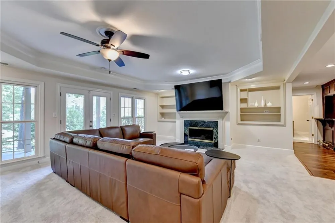
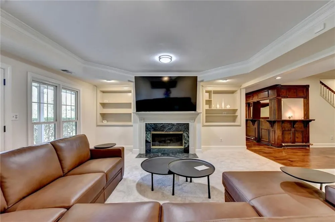
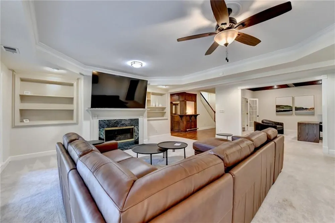
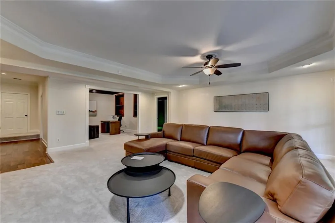
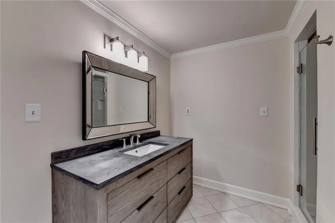
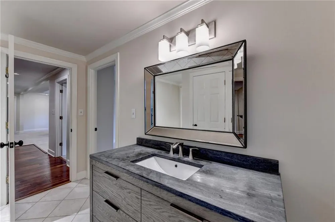
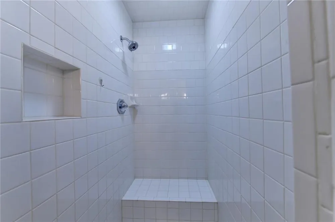
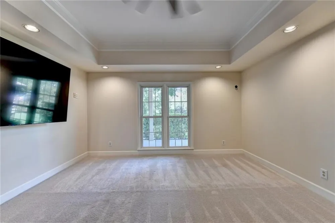
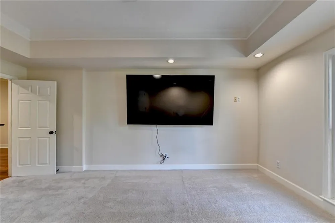
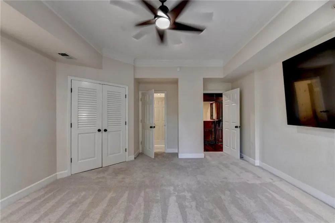
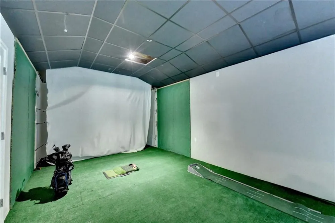
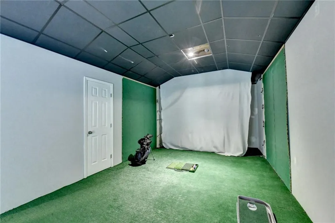
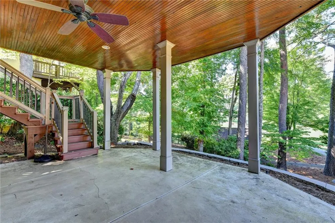
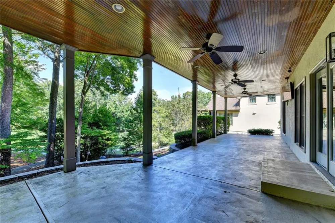
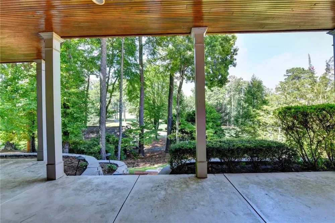
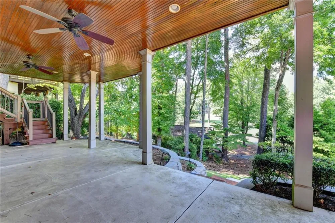
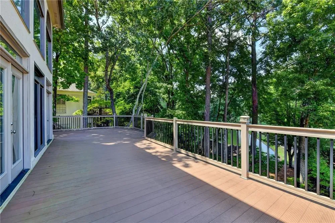
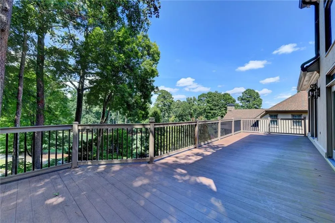
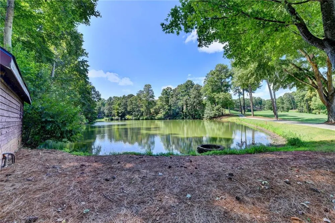
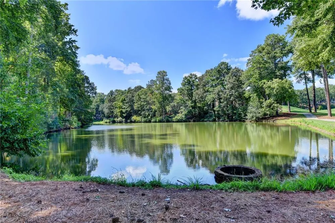
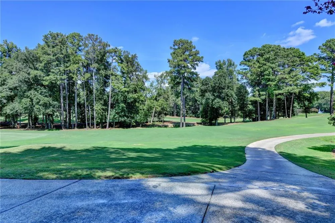
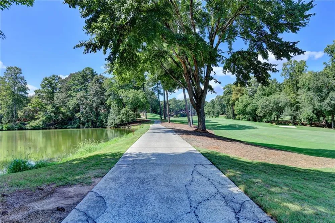
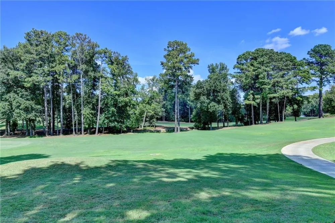
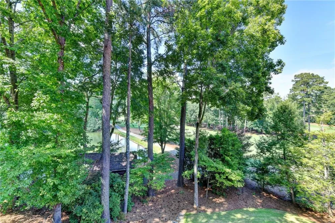
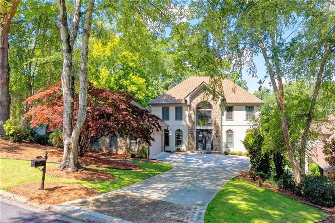
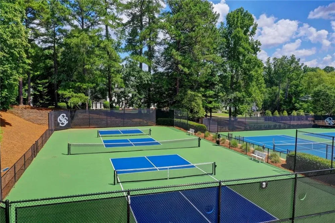
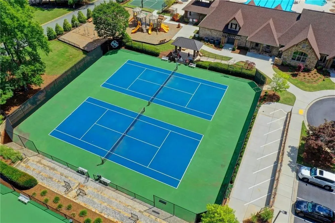
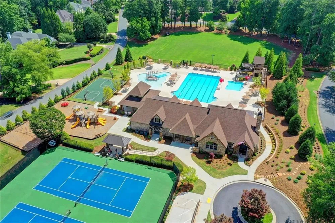
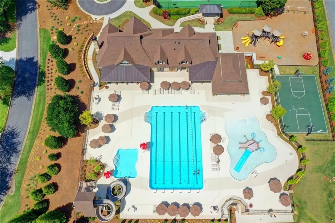
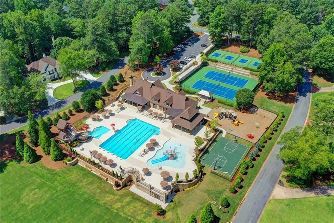
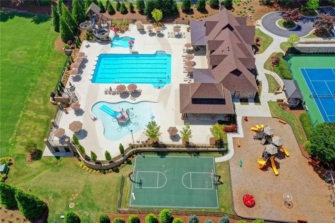
    Nestled within the prestigious Country Club of the South in Johns Creek, this exceptional manor home offers a rare blend of timeless elegance, modern comfort, and breathtaking natural beauty. Privately situated at the end of a peaceful cul-de-sac, the residence captures sweeping views of the 9th and 1st fairways of the Jack Nicklaus award-winning golf course, along with picturesque lake vistas. Two-story foyer and great room. An expansive wall of windows fills the space with natural light while creating a seamless connection between the sophisticated interiors and stunning outdoor surroundings. The open-concept design showcases panoramic golf course and lake views from multiple vantage points. The well-appointed kitchen features a breakfast bar, double ovens, and a gas cooktop, making everyday meals and entertaining effortless. Adjacent to the kitchen, the spacious dining room provides an inviting setting for intimate dinners or larger gatherings. Master on Main. The elegant primary suite offers generous proportions, a cozy fireplace, and spectacular golf course views. The beautifully appointed primary bath features dual vanities, a soaking tub, and a private, spa-like atmosphere designed for relaxation. Two additional En Suite bedrooms on the upper level provide exceptional comfort and privacy for family and guests. The terrace level is designed for both entertaining and everyday enjoyment. A fireside family room and stylish bar open to a covered patio, creating an ideal setting for gatherings and outdoor living. An additional bedroom can be uses as a dedicated media area, while a golf/exercise room accommodates active lifestyles. A sophisticated office with a coffered ceiling and an additional generously sized bedroom complete this level. Roof, Water heater, HVAC SYSTEM, and Pella Windows were installed just a few years ago by the previous owner. Country Club of the South residents enjoy an exceptional lifestyle with access to an array of amenities and activities, including golf, tennis, swimming, pickleball, and an extensive calendar of exclusive Country Club events. All furnishings throughout the residence are brand new and thoughtfully selected to complement the home's sophisticated design. The furniture package is available for purchase separately at an additional cost, offering an exceptional opportunity to acquire a turnkey collection curated specifically for the property.

    Property Details
    Interior
    Bookcases, Central Vacuum, Coffered Ceiling(s), Double Vanity, Entrance Foyer 2 Story, Recessed Lighting, Tray Ceiling(s), Walk-
    Fireplaces
    3
    Cooling
    Ceiling Fan(s), Central Air, Zoned
    Heating
    Forced Air, Natural Gas, Zoned
    Cooling Features
    Ceiling Fan(s), Central Air, Zoned
    Bedrooms
    4
    Bathrooms
    4.5
    Full Baths
    4
    Half Baths
    1
    View
    Golf Course,Lake
    Lot Features
    Cul-De-Sac, Landscaped, Level, Pond on Lot, Private
    Stories
    Three Or More
    Lot Description
    Cul-De-Sac, Landscaped, Level, Pond on Lot, Private
    Exterior Features
    Private Yard, Rear Stairs
    Exterior Materials
    Private Yard, Rear Stairs
    Pool Shared
    1
    Acres
    0.2348
    Square Feet
    5358
    Lot Size (sqft)
    x
    Parking Features
    Driveway, Garage
    Parking Type
    Driveway
    Parking Garage Spaces
    2
    Property Type
    Purchase
    Style
    Traditional
    Basement
    1
    Basement Description
    Daylight, Exterior Entry, Finished, Walk-Out Access
    Basement Finished
    1
    Year Built
    1987
    Foundation
    See Remarks
    Roof
    Composition
    Sewer Information
    Public Sewer
    Utility Source
    Public
    Utility Features
    Cable Available, Electricity Available, Natural Gas Available, Sewer Available, Underground Utilities, Water Available
    Appliances
    Dishwasher, Disposal, Double Oven, Dryer, Gas Cooktop, Gas Water Heater, Microwave, Range Hood, Refrigerator, Self Cleaning Oven
    Subdivision
    Country Club of the South
    Community Features
    Clubhouse, Country Club, Gated, Golf, Near Trails/Greenway, Park, Pickleball, Playground, Pool, Street Lights, Swim Team, Tennis
    Elementary School
    Barnwell
    Middle School
    Autrey Mill
    High School
    Johns Creek
    County
    Fulton - GA
    Region
    Johns Creek
    Original List Price
    $1,299,000
    Taxes Annual
    $13,822
    HOA Fees
    4200
    MLS #
    7836987
    Location
    Legal

    ​ Listings identified with the FMLS IDX logo come from FMLS and are held by brokerage firms other than the owner of this website. The listing brokerage is identified in any listing details. Information is deemed reliable but is not guaranteed. If you believe any FMLS listing contains material that infringes your copyrighted work please click here to review our DMCA policy and learn how to submit a takedown request. © 2022 First Multiple Listing Service, Inc.​

    Provided By
    Listed by FANG YANG (#YANGF)
    Listing Office: McKinley Properties, LLC. (#FXDR01)

    Linwood Burns | RE/MAX Center Have a question about this home?

    Interested in Purchasing 1090 Matheson Way?

    Get an estimate on monthly payments on this property.

    $
    years
    Down Payment
    $
    %
    Interest Rate
    %
    Tax Rate
    %
    $
    $annually
    $monthly
    Estimated Monthly Payment
    $0.00
    Loan Amount
    $0.00