(404) 248-7754 info@linwoodgburns.com The Linwood Burns Real Estate Results Team
    Traffic Dashboard
    Home
    • Search
    • Communities
      • Gwinnett County
      • Auburn
      • Berkeley Lake
      • Braselton
      • Buford
      • Dacula
      • Duluth
      • Grayson
      • Lawrenceville
      • Lilburn
      • Loganville
      • Norcross
      • Peachtree Corners
      • Snellville
      • Sugar Hill
      • Suwanee
    • Get a Cash Offer
    • Buying
      • Mortgage Calculator
      • Down Payment Assistance
      • WATCH: Down Payment Assistance Myths
    • Selling
      • Home Valuation
      • Cash Offer
      • Home Report
    • Life Transitions
      • Probate
      • Inherited Homes
    • About
      • Learn More
      • Meet the Team
      • Career Opportunities
      • Our Testimonials
    • More
      • Preferred Loan Mortgage Company & Officers
    • Contact
    Traffic Dashboard
    Linwood Burns
    (404) 248-7754 info@linwoodgburns.com
    • Linwood Burns
      Duluth, GA
      1-877-LINWOOD | (404) 248-7754
      info@ LinwoodBurnsRealEstate.com
    Explore
    • Property Search
    • Communities
    • Buying
    • Selling
    About
    • About
    • Contact Us
    • Testimonials
    • Home
    Local Guide
    • Search by City
    • Search by Subdivision
    • Search by Zip
    • Search by Area
    Legal
    • Privacy
    • Terms
    • DMCA
    • Accessibility
    • Fair Housing
    Account
    • Dashboard
    • Logout
    • Login
    Linwood Burns | RE/MAX Center - Footer Logo
    ©2026 The Linwood Burns Real Estate Results Team. All rights reserved.
    Website built by CloseHack.
    First Multiple Listing Service, Inc.

    ​ Listings identified with the FMLS IDX logo come from FMLS and are held by brokerage firms other than the owner of this website. The listing brokerage is identified in any listing details. Information is deemed reliable but is not guaranteed. If you believe any FMLS listing contains material that infringes your copyrighted work please click here to review our DMCA policy and learn how to submit a takedown request. © 2022 First Multiple Listing Service, Inc.​

    Return
    • All Types
    • House+2 more
    • Price
    • Bed/Bath
    • Size
    • Dates
    • Filters
    • Amenities
    • Save
    • Share
    Listings
    No results
    Sort
    Home / Chattahoochee Hills / 11231 Serenbe Lane
    11231 Serenbe Lane Chattahoochee Hills, GA 30268 11231 Serenbe Lane Chattahoochee Hills, GA 30268 11231 Serenbe Lane Chattahoochee Hills, GA 30268 11231 Serenbe Lane Chattahoochee Hills, GA 30268 11231 Serenbe Lane Chattahoochee Hills, GA 30268 11231 Serenbe Lane Chattahoochee Hills, GA 30268 11231 Serenbe Lane Chattahoochee Hills, GA 30268 11231 Serenbe Lane Chattahoochee Hills, GA 30268 11231 Serenbe Lane Chattahoochee Hills, GA 30268 11231 Serenbe Lane Chattahoochee Hills, GA 30268 11231 Serenbe Lane Chattahoochee Hills, GA 30268 11231 Serenbe Lane Chattahoochee Hills, GA 30268 11231 Serenbe Lane Chattahoochee Hills, GA 30268 11231 Serenbe Lane Chattahoochee Hills, GA 30268 11231 Serenbe Lane Chattahoochee Hills, GA 30268 11231 Serenbe Lane Chattahoochee Hills, GA 30268 11231 Serenbe Lane Chattahoochee Hills, GA 30268 11231 Serenbe Lane Chattahoochee Hills, GA 30268 11231 Serenbe Lane Chattahoochee Hills, GA 30268 11231 Serenbe Lane Chattahoochee Hills, GA 30268 11231 Serenbe Lane Chattahoochee Hills, GA 30268 11231 Serenbe Lane Chattahoochee Hills, GA 30268 11231 Serenbe Lane Chattahoochee Hills, GA 30268 11231 Serenbe Lane Chattahoochee Hills, GA 30268 11231 Serenbe Lane Chattahoochee Hills, GA 30268 11231 Serenbe Lane Chattahoochee Hills, GA 30268 11231 Serenbe Lane Chattahoochee Hills, GA 30268 View All Photos

    $785,000

    | Active

    11231 Serenbe Lane

    Chattahoochee Hills, GA 30268

    1,580
    Square Feet
    2
    Beds
    2
    Baths
    0.05
    Acres
    0
    Days on Market
    7834201
    MLS#
    Townhouse
    Structure
    Residential
    Zone
    Contact

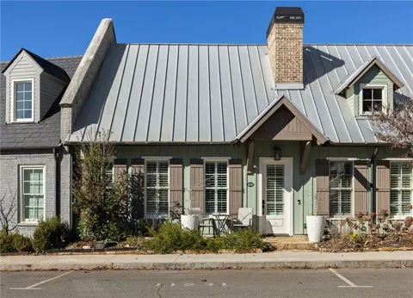
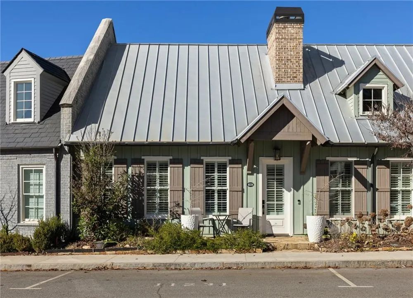
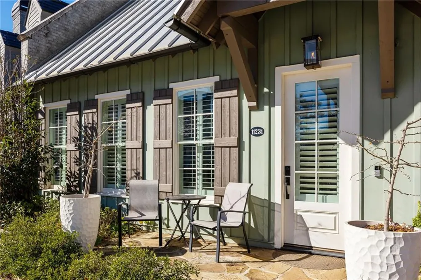
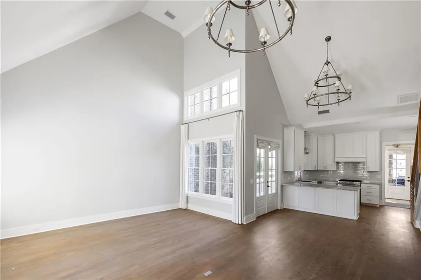
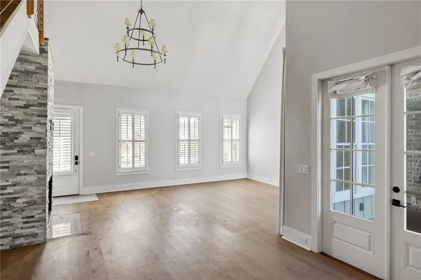
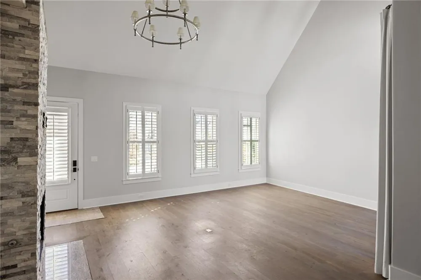
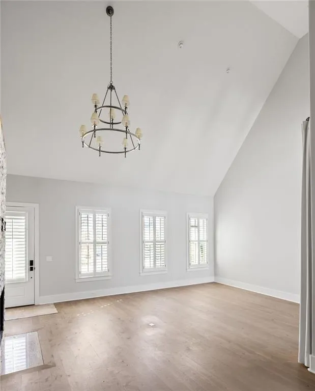
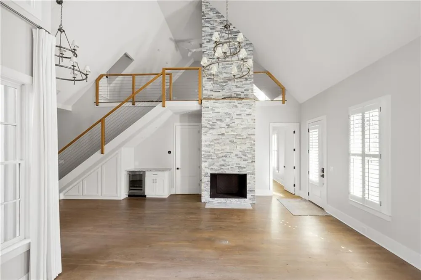
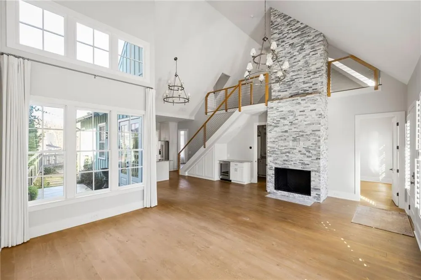
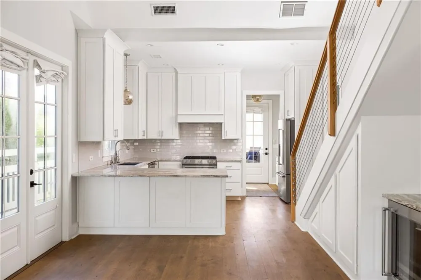
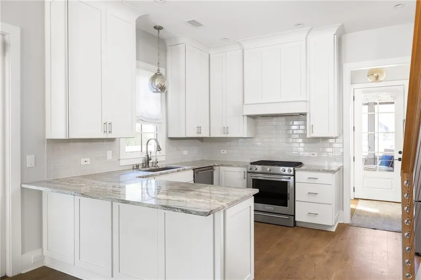
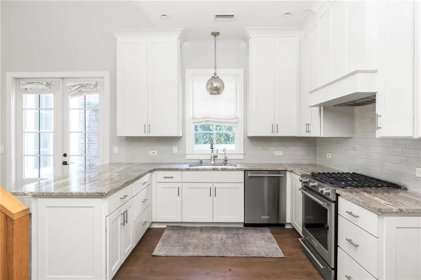
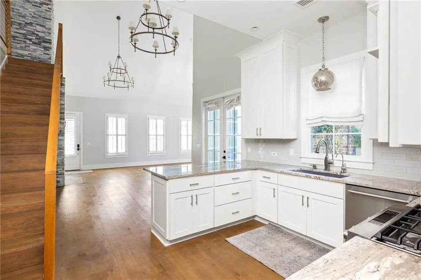
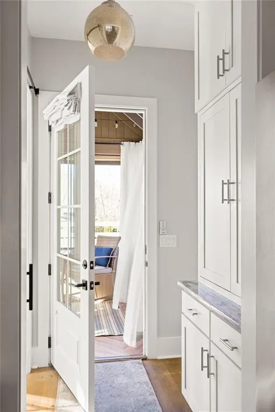
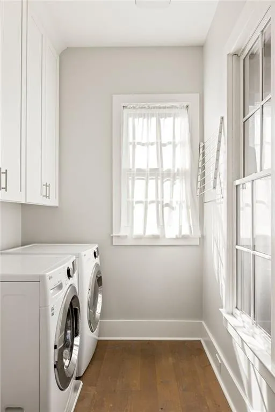
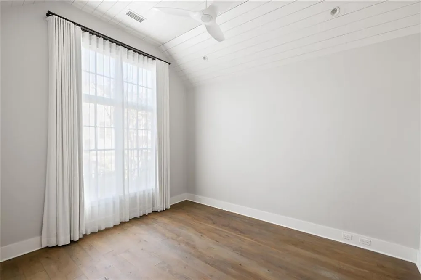
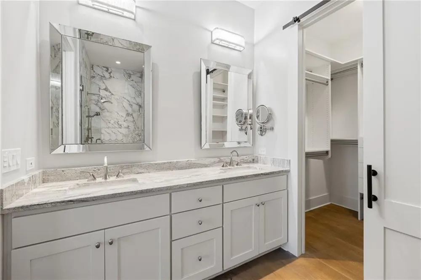
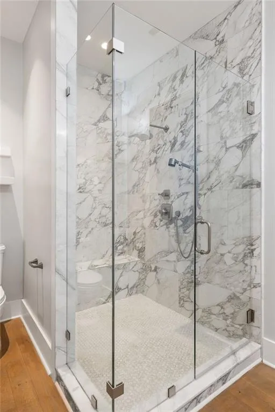
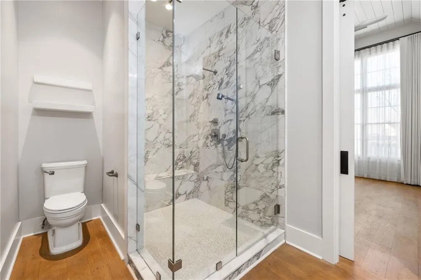
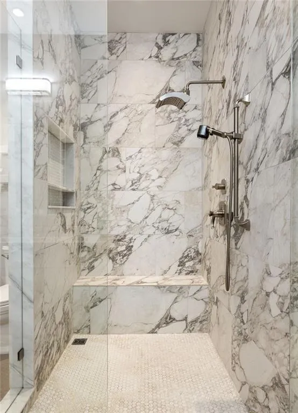
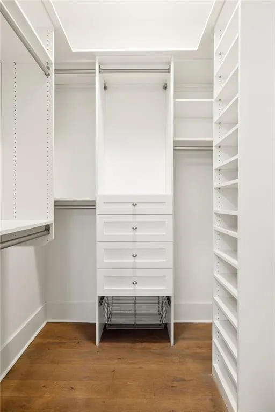
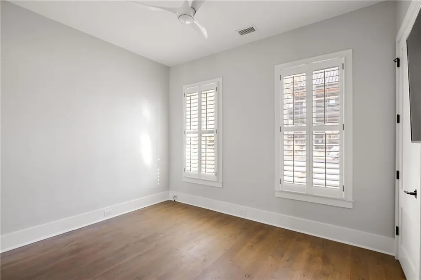
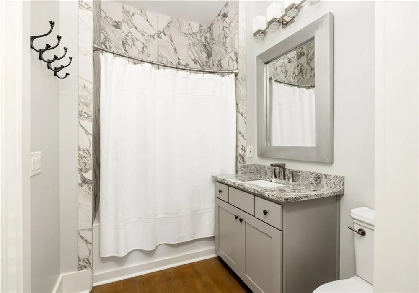
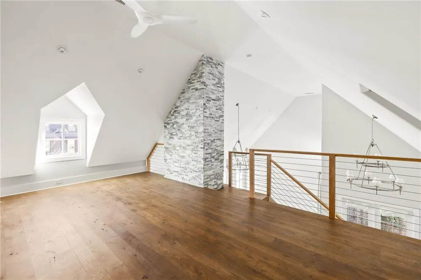
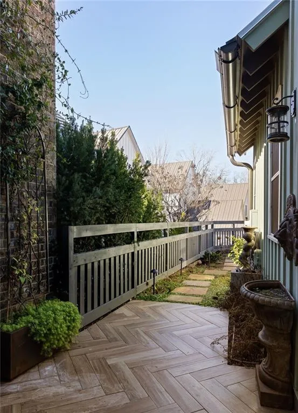
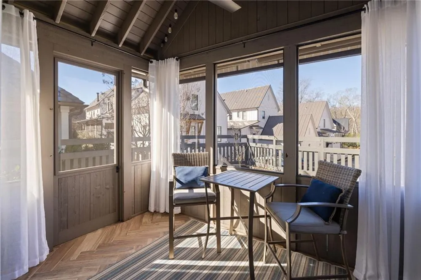
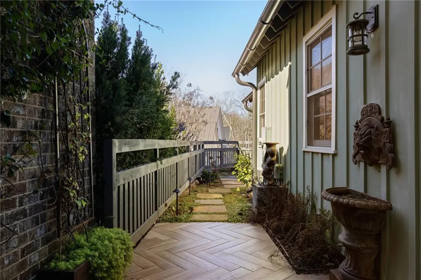
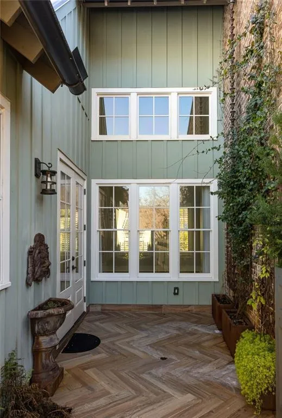
    Welcome to a charming townhome nestled in the heart of the Mado Hamlet of Serenbe. This inviting home boasts a thoughtfully designed open floor plan, seamlessly blending living, dining, and kitchen spaces to create a warm and welcoming atmosphere. Featuring two bedrooms and two baths, the home is perfect for those seeking comfort and style. As you enter, you'll be greeted by abundant natural light and a sense of spaciousness. The well appointed kitchen is a chef's delight, equipped with high-end appliances and a functional layout that encourages culinary creativity. This home also features a loft, perfect as a third bedroom or secondary living room or library. The possibilities are endless. One of the highlights of this townhome is its private fenced-in back courtyard, providing a tranquil outdoor oasis for relaxation or entertaining guests. Whether enjoying a morning coffee or hosting an outdoor dinner party, the courtyard offers a perfect balance of privacy and connection to nature. Situated in the vibrant Mado Hamlet of Serenbe, this townhome not only provides a comfortable and stylish living space but also offers proximity to the community's amenities, including the Spa, Gym, shops, and dining options. Immediate access to over 20+ miles of soft surfaced nature trails wit protected forest views.

    Property Details
    Interior
    Double Vanity, Recessed Lighting, Vaulted Ceiling(s), Walk-In Closet(s), Other
    Fireplaces
    1
    Cooling
    Central Air, ENERGY STAR Qualified Equipment
    Heating
    Central, ENERGY STAR Qualified Equipment
    Cooling Features
    Central Air, ENERGY STAR Qualified Equipment
    Bedrooms
    2
    Bathrooms
    2.0
    Full Baths
    2
    View
    Neighborhood
    Lot Features
    Back Yard, Landscaped, Level
    Stories
    2
    Lot Description
    Back Yard, Landscaped, Level
    Exterior Features
    Courtyard, Other
    Exterior Materials
    Courtyard, Other
    Acres
    0.05
    Square Feet
    1580
    Lot Size (sqft)
    x
    Parking Features
    Assigned
    Parking Spaces
    2
    Property Type
    Purchase
    Style
    European, Townhouse
    Year Built
    2016
    Foundation
    Slab
    Roof
    Metal
    Sewer Information
    Septic Tank
    Utility Source
    Public
    Utility Features
    Cable Available, Electricity Available, Sewer Available, Underground Utilities, Water Available, Other
    Appliances
    Dishwasher, Dryer, ENERGY STAR Qualified Appliances, ENERGY STAR Qualified Water Heater, Gas Oven, Range Hood, Refrigerator, Was
    Subdivision
    Serenbe
    Community Features
    Dog Park, Homeowners Assoc, Lake, Near Trails/Greenway, Playground, Restaurant, Sidewalks, Spa/Hot Tub, Stable(s), Street Lights
    Elementary School
    Palmetto
    Middle School
    Bear Creek - Fulton
    High School
    Creekside
    County
    Fulton - GA
    Region
    Chattahoochee Hills
    Original List Price
    $785,000
    Taxes Annual
    $9,671
    HOA
    1
    HOA Fees
    1437
    Ownership
    Fee Simple
    MLS #
    7834201
    Location
    Legal

    ​ Listings identified with the FMLS IDX logo come from FMLS and are held by brokerage firms other than the owner of this website. The listing brokerage is identified in any listing details. Information is deemed reliable but is not guaranteed. If you believe any FMLS listing contains material that infringes your copyrighted work please click here to review our DMCA policy and learn how to submit a takedown request. © 2022 First Multiple Listing Service, Inc.​

    Provided By
    Listed by GARNIE NYGREN (#GARNIE)
    Listing Office: Serenbe Real Estate, LLC. (#ENBE01)

    Linwood Burns | RE/MAX Center Have a question about this home?

    Interested in Purchasing 11231 Serenbe Lane?

    Get an estimate on monthly payments on this property.

    $
    years
    Down Payment
    $
    %
    Interest Rate
    %
    Tax Rate
    %
    $
    $annually
    $monthly
    Estimated Monthly Payment
    $0.00
    Loan Amount
    $0.00