(404) 248-7754 info@linwoodgburns.com The Linwood Burns Real Estate Results Team
    Traffic Dashboard
    Home
    • Search
    • Communities
      • Gwinnett County
      • Auburn
      • Berkeley Lake
      • Braselton
      • Buford
      • Dacula
      • Duluth
      • Grayson
      • Lawrenceville
      • Lilburn
      • Loganville
      • Norcross
      • Peachtree Corners
      • Snellville
      • Sugar Hill
      • Suwanee
    • Get a Cash Offer
    • Buying
      • Mortgage Calculator
      • Down Payment Assistance
      • WATCH: Down Payment Assistance Myths
    • Selling
      • Home Valuation
      • Cash Offer
      • Home Report
    • Life Transitions
      • Probate
      • Inherited Homes
    • About
      • Learn More
      • Meet the Team
      • Career Opportunities
      • Our Testimonials
    • More
      • Preferred Loan Mortgage Company & Officers
    • Contact
    Traffic Dashboard
    Linwood Burns
    (404) 248-7754 info@linwoodgburns.com
    • Linwood Burns
      Duluth, GA
      1-877-LINWOOD | (404) 248-7754
      info@ LinwoodBurnsRealEstate.com
    Explore
    • Property Search
    • Communities
    • Buying
    • Selling
    About
    • About
    • Contact Us
    • Testimonials
    • Home
    Local Guide
    • Search by City
    • Search by Subdivision
    • Search by Zip
    • Search by Area
    Legal
    • Privacy
    • Terms
    • DMCA
    • Accessibility
    • Fair Housing
    Account
    • Dashboard
    • Logout
    • Login
    Linwood Burns | RE/MAX Center - Footer Logo
    ©2026 The Linwood Burns Real Estate Results Team. All rights reserved.
    Website built by CloseHack.
    First Multiple Listing Service, Inc.

    ​ Listings identified with the FMLS IDX logo come from FMLS and are held by brokerage firms other than the owner of this website. The listing brokerage is identified in any listing details. Information is deemed reliable but is not guaranteed. If you believe any FMLS listing contains material that infringes your copyrighted work please click here to review our DMCA policy and learn how to submit a takedown request. © 2022 First Multiple Listing Service, Inc.​

    Return
    • All Types
    • House+2 more
    • Price
    • Bed/Bath
    • Size
    • Dates
    • Filters
    • Amenities
    • Save
    • Share
    Listings
    No results
    Sort
    Home / Buckhead / 1180 Amerson Street
    1180 Amerson Street Buckhead, GA 30625 1180 Amerson Street Buckhead, GA 30625 1180 Amerson Street Buckhead, GA 30625 1180 Amerson Street Buckhead, GA 30625 1180 Amerson Street Buckhead, GA 30625 1180 Amerson Street Buckhead, GA 30625 1180 Amerson Street Buckhead, GA 30625 1180 Amerson Street Buckhead, GA 30625 1180 Amerson Street Buckhead, GA 30625 1180 Amerson Street Buckhead, GA 30625 1180 Amerson Street Buckhead, GA 30625 1180 Amerson Street Buckhead, GA 30625 1180 Amerson Street Buckhead, GA 30625 1180 Amerson Street Buckhead, GA 30625 1180 Amerson Street Buckhead, GA 30625 1180 Amerson Street Buckhead, GA 30625 1180 Amerson Street Buckhead, GA 30625 1180 Amerson Street Buckhead, GA 30625 1180 Amerson Street Buckhead, GA 30625 1180 Amerson Street Buckhead, GA 30625 1180 Amerson Street Buckhead, GA 30625 1180 Amerson Street Buckhead, GA 30625 1180 Amerson Street Buckhead, GA 30625 1180 Amerson Street Buckhead, GA 30625 1180 Amerson Street Buckhead, GA 30625 1180 Amerson Street Buckhead, GA 30625 1180 Amerson Street Buckhead, GA 30625 1180 Amerson Street Buckhead, GA 30625 1180 Amerson Street Buckhead, GA 30625 1180 Amerson Street Buckhead, GA 30625 1180 Amerson Street Buckhead, GA 30625 1180 Amerson Street Buckhead, GA 30625 1180 Amerson Street Buckhead, GA 30625 1180 Amerson Street Buckhead, GA 30625 1180 Amerson Street Buckhead, GA 30625 1180 Amerson Street Buckhead, GA 30625 1180 Amerson Street Buckhead, GA 30625 1180 Amerson Street Buckhead, GA 30625 View All Photos

    $339,400

    | Active

    1180 Amerson Street

    Buckhead, GA 30625

    2,103
    Square Feet
    3
    Beds
    2
    Baths
    122
    Days on Market
    7764109
    MLS#
    House
    Structure
    Residential
    Zone
    Contact

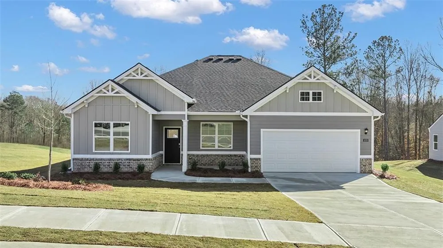
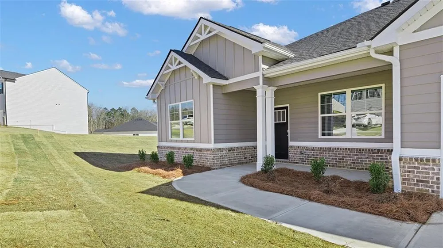
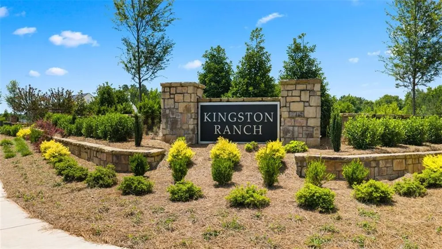
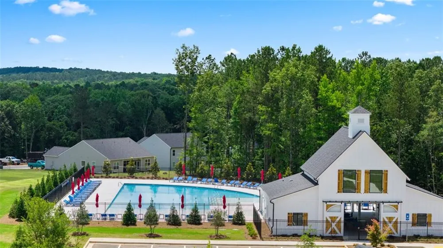
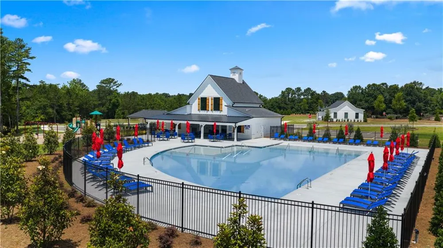
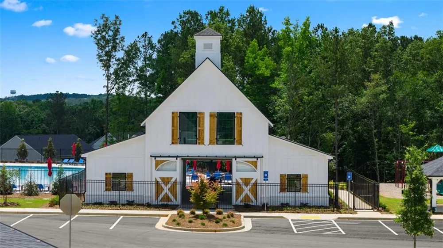
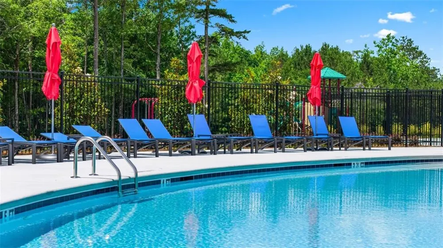
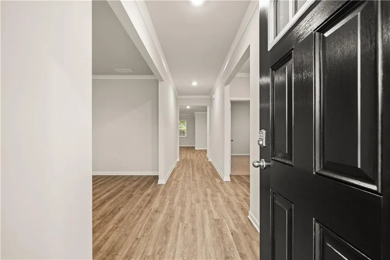
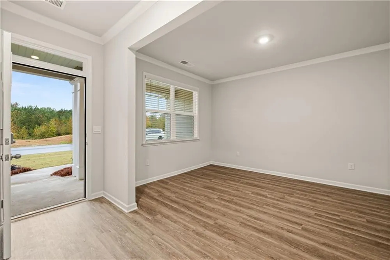
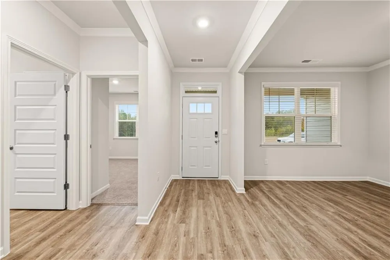
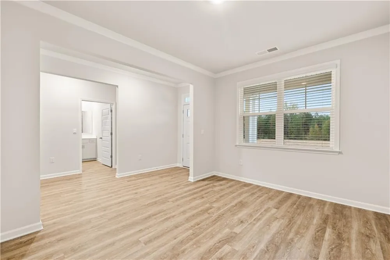
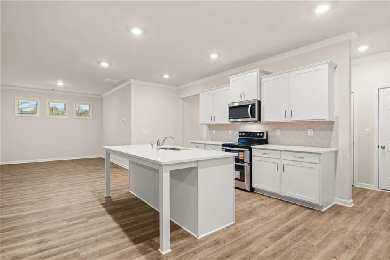
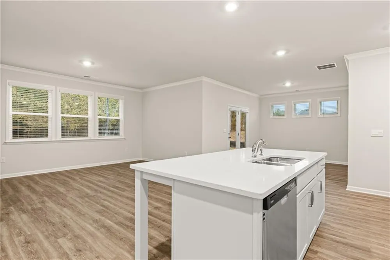
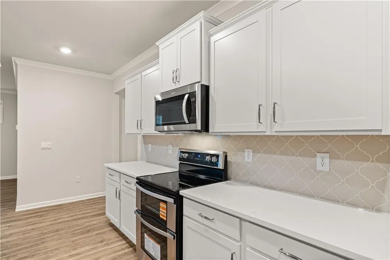
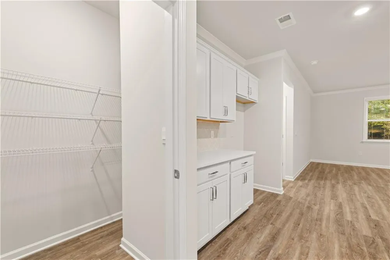
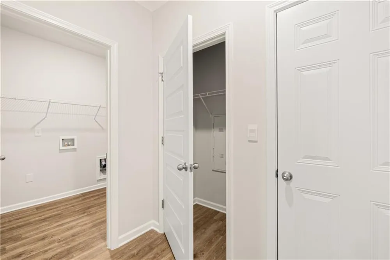
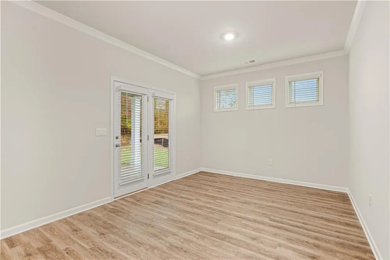
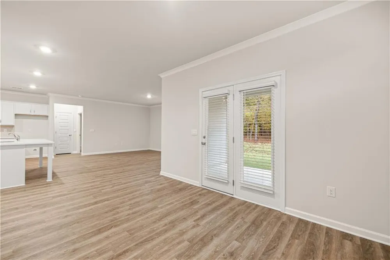
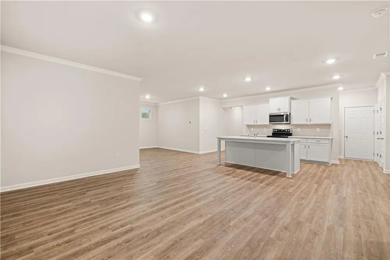
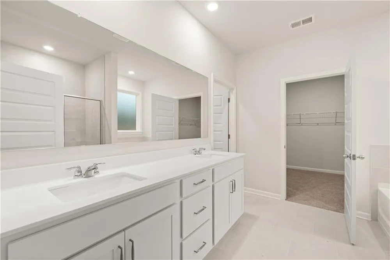
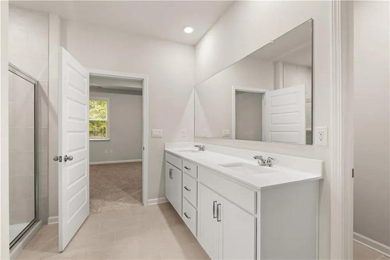
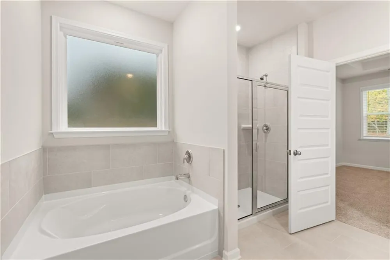
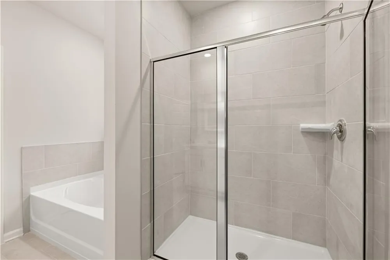
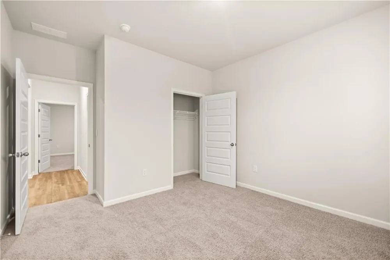
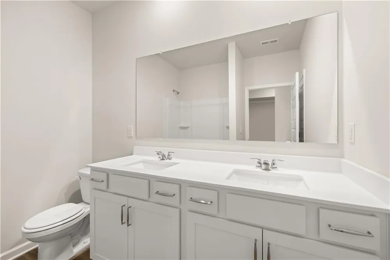
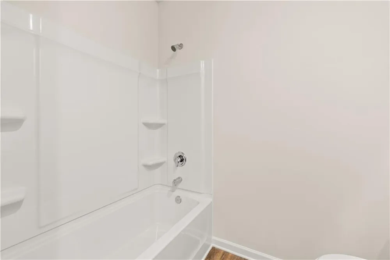
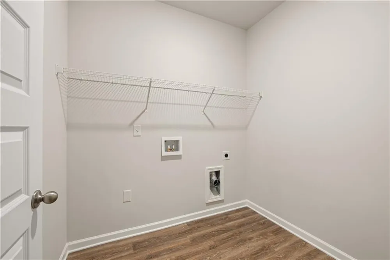
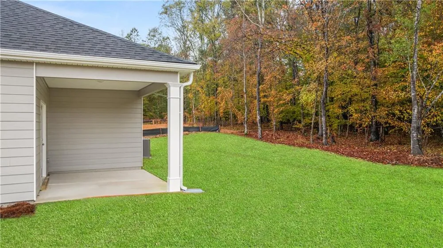
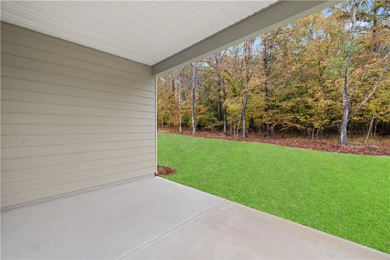
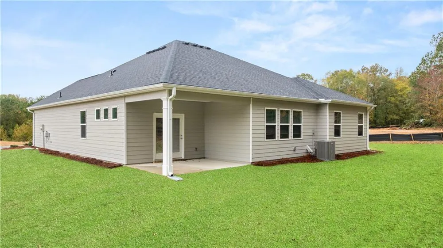
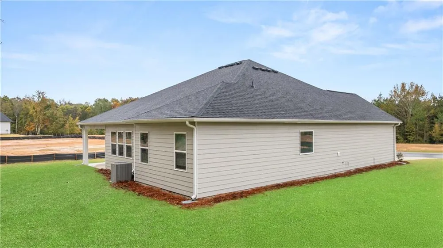
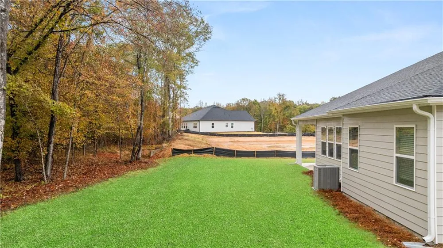
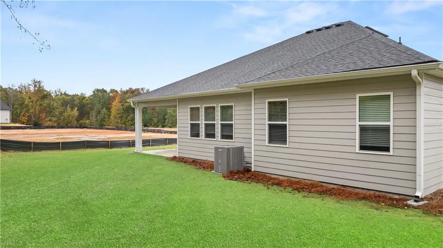
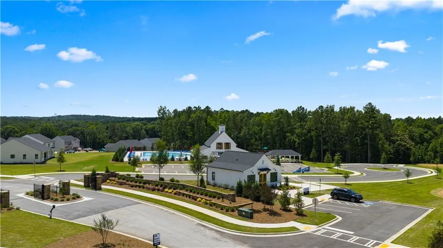
    Move in ready, home site backs up to tree line providing a private back yard with beautiful views. Live the Lake Life at Lake Oconee! Easy access to I-20, Gated Community with a pool, cabana, tot lot, and highly sought-after Morgan County Charter School System. Near quaint Madison Ga and Lake Oconee. Located just minutes from 3 marinas, Lake Oconee shopping, restaurants and many water sports. The GROVER floorplan at Kingston Ranch at Lake Oconee is a one-story home offering 2,103 sq. ft. of living space across 3 bedrooms and 2 full bathrooms. The 2-car garage ensures plenty of space for vehicles and storage. There is a central family room that opens to the kitchen, a space that boasts an island with bar stool seating, granite countertops and stainless-steel appliances. Photos used for illustrative purposes and may not depict actual home. SPECIAL FINANCING AND SELLER PAID CLOSING COST WITH PREFERRED LENDER.

    Property Details
    Interior
    High Ceilings 9 ft Main, Smart Home, Other
    Cooling
    Central Air, Electric
    Heating
    Central, Electric
    Cooling Features
    Central Air, Electric
    Bedrooms
    3
    Bathrooms
    2.0
    Full Baths
    2
    View
    Trees/Woods
    Lot Features
    Back Yard, Corner Lot, Sloped, Sprinklers In Front
    Stories
    1
    Lot Description
    Back Yard, Corner Lot, Sloped, Sprinklers In Front
    Exterior Features
    Rain Gutters, Other
    Exterior Materials
    Rain Gutters, Other
    Pool Shared
    1
    Acres
    0.0
    Square Feet
    2103
    Lot Size (sqft)
    0.0
    Parking Features
    Attached, Garage, Garage Faces Front
    Parking Type
    Garage
    Parking Garage Spaces
    2
    Property Type
    Purchase
    Style
    Traditional
    Year Built
    2026
    Foundation
    Slab
    Roof
    Composition
    Sewer Information
    Public Sewer
    Utility Source
    Public
    Utility Features
    Electricity Available, Sewer Available, Underground Utilities
    Appliances
    Dishwasher, Disposal, Electric Oven, Electric Range, Microwave
    Subdivision
    Kingston Ranch
    Community Features
    Gated, Playground, Pool, Sidewalks
    Elementary School
    Morgan County
    Middle School
    Morgan County
    High School
    Morgan County
    County
    Morgan - GA
    Region
    Buckhead
    Original List Price
    $358,400
    Taxes Annual
    $0
    HOA
    1
    HOA Fees
    1100
    MLS #
    7764109
    Location
    Legal

    ​ Listings identified with the FMLS IDX logo come from FMLS and are held by brokerage firms other than the owner of this website. The listing brokerage is identified in any listing details. Information is deemed reliable but is not guaranteed. If you believe any FMLS listing contains material that infringes your copyrighted work please click here to review our DMCA policy and learn how to submit a takedown request. © 2022 First Multiple Listing Service, Inc.​

    Provided By
    Listed by Cari McAlister (#CARIMC)
    Listing Office: D.R.. Horton Realty of Georgia, Inc (#CPRF01)

    Linwood Burns | RE/MAX Center Have a question about this home?

    Interested in Purchasing 1180 Amerson Street?

    Get an estimate on monthly payments on this property.

    $
    years
    Down Payment
    $
    %
    Interest Rate
    %
    Tax Rate
    %
    $
    $annually
    $monthly
    Estimated Monthly Payment
    $0.00
    Loan Amount
    $0.00