? LIMITED-TIME MOVE-IN SPECIAL – $500 MOVE-IN CREDIT! ?
Receive a $500 move-in credit with an approved application and a lease signed by September 15, 2026. Contact us today to schedule your showing.
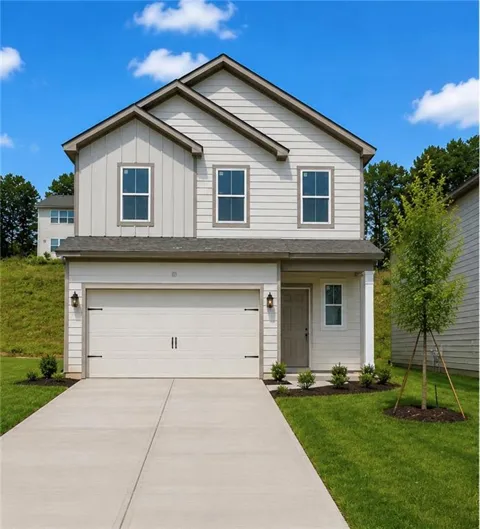
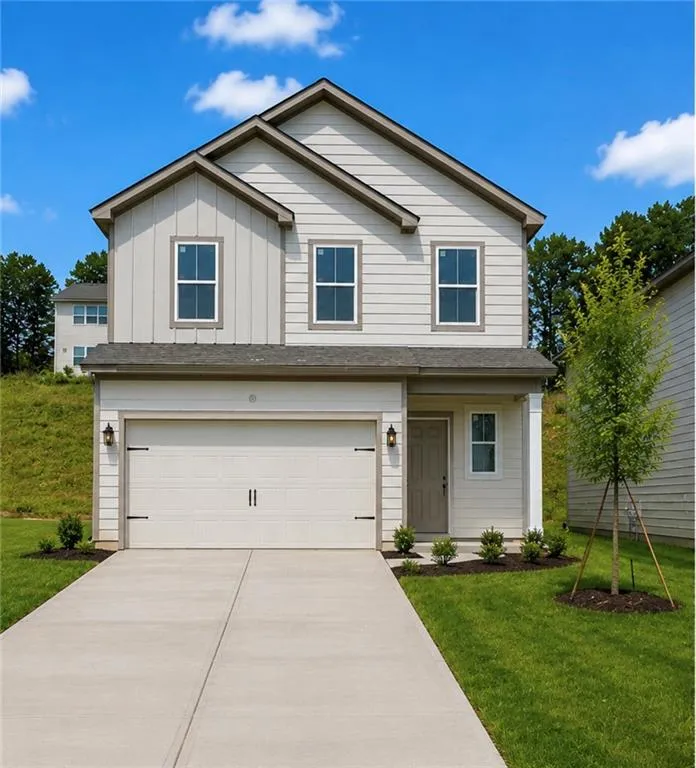
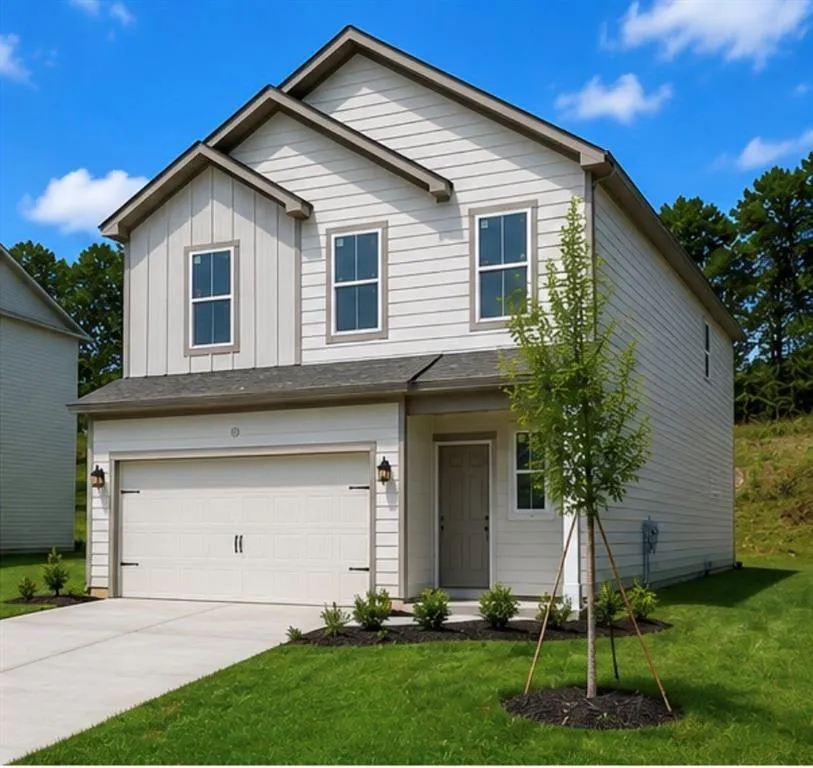
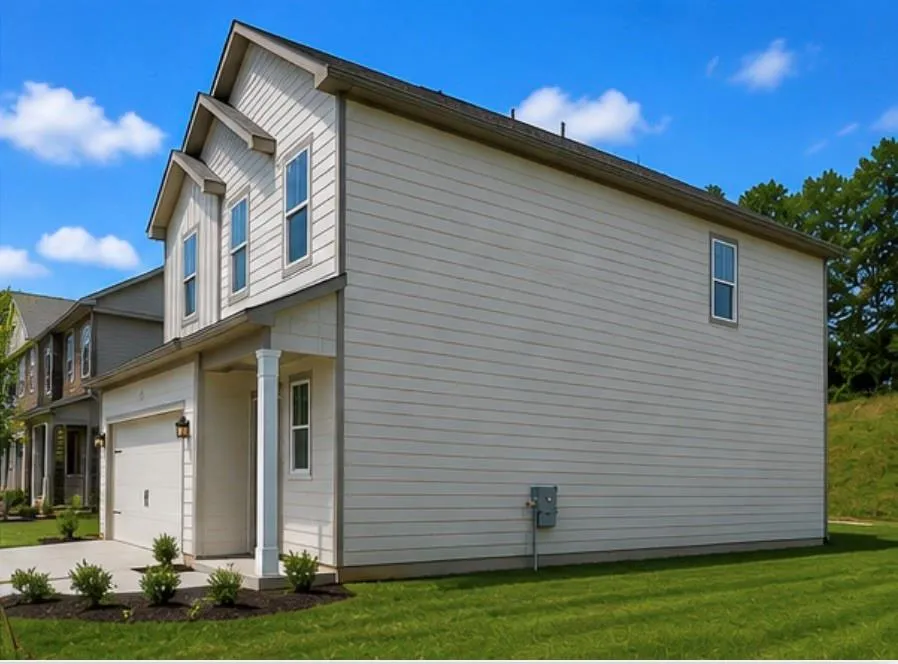
FOR RENT — BRAND NEW 4BR/3BA HOME IN THE STABLES
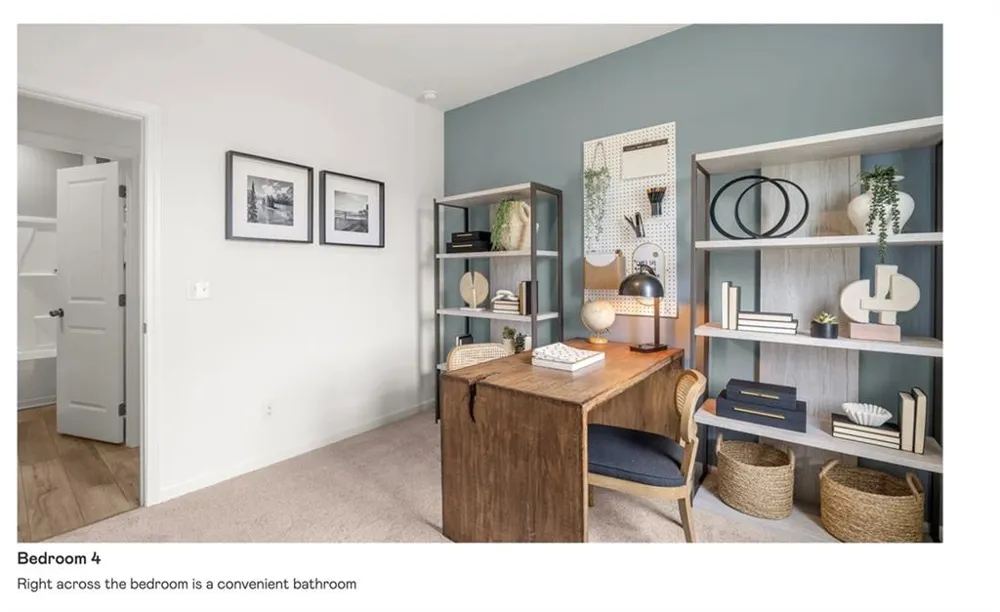
Brand New Construction | 4 Bedrooms | 3 Full Baths | Full Bedroom & Bath Downstairs | Spacious Loft | 2-Car Garage
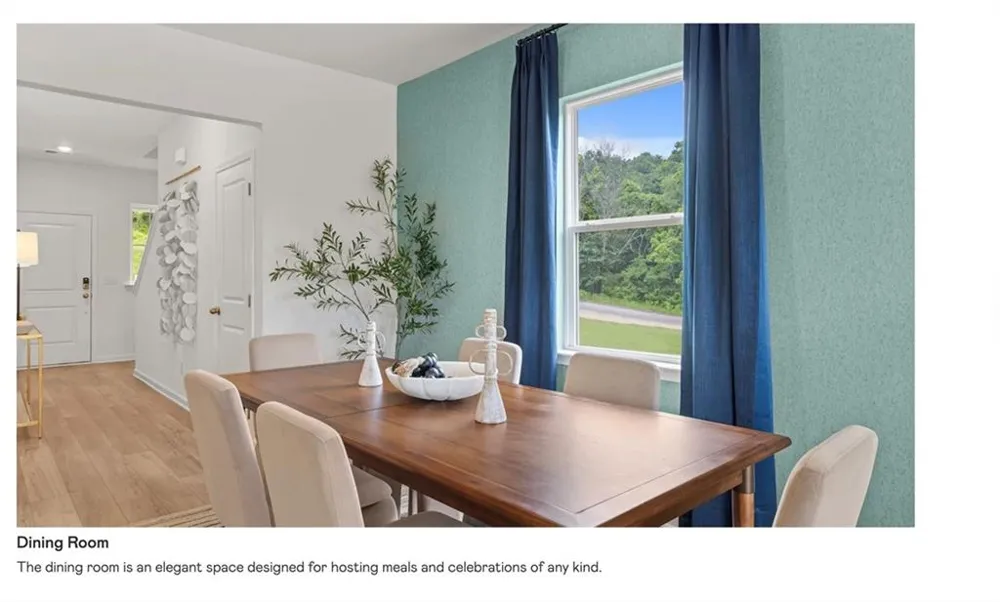
Be the first to live in this beautiful brand-new home in The Stables community! This thoughtfully designed two-story residence offers a spacious open floor plan, modern finishes, flexible living spaces, and exceptional everyday comfort.
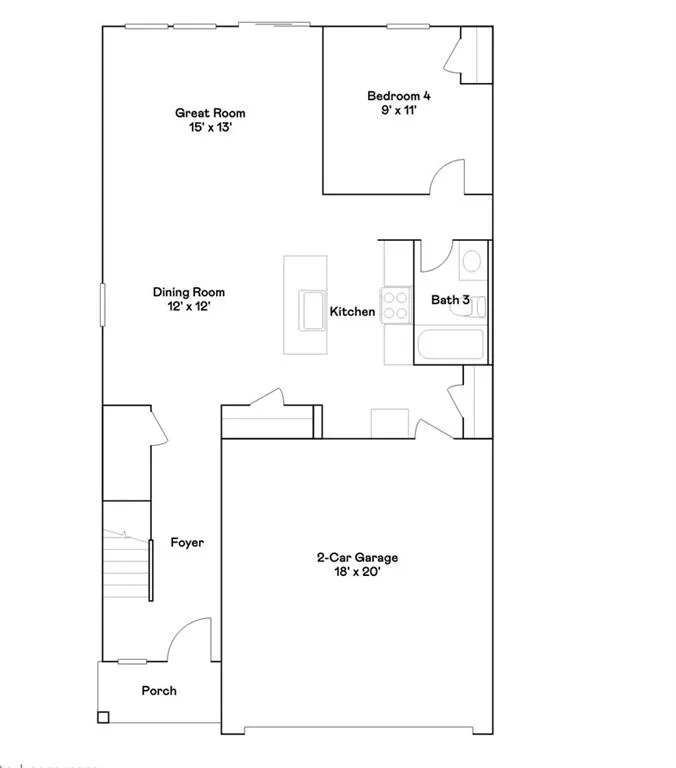
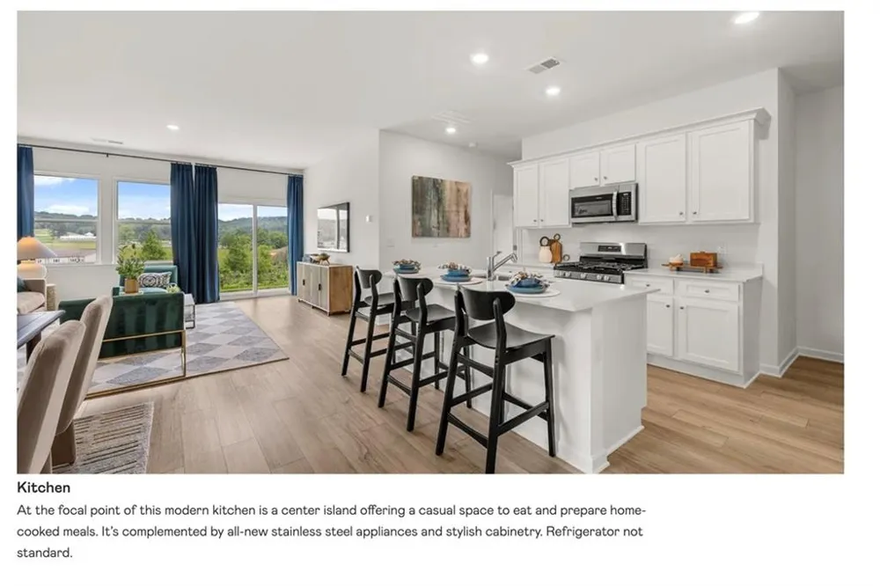
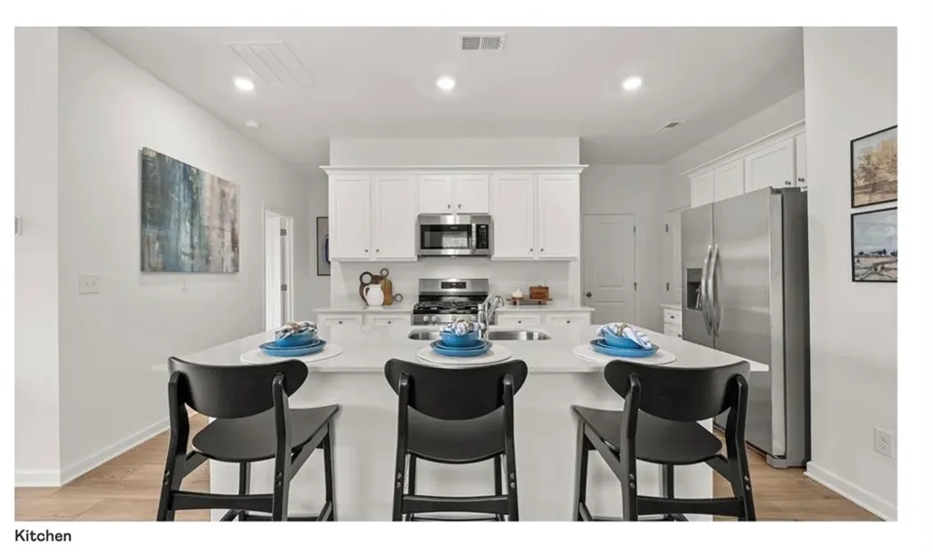
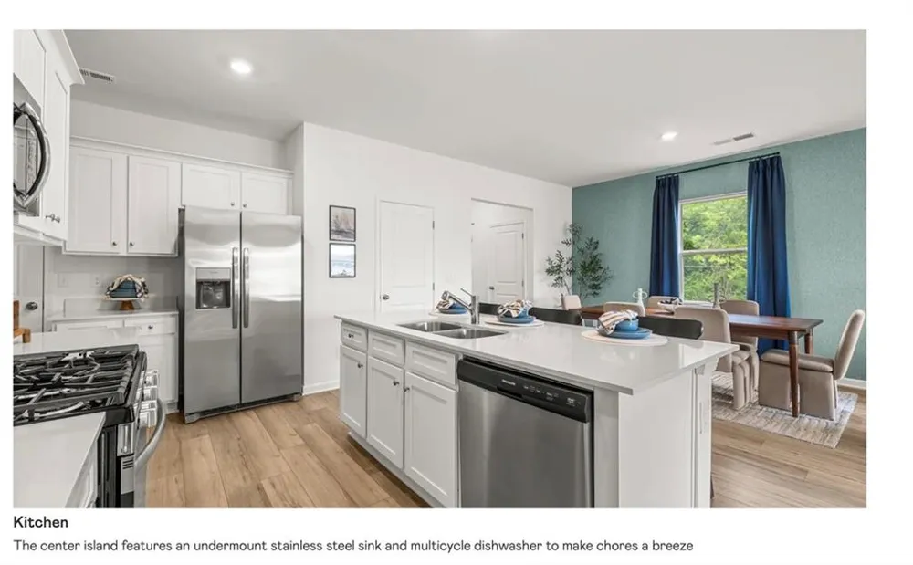
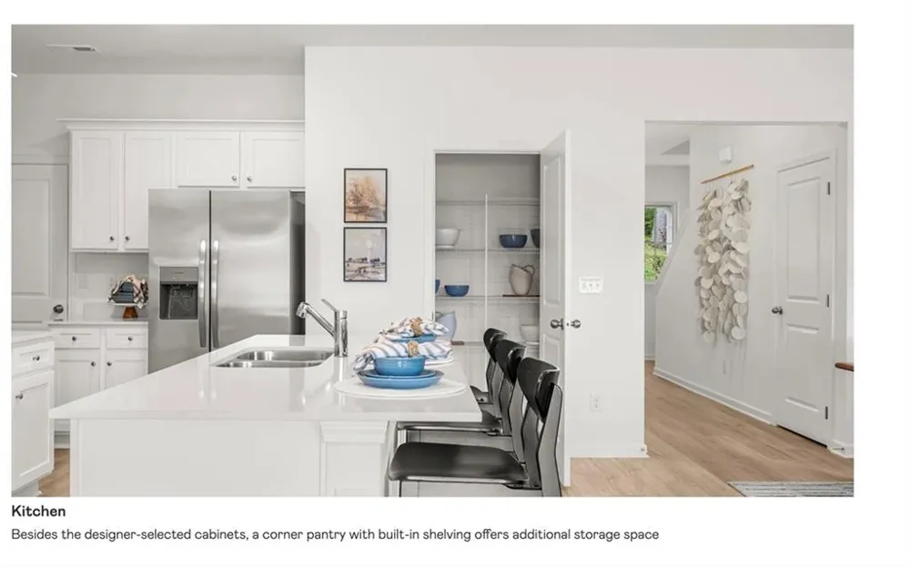
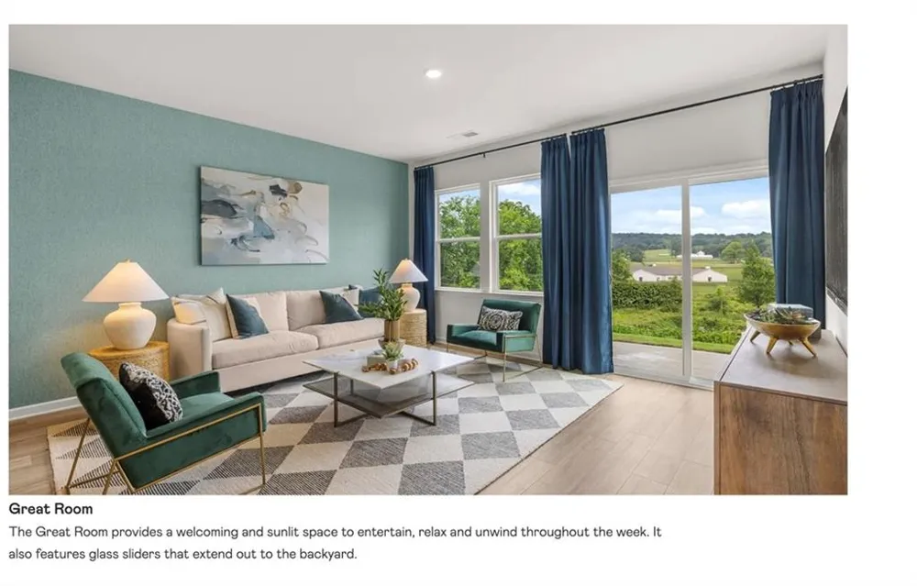
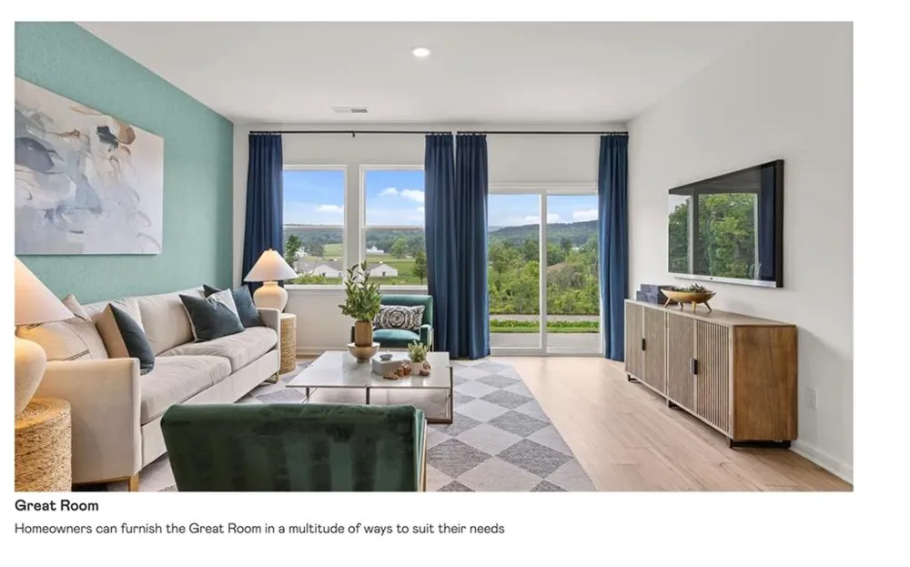
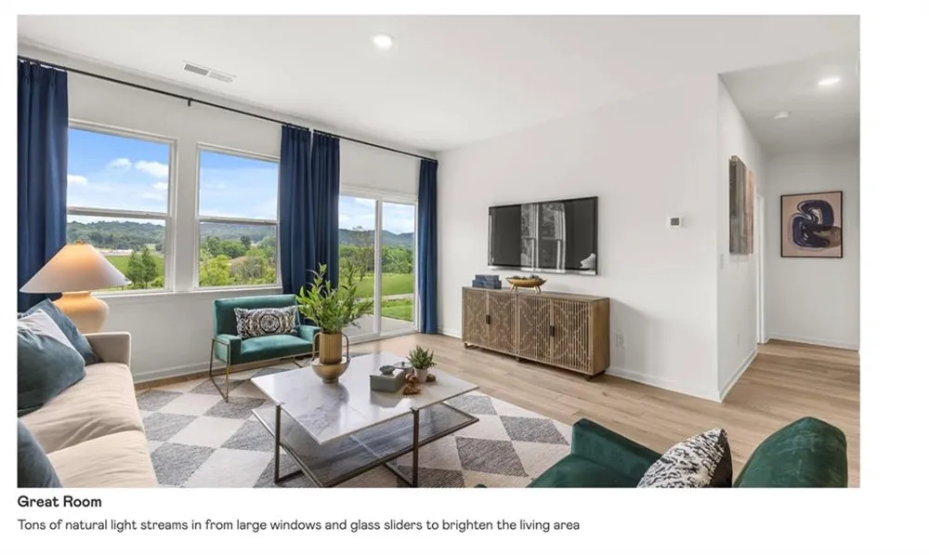
The main level features an impressive open-concept Great Room and kitchen, creating the perfect setting for entertaining and family gatherings. The modern kitchen features sleek cabinetry, contemporary finishes, a large center island, and abundant counter and storage space.
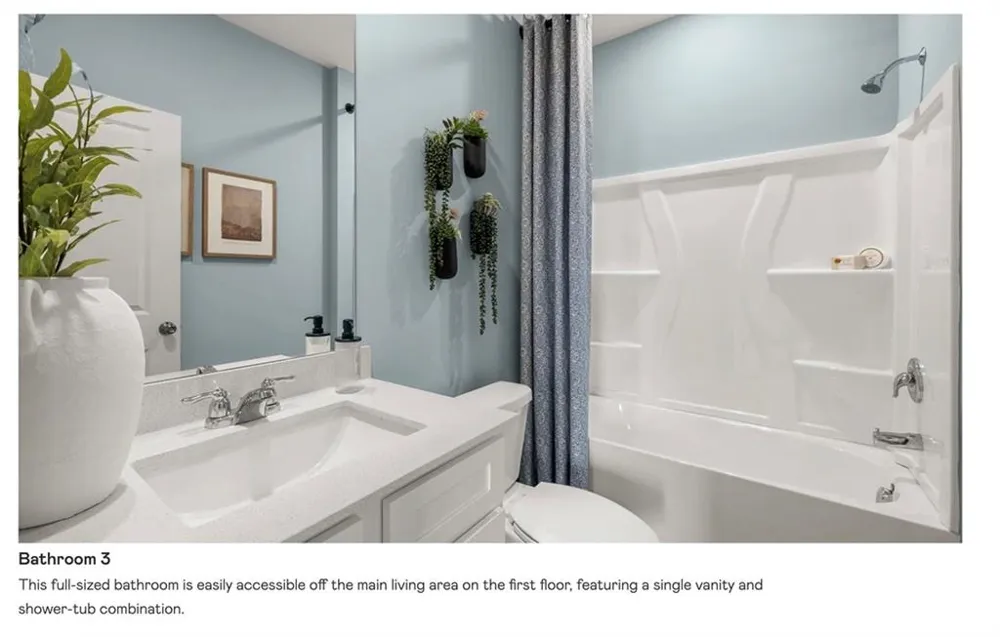
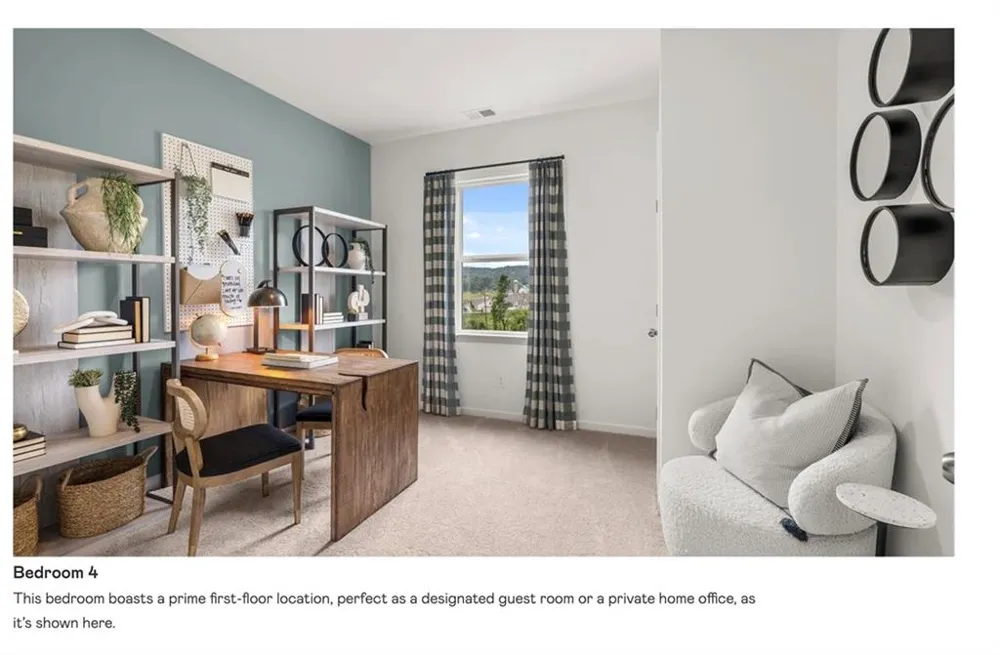
A major highlight is the full bedroom and full bathroom downstairs, offering a private and convenient space for guests, extended family, or anyone who prefers main-level living.
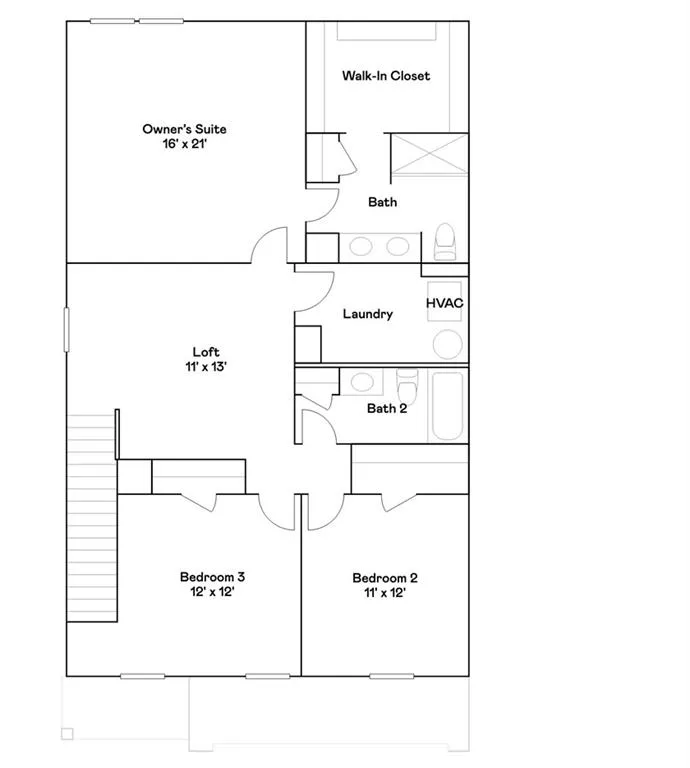
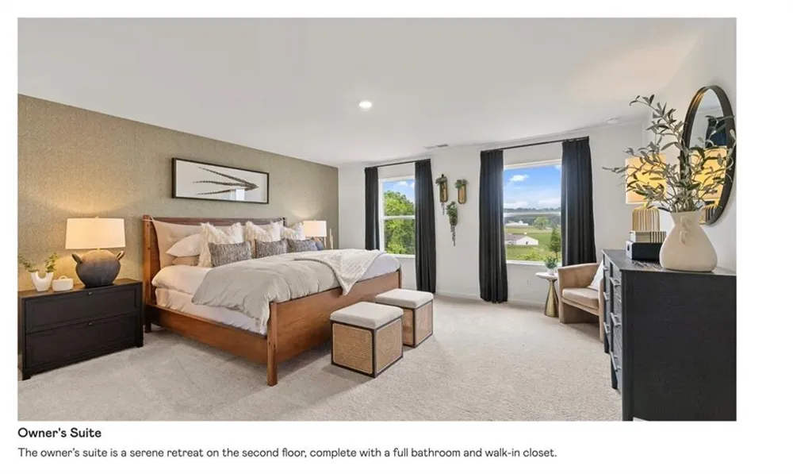
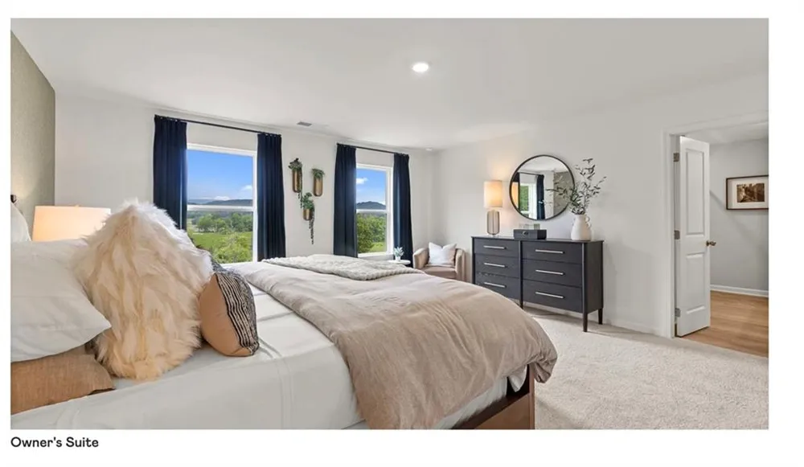
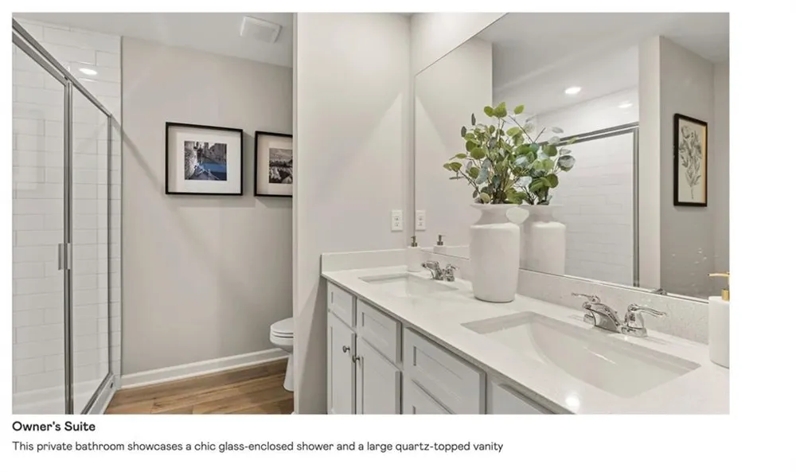
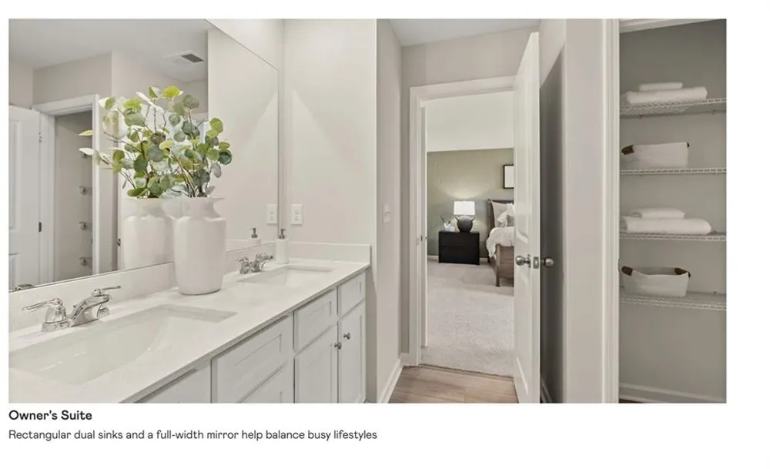
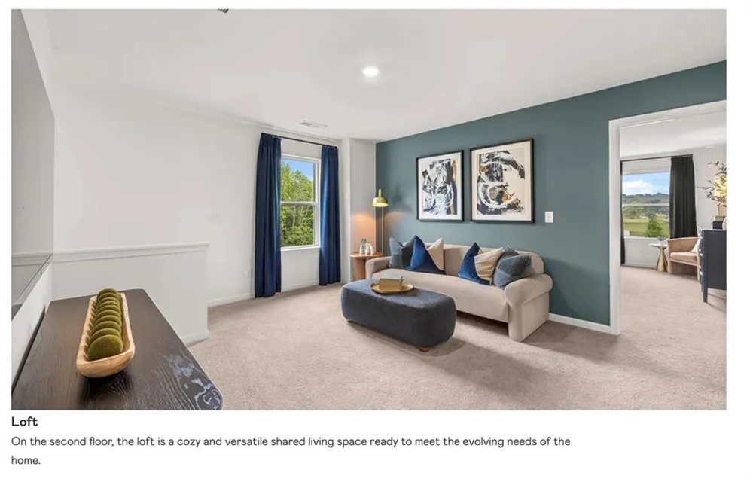
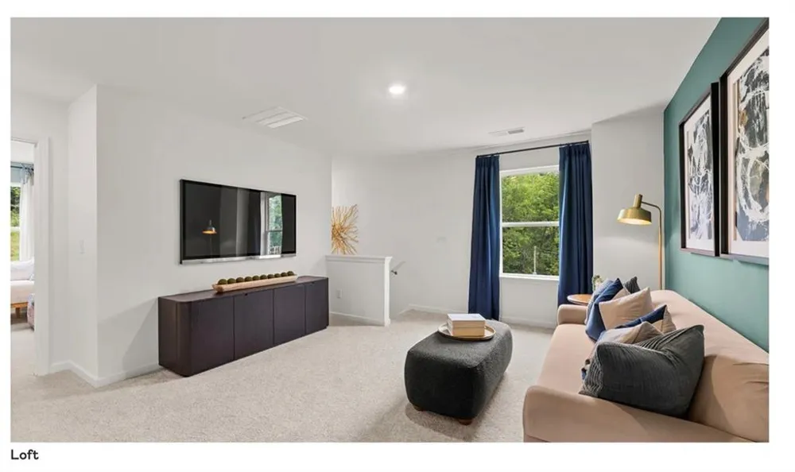
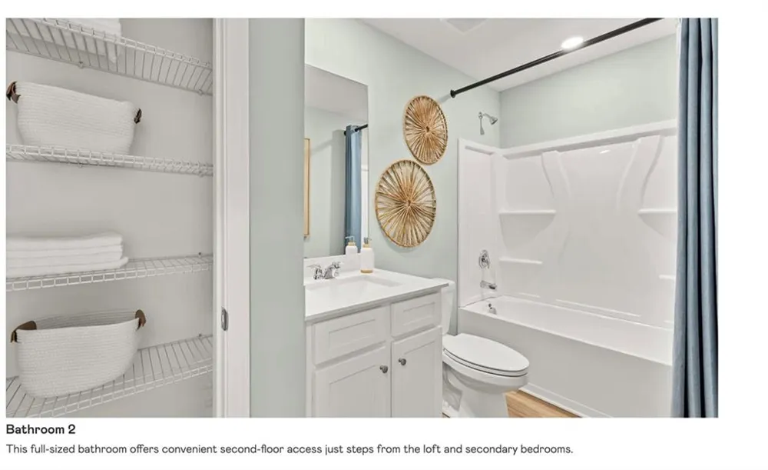
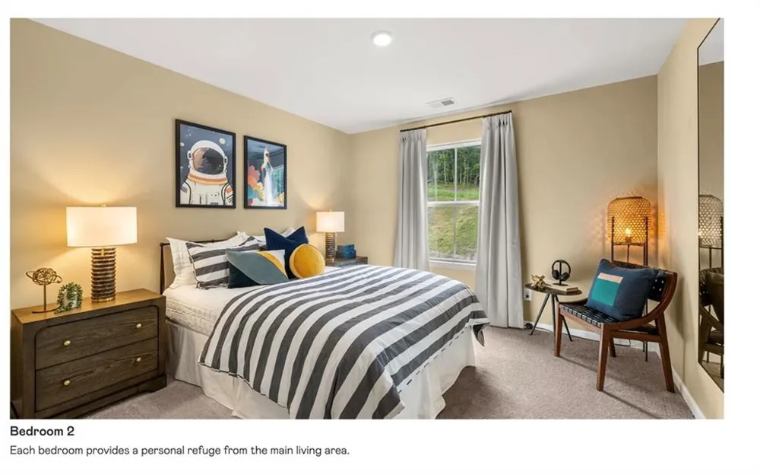
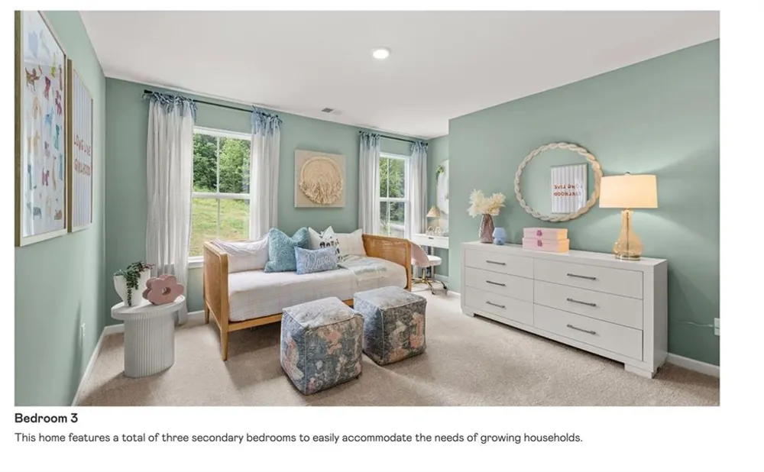
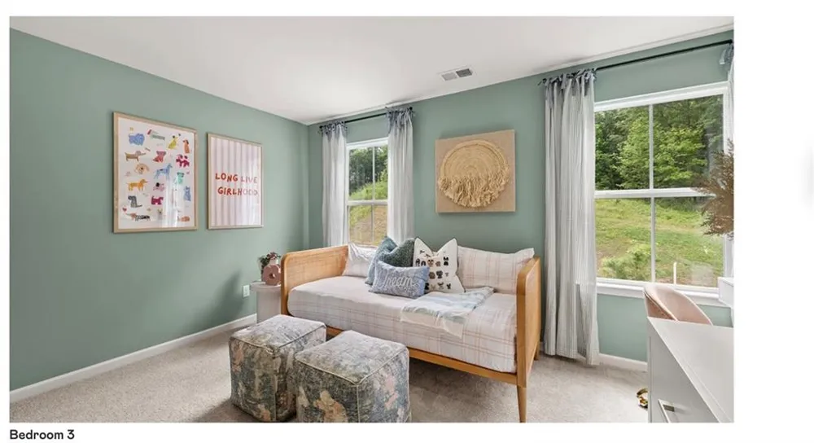
Upstairs, you'll find a large versatile loft, perfect for a second living room, media room, playroom, or study area. The spacious primary suite features a private bathroom and generous walk-in closet, while the additional bedrooms offer plenty of comfortable living and storage space.
HOME FEATURES
Brand-new construction — be the first occupant
4 bedrooms / 3 full bathrooms
Full bedroom & full bathroom downstairs
Large second-floor loft
Open-concept kitchen and Great Room
Large kitchen center island
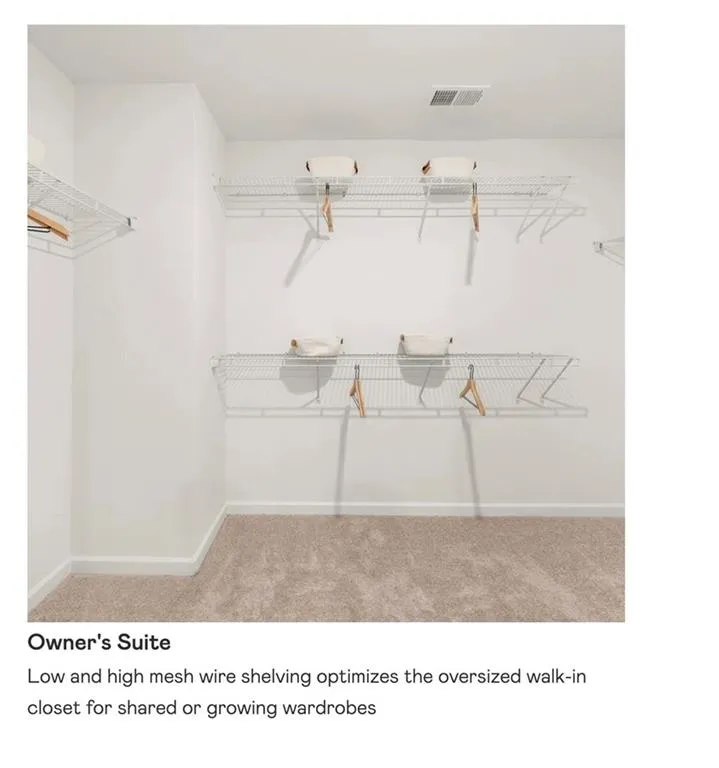
Spacious primary suite with walk-in closet
Smart-home features
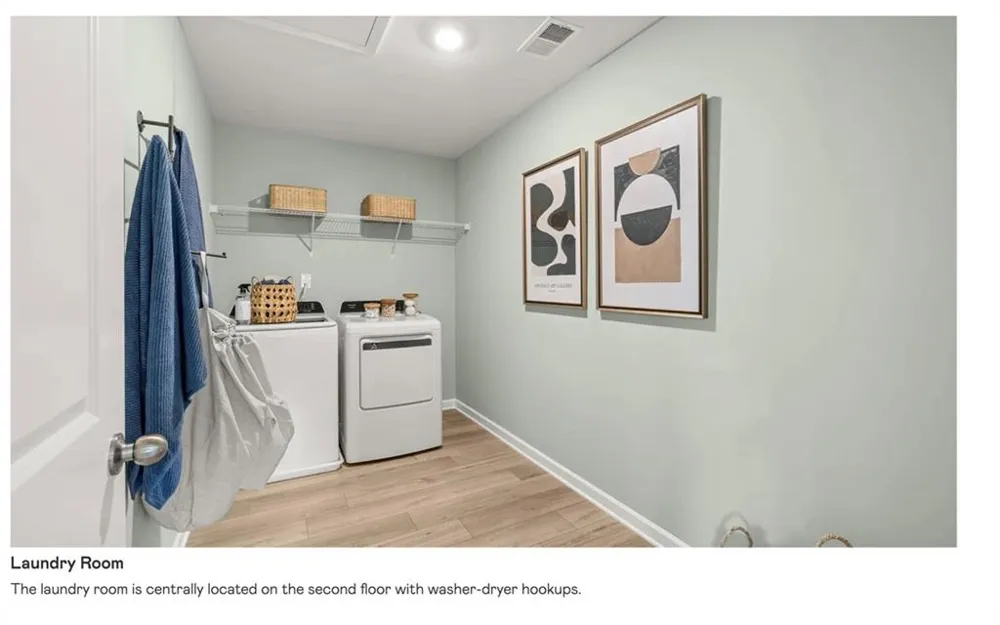
Energy-efficient appliances
Abundant closet and storage space
Two-car garage
Quiet neighborhood setting
Convenient access to I-75, Tanger Outlets, shopping, dining, and everyday conveniences
LEASE DETAILS
Monthly Rent: $2,380
Lease Term: 12-month minimum; 24-month lease preferred
Utilities & Lawn: Tenant responsible for all utilities and lawn maintenance.
Pets: Considered on a case-by-case basis with applicable non-refundable pet fee.
Application Requirements: Verifiable household income of approximately 2.5× the monthly rent, satisfactory rental history, and completion of credit, background, and eviction screening.
Available Now — Schedule Your Private Showing Today!
RENTAL FRAUD WARNING: This property is exclusively represented by Dharma Realty, LLC. Do not send money through Zelle, Cash App, Venmo, wire transfer, gift cards, or to anyone claiming to be a “private landlord” or owner. Scammers may copy this property's photos and description. Always verify the listing and payment instructions directly with Dharma Realty before sending money or personal information.
Property Details
- Interior
- Double Vanity, Entrance Foyer 2 Story, High Ceilings 9 ft Main, Walk-In Closet(s)
- Cooling
- ENERGY STAR Qualified Equipment
- Heating
- ENERGY STAR Qualified Equipment
- Cooling Features
- ENERGY STAR Qualified Equipment
- Bedrooms
- 4
- Bathrooms
- 3.0
- Full Baths
- 3
- View
- Neighborhood
- Lot Features
- Back Yard, Landscaped, Rectangular Lot
- Stories
- 2
- Lot Description
- Back Yard, Landscaped, Rectangular Lot
- Exterior Features
- Private Yard, Rain Gutters
- Exterior Materials
- Private Yard, Rain Gutters
- Acres
- 0.118
- Square Feet
- 2296
- Lot Size (sqft)
- 5156.0
- Parking Features
- Attached, Driveway, Garage, Garage Door Opener, Garage Faces Front
- Parking Spaces
- 2
- Parking Type
- Garage
- Parking Garage Spaces
- 2
- Property Type
- Rental
- Style
- Modern
- Year Built
- 2026
- Roof
- Shingle
- Utility Features
- Other
- Appliances
- Dishwasher, Disposal, Dryer, Electric Cooktop, ENERGY STAR Qualified Appliances, ENERGY STAR Qualified Water Heater, Microwave,
- Subdivision
- The Stables
- Community Features
- Homeowners Assoc, Other
- Elementary School
- Stone Creek
- Middle School
- Rossville
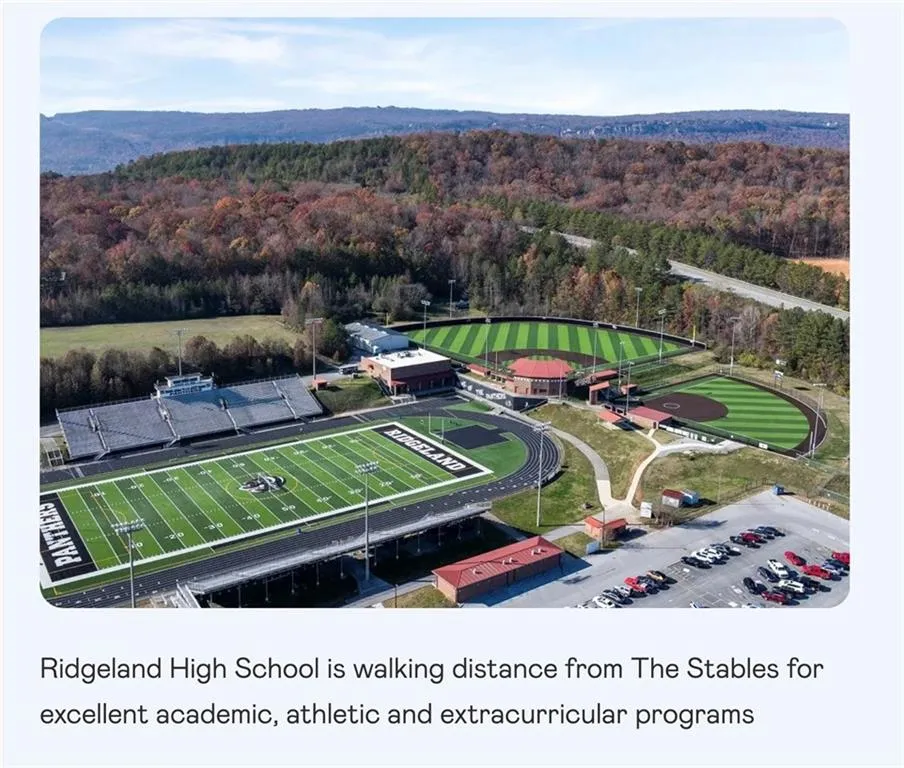
- High School
- Ridgeland
- County
- Walker - GA
- Region
- Rossville
- Date Available
- September 01, 2026
- Original List Price
- $2,380
Location
Legal
Listings identified with the FMLS IDX logo come from FMLS and are held by brokerage firms other than the owner of this website. The listing brokerage is identified in any listing details. Information is deemed reliable but is not guaranteed. If you believe any FMLS listing contains material that infringes your copyrighted work please click here to review our DMCA policy and learn how to submit a takedown request. © 2022 First Multiple Listing Service, Inc.
Provided By
Listed by Vineel Keesara (#VKEESARA)
Listing Office: Dharma Realty, LLC (#DHMA01)