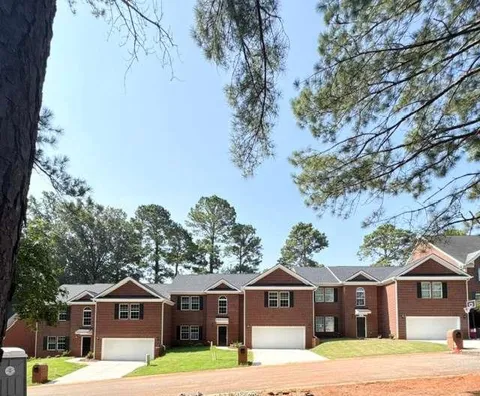
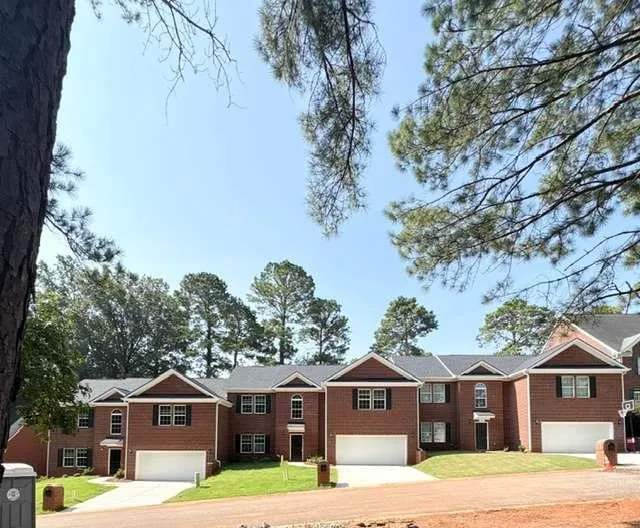
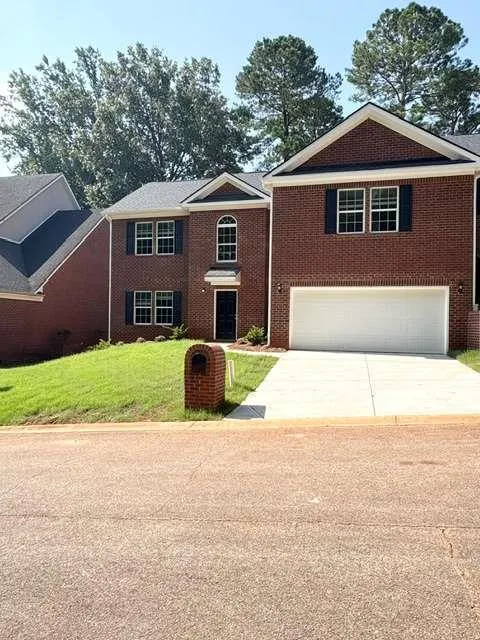
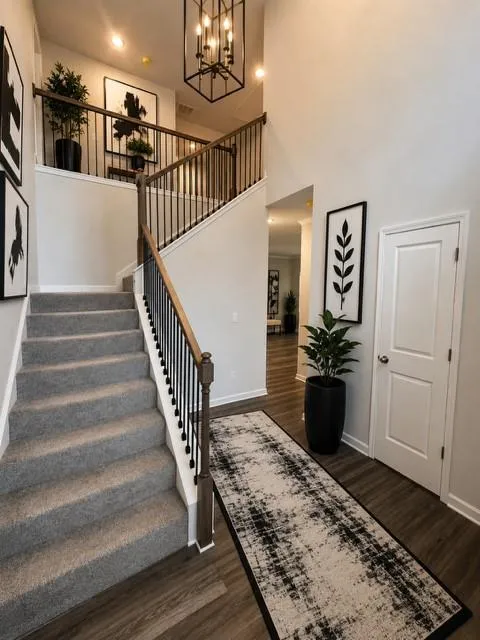
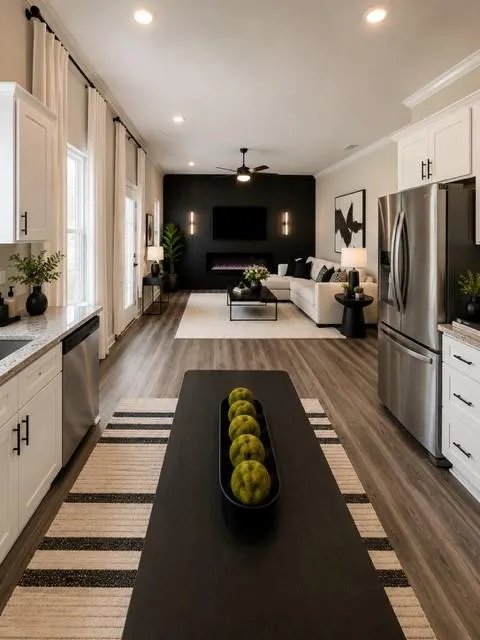
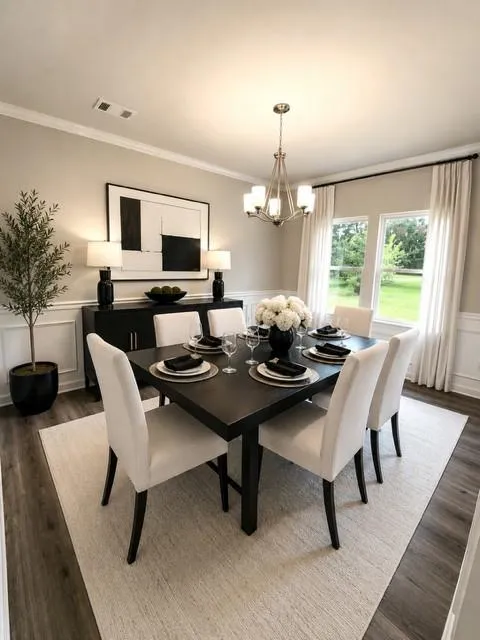
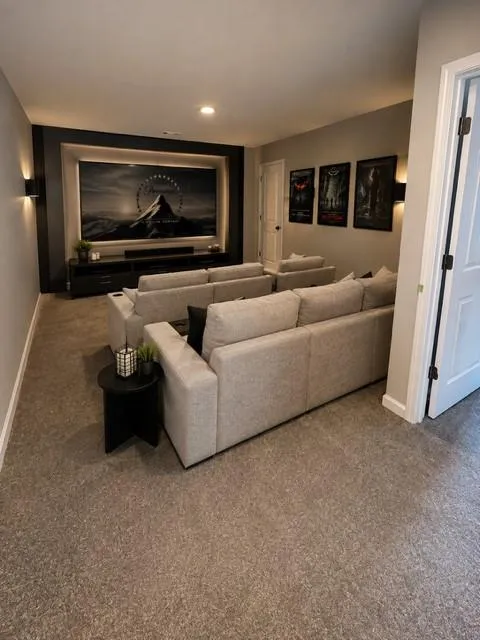
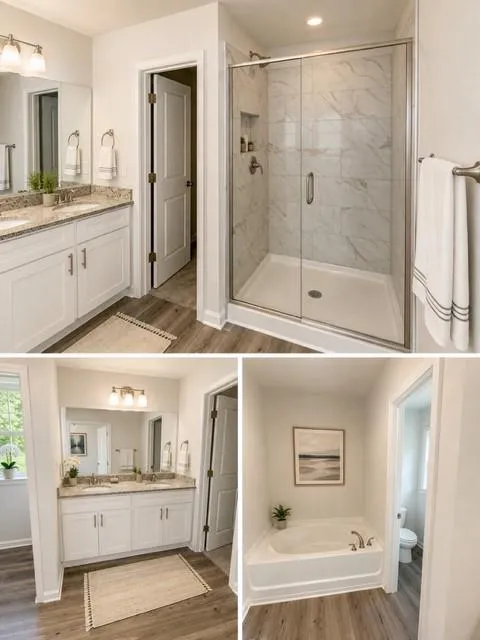
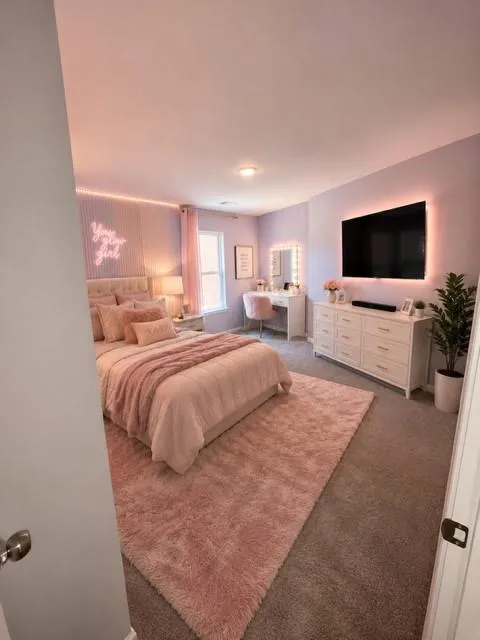
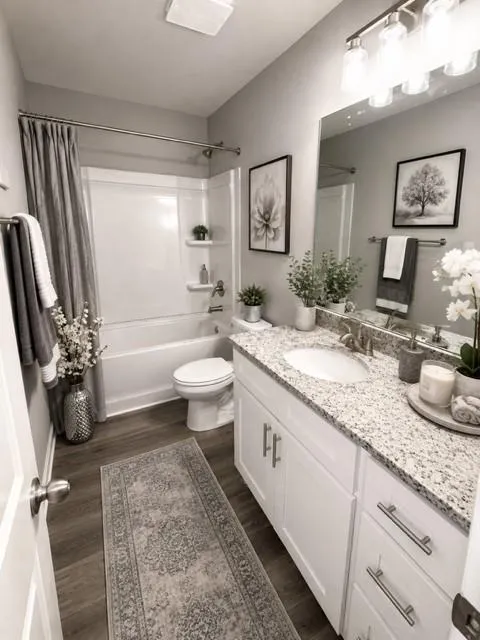
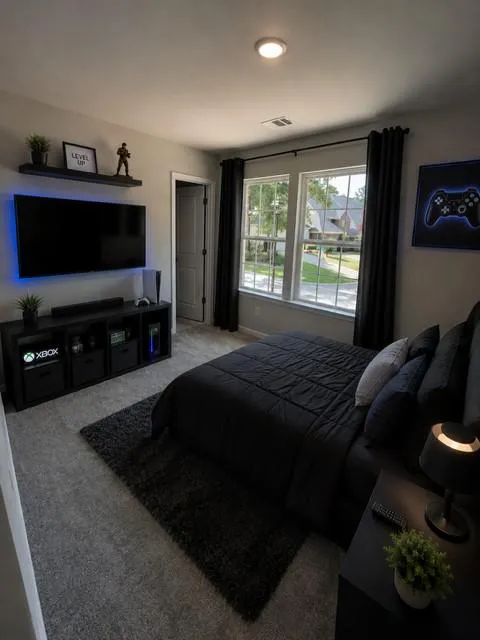
HUGE BUYER INCENTIVES with the use of the preferred lender. GOLF COURSE VIEW. What else do you need? This new construction ready to close townhome has over 3,200 total square feet! This beautiful all-brick townhome features 4 bedrooms and 3.5 bathrooms, along with a large, cozy loft upstairs. Welcome to your dream home in the desirable Barrington Hall neighborhood, which offers a stunning view of the golf course! This gorgeous Winston Townhouse floor plan seamlessly combines comfort, style, and modern living. The main level boasts luxurious LVP flooring, providing an upscale and low-maintenance finish. You'll find a spacious living room perfect for gatherings, a cozy family room, and a gourmet kitchen equipped with sleek 36" soft-close cabinets, granite countertops, and recessed lighting throughout the home. There is one bedroom and a full bath on the main level, as well as a separate dining room and a convenient half bath. Upstairs, the expansive owner's suite features a plush master bathroom with dual vanities, a separate shower and bathtub, and a generously sized walk-in closet. The roomy secondary bedrooms offer flexibility and ample space to meet your needs. This home is an entertainer's dream, situated in a peaceful neighborhood yet close to major highways for easy access to city conveniences. Enjoy watching the sunset or golfers from the comfort of your back porch. Whether you love hosting friends or spending quality time with family, this home and community are perfect for you. Don't miss out! This home is eligible for 100% financing, and we are offering great buyer incentives with the use of an approved lender. Schedule your showing today and make this stunning property your new home!
Property Details
- Interior
- Disappearing Attic Stairs, High Ceilings, High Ceilings 9 ft Lower, High Ceilings 9 ft Main, High Ceilings 9 ft Upper, High Spee
- Cooling
- Attic Fan, Central Air
- Heating
- Central, Electric
- Cooling Features
- Attic Fan, Central Air
- Bedrooms
- 4
- Bathrooms
- 3.5
- Full Baths
- 3
- Half Baths
- 1
- View
- Golf Course
- Lot Features
- Level
- Stories
- 2
- Lot Description
- Level
- Exterior Features
- Other, Rain Gutters
- Exterior Materials
- Other, Rain Gutters
- Pool Shared
- 1
- Acres
- 0.0
- Square Feet
- 3252
- Lot Size (sqft)
- 0.0
- Parking Features
- Attached, Garage, Kitchen Level
- Parking Spaces
- 2
- Parking Type
- Garage
- Parking Garage Spaces
- 2
- Property Type
- Purchase
- Style
- Townhouse
- Year Built
- 2026
- Foundation
- Slab
- Roof
- Composition
- Sewer Information
- Public Sewer
- Utility Source
- Public
- Utility Features
- Cable Available, Electricity Available, Sewer Available, Water Available
- Appliances
- Dishwasher, Electric Range, Microwave
- Subdivision
- Barrington Hall
- Community Features
- Clubhouse, Golf, Homeowners Assoc, Pool, Street Lights, Tennis Court(s)
- Elementary School
- Carter
- Middle School
- Howard
- High School
- Howard
- County
- Bibb - GA
- Region
- Macon
- Original List Price
- $359,900
- Taxes Annual
- $50
- HOA
- 1
- HOA Fees
- 200
- Ownership
- Fee Simple
- MLS #
- 7814389
Location
Legal
Listings identified with the FMLS IDX logo come from FMLS and are held by brokerage firms other than the owner of this website. The listing brokerage is identified in any listing details. Information is deemed reliable but is not guaranteed. If you believe any FMLS listing contains material that infringes your copyrighted work please click here to review our DMCA policy and learn how to submit a takedown request. © 2022 First Multiple Listing Service, Inc.
Provided By
Listed by Darcia Pittman (#DARCIAP)
Listing Office: Dalton Wade, Inc. (#DWAD01)