(404) 248-7754 info@linwoodgburns.com The Linwood Burns Real Estate Results Team
    Traffic Dashboard
    Home
    • Search
    • Communities
      • Gwinnett County
      • Auburn
      • Berkeley Lake
      • Braselton
      • Buford
      • Dacula
      • Duluth
      • Grayson
      • Lawrenceville
      • Lilburn
      • Loganville
      • Norcross
      • Peachtree Corners
      • Snellville
      • Sugar Hill
      • Suwanee
    • Get a Cash Offer
    • Buying
      • Mortgage Calculator
      • Down Payment Assistance
      • WATCH: Down Payment Assistance Myths
    • Selling
      • Home Valuation
      • Cash Offer
      • Home Report
    • Life Transitions
      • Probate
      • Inherited Homes
    • About
      • Learn More
      • Meet the Team
      • Career Opportunities
      • Our Testimonials
    • More
      • Preferred Loan Mortgage Company & Officers
    • Contact
    Traffic Dashboard
    Linwood Burns
    (404) 248-7754 info@linwoodgburns.com
    • Linwood Burns
      Duluth, GA
      1-877-LINWOOD | (404) 248-7754
      info@ LinwoodBurnsRealEstate.com
    Explore
    • Property Search
    • Communities
    • Buying
    • Selling
    About
    • About
    • Contact Us
    • Testimonials
    • Home
    Local Guide
    • Search by City
    • Search by Subdivision
    • Search by Zip
    • Search by Area
    Legal
    • Privacy
    • Terms
    • DMCA
    • Accessibility
    • Fair Housing
    Account
    • Dashboard
    • Logout
    • Login
    Linwood Burns | RE/MAX Center - Footer Logo
    ©2026 The Linwood Burns Real Estate Results Team. All rights reserved.
    Website built by CloseHack.
    First Multiple Listing Service, Inc.

    ​ Listings identified with the FMLS IDX logo come from FMLS and are held by brokerage firms other than the owner of this website. The listing brokerage is identified in any listing details. Information is deemed reliable but is not guaranteed. If you believe any FMLS listing contains material that infringes your copyrighted work please click here to review our DMCA policy and learn how to submit a takedown request. © 2022 First Multiple Listing Service, Inc.​

    Return
    • All Types
    • House+2 more
    • Price
    • Bed/Bath
    • Size
    • Dates
    • Filters
    • Amenities
    • Save
    • Share
    Listings
    No results
    Sort
    Home / Ranburne / 15 Fast Lane
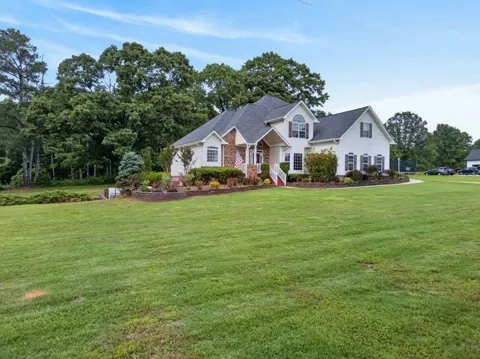
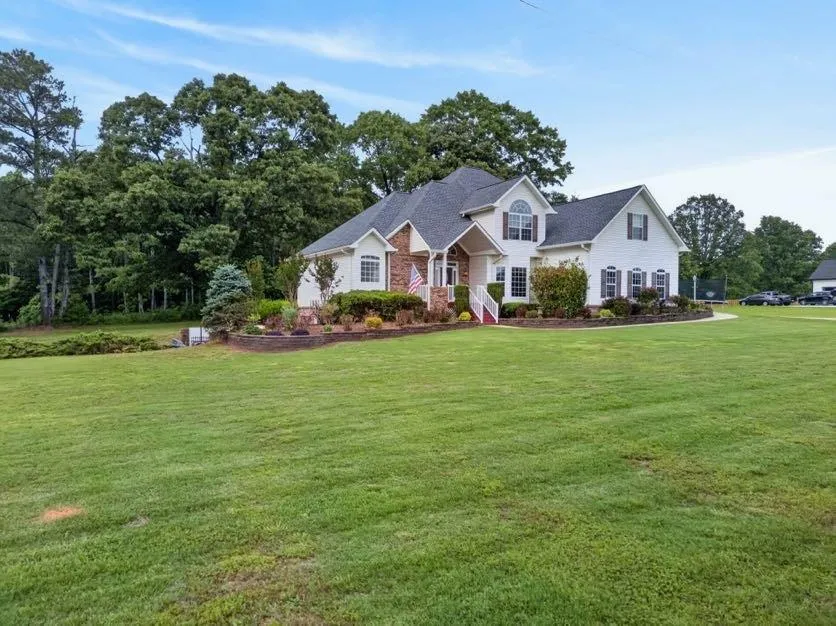
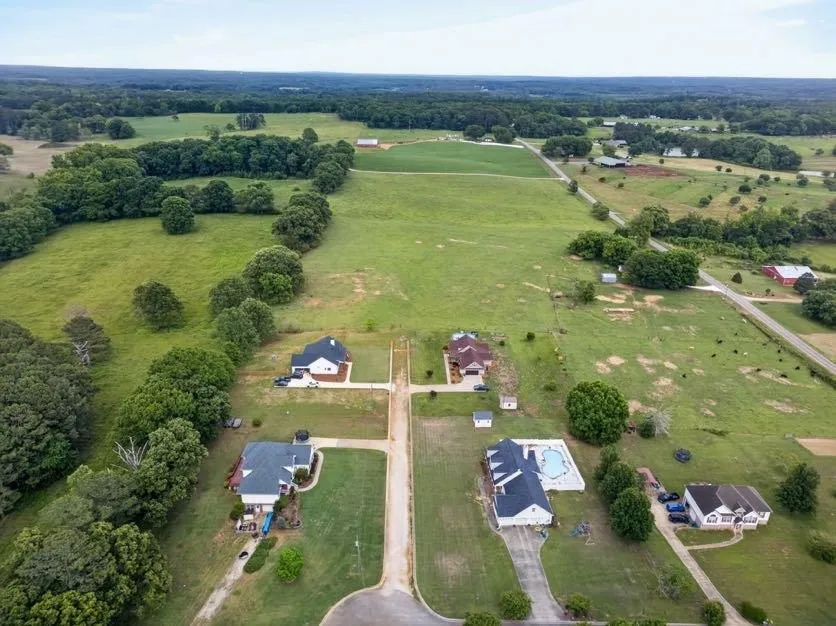
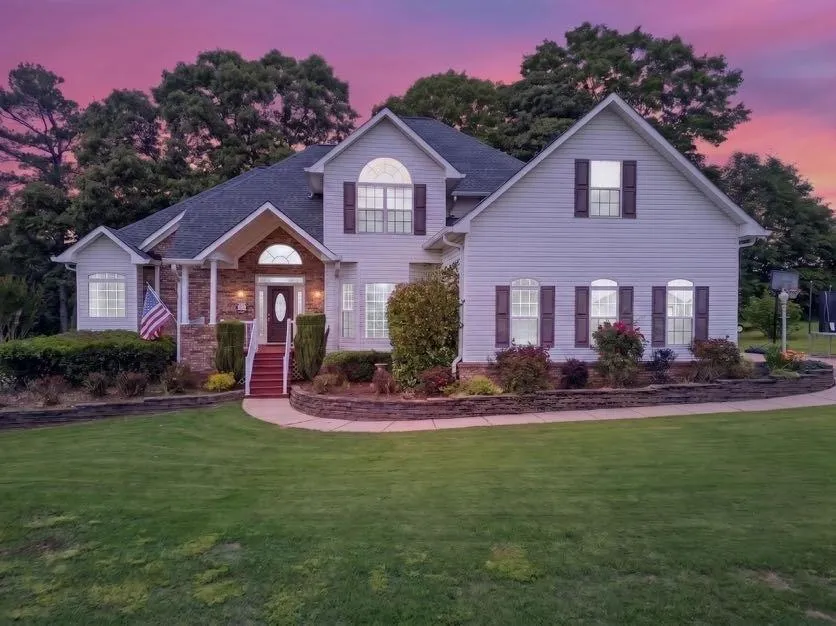
    15 Fast Lane Ranburne, AL 36273 15 Fast Lane Ranburne, AL 36273 15 Fast Lane Ranburne, AL 36273 15 Fast Lane Ranburne, AL 36273 15 Fast Lane Ranburne, AL 36273 15 Fast Lane Ranburne, AL 36273 15 Fast Lane Ranburne, AL 36273 15 Fast Lane Ranburne, AL 36273 15 Fast Lane Ranburne, AL 36273 15 Fast Lane Ranburne, AL 36273 15 Fast Lane Ranburne, AL 36273 15 Fast Lane Ranburne, AL 36273 15 Fast Lane Ranburne, AL 36273 15 Fast Lane Ranburne, AL 36273 15 Fast Lane Ranburne, AL 36273 15 Fast Lane Ranburne, AL 36273 15 Fast Lane Ranburne, AL 36273 15 Fast Lane Ranburne, AL 36273 15 Fast Lane Ranburne, AL 36273 15 Fast Lane Ranburne, AL 36273 15 Fast Lane Ranburne, AL 36273 15 Fast Lane Ranburne, AL 36273 15 Fast Lane Ranburne, AL 36273 15 Fast Lane Ranburne, AL 36273 15 Fast Lane Ranburne, AL 36273 15 Fast Lane Ranburne, AL 36273 15 Fast Lane Ranburne, AL 36273 15 Fast Lane Ranburne, AL 36273 15 Fast Lane Ranburne, AL 36273 15 Fast Lane Ranburne, AL 36273 15 Fast Lane Ranburne, AL 36273 15 Fast Lane Ranburne, AL 36273 15 Fast Lane Ranburne, AL 36273 15 Fast Lane Ranburne, AL 36273 15 Fast Lane Ranburne, AL 36273 15 Fast Lane Ranburne, AL 36273 15 Fast Lane Ranburne, AL 36273 15 Fast Lane Ranburne, AL 36273 15 Fast Lane Ranburne, AL 36273 15 Fast Lane Ranburne, AL 36273 15 Fast Lane Ranburne, AL 36273 15 Fast Lane Ranburne, AL 36273 15 Fast Lane Ranburne, AL 36273 15 Fast Lane Ranburne, AL 36273 15 Fast Lane Ranburne, AL 36273 15 Fast Lane Ranburne, AL 36273 15 Fast Lane Ranburne, AL 36273 15 Fast Lane Ranburne, AL 36273 15 Fast Lane Ranburne, AL 36273 15 Fast Lane Ranburne, AL 36273 15 Fast Lane Ranburne, AL 36273 View All Photos

    $449,900

    | Active

    15 Fast Lane

    Ranburne, AL 36273

    5,054
    Square Feet
    4
    Beds
    2.5
    Baths
    1.00
    Acres
    52
    Days on Market
    7776650
    MLS#
    House
    Structure
    Residential
    Zone
    Contact

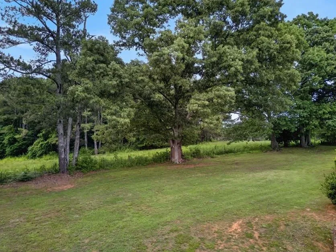
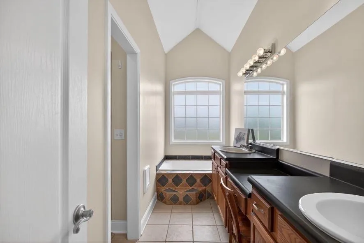
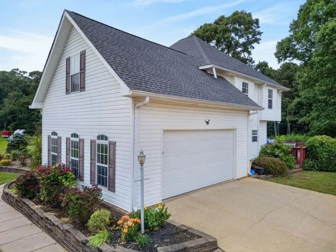
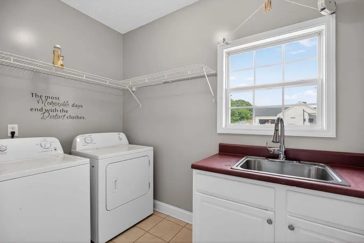
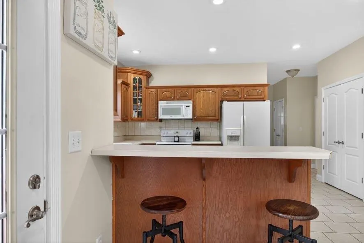
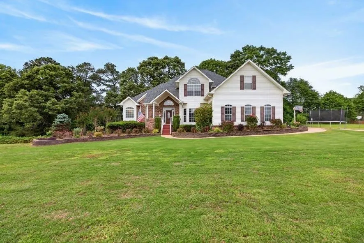
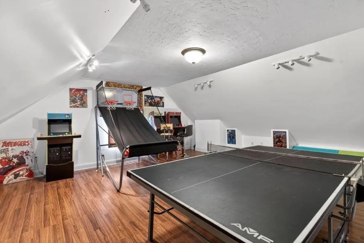
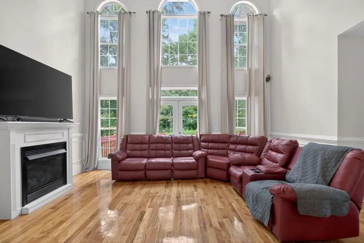
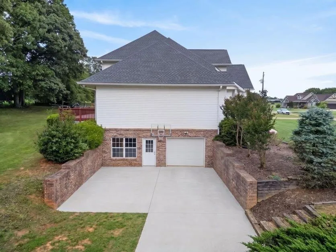
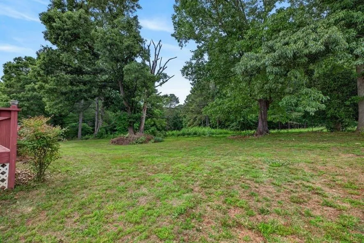
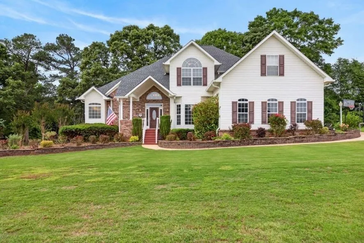
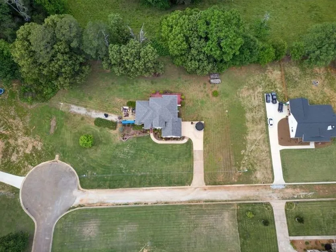
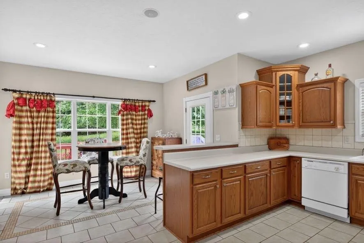
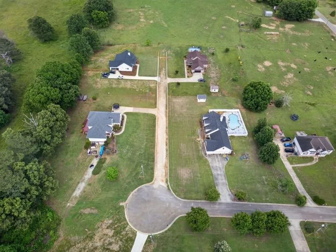
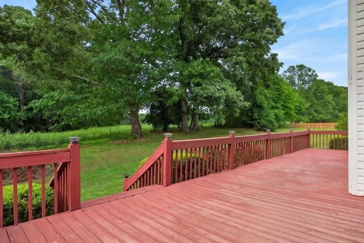
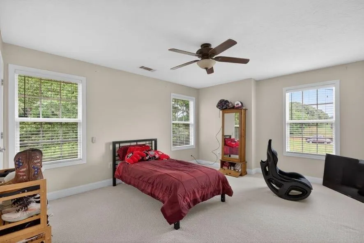
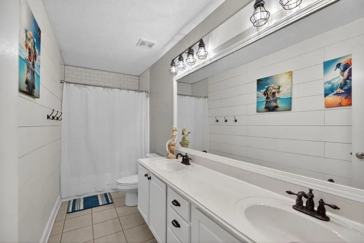
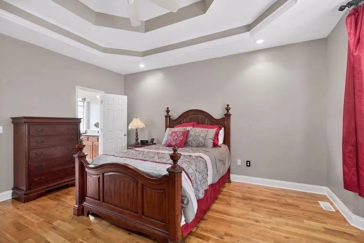
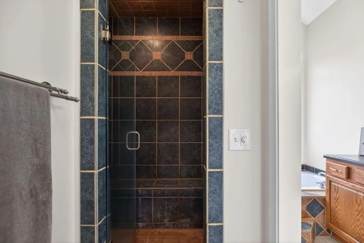
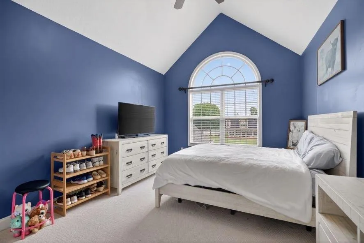
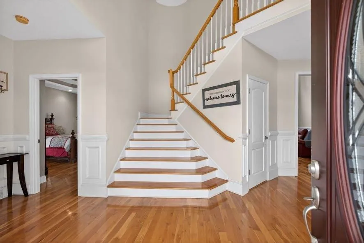
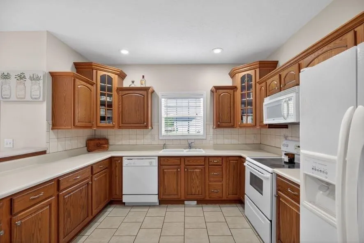
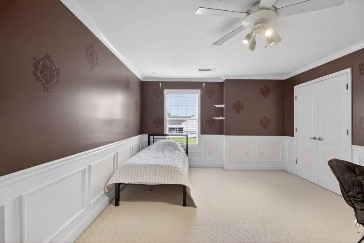
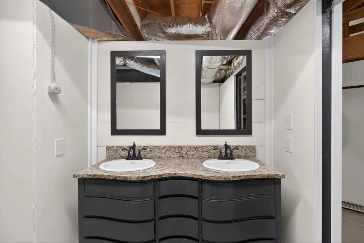
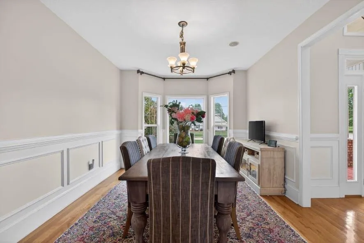
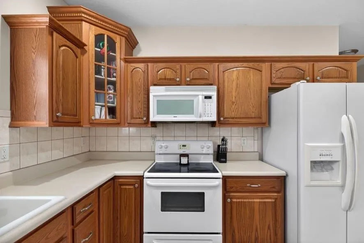
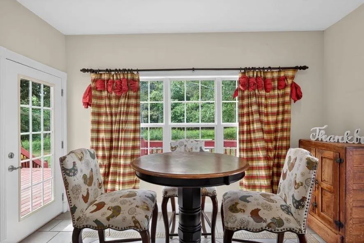
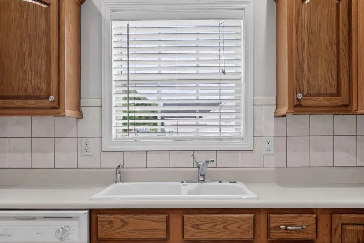
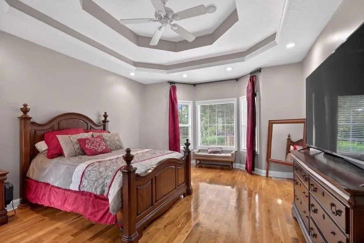
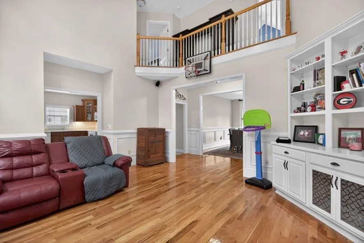
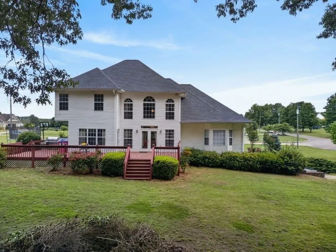
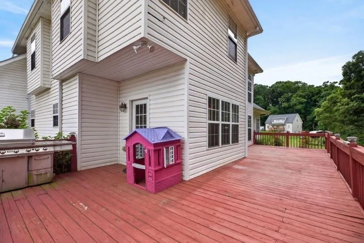
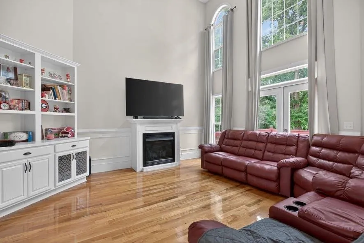
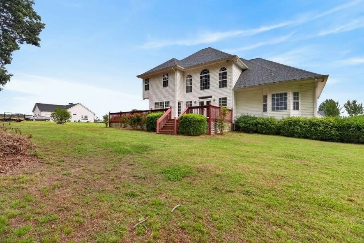
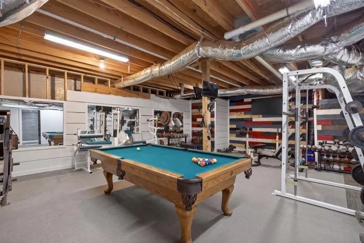
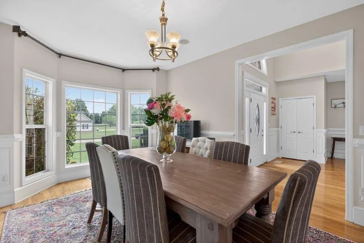
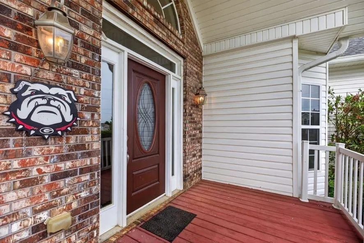
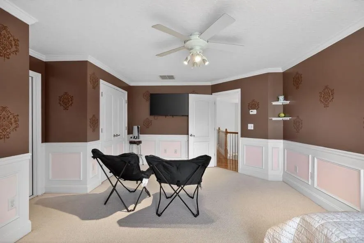
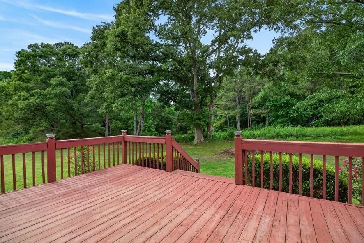
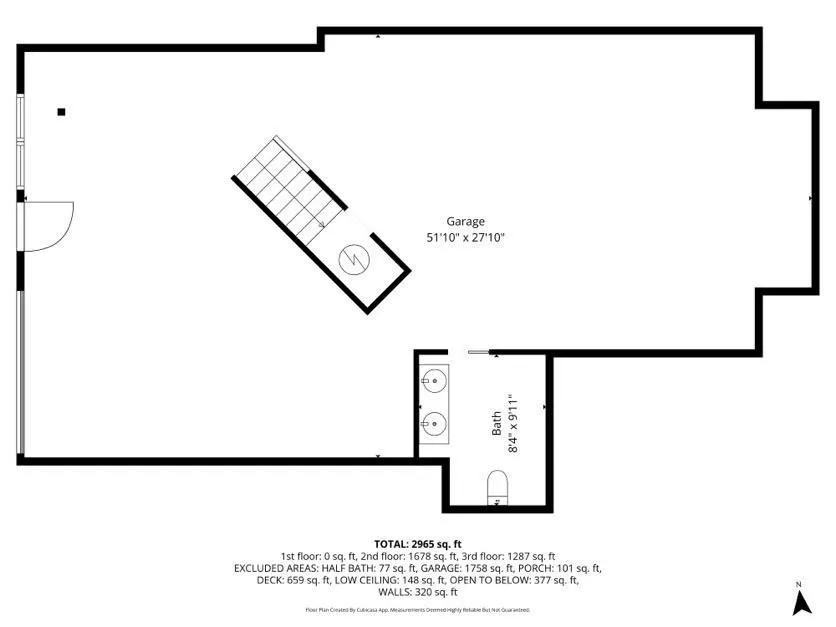
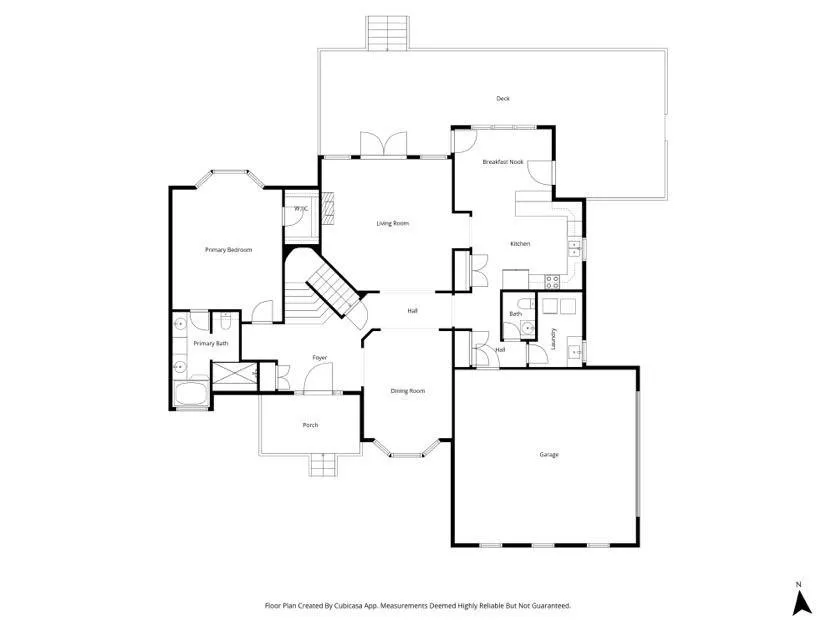
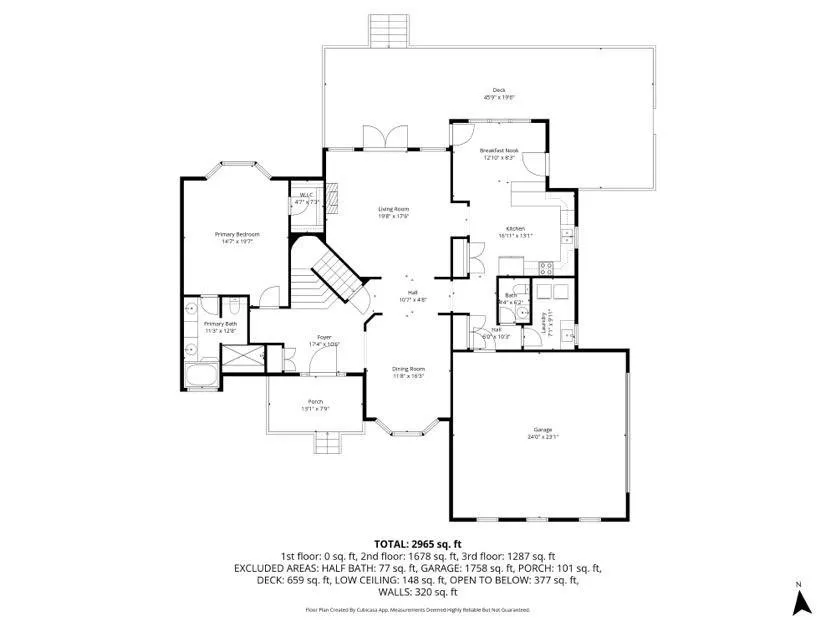
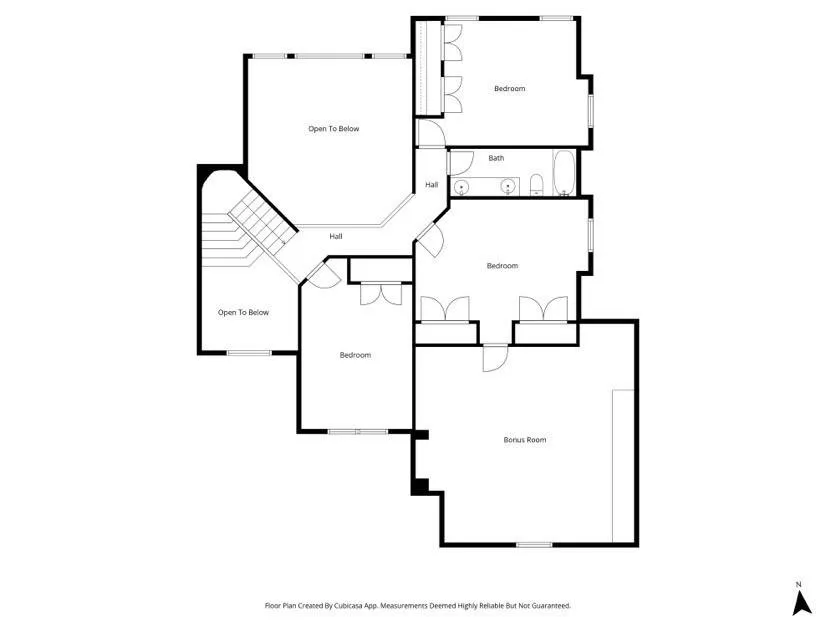
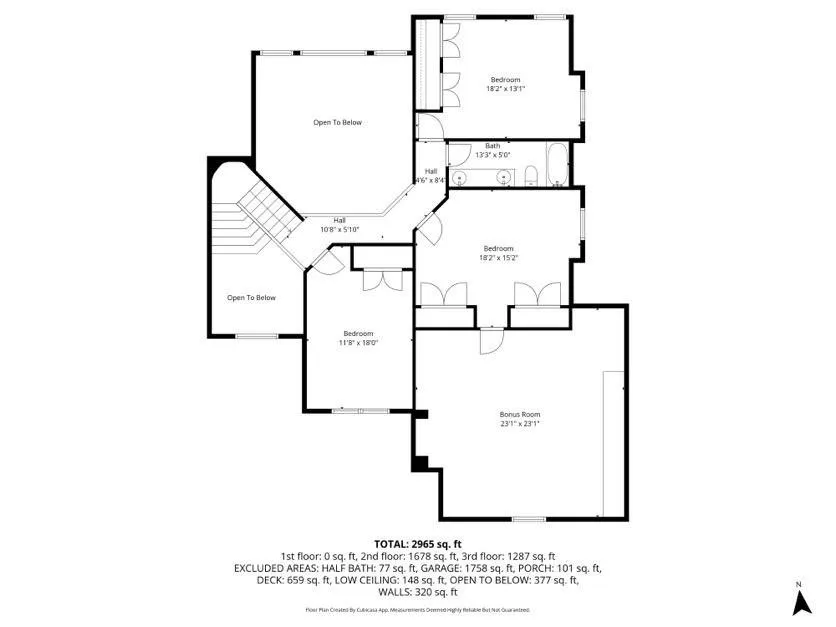
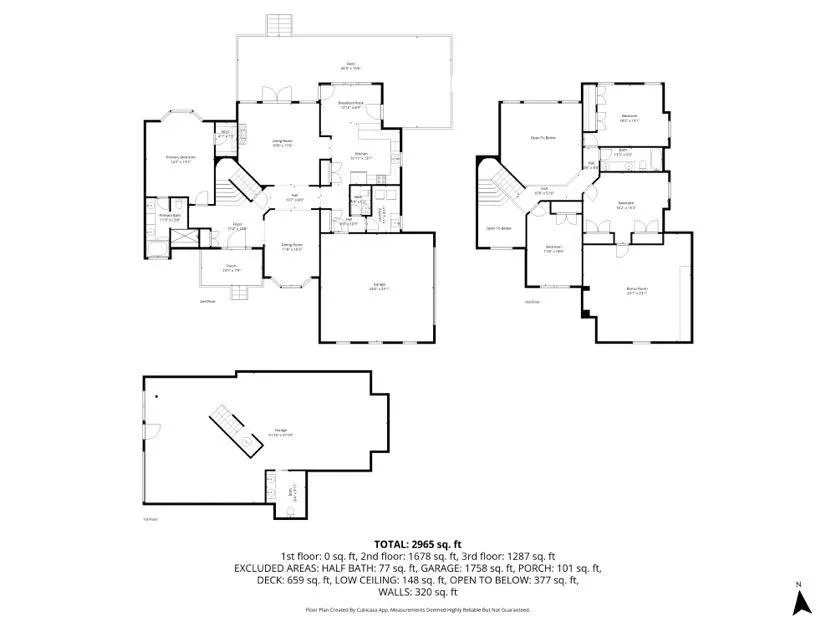
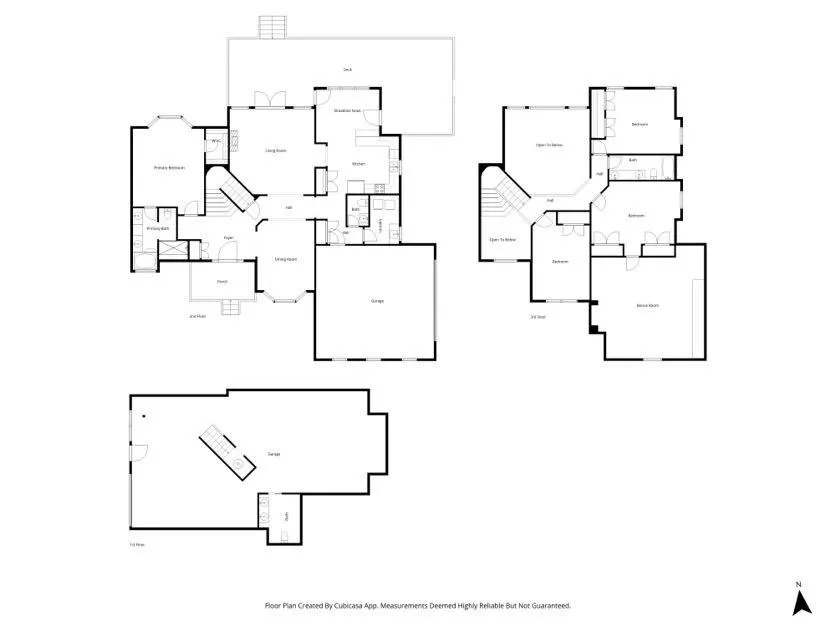
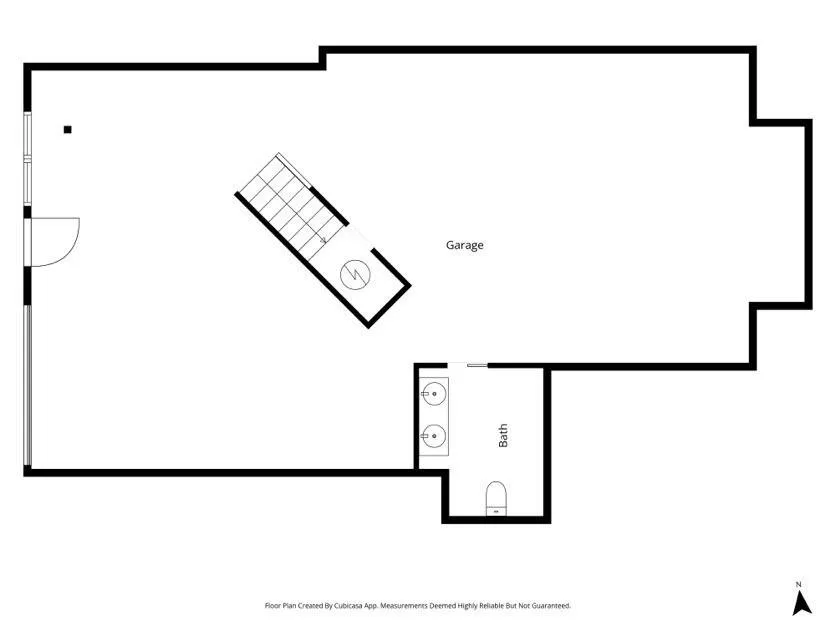
    Welcome to Ranburne, Alabama, where life moves a little slower, and charm comes naturally. This spacious home offers the perfect blend of comfort, entertaining space, and peaceful surroundings. Featuring 4 bedrooms plus a flex space, there's room for everyone, whether you need a home office, playroom, gym, or additional guest space. With three levels of living space and a full unfinished basement already plumbed and ready to finish, the possibilities are endless. The oversized primary suite is conveniently located on the main level and tucked away for privacy, complete with tray ceilings, a walk-in closet, a garden tub, and a separate tiled shower. The living room makes a statement with soaring 20+ foot vaulted ceilings, a cozy gas-log fireplace, and beautiful real hardwood floors that continue throughout the common areas and the formal dining room. The kitchen offers ample cabinet space, making daily living and entertaining easy. Step outside onto the back decks, ideal for grilling, relaxing, and enjoying peaceful views of the neighboring farmland. Additional features include an attached garage, mud room entry, and a quiet setting on a dead-end road for added privacy and minimal traffic. If you're looking for space, charm, and a peaceful country setting, this Ranburne home is a must-see.

    Property Details
    Interior
    Central Vacuum, Tray Ceiling(s), Vaulted Ceiling(s), Walk-In Closet(s), Other
    Fireplaces
    1
    Cooling
    Central Air, Electric
    Heating
    Central, Electric, Propane
    Cooling Features
    Central Air, Electric
    Bedrooms
    4
    Bathrooms
    2.5
    Full Baths
    2
    Half Baths
    1
    View
    Other
    Lot Features
    Level
    Stories
    Three Or More
    Lot Description
    Level
    Acres
    1
    Square Feet
    5054
    Lot Size (sqft)
    x
    Parking Features
    Attached, Garage, Garage Door Opener, Kitchen Level
    Parking Type
    Garage
    Parking Garage Spaces
    4
    Property Type
    Purchase
    Style
    Traditional
    Basement
    1
    Basement Description
    Bath/Stubbed, Daylight, Exterior Entry, Full, Interior Entry, Partial
    Year Built
    2004
    Roof
    Composition
    Sewer Information
    Septic Tank
    Utility Source
    Public
    Utility Features
    Cable Available, Electricity Available, Water Available
    Appliances
    Dishwasher, Electric Water Heater, Microwave, Range Hood, Refrigerator
    Subdivision
    Windy Hill Estates
    Elementary School
    Ranburne
    Middle School
    Ranburne
    High School
    Ranburne
    County
    Cleburne - AL
    Region
    Ranburne
    Original List Price
    $499,900
    Taxes Annual
    $0
    MLS #
    7776650
    Location
    Legal

    ​ Listings identified with the FMLS IDX logo come from FMLS and are held by brokerage firms other than the owner of this website. The listing brokerage is identified in any listing details. Information is deemed reliable but is not guaranteed. If you believe any FMLS listing contains material that infringes your copyrighted work please click here to review our DMCA policy and learn how to submit a takedown request. © 2022 First Multiple Listing Service, Inc.​

    Provided By
    Listed by Brooke Tolleson Ivey (#BTOLL)
    Listing Office: Century 21 Novus Realty (#NOVS01)

    Linwood Burns | RE/MAX Center Have a question about this home?

    Interested in Purchasing 15 Fast Lane?

    Get an estimate on monthly payments on this property.

    $
    years
    Down Payment
    $
    %
    Interest Rate
    %
    Tax Rate
    %
    $
    $annually
    $monthly
    Estimated Monthly Payment
    $0.00
    Loan Amount
    $0.00