(404) 248-7754 info@linwoodgburns.com The Linwood Burns Real Estate Results Team
    Traffic Dashboard
    Home
    • Search
    • Communities
      • Gwinnett County
      • Auburn
      • Berkeley Lake
      • Braselton
      • Buford
      • Dacula
      • Duluth
      • Grayson
      • Lawrenceville
      • Lilburn
      • Loganville
      • Norcross
      • Peachtree Corners
      • Snellville
      • Sugar Hill
      • Suwanee
    • Get a Cash Offer
    • Buying
      • Mortgage Calculator
      • Down Payment Assistance
      • WATCH: Down Payment Assistance Myths
    • Selling
      • Home Valuation
      • Cash Offer
      • Home Report
    • Life Transitions
      • Probate
      • Inherited Homes
    • About
      • Learn More
      • Meet the Team
      • Career Opportunities
      • Our Testimonials
    • More
      • Preferred Loan Mortgage Company & Officers
    • Contact
    Traffic Dashboard
    Linwood Burns
    (404) 248-7754 info@linwoodgburns.com
    • Linwood Burns
      Duluth, GA
      1-877-LINWOOD | (404) 248-7754
      info@ LinwoodBurnsRealEstate.com
    Explore
    • Property Search
    • Communities
    • Buying
    • Selling
    About
    • About
    • Contact Us
    • Testimonials
    • Home
    Local Guide
    • Search by City
    • Search by Subdivision
    • Search by Zip
    • Search by Area
    Legal
    • Privacy
    • Terms
    • DMCA
    • Accessibility
    • Fair Housing
    Account
    • Dashboard
    • Logout
    • Login
    Linwood Burns | RE/MAX Center - Footer Logo
    ©2026 The Linwood Burns Real Estate Results Team. All rights reserved.
    Website built by CloseHack.
    First Multiple Listing Service, Inc.

    ​ Listings identified with the FMLS IDX logo come from FMLS and are held by brokerage firms other than the owner of this website. The listing brokerage is identified in any listing details. Information is deemed reliable but is not guaranteed. If you believe any FMLS listing contains material that infringes your copyrighted work please click here to review our DMCA policy and learn how to submit a takedown request. © 2022 First Multiple Listing Service, Inc.​

    Return
    • All Types
    • House+2 more
    • Price
    • Bed/Bath
    • Size
    • Dates
    • Filters
    • Amenities
    • Save
    • Share
    Listings
    No results
    Sort
    Home / Clarkesville / 1955 Alec Mountain Road
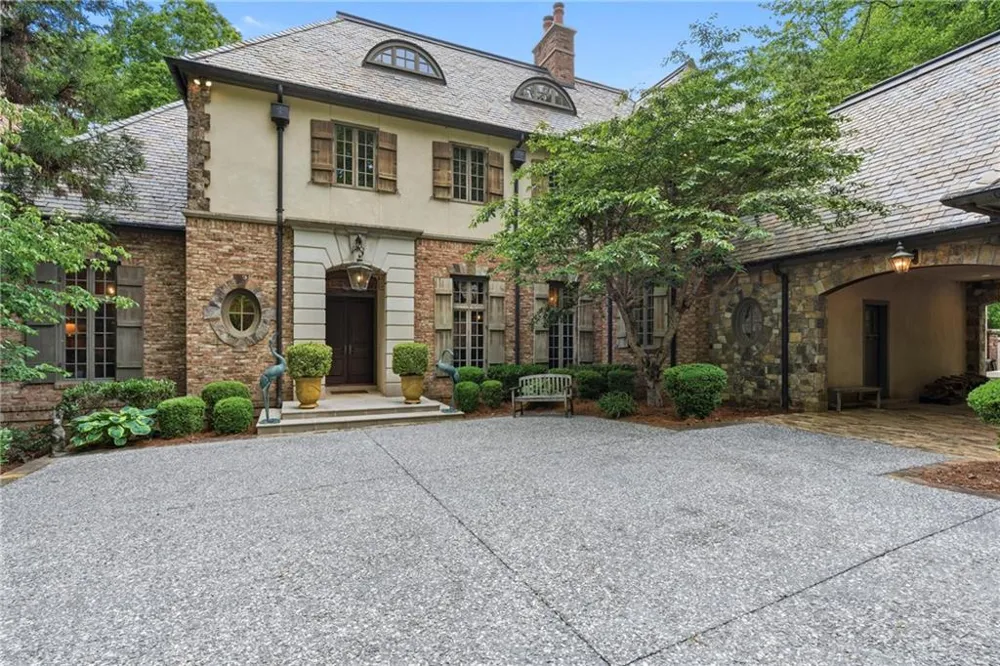
    1955 Alec Mountain Road Clarkesville, GA 30523 1955 Alec Mountain Road Clarkesville, GA 30523 1955 Alec Mountain Road Clarkesville, GA 30523 1955 Alec Mountain Road Clarkesville, GA 30523 1955 Alec Mountain Road Clarkesville, GA 30523 1955 Alec Mountain Road Clarkesville, GA 30523 1955 Alec Mountain Road Clarkesville, GA 30523 1955 Alec Mountain Road Clarkesville, GA 30523 1955 Alec Mountain Road Clarkesville, GA 30523 1955 Alec Mountain Road Clarkesville, GA 30523 1955 Alec Mountain Road Clarkesville, GA 30523 1955 Alec Mountain Road Clarkesville, GA 30523 1955 Alec Mountain Road Clarkesville, GA 30523 1955 Alec Mountain Road Clarkesville, GA 30523 1955 Alec Mountain Road Clarkesville, GA 30523 1955 Alec Mountain Road Clarkesville, GA 30523 1955 Alec Mountain Road Clarkesville, GA 30523 1955 Alec Mountain Road Clarkesville, GA 30523 1955 Alec Mountain Road Clarkesville, GA 30523 1955 Alec Mountain Road Clarkesville, GA 30523 1955 Alec Mountain Road Clarkesville, GA 30523 1955 Alec Mountain Road Clarkesville, GA 30523 1955 Alec Mountain Road Clarkesville, GA 30523 1955 Alec Mountain Road Clarkesville, GA 30523 1955 Alec Mountain Road Clarkesville, GA 30523 1955 Alec Mountain Road Clarkesville, GA 30523 1955 Alec Mountain Road Clarkesville, GA 30523 1955 Alec Mountain Road Clarkesville, GA 30523 1955 Alec Mountain Road Clarkesville, GA 30523 1955 Alec Mountain Road Clarkesville, GA 30523 1955 Alec Mountain Road Clarkesville, GA 30523 1955 Alec Mountain Road Clarkesville, GA 30523 1955 Alec Mountain Road Clarkesville, GA 30523 1955 Alec Mountain Road Clarkesville, GA 30523 1955 Alec Mountain Road Clarkesville, GA 30523 1955 Alec Mountain Road Clarkesville, GA 30523 1955 Alec Mountain Road Clarkesville, GA 30523 1955 Alec Mountain Road Clarkesville, GA 30523 1955 Alec Mountain Road Clarkesville, GA 30523 1955 Alec Mountain Road Clarkesville, GA 30523 1955 Alec Mountain Road Clarkesville, GA 30523 1955 Alec Mountain Road Clarkesville, GA 30523 1955 Alec Mountain Road Clarkesville, GA 30523 1955 Alec Mountain Road Clarkesville, GA 30523 1955 Alec Mountain Road Clarkesville, GA 30523 1955 Alec Mountain Road Clarkesville, GA 30523 1955 Alec Mountain Road Clarkesville, GA 30523 1955 Alec Mountain Road Clarkesville, GA 30523 1955 Alec Mountain Road Clarkesville, GA 30523 1955 Alec Mountain Road Clarkesville, GA 30523 1955 Alec Mountain Road Clarkesville, GA 30523 1955 Alec Mountain Road Clarkesville, GA 30523 1955 Alec Mountain Road Clarkesville, GA 30523 1955 Alec Mountain Road Clarkesville, GA 30523 1955 Alec Mountain Road Clarkesville, GA 30523 1955 Alec Mountain Road Clarkesville, GA 30523 1955 Alec Mountain Road Clarkesville, GA 30523 1955 Alec Mountain Road Clarkesville, GA 30523 1955 Alec Mountain Road Clarkesville, GA 30523 1955 Alec Mountain Road Clarkesville, GA 30523 1955 Alec Mountain Road Clarkesville, GA 30523 1955 Alec Mountain Road Clarkesville, GA 30523 1955 Alec Mountain Road Clarkesville, GA 30523 1955 Alec Mountain Road Clarkesville, GA 30523 1955 Alec Mountain Road Clarkesville, GA 30523 1955 Alec Mountain Road Clarkesville, GA 30523 1955 Alec Mountain Road Clarkesville, GA 30523 1955 Alec Mountain Road Clarkesville, GA 30523 1955 Alec Mountain Road Clarkesville, GA 30523 1955 Alec Mountain Road Clarkesville, GA 30523 1955 Alec Mountain Road Clarkesville, GA 30523 1955 Alec Mountain Road Clarkesville, GA 30523 1955 Alec Mountain Road Clarkesville, GA 30523 1955 Alec Mountain Road Clarkesville, GA 30523 1955 Alec Mountain Road Clarkesville, GA 30523 1955 Alec Mountain Road Clarkesville, GA 30523 1955 Alec Mountain Road Clarkesville, GA 30523 1955 Alec Mountain Road Clarkesville, GA 30523 1955 Alec Mountain Road Clarkesville, GA 30523 1955 Alec Mountain Road Clarkesville, GA 30523 1955 Alec Mountain Road Clarkesville, GA 30523 1955 Alec Mountain Road Clarkesville, GA 30523 1955 Alec Mountain Road Clarkesville, GA 30523 1955 Alec Mountain Road Clarkesville, GA 30523 1955 Alec Mountain Road Clarkesville, GA 30523 1955 Alec Mountain Road Clarkesville, GA 30523 1955 Alec Mountain Road Clarkesville, GA 30523 1955 Alec Mountain Road Clarkesville, GA 30523 1955 Alec Mountain Road Clarkesville, GA 30523 1955 Alec Mountain Road Clarkesville, GA 30523 1955 Alec Mountain Road Clarkesville, GA 30523 1955 Alec Mountain Road Clarkesville, GA 30523 View All Photos

    $3,750,000

    | Active

    1955 Alec Mountain Road

    Clarkesville, GA 30523

    11,264
    Square Feet
    5
    Beds
    7
    Baths
    45.00
    Acres
    88
    Days on Market
    7771244
    MLS#
    House
    Structure
    Residential
    Zone
    Contact

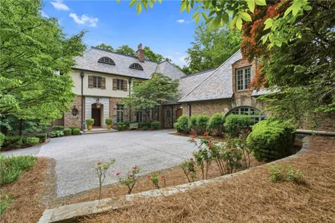
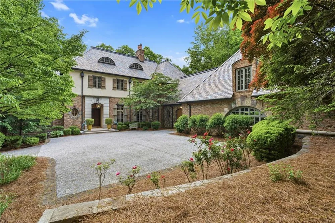
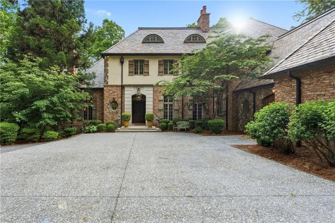
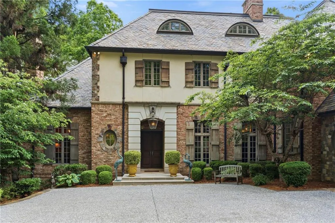
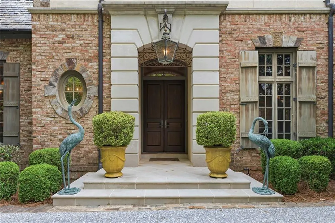
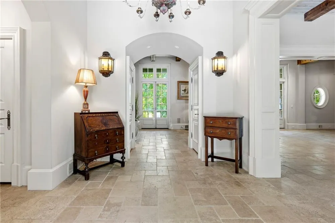
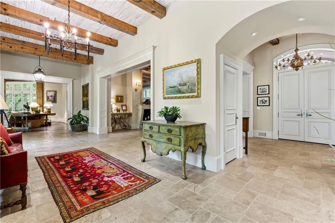
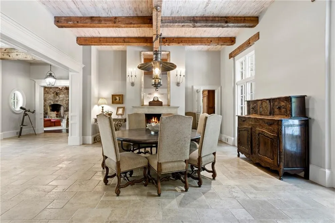
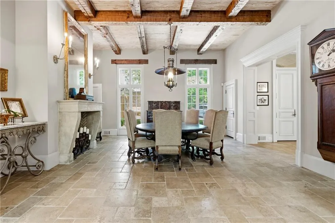
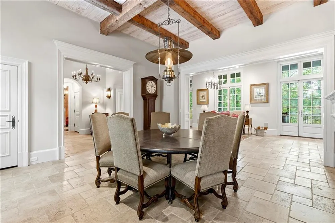
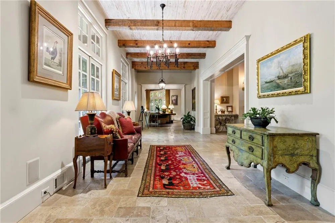
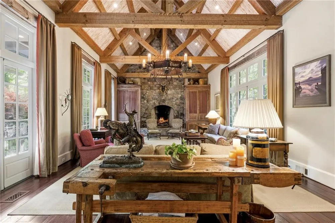
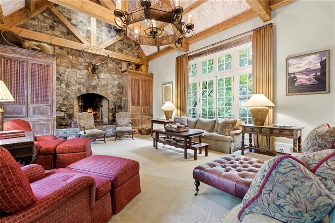
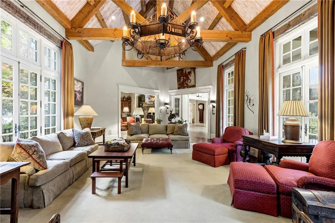
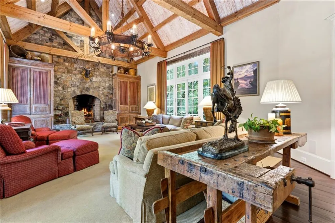
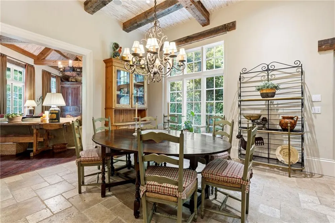
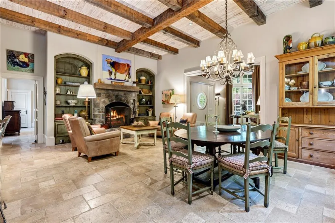
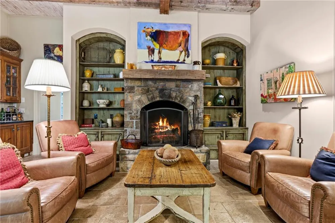
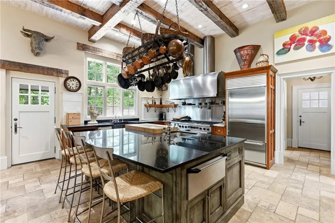
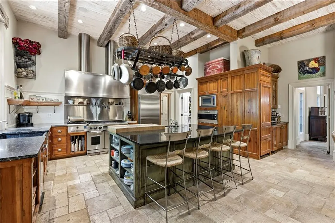
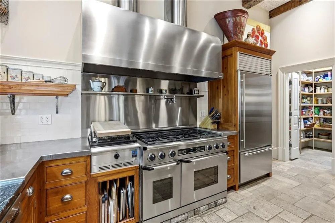
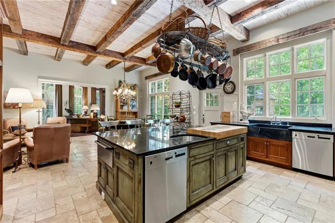
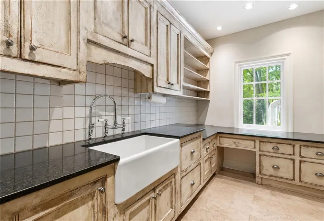
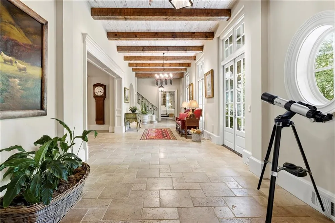
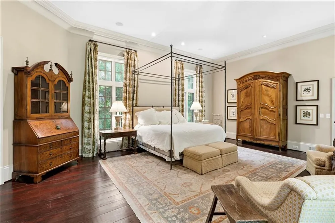
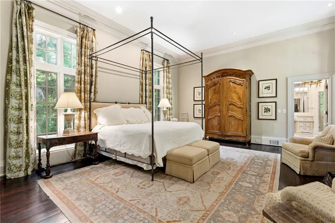
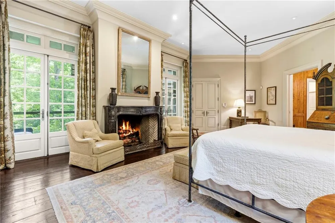
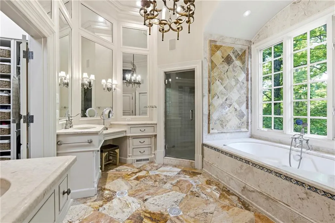
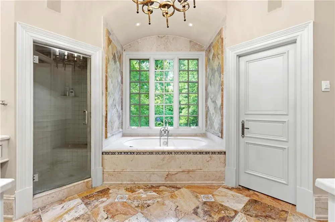
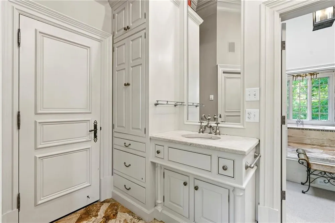
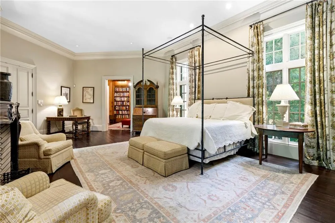
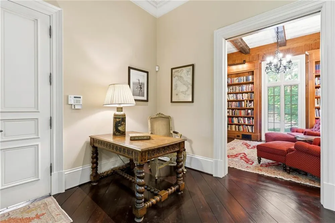
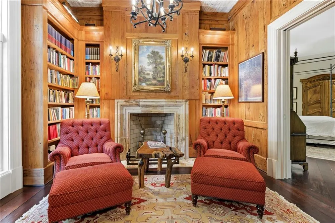
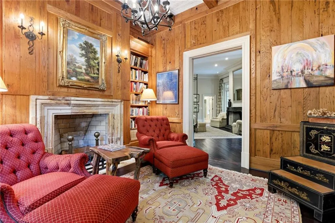
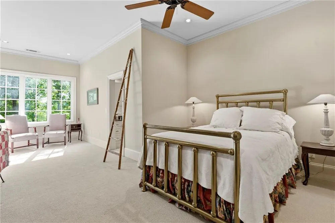
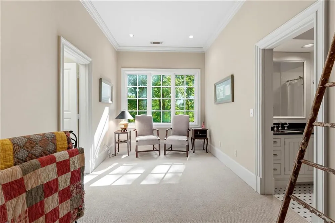
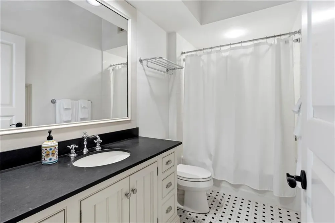
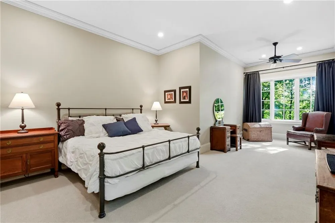
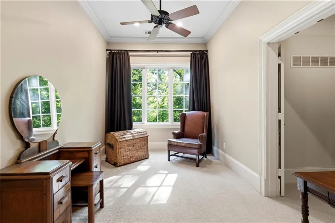
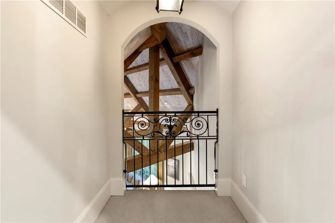
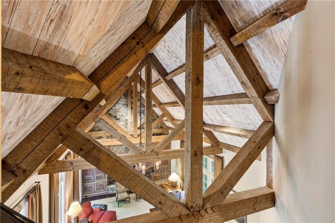
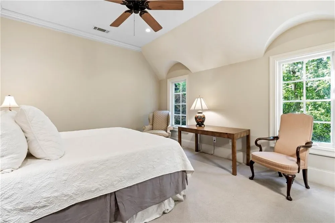
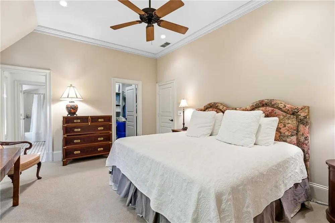
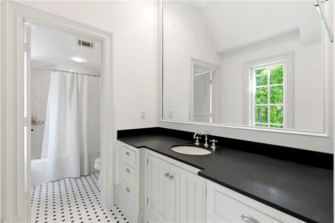
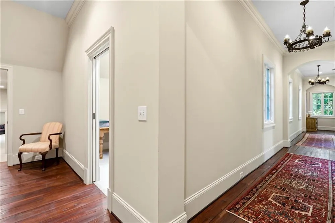
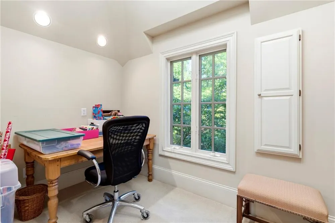
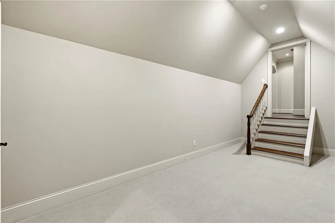
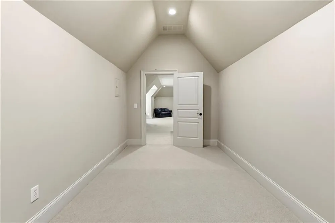
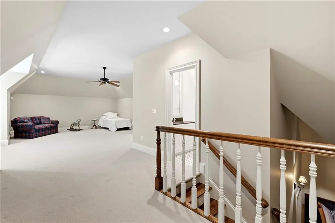
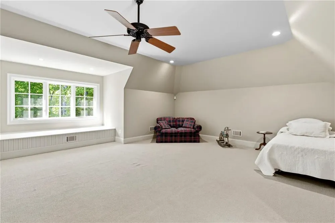
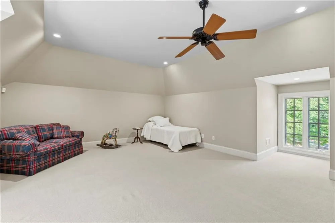
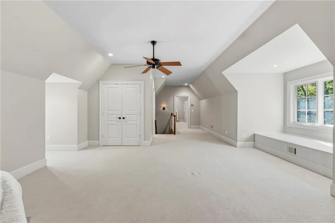
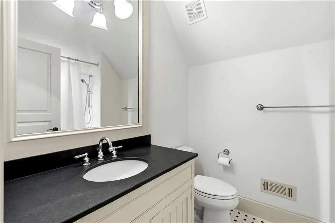
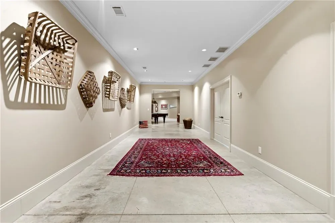
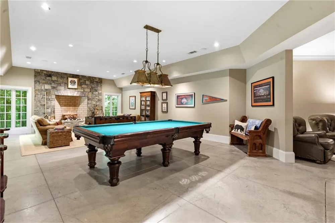
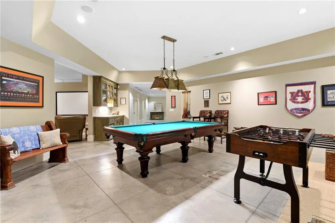
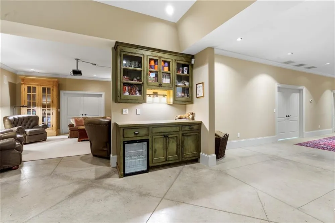
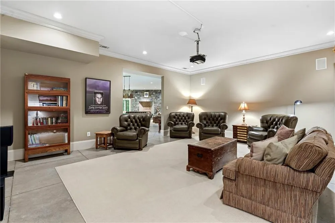
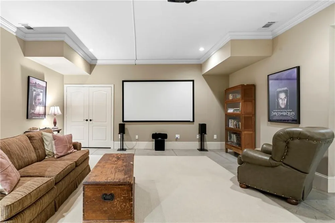
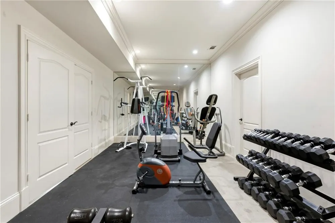
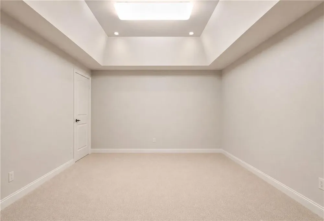
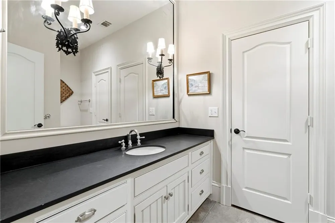
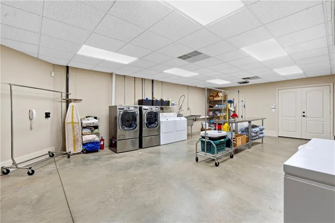
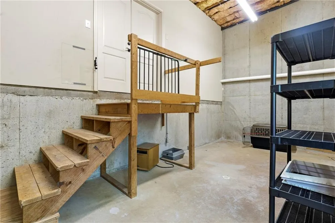
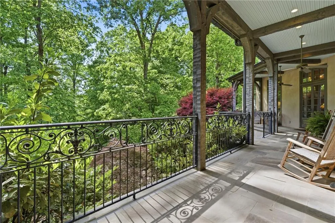
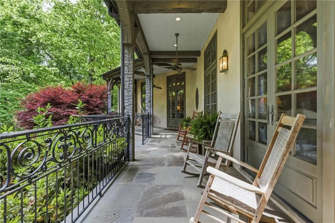
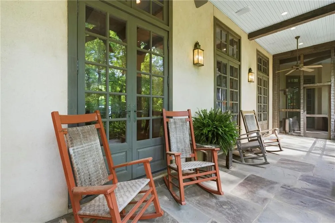
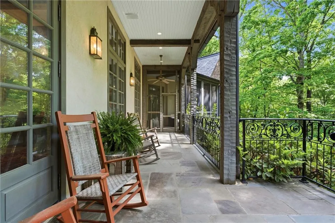
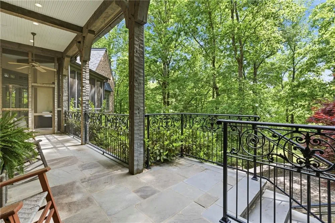
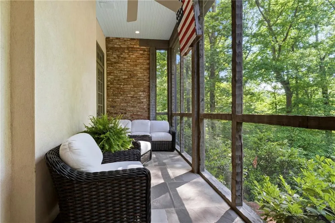
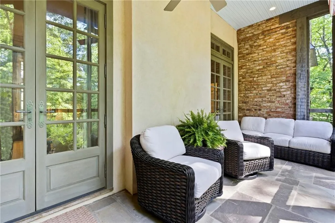
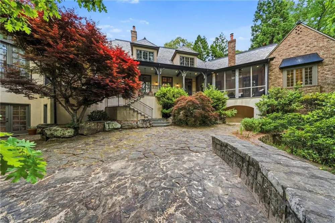
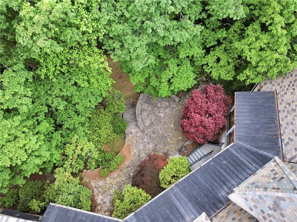
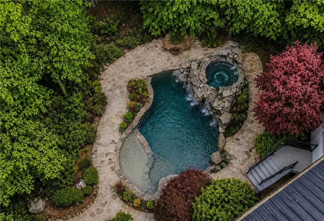
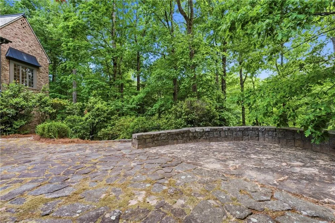
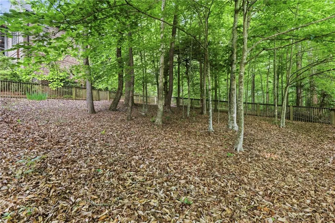
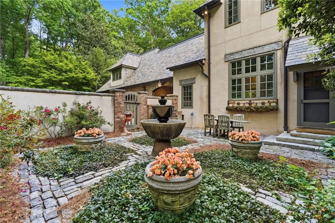
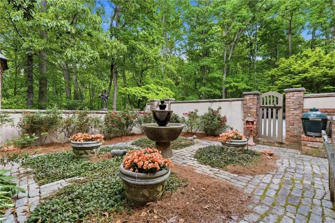
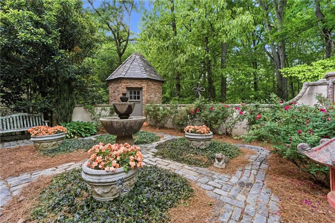
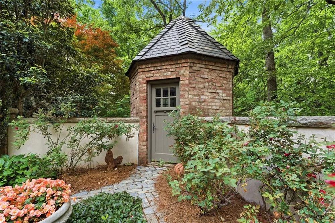
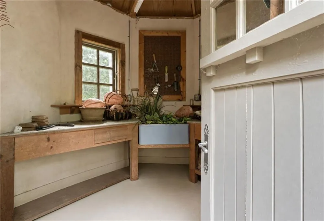
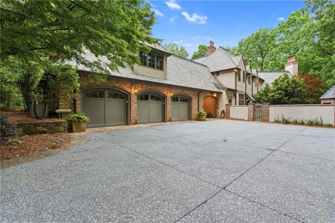
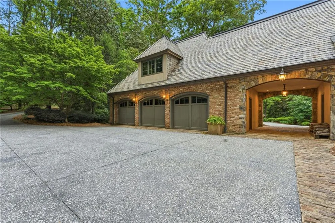
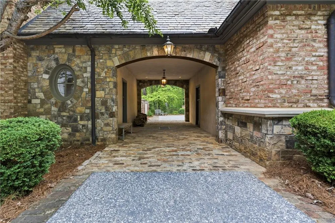
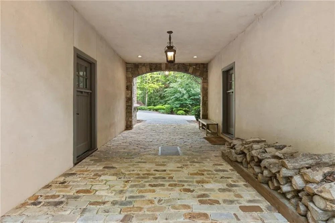
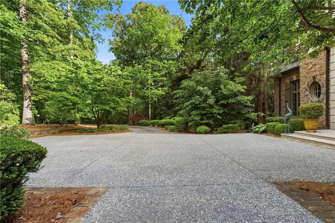
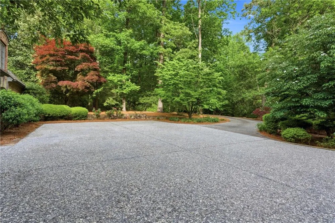
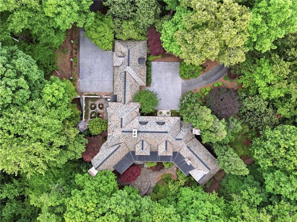
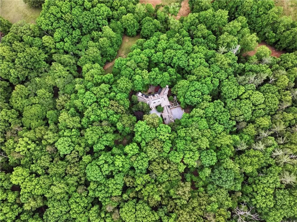
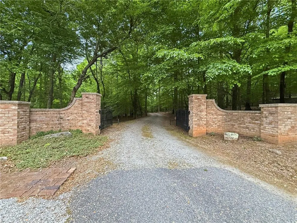
    Corbett Manor isn’t just a property. It’s a retreat from the noise. Tucked behind a gated entrance on over 40 private acres in the North Georgia foothills, this estate offers the rare combination of privacy, craftsmanship, and intentional design. Five minutes from the creature comforts of downtown Clarkesville, yet feels a world away. Set among mature hardwood forest, the home was built for someone who wants land to match the house. Stone, brick, and hard-coat stucco, a slate roof, copper gutters, imported antique French imported wrought iron railings, and the kind of construction you simply do not see every day. Inside, Italian limestone floors and 13-foot ceilings make a memorable first impression. Heart pine runs through the main level, floor-to-ceiling windows pull the landscape in, and a Lutron lighting system sets the tone throughout. The kitchen is the heart of the home with commercial-grade appliances including dual Sub-Zero refrigerators and freezers, a DACOR dual-fuel range with double ovens, Gaggenau pizza oven, stainless hood, custom heart cabinetry, granite and butcher-block countertops, oversized island with prep sink, two dishwashers, and a limestone farmhouse sink. It connects seamlessly to a fireside sitting area with heated floors and wet bar, plus dining overlooking the homes stunning courtyard with built in outdoor kitchen and gardening shed. The primary suite feels like a private escape with its own fireside sitting area anchored by an imported French marble mantel, marble spa bath with heated floors, Jacuzzi tub, steam shower, dual-sided walk-in closet, and screened balcony. A wormy chestnut-paneled library with fireplace is one of those rooms people do not want to leave. Upstairs, four grand en-suite bedrooms, each with walk-in closets, one with a Juliet balcony overlooking the Great Room with custom beams and 26-foot vaulted ceilings. A bonus space that can be used as an additional home office or craft room and above the three-car garage, a private bedroom suite with bonus space and separate access offers flexibility for guests, extended stays, or live-in support. The terrace level was built for long entertaining weekends with a billiards room, dry bar, fireplace, home theater, fitness room, and full bath. Additional spaces include a laundry room, abundant storage, a mudroom that could be converted to a commercial kitchen, upgraded security system, walk-in pantry, and direct access to the home’s dog run. Outdoor living is just as intentional, with a screened porch featuring bluestone flooring, expansive rear balcony, private courtyard with fountain, potting room, built-in grill, and outdoor kitchen setup. And then there is the land itself. Over forty acres of hardwood forest, privacy, quiet, and room to breathe. Enough space to disappear a little. Enough peace to hear yourself think again. Corbett Manor is for the person who wants more than a beautiful home. It is for the person who wants a slower kind of luxury, surrounded by nature, craftsmanship, and a lifestyle most people only get glimpses of.

    Property Details
    Interior
    Beamed Ceilings, Bookcases, Cathedral Ceiling(s), Coffered Ceiling(s), Double Vanity, Dry Bar, His and Hers Closets, Tray Ceilin
    Fireplaces
    6
    Cooling
    Central Air, Multi Units, Zoned
    Heating
    Natural Gas, Zoned
    Cooling Features
    Central Air, Multi Units, Zoned
    Bedrooms
    5
    Bathrooms
    7.0
    Full Baths
    6
    Half Baths
    2
    View
    Trees/Woods
    Lot Features
    Wooded
    Stories
    Three Or More
    Lot Description
    Wooded
    Exterior Features
    Balcony, Courtyard, Garden, Private Yard, Rear Stairs
    Exterior Materials
    Balcony, Courtyard, Garden, Private Yard, Rear Stairs
    Acres
    45
    Square Feet
    11264
    Lot Size (sqft)
    x
    Parking Features
    Garage, Garage Faces Side, Kitchen Level, Level Driveway
    Parking Type
    Garage
    Parking Garage Spaces
    3
    Property Type
    Purchase
    Style
    European, French Provincial
    Basement
    1
    Basement Description
    Exterior Entry, Finished, Finished Bath, Full, Walk-Out Access
    Basement Finished
    1
    Year Built
    1998
    Foundation
    Concrete Perimeter
    Roof
    Copper, Slate
    Sewer Information
    Septic Tank
    Utility Source
    Well
    Utility Features
    Cable Available, Electricity Available, Phone Available
    Appliances
    Dishwasher, Dryer, Gas Oven, Microwave, Range Hood, Refrigerator
    Subdivision
    na
    Elementary School
    Clarkesville
    Middle School
    North Habersham
    High School
    Habersham Central
    County
    Habersham - GA
    Region
    Clarkesville
    Original List Price
    $3,750,000
    Taxes Annual
    $18,834
    MLS #
    7771244
    Location
    Legal

    ​ Listings identified with the FMLS IDX logo come from FMLS and are held by brokerage firms other than the owner of this website. The listing brokerage is identified in any listing details. Information is deemed reliable but is not guaranteed. If you believe any FMLS listing contains material that infringes your copyrighted work please click here to review our DMCA policy and learn how to submit a takedown request. © 2022 First Multiple Listing Service, Inc.​

    Provided By
    Listed by Sarah Simmons (#SARAHSI)
    Listing Office: EXP Realty, LLC. (#EXPR01)

    Linwood Burns | RE/MAX Center Have a question about this home?

    Interested in Purchasing 1955 Alec Mountain Road?

    Get an estimate on monthly payments on this property.

    $
    years
    Down Payment
    $
    %
    Interest Rate
    %
    Tax Rate
    %
    $
    $annually
    $monthly
    Estimated Monthly Payment
    $0.00
    Loan Amount
    $0.00