(404) 248-7754 info@linwoodgburns.com The Linwood Burns Real Estate Results Team
    Traffic Dashboard
    Home
    • Search
    • Communities
      • Gwinnett County
      • Auburn
      • Berkeley Lake
      • Braselton
      • Buford
      • Dacula
      • Duluth
      • Grayson
      • Lawrenceville
      • Lilburn
      • Loganville
      • Norcross
      • Peachtree Corners
      • Snellville
      • Sugar Hill
      • Suwanee
    • Get a Cash Offer
    • Buying
      • Mortgage Calculator
      • Down Payment Assistance
      • WATCH: Down Payment Assistance Myths
    • Selling
      • Home Valuation
      • Cash Offer
      • Home Report
    • Life Transitions
      • Probate
      • Inherited Homes
    • About
      • Learn More
      • Meet the Team
      • Career Opportunities
      • Our Testimonials
    • More
      • Preferred Loan Mortgage Company & Officers
    • Contact
    Traffic Dashboard
    Linwood Burns
    (404) 248-7754 info@linwoodgburns.com
    • Linwood Burns
      Duluth, GA
      1-877-LINWOOD | (404) 248-7754
      info@ LinwoodBurnsRealEstate.com
    Explore
    • Property Search
    • Communities
    • Buying
    • Selling
    About
    • About
    • Contact Us
    • Testimonials
    • Home
    Local Guide
    • Search by City
    • Search by Subdivision
    • Search by Zip
    • Search by Area
    Legal
    • Privacy
    • Terms
    • DMCA
    • Accessibility
    • Fair Housing
    Account
    • Dashboard
    • Logout
    • Login
    Linwood Burns | RE/MAX Center - Footer Logo
    ©2026 The Linwood Burns Real Estate Results Team. All rights reserved.
    Website built by CloseHack.
    First Multiple Listing Service, Inc.

    ​ Listings identified with the FMLS IDX logo come from FMLS and are held by brokerage firms other than the owner of this website. The listing brokerage is identified in any listing details. Information is deemed reliable but is not guaranteed. If you believe any FMLS listing contains material that infringes your copyrighted work please click here to review our DMCA policy and learn how to submit a takedown request. © 2022 First Multiple Listing Service, Inc.​

    Return
    • All Types
    • House+2 more
    • Price
    • Bed/Bath
    • Size
    • Dates
    • Filters
    • Amenities
    • Save
    • Share
    Listings
    No results
    Sort
    Home / Senoia / 198 Brenda Ellen Drive
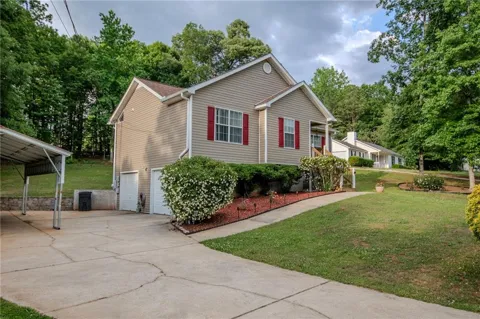
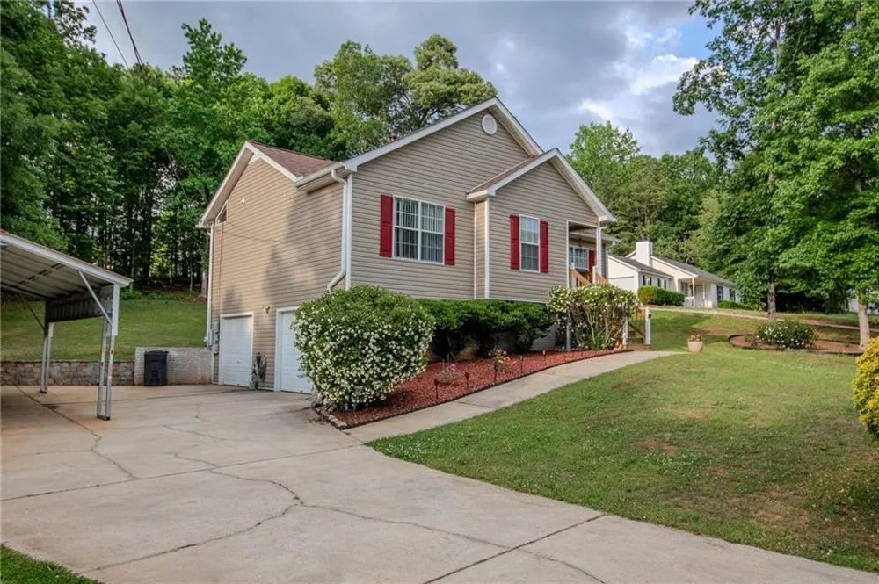
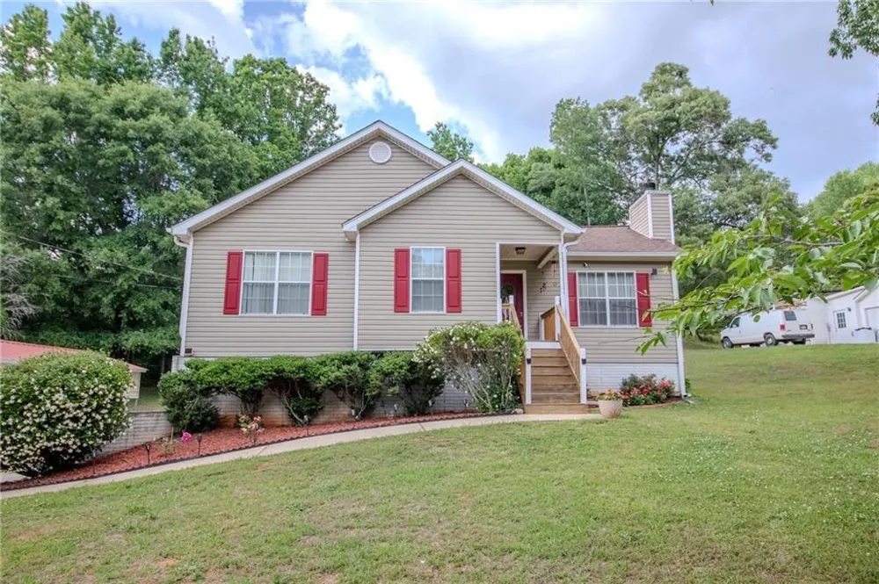
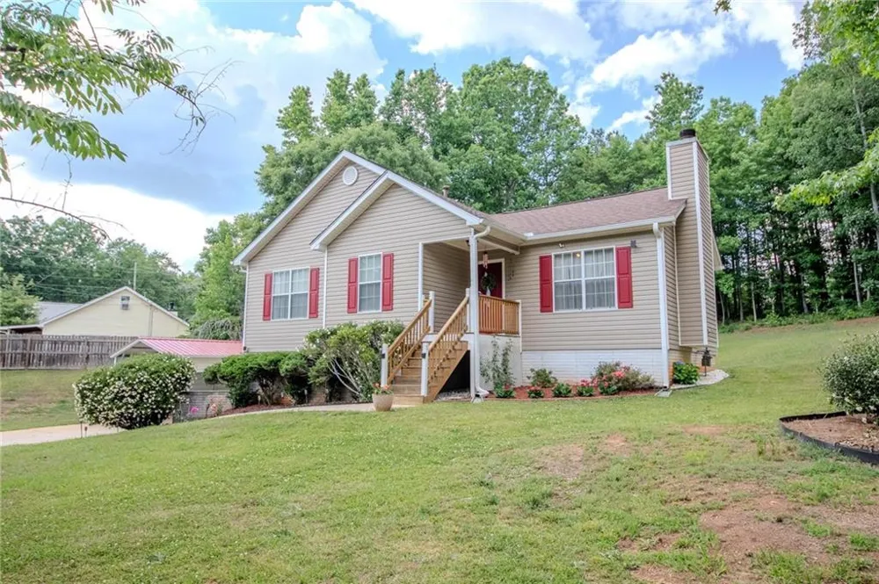
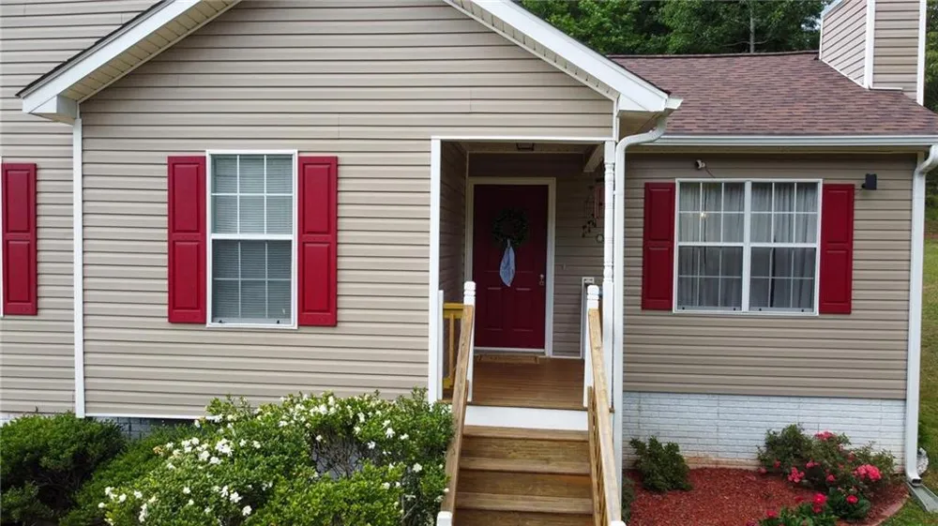
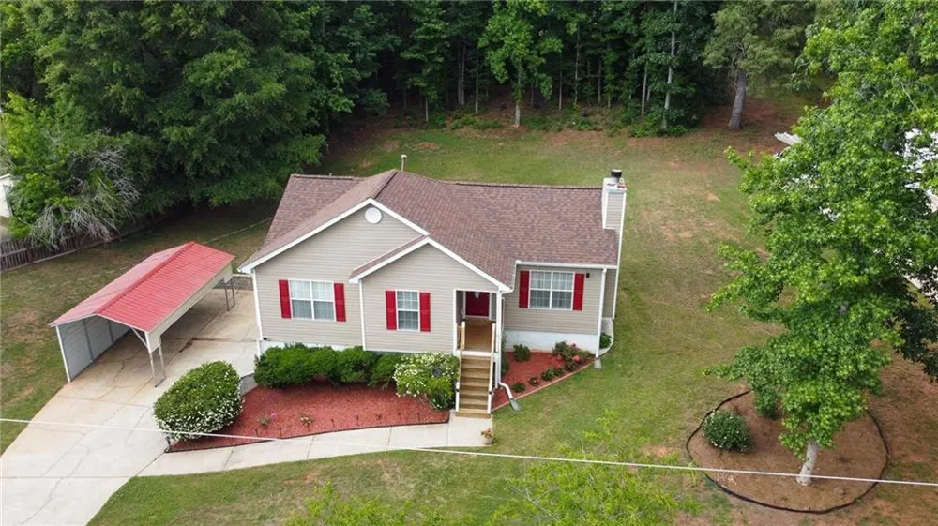
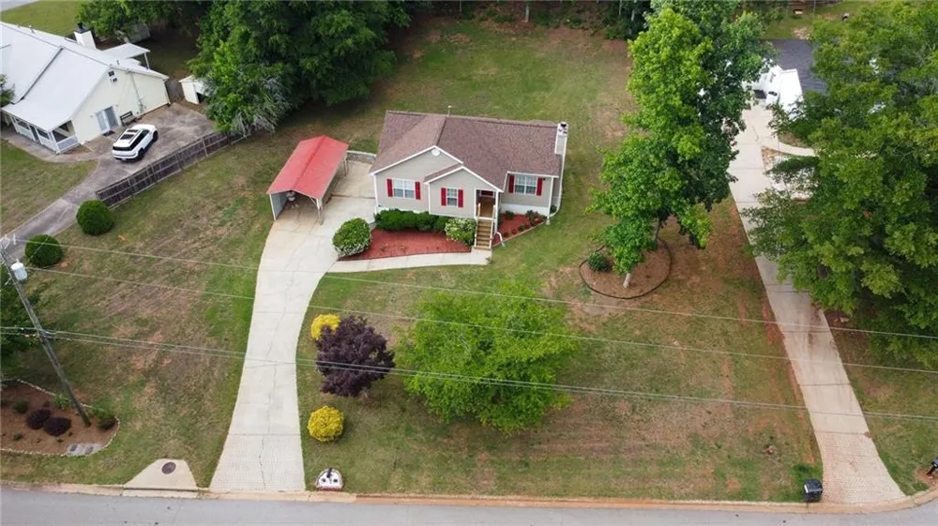
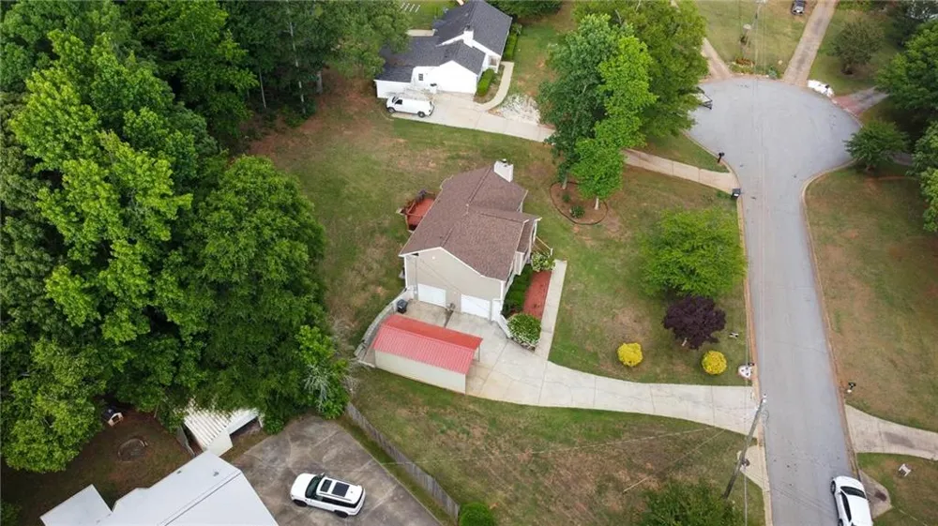
    198 Brenda Ellen Drive Senoia, GA 30265 198 Brenda Ellen Drive Senoia, GA 30265 198 Brenda Ellen Drive Senoia, GA 30265 198 Brenda Ellen Drive Senoia, GA 30265 198 Brenda Ellen Drive Senoia, GA 30265 198 Brenda Ellen Drive Senoia, GA 30265 198 Brenda Ellen Drive Senoia, GA 30265 198 Brenda Ellen Drive Senoia, GA 30265 198 Brenda Ellen Drive Senoia, GA 30265 198 Brenda Ellen Drive Senoia, GA 30265 198 Brenda Ellen Drive Senoia, GA 30265 198 Brenda Ellen Drive Senoia, GA 30265 198 Brenda Ellen Drive Senoia, GA 30265 198 Brenda Ellen Drive Senoia, GA 30265 198 Brenda Ellen Drive Senoia, GA 30265 198 Brenda Ellen Drive Senoia, GA 30265 198 Brenda Ellen Drive Senoia, GA 30265 198 Brenda Ellen Drive Senoia, GA 30265 198 Brenda Ellen Drive Senoia, GA 30265 198 Brenda Ellen Drive Senoia, GA 30265 198 Brenda Ellen Drive Senoia, GA 30265 198 Brenda Ellen Drive Senoia, GA 30265 198 Brenda Ellen Drive Senoia, GA 30265 198 Brenda Ellen Drive Senoia, GA 30265 198 Brenda Ellen Drive Senoia, GA 30265 198 Brenda Ellen Drive Senoia, GA 30265 198 Brenda Ellen Drive Senoia, GA 30265 198 Brenda Ellen Drive Senoia, GA 30265 View All Photos

    $305,000

    | Active

    198 Brenda Ellen Drive

    Senoia, GA 30265

    1,512
    Square Feet
    3
    Beds
    2
    Baths
    8
    Days on Market
    7823563
    MLS#
    House
    Structure
    Residential
    Zone
    Contact

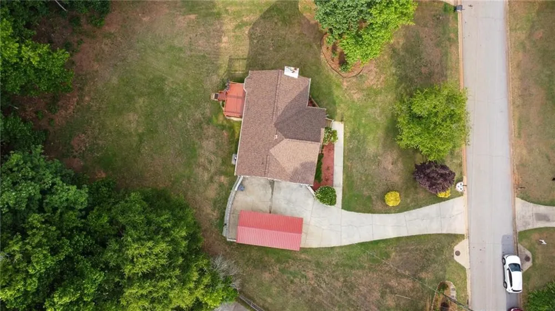
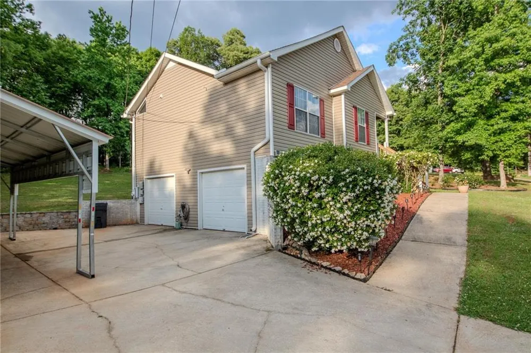
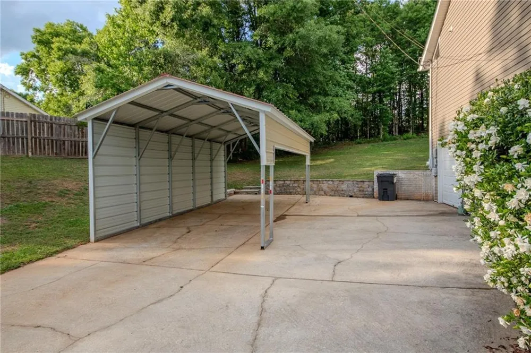
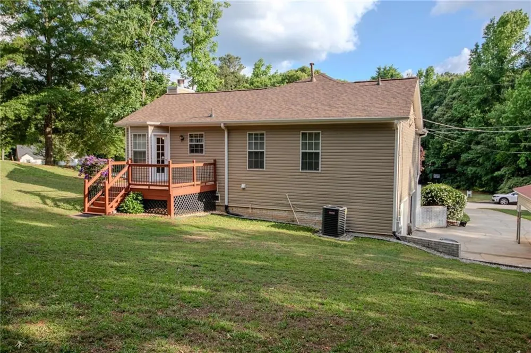
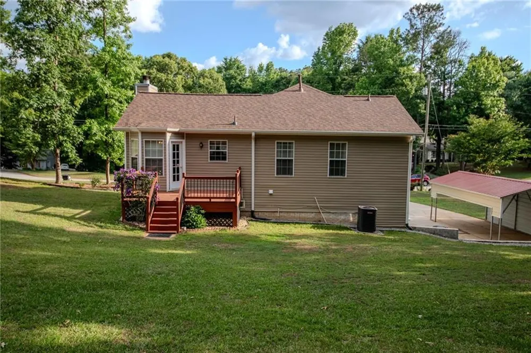
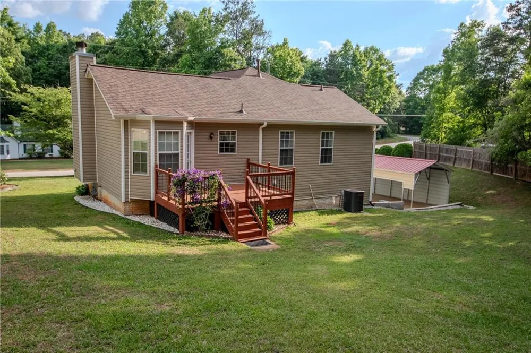
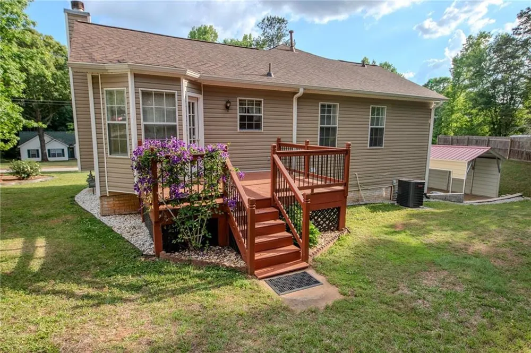
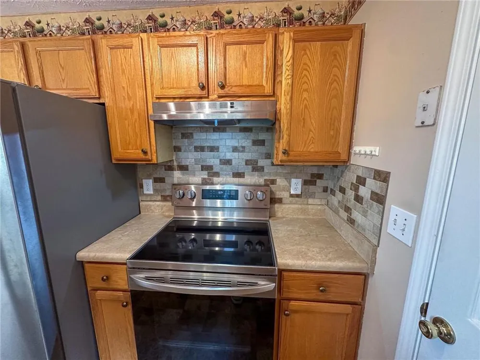
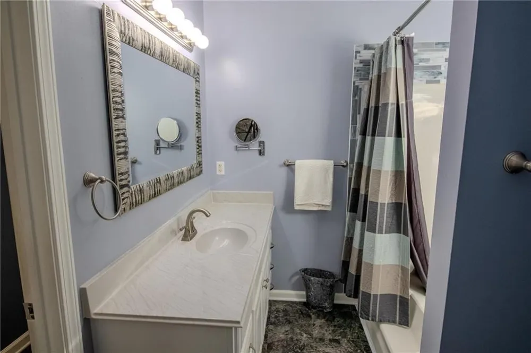
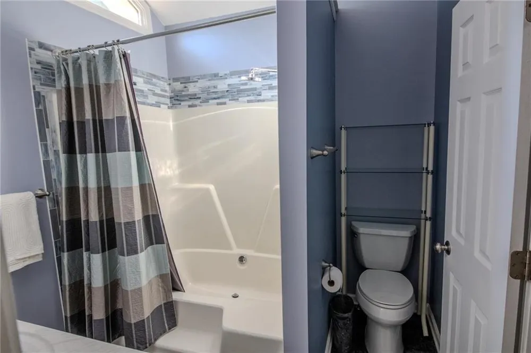
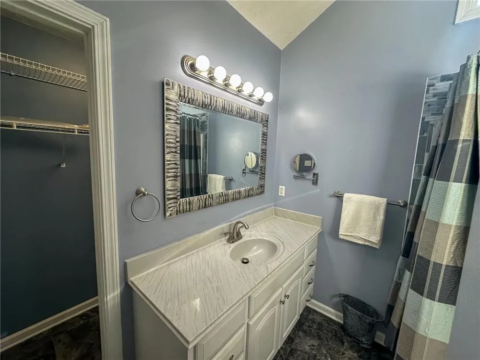
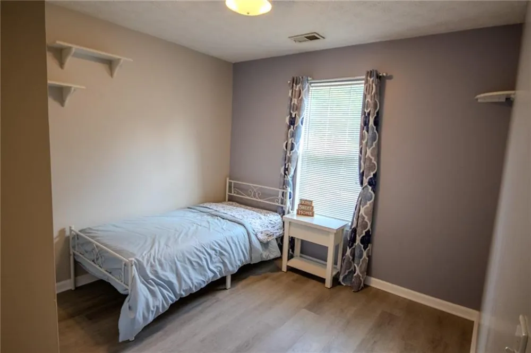
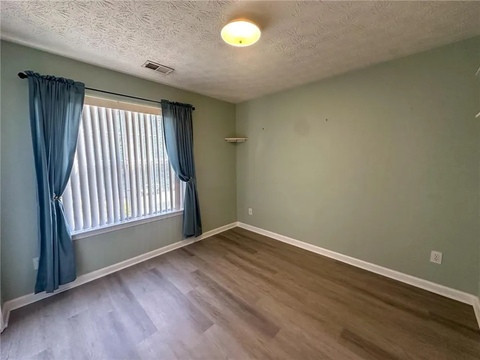
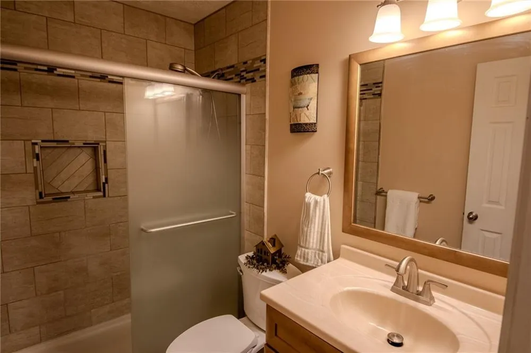
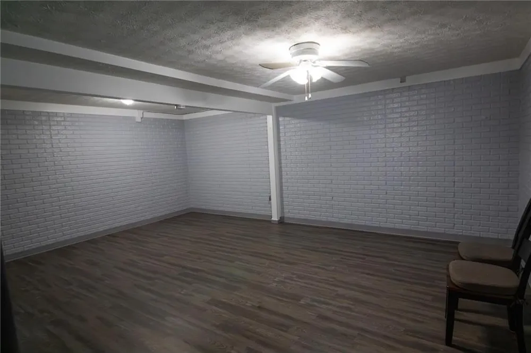
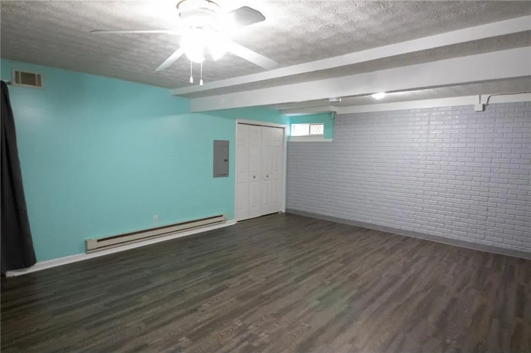
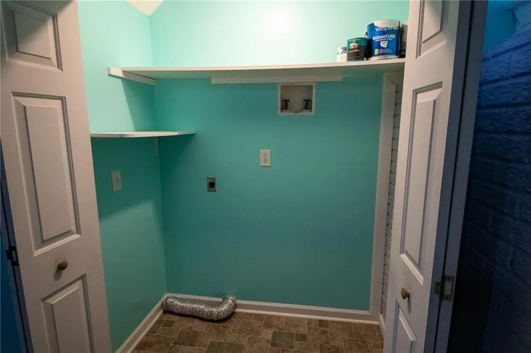
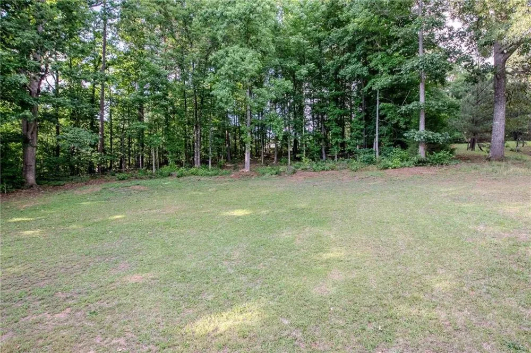
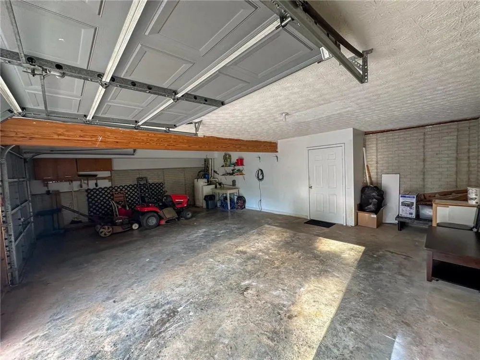
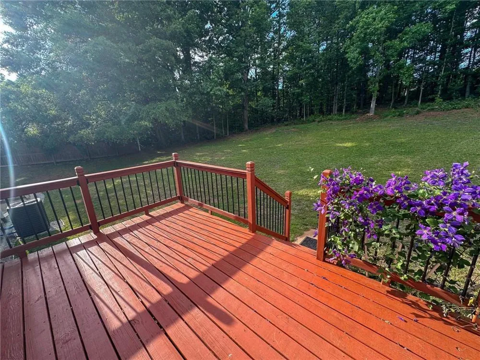
    Welcome home to this beautifully maintained property offering the perfect blend of comfort, convenience, and flexibility-all in a prime Coweta County location with top-rated schools, no HOA, and easy access to I-85 for commuting to Atlanta, Newnan, Peachtree City, and LaGrange.With thoughtful updates, fresh interior paint in the common areas and primary bedroom, versatile living space, beautiful outdoor areas, no HOA, and an unbeatable location, this home is truly move-in ready and offers something for everyone. Located just 20 miles from Hartsfield-Jackson Atlanta International Airport, you'll enjoy peaceful living without sacrificing convenience. Inside, you'll find 3 bedrooms and 2 full bathrooms on the main level, featuring durable luxury vinyl plank flooring throughout the main living areas. The common areas and primary bedroom have just received fresh, neutral paint, creating a bright, clean, move-in-ready feel throughout the home. The bathrooms have been beautifully renovated with stylish new vanities and a walk-in tiled shower, adding a modern touch to the interior. Major updates have already been completed for added peace of mind, including a roof that's only 3 years old and an HVAC system replaced just 2 years ago. Even better, all kitchen appliances, plus the washer and dryer, remain with the home. Downstairs, you'll discover over 300 square feet of finished flex space perfect for a media room, home office, gym, playroom, or guest retreat. The basement also features a dedicated laundry area, keeping everyday chores tucked away from the main living spaces. Step outside to a beautifully landscaped yard filled with mature greenery that creates a private, welcoming setting. A spacious back deck is ideal for entertaining or enjoying your morning coffee, while the attached 2-car garage and covered parking shed provide ample storage and functionality. Don't miss your opportunity to make it yours!

    Property Details
    Interior
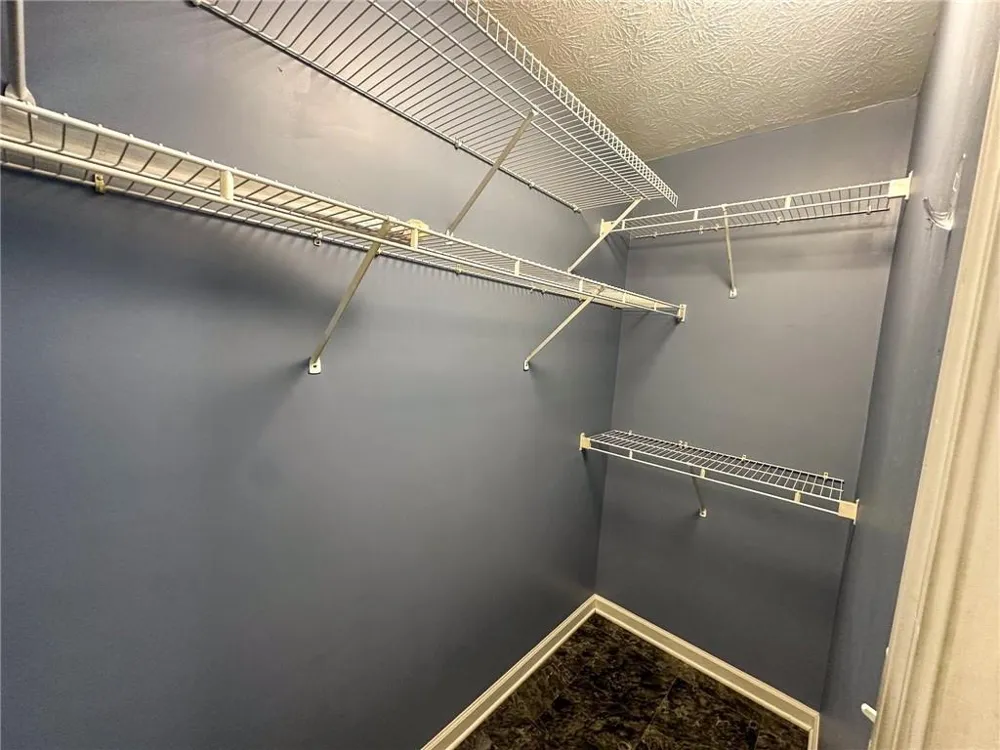
    Living Space Available, Tray Ceiling(s), Vaulted Ceiling(s), Walk-In Closet(s)
    Fireplaces
    1
    Cooling
    Ceiling Fan(s), Central Air, Electric
    Heating
    Central, Forced Air
    Cooling Features
    Ceiling Fan(s), Central Air, Electric
    Bedrooms
    3
    Bathrooms
    2.0
    Full Baths
    2
    View
    Neighborhood,Trees/Woods
    Lot Features
    Back Yard, Cul-De-Sac, Front Yard, Landscaped
    Stories
    2
    Lot Description
    Back Yard, Cul-De-Sac, Front Yard, Landscaped
    Exterior Features
    Rain Gutters
    Exterior Materials
    Rain Gutters
    Acres
    0.0
    Square Feet
    1512
    Lot Size (sqft)
    0.0
    Parking Features
    Attached, Carport, Detached, Garage, Garage Faces Side
    Parking Type
    Garage
    Parking Garage Spaces
    2
    Parking Carport Spaces
    2
    Property Type
    Purchase
    Style
    Traditional
    Basement
    1
    Basement Description
    Finished, Partial
    Basement Finished
    1
    Year Built
    1995
    Foundation
    Combination
    Roof
    Composition, Shingle
    Sewer Information
    Septic Tank
    Utility Source
    Public
    Utility Features
    Electricity Available, Phone Available, Cable Available, Water Available
    Appliances
    Dishwasher, Dryer, Electric Water Heater, Electric Range, Refrigerator, Other, Range Hood, Washer
    Subdivision
    Cranford Mill
    Community Features
    Near Schools, Near Shopping
    Elementary School
    Arbor Springs
    Middle School
    Madras
    High School
    Northgate
    County
    Coweta - GA
    Region
    Senoia
    Original List Price
    $305,000
    Taxes Annual
    $2,783
    MLS #
    7823563
    Location
    Legal

    ​ Listings identified with the FMLS IDX logo come from FMLS and are held by brokerage firms other than the owner of this website. The listing brokerage is identified in any listing details. Information is deemed reliable but is not guaranteed. If you believe any FMLS listing contains material that infringes your copyrighted work please click here to review our DMCA policy and learn how to submit a takedown request. © 2022 First Multiple Listing Service, Inc.​

    Provided By
    Listed by Wendy Creel (#CREELW)
    Listing Office: Southern Classic Realtors (#SCLR01)

    Linwood Burns | RE/MAX Center Have a question about this home?

    Interested in Purchasing 198 Brenda Ellen Drive?

    Get an estimate on monthly payments on this property.

    $
    years
    Down Payment
    $
    %
    Interest Rate
    %
    Tax Rate
    %
    $
    $annually
    $monthly
    Estimated Monthly Payment
    $0.00
    Loan Amount
    $0.00