(404) 248-7754 info@linwoodgburns.com The Linwood Burns Real Estate Results Team
    Traffic Dashboard
    Home
    • Search
    • Communities
      • Gwinnett County
      • Auburn
      • Berkeley Lake
      • Braselton
      • Buford
      • Dacula
      • Duluth
      • Grayson
      • Lawrenceville
      • Lilburn
      • Loganville
      • Norcross
      • Peachtree Corners
      • Snellville
      • Sugar Hill
      • Suwanee
    • Get a Cash Offer
    • Buying
      • Mortgage Calculator
      • Down Payment Assistance
      • WATCH: Down Payment Assistance Myths
    • Selling
      • Home Valuation
      • Cash Offer
      • Home Report
    • Life Transitions
      • Probate
      • Inherited Homes
    • About
      • Learn More
      • Meet the Team
      • Career Opportunities
      • Our Testimonials
    • More
      • Preferred Loan Mortgage Company & Officers
    • Contact
    Traffic Dashboard
    Linwood Burns
    (404) 248-7754 info@linwoodgburns.com
    • Linwood Burns
      Duluth, GA
      1-877-LINWOOD | (404) 248-7754
      info@ LinwoodBurnsRealEstate.com
    Explore
    • Property Search
    • Communities
    • Buying
    • Selling
    About
    • About
    • Contact Us
    • Testimonials
    • Home
    Local Guide
    • Search by City
    • Search by Subdivision
    • Search by Zip
    • Search by Area
    Legal
    • Privacy
    • Terms
    • DMCA
    • Accessibility
    • Fair Housing
    Account
    • Dashboard
    • Logout
    • Login
    Linwood Burns | RE/MAX Center - Footer Logo
    ©2026 The Linwood Burns Real Estate Results Team. All rights reserved.
    Website built by CloseHack.
    First Multiple Listing Service, Inc.

    ​ Listings identified with the FMLS IDX logo come from FMLS and are held by brokerage firms other than the owner of this website. The listing brokerage is identified in any listing details. Information is deemed reliable but is not guaranteed. If you believe any FMLS listing contains material that infringes your copyrighted work please click here to review our DMCA policy and learn how to submit a takedown request. © 2022 First Multiple Listing Service, Inc.​

    Return
    • All Types
    • House+2 more
    • Price
    • Bed/Bath
    • Size
    • Dates
    • Filters
    • Amenities
    • Save
    • Share
    Listings
    No results
    Sort
    Home / Sparta / 2107 Oconee Drive
    2107 Oconee Drive Sparta, GA 31087 2107 Oconee Drive Sparta, GA 31087 2107 Oconee Drive Sparta, GA 31087 2107 Oconee Drive Sparta, GA 31087 2107 Oconee Drive Sparta, GA 31087 2107 Oconee Drive Sparta, GA 31087 2107 Oconee Drive Sparta, GA 31087 2107 Oconee Drive Sparta, GA 31087 2107 Oconee Drive Sparta, GA 31087 2107 Oconee Drive Sparta, GA 31087 2107 Oconee Drive Sparta, GA 31087 2107 Oconee Drive Sparta, GA 31087 2107 Oconee Drive Sparta, GA 31087 2107 Oconee Drive Sparta, GA 31087 2107 Oconee Drive Sparta, GA 31087 2107 Oconee Drive Sparta, GA 31087 2107 Oconee Drive Sparta, GA 31087 2107 Oconee Drive Sparta, GA 31087 2107 Oconee Drive Sparta, GA 31087 2107 Oconee Drive Sparta, GA 31087 2107 Oconee Drive Sparta, GA 31087 2107 Oconee Drive Sparta, GA 31087 2107 Oconee Drive Sparta, GA 31087 2107 Oconee Drive Sparta, GA 31087 2107 Oconee Drive Sparta, GA 31087 2107 Oconee Drive Sparta, GA 31087 2107 Oconee Drive Sparta, GA 31087 2107 Oconee Drive Sparta, GA 31087 2107 Oconee Drive Sparta, GA 31087 2107 Oconee Drive Sparta, GA 31087 2107 Oconee Drive Sparta, GA 31087 2107 Oconee Drive Sparta, GA 31087 2107 Oconee Drive Sparta, GA 31087 2107 Oconee Drive Sparta, GA 31087 2107 Oconee Drive Sparta, GA 31087 2107 Oconee Drive Sparta, GA 31087 2107 Oconee Drive Sparta, GA 31087 2107 Oconee Drive Sparta, GA 31087 2107 Oconee Drive Sparta, GA 31087 2107 Oconee Drive Sparta, GA 31087 2107 Oconee Drive Sparta, GA 31087 View All Photos

    $350,000

    | Pending

    2107 Oconee Drive

    Sparta, GA 31087

    1,980
    Square Feet
    3
    Beds
    2
    Baths
    10
    Days on Market
    7820649
    MLS#
    House
    Structure
    Residential
    Zone
    Contact

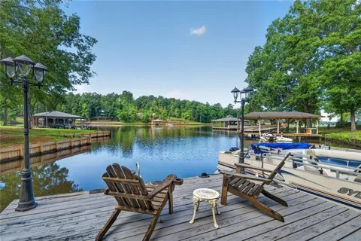
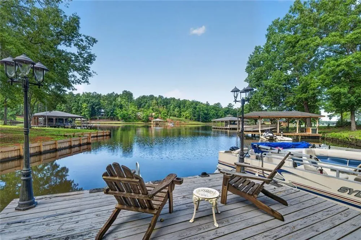
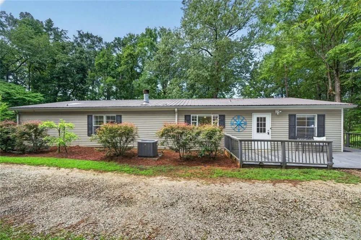
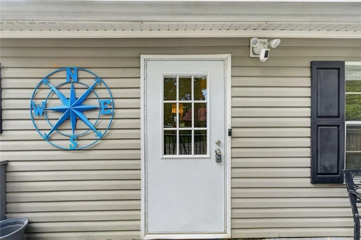
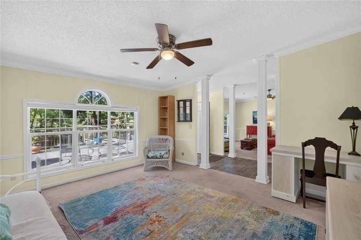
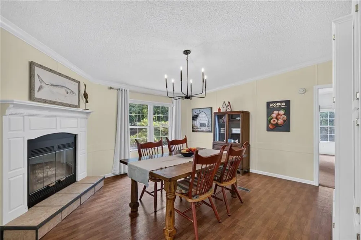
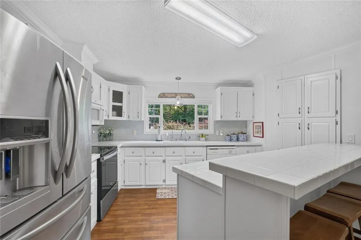
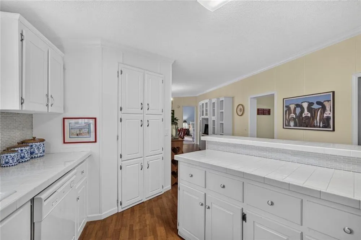
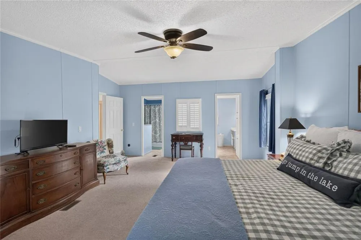
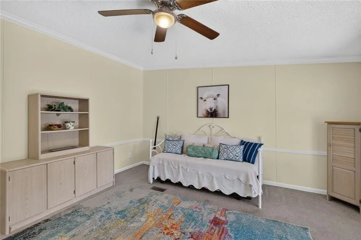
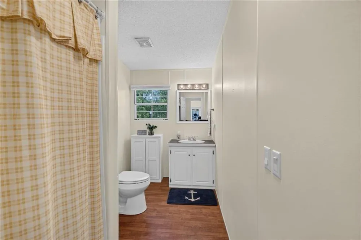
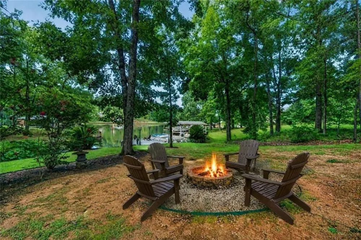
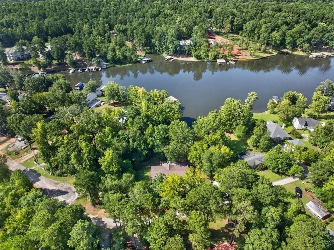
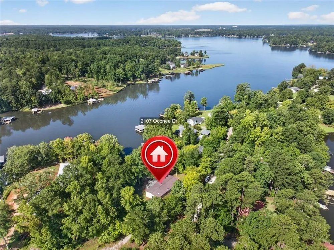
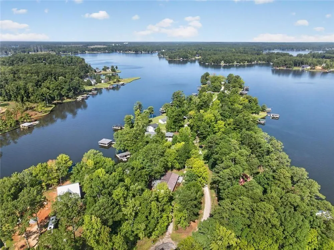
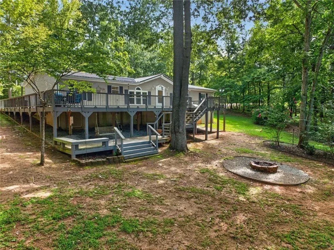
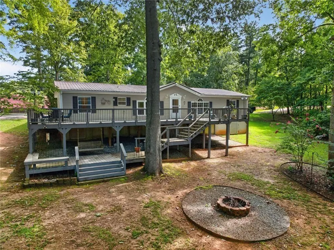
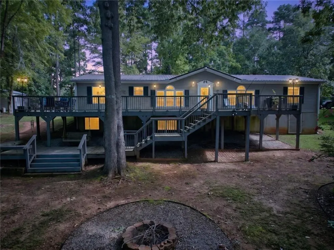
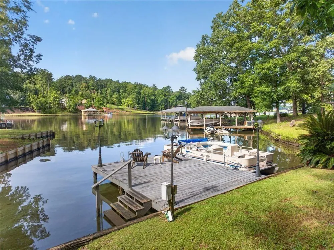
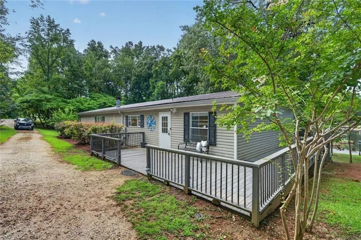
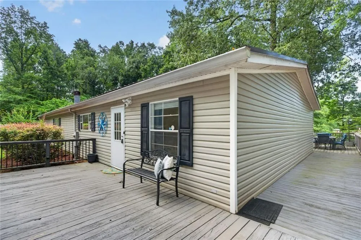
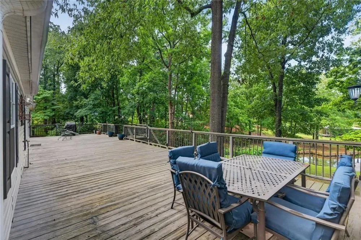
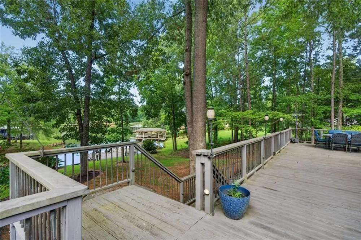
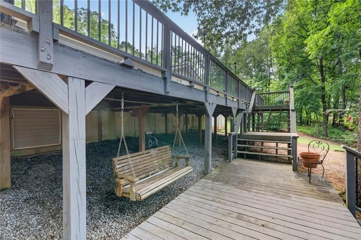
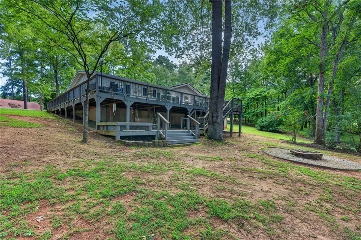
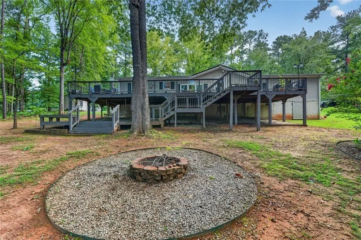
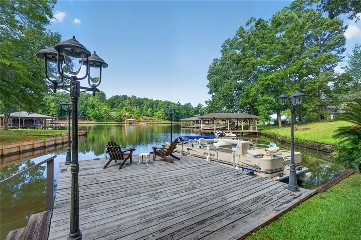
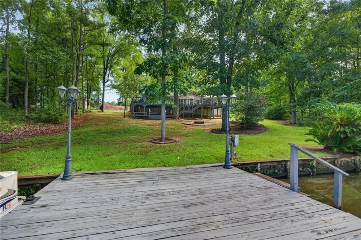
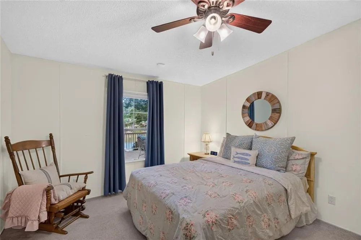
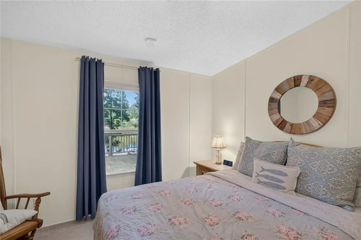
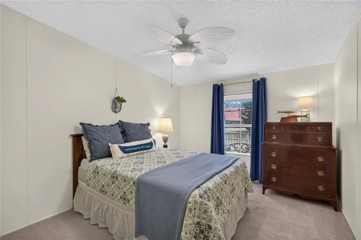
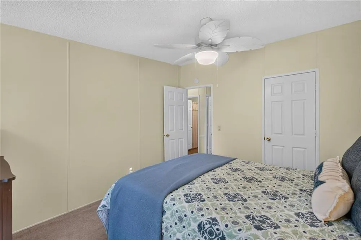
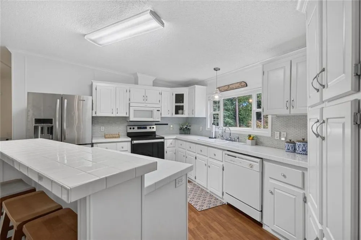
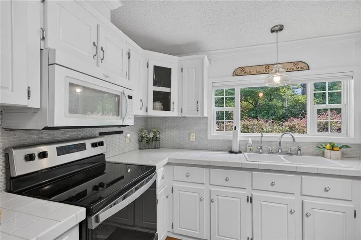
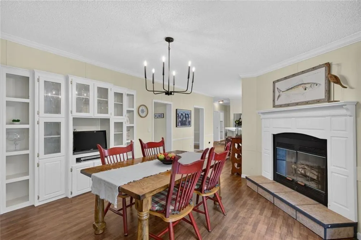
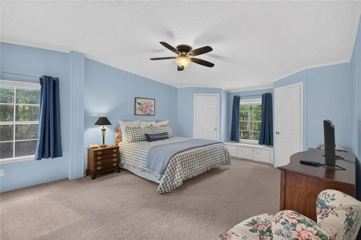
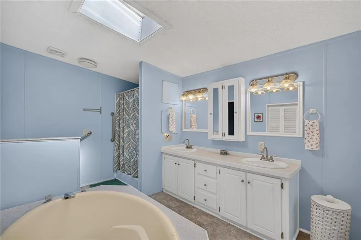

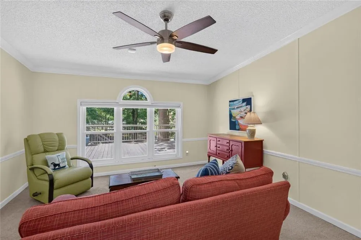
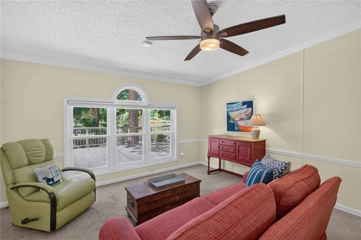
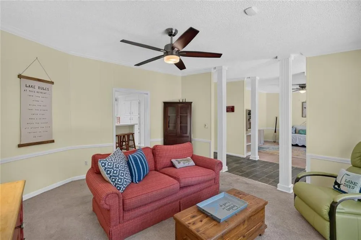
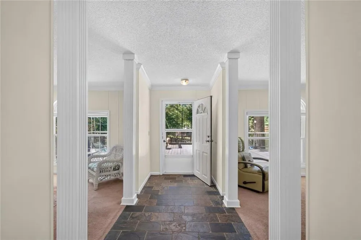
    Welcome to the lake! Set on a beautiful lakefront lot and in a quiet cove, this cheerful Lake Sinclair home is all about easy lake living. Light, bright and filled with sunshine, this three-bedroom, two-bath home has a happy, welcoming feel from the moment you step in. Large windows fill the home with natural light and offer beautiful lake views from every window. With TWO lake-facing living rooms, there’s plenty of room for family and friends to spread out, relax and enjoy the view. One could easily be used as a 4th bedroom, a game room, or whatever works best for you. The darling white kitchen is bright and inviting—the perfect spot for morning coffee. Outside, a huge, shaded deck and wraparound porch provide the perfect place to relax, entertain and take in the beautiful lake views. Just below, a second deck with a porch swing offers another peaceful spot to sit back, unwind and enjoy the lake. The backyard has a gentle slope leading to the dock, with a fire pit along the way for evenings spent gathered by the water. A storage shed with electricity provides the perfect place to keep all your lake toys. A large circular driveway provides plenty of parking for family and friends. The spacious primary suite enjoys beautiful lake views and features a sitting area and two large walk-in closets. The primary bath offers a separate tub and stand-up shower, along with a dedicated getting-ready vanity with its own mirror and lighting. The home features a complete whole-house automatic iron filtration system with SXT water conditioner, plus a reverse osmosis system serving the kitchen sink and refrigerator. Most furnishings remain with the home, making it easy to start enjoying lake life right away. Select staging items are excluded. Whether you’re looking for a full-time home or a place to escape and unwind, this is the kind of lake home where days slow down, family and friends gather, and memories are made.

    Property Details
    Interior
    Double Vanity, Bookcases, Crown Molding, Walk-In Closet(s)
    Fireplaces
    1
    Cooling
    Central Air
    Heating
    Electric
    Cooling Features
    Central Air
    Bedrooms
    3
    Bathrooms
    2.0
    Full Baths
    2
    View
    Lake,Water
    Lot Features
    Back Yard, Level
    Stories
    1
    Lot Description
    Back Yard, Level
    Exterior Features
    Lighting, Private Yard
    Exterior Materials
    Lighting, Private Yard
    Acres
    0.0
    Square Feet
    1980
    Lot Size (sqft)
    0.0
    Parking Features
    Driveway, Kitchen Level, Level Driveway
    Parking Spaces
    8
    Parking Type
    Driveway
    Property Type
    Purchase
    Style
    Mobile, Other
    Basement
    1
    Basement Description
    Crawl Space
    Year Built
    2001
    Foundation
    Pillar/Post/Pier
    Roof
    Metal
    Sewer Information
    Septic Tank
    Utility Source
    Public
    Utility Features
    Electricity Available, Water Available
    Appliances
    Dishwasher, Dryer, Electric Cooktop, Microwave, Refrigerator, Washer
    Subdivision
    SCENIC SHORES
    Community Features
    Other, Lake
    Elementary School
    Lewis - Hancock
    Middle School
    Hancock Central
    High School
    Hancock Central
    County
    Hancock - GA
    Region
    Sparta
    Original List Price
    $350,000
    Taxes Annual
    $2,034
    MLS #
    7820649
    Location
    Legal

    ​ Listings identified with the FMLS IDX logo come from FMLS and are held by brokerage firms other than the owner of this website. The listing brokerage is identified in any listing details. Information is deemed reliable but is not guaranteed. If you believe any FMLS listing contains material that infringes your copyrighted work please click here to review our DMCA policy and learn how to submit a takedown request. © 2022 First Multiple Listing Service, Inc.​

    Provided By
    Listed by Trisha Trien (#TRIENT)
    Listing Office: Berkshire Hathaway HomeServices Georgia Properties (#BHHS14)

    Provided By (Buyer)
    Buyer's Agent: Trisha Trien (#TRIENT)
    Buyer's Office: Berkshire Hathaway HomeServices Georgia Properties (#BHHS14)

    Linwood Burns | RE/MAX Center Have a question about this home?

    Interested in Purchasing 2107 Oconee Drive?

    Get an estimate on monthly payments on this property.

    $
    years
    Down Payment
    $
    %
    Interest Rate
    %
    Tax Rate
    %
    $
    $annually
    $monthly
    Estimated Monthly Payment
    $0.00
    Loan Amount
    $0.00