(404) 248-7754 info@linwoodgburns.com The Linwood Burns Real Estate Results Team
    Traffic Dashboard
    Home
    • Search
    • Communities
      • Gwinnett County
      • Auburn
      • Berkeley Lake
      • Braselton
      • Buford
      • Dacula
      • Duluth
      • Grayson
      • Lawrenceville
      • Lilburn
      • Loganville
      • Norcross
      • Peachtree Corners
      • Snellville
      • Sugar Hill
      • Suwanee
    • Get a Cash Offer
    • Buying
      • Mortgage Calculator
      • Down Payment Assistance
      • WATCH: Down Payment Assistance Myths
    • Selling
      • Home Valuation
      • Cash Offer
      • Home Report
    • Life Transitions
      • Probate
      • Inherited Homes
    • About
      • Learn More
      • Meet the Team
      • Career Opportunities
      • Our Testimonials
    • More
      • Preferred Loan Mortgage Company & Officers
    • Contact
    Traffic Dashboard
    Linwood Burns
    (404) 248-7754 info@linwoodgburns.com
    • Linwood Burns
      Duluth, GA
      1-877-LINWOOD | (404) 248-7754
      info@ LinwoodBurnsRealEstate.com
    Explore
    • Property Search
    • Communities
    • Buying
    • Selling
    About
    • About
    • Contact Us
    • Testimonials
    • Home
    Local Guide
    • Search by City
    • Search by Subdivision
    • Search by Zip
    • Search by Area
    Legal
    • Privacy
    • Terms
    • DMCA
    • Accessibility
    • Fair Housing
    Account
    • Dashboard
    • Logout
    • Login
    Linwood Burns | RE/MAX Center - Footer Logo
    ©2026 The Linwood Burns Real Estate Results Team. All rights reserved.
    Website built by CloseHack.
    First Multiple Listing Service, Inc.

    ​ Listings identified with the FMLS IDX logo come from FMLS and are held by brokerage firms other than the owner of this website. The listing brokerage is identified in any listing details. Information is deemed reliable but is not guaranteed. If you believe any FMLS listing contains material that infringes your copyrighted work please click here to review our DMCA policy and learn how to submit a takedown request. © 2022 First Multiple Listing Service, Inc.​

    Return
    • All Types
    • House+2 more
    • Price
    • Bed/Bath
    • Size
    • Dates
    • Filters
    • Amenities
    • Save
    • Share
    Listings
    No results
    Sort
    Home / Clarkesville / 214 Signing Tree Trail
    214 Signing Tree Trail Clarkesville, GA 30523 214 Signing Tree Trail Clarkesville, GA 30523 214 Signing Tree Trail Clarkesville, GA 30523 214 Signing Tree Trail Clarkesville, GA 30523 214 Signing Tree Trail Clarkesville, GA 30523 214 Signing Tree Trail Clarkesville, GA 30523 214 Signing Tree Trail Clarkesville, GA 30523 214 Signing Tree Trail Clarkesville, GA 30523 214 Signing Tree Trail Clarkesville, GA 30523 214 Signing Tree Trail Clarkesville, GA 30523 214 Signing Tree Trail Clarkesville, GA 30523 214 Signing Tree Trail Clarkesville, GA 30523 214 Signing Tree Trail Clarkesville, GA 30523 214 Signing Tree Trail Clarkesville, GA 30523 214 Signing Tree Trail Clarkesville, GA 30523 214 Signing Tree Trail Clarkesville, GA 30523 214 Signing Tree Trail Clarkesville, GA 30523 214 Signing Tree Trail Clarkesville, GA 30523 214 Signing Tree Trail Clarkesville, GA 30523 214 Signing Tree Trail Clarkesville, GA 30523 214 Signing Tree Trail Clarkesville, GA 30523 214 Signing Tree Trail Clarkesville, GA 30523 214 Signing Tree Trail Clarkesville, GA 30523 214 Signing Tree Trail Clarkesville, GA 30523 214 Signing Tree Trail Clarkesville, GA 30523 214 Signing Tree Trail Clarkesville, GA 30523 214 Signing Tree Trail Clarkesville, GA 30523 214 Signing Tree Trail Clarkesville, GA 30523 214 Signing Tree Trail Clarkesville, GA 30523 214 Signing Tree Trail Clarkesville, GA 30523 214 Signing Tree Trail Clarkesville, GA 30523 214 Signing Tree Trail Clarkesville, GA 30523 View All Photos

    $699,900

    | Active

    214 Signing Tree Trail

    Clarkesville, GA 30523

    3,166
    Square Feet
    4
    Beds
    3
    Baths
    4
    Days on Market
    7821551
    MLS#
    House
    Structure
    Residential
    Zone
    Contact

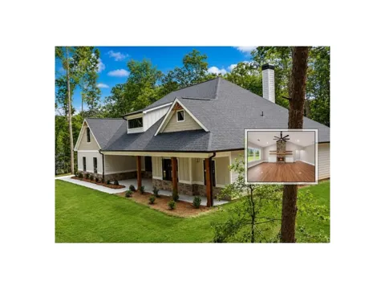
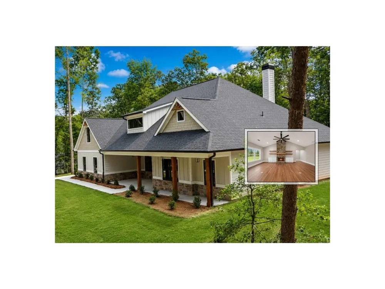
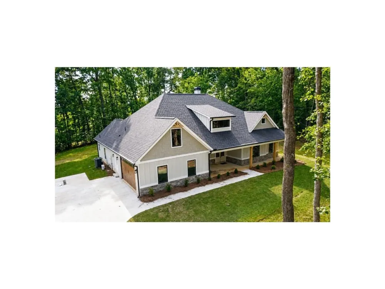
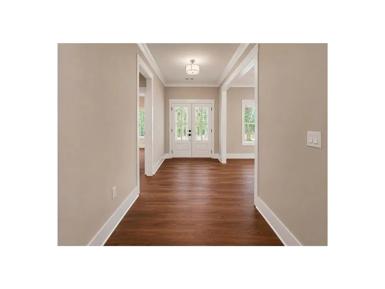
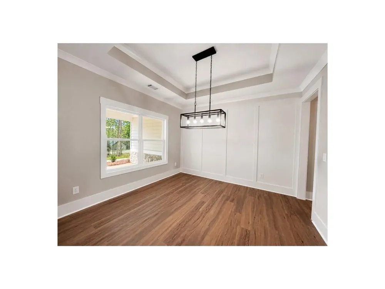
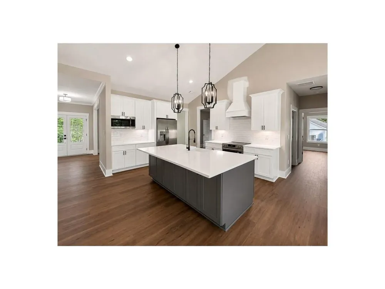
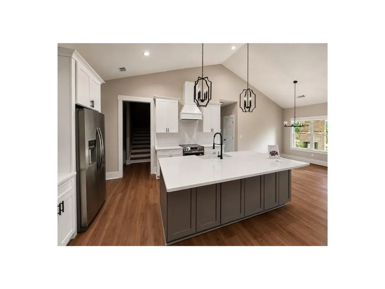
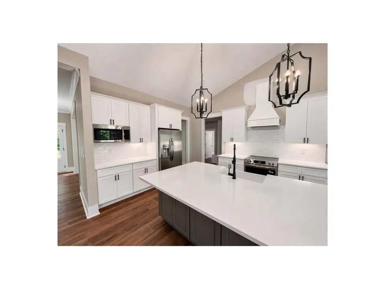
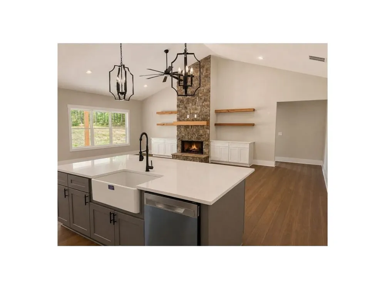
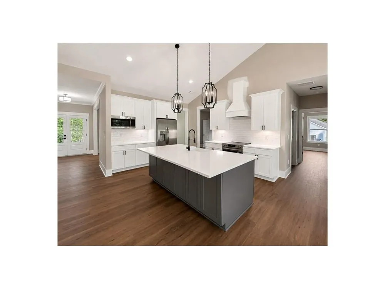
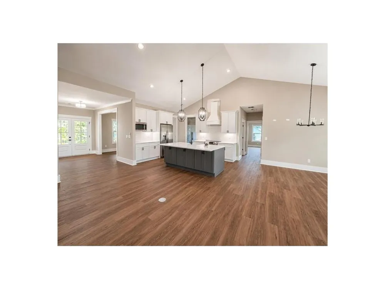
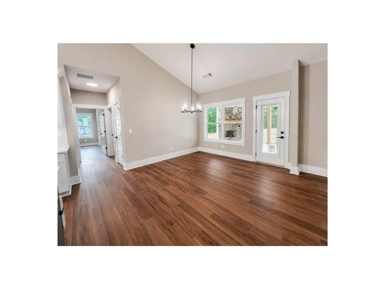
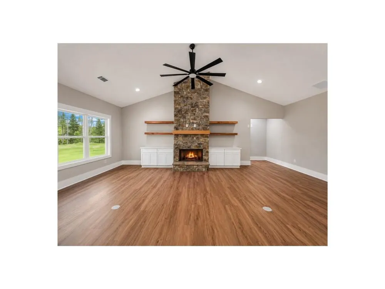
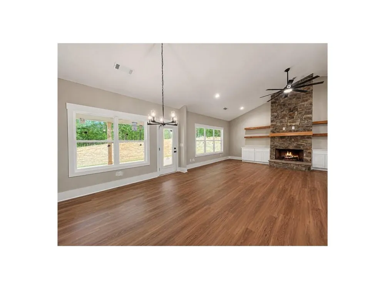
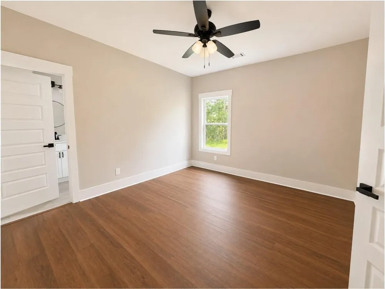
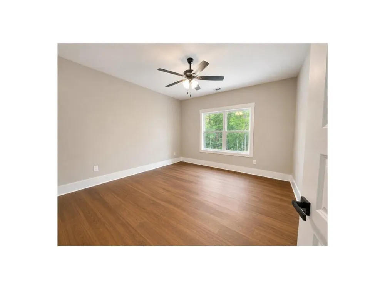
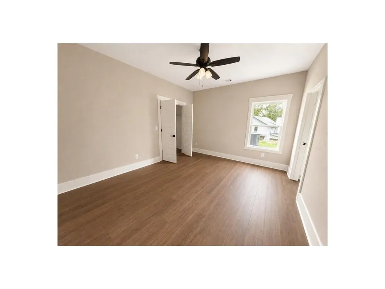
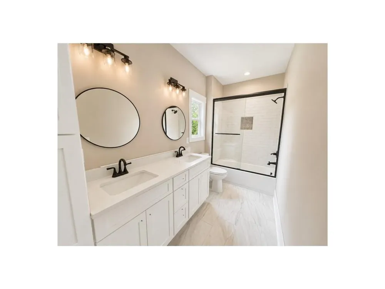
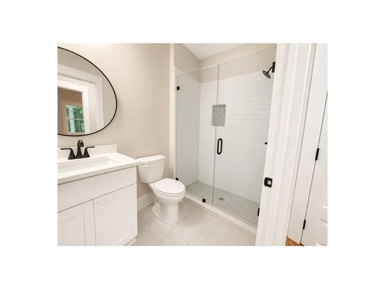
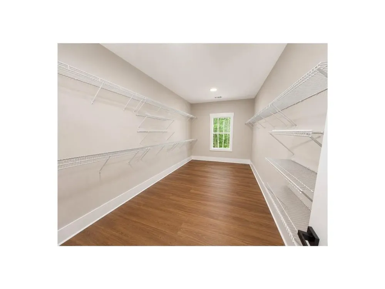
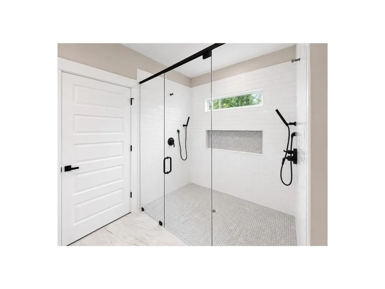
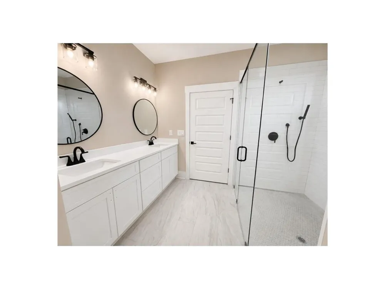
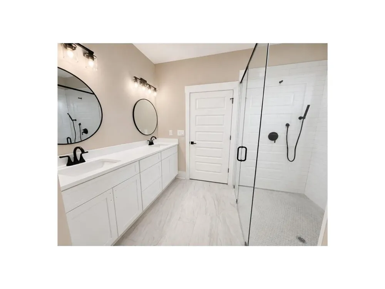
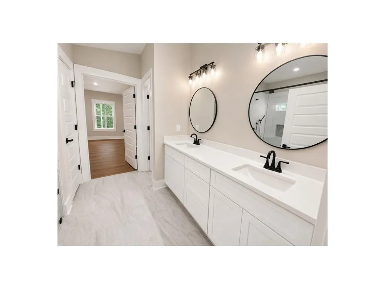
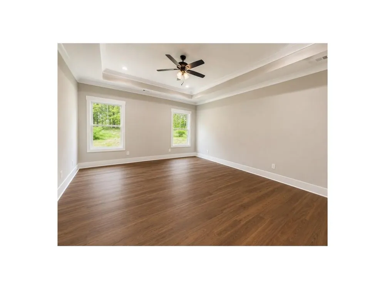
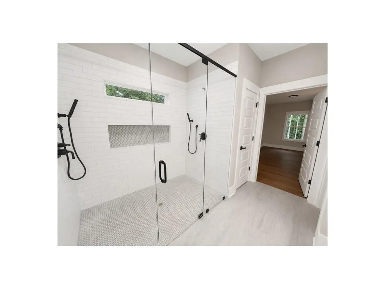
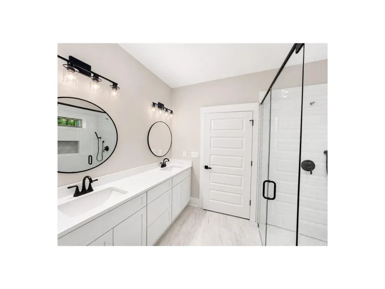
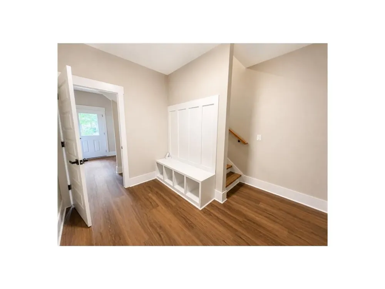
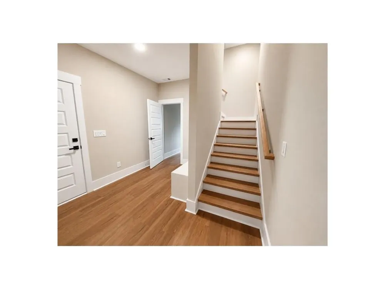
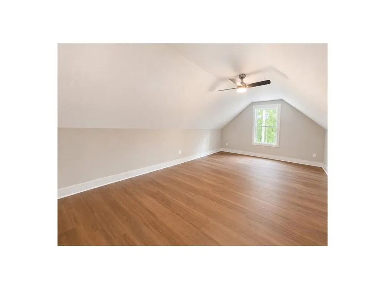
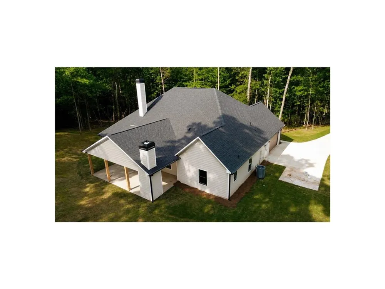
    Beautiful new construction offering 4 bedrooms, a finished bonus room, and 3 full baths, thoughtfully designed with comfort, style, and generous indoor and outdoor living spaces. Step into the light-filled, open-concept living area featuring soaring vaulted ceilings and a dramatic floor-to-vaulted-ceiling stack stone wood-burning fireplace that creates a striking focal point at the heart of the home. The spacious kitchen is equipped with solid surface countertops, abundant cabinetry, and generous prep space, making it well suited for entertaining, gatherings, and everyday living. Durable and stylish LVT flooring runs throughout the home, creating a seamless flow from room to room. The spacious primary suite offers a private retreat, while three additional bedrooms provide flexibility for family, guests, office space, or hobbies. The finished bonus room adds even more space for recreation, a media room, home office, or additional guest accommodations. Outdoor living is an impressive extension of the home. The oversized covered back patio was designed with entertaining in mind and features a second wood-burning stack stone fireplace thoughtfully offset into the corner, allowing plenty of open space for outdoor dining, seating, and gatherings. An enlarged covered front porch provides additional outdoor living space while adding warmth and character to the home's curb appeal. Ideally located just outside of town, this home offers a desirable balance of convenience and privacy, with easy access to hospitals, medical facilities, grocery shopping, restaurants, and daily essentials. Hiking trails, mountains, lakes, and rivers are also just minutes away, offering abundant opportunities to enjoy the natural beauty and outdoor recreation of Northeast Georgia. New construction home offering 4 bedrooms, a finished bonus room, and 3 full baths with soaring vaulted ceilings, LVT flooring throughout, solid surface countertops, and two wood-burning stack stone fireplaces. The interior fireplace extends from floor to vaulted ceiling, while the second fireplace is positioned in the corner of the oversized covered entertaining patio. Additional features include an enlarged covered front porch, open-concept living spaces, and convenient access to hospitals, shopping, restaurants, hiking trails, mountains, lakes, and rivers. Ideal for buyers searching for new construction near town with privacy, spacious outdoor living, modern finishes, and convenient access to Northeast Georgia recreation.

    Property Details
    Interior
    Double Vanity, Entrance Foyer, High Ceilings, High Ceilings 9 ft Lower, High Ceilings 9 ft Main, High Ceilings 9 ft Upper, High
    Fireplaces
    2
    Cooling
    Ceiling Fan(s), Central Air, Electric
    Heating
    Central, Electric
    Cooling Features
    Ceiling Fan(s), Central Air, Electric
    Bedrooms
    4
    Bathrooms
    3.0
    Full Baths
    3
    View
    Other,Trees/Woods
    Lot Features
    Level, Sloped, Wooded
    Stories
    1
    Lot Description
    Level, Sloped, Wooded
    Exterior Features
    Lighting
    Exterior Materials
    Lighting
    Acres
    0.0
    Square Feet
    3166
    Lot Size (sqft)
    0.0
    Parking Features
    Attached, Garage
    Parking Spaces
    2
    Parking Type
    Garage
    Parking Garage Spaces
    2
    Property Type
    Purchase
    Style
    Craftsman, Ranch, Traditional
    Year Built
    2026
    Foundation
    Slab
    Roof
    Composition
    Sewer Information
    Septic Tank
    Utility Source
    Public
    Utility Features
    Electricity Available, Water Available
    Appliances
    Dishwasher, Microwave, Refrigerator
    Subdivision
    Signing Tree
    Elementary School
    Clarkesville
    Middle School
    North Habersham
    High School
    Habersham Central
    County
    Habersham - GA
    Region
    Clarkesville
    Original List Price
    $699,900
    Taxes Annual
    $630
    Ownership
    Other
    MLS #
    7821551
    Location
    Legal

    ​ Listings identified with the FMLS IDX logo come from FMLS and are held by brokerage firms other than the owner of this website. The listing brokerage is identified in any listing details. Information is deemed reliable but is not guaranteed. If you believe any FMLS listing contains material that infringes your copyrighted work please click here to review our DMCA policy and learn how to submit a takedown request. © 2022 First Multiple Listing Service, Inc.​

    Provided By
    Listed by LATASHA Cirincione (#QUEENLA)
    Listing Office: Keller Williams Lanier Partners (#KWRH01)

    Linwood Burns | RE/MAX Center Have a question about this home?

    Interested in Purchasing 214 Signing Tree Trail?

    Get an estimate on monthly payments on this property.

    $
    years
    Down Payment
    $
    %
    Interest Rate
    %
    Tax Rate
    %
    $
    $annually
    $monthly
    Estimated Monthly Payment
    $0.00
    Loan Amount
    $0.00