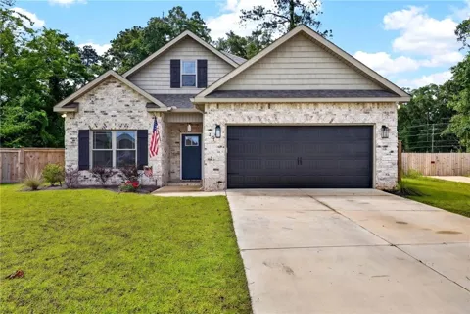
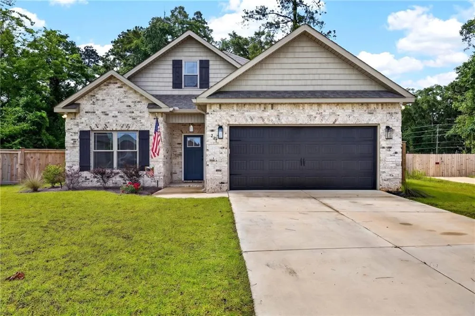
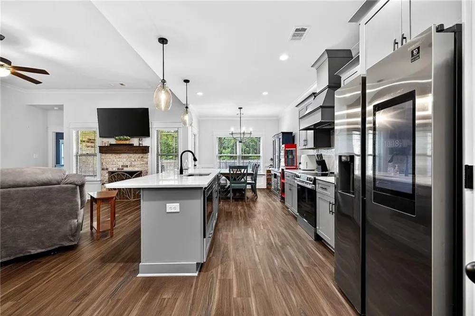
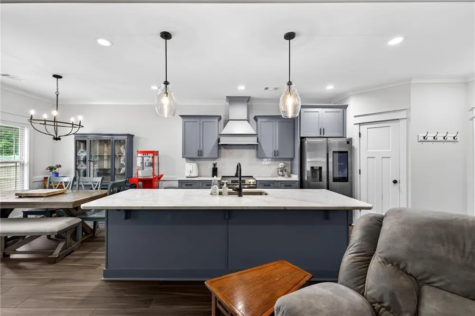
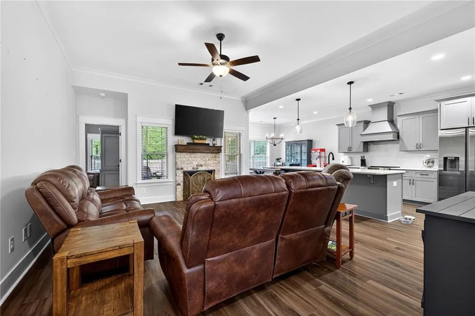
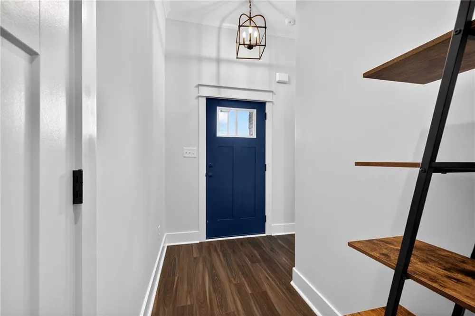
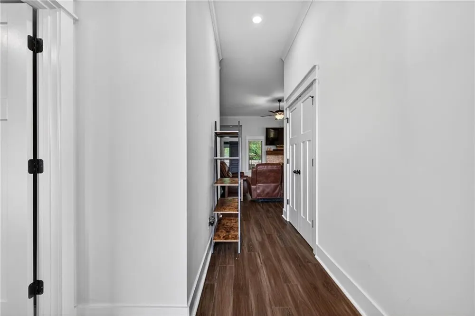
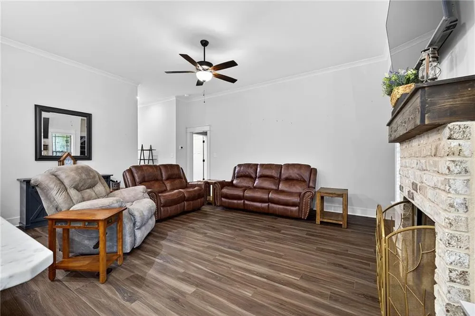
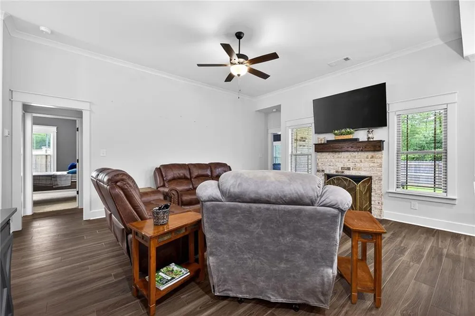
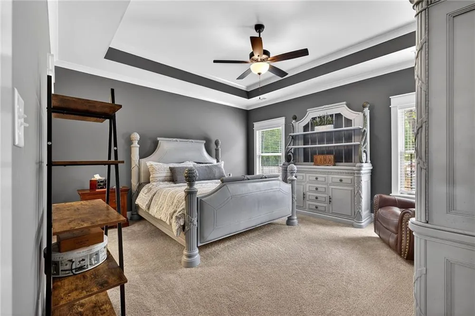
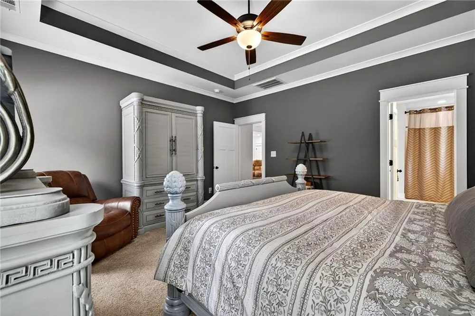
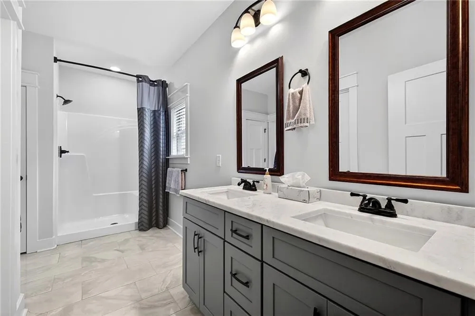
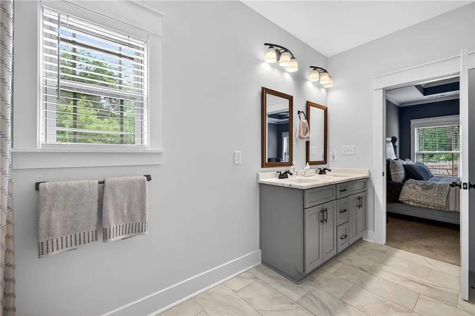
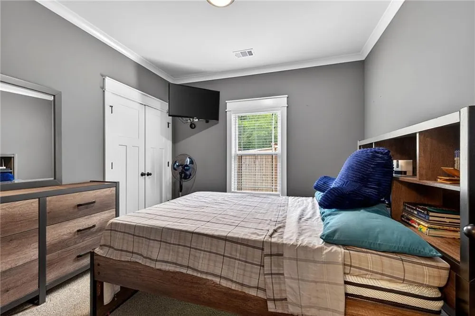
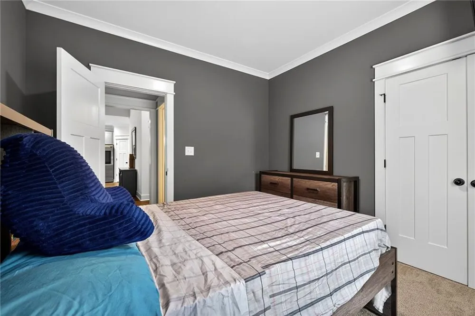
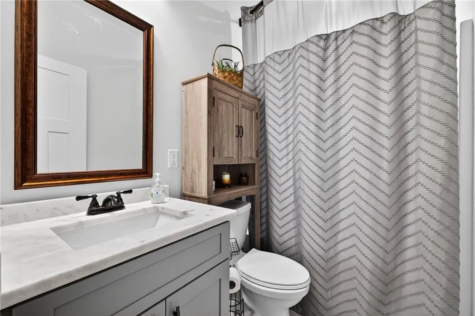
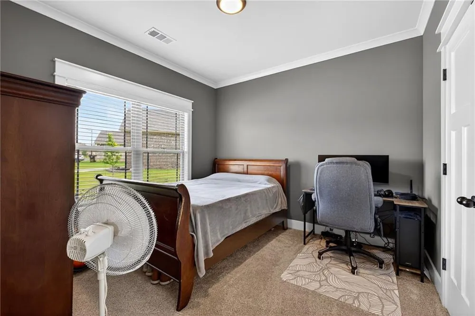
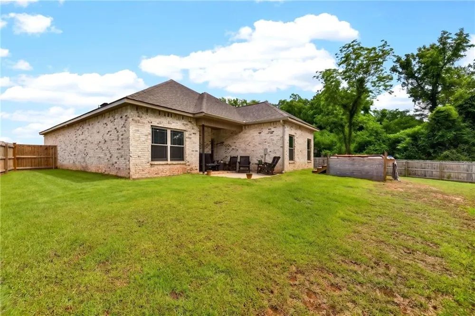
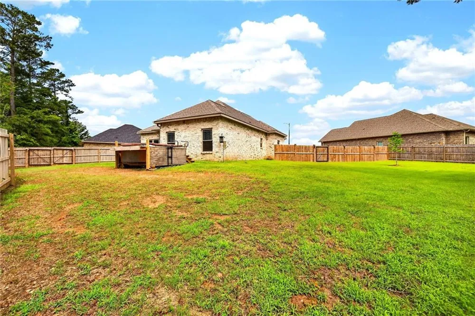
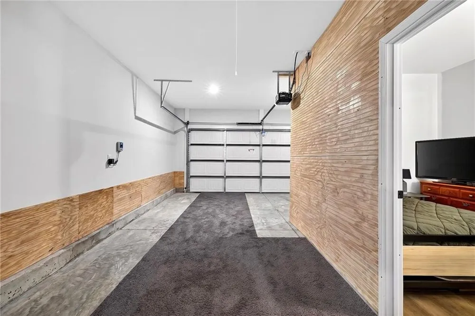
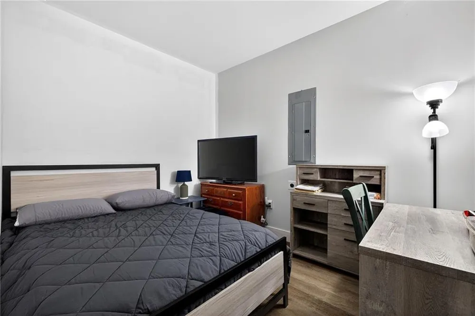
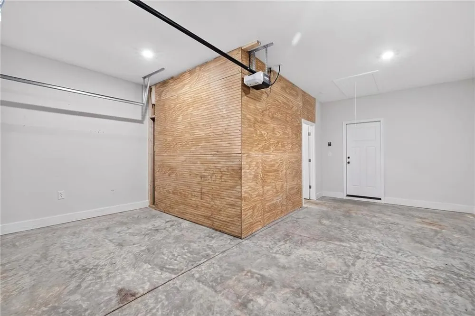
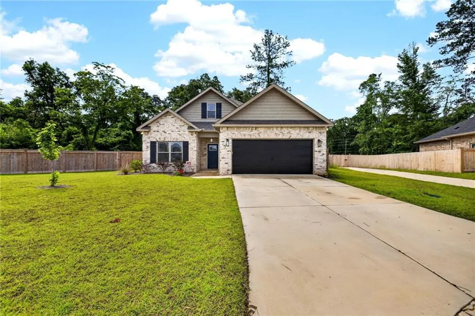
Welcome to this beautifully upgraded 2025-All sides brick home located in the highly desirable Woodlands community near Houston Lake Country Club and zoned for Veterans High School. Situated on the largest corner lot in the cul-de-sac, this 3-bedroom, 2-bath home offers 1,563 square feet of thoughtfully designed living space. Inside features a Large island with under-counter sensor cooking microwave, smooth electric cooktop, Samsung smart refrigerator with upgraded marble counters and cusotm soft close drawers and cabinets. Outdoor potential is exceptional. Inside, you'll find upscale finishes throughout not only marble countertops, a beautiful upgraded electric fireplace added in the family room, spacious walk-in closets, and numerous additional builder and owner upgrades that make this home feel far above builder grade. One of the standout features is the HUGE private fenced yard in Woodlands of Houston and the useful finished bonus space in the garage, currently being used as a small guest space. This would be excellent additional storage room for hobbies or perhaps an exercise room. The garage offers the flex room and still has enough room for 1 car space and golf cart. This versatile flex area is not included in the home's square footage but offers endless possibilities for a home office, gym, hobby room, playroom, private retreat, guest space or simply extra storage. The back and side yard offers endless possibilities...Step outside enjoy a covered back patio that has fully fenced backyard designed for both relaxation and entertaining, complete with a private outdoor spa that remains with the home and ample room for a future pool - a rare feature since the community does not currently offer one. The oversized corner lot creates the perfect setting and a little more privacy for pets, gatherings, or creating your own backyard retreat. Ideal for military relocation buyers (ask about our ServiceStar rewards). This lovely home is perfect for anyone who doesn't want to wait on new construction. This home offers the combined benefits of nearly new construction with completed upgrades and immediate availability. Sellers are relocating out of town to be closer to family, creating an incredible opportunity for the next owner. For pre-approval Kayla Smith with Annie-Mac Home loans-
Property Details
- Interior
- Double Vanity, Entrance Foyer, High Speed Internet, Walk-In Closet(s)
- Fireplaces
- 1
- Cooling
- Ceiling Fan(s), Central Air, Electric, Gas
- Heating
- Central
- Cooling Features
- Ceiling Fan(s), Central Air, Electric, Gas
- Bedrooms
- 3
- Bathrooms
- 2.0
- Full Baths
- 2
- View
- Trees/Woods
- Lot Features
- Corner Lot, Cul-De-Sac, Level
- Stories
- 1
- Lot Description
- Corner Lot, Cul-De-Sac, Level
- Exterior Features
- Private Yard
- Exterior Materials
- Private Yard
- Acres
- 0.0
- Square Feet
- 1563
- Lot Size (sqft)
- 0.0
- Parking Features
- Attached, Garage, Garage Door Opener, Kitchen Level
- Parking Type
- Garage
- Parking Garage Spaces
- 2
- Property Type
- Purchase
- Style
- Garden (1 Level), Patio Home, Traditional
- Year Built
- 2025
- Foundation
- Brick/Mortar, Combination, Slab
- Roof
- Composition
- Sewer Information
- Public Sewer
- Utility Source
- Public
- Utility Features
- Cable Available, Electricity Available, Natural Gas Available
- Appliances
- Dishwasher, Double Oven, Electric Water Heater, Microwave, Refrigerator
- Subdivision
- The Woodlands of Houston
- Community Features
- Clubhouse, Gated, Homeowners Assoc, Playground, Sidewalks, Street Lights
- Elementary School
- Bonaire
- Middle School
- Bonaire
- High School
- Veterans
- County
- Houston - GA
- Region
- Kathleen
- Original List Price
- $324,900
- Taxes Annual
- $0
- HOA
- 1
- HOA Fees
- 360
- Ownership
- Fee Simple
- MLS #
- 7805300
Location
Legal
Listings identified with the FMLS IDX logo come from FMLS and are held by brokerage firms other than the owner of this website. The listing brokerage is identified in any listing details. Information is deemed reliable but is not guaranteed. If you believe any FMLS listing contains material that infringes your copyrighted work please click here to review our DMCA policy and learn how to submit a takedown request. © 2022 First Multiple Listing Service, Inc.
Provided By
Listed by Leiah Casterline (#LEIAHW)
Listing Office: Berkshire Hathaway HomeServices Georgia Properties (#BHHS37)