(404) 248-7754 info@linwoodgburns.com The Linwood Burns Real Estate Results Team
    Traffic Dashboard
    Home
    • Search
    • Communities
      • Gwinnett County
      • Auburn
      • Berkeley Lake
      • Braselton
      • Buford
      • Dacula
      • Duluth
      • Grayson
      • Lawrenceville
      • Lilburn
      • Loganville
      • Norcross
      • Peachtree Corners
      • Snellville
      • Sugar Hill
      • Suwanee
    • Get a Cash Offer
    • Buying
      • Mortgage Calculator
      • Down Payment Assistance
      • WATCH: Down Payment Assistance Myths
    • Selling
      • Home Valuation
      • Cash Offer
      • Home Report
    • Life Transitions
      • Probate
      • Inherited Homes
    • About
      • Learn More
      • Meet the Team
      • Career Opportunities
      • Our Testimonials
    • More
      • Preferred Loan Mortgage Company & Officers
    • Contact
    Traffic Dashboard
    Linwood Burns
    (404) 248-7754 info@linwoodgburns.com
    • Linwood Burns
      Duluth, GA
      1-877-LINWOOD | (404) 248-7754
      info@ LinwoodBurnsRealEstate.com
    Explore
    • Property Search
    • Communities
    • Buying
    • Selling
    About
    • About
    • Contact Us
    • Testimonials
    • Home
    Local Guide
    • Search by City
    • Search by Subdivision
    • Search by Zip
    • Search by Area
    Legal
    • Privacy
    • Terms
    • DMCA
    • Accessibility
    • Fair Housing
    Account
    • Dashboard
    • Logout
    • Login
    Linwood Burns | RE/MAX Center - Footer Logo
    ©2026 The Linwood Burns Real Estate Results Team. All rights reserved.
    Website built by CloseHack.
    First Multiple Listing Service, Inc.

    ​ Listings identified with the FMLS IDX logo come from FMLS and are held by brokerage firms other than the owner of this website. The listing brokerage is identified in any listing details. Information is deemed reliable but is not guaranteed. If you believe any FMLS listing contains material that infringes your copyrighted work please click here to review our DMCA policy and learn how to submit a takedown request. © 2022 First Multiple Listing Service, Inc.​

    Return
    • All Types
    • House+2 more
    • Price
    • Bed/Bath
    • Size
    • Dates
    • Filters
    • Amenities
    • Save
    • Share
    Listings
    No results
    Sort
    Home / Johns Creek / 2212 Ascott Valley Trc
    2212 Ascott Valley Trc Johns Creek, GA 30097 2212 Ascott Valley Trc Johns Creek, GA 30097 2212 Ascott Valley Trc Johns Creek, GA 30097 2212 Ascott Valley Trc Johns Creek, GA 30097 2212 Ascott Valley Trc Johns Creek, GA 30097 2212 Ascott Valley Trc Johns Creek, GA 30097 2212 Ascott Valley Trc Johns Creek, GA 30097 2212 Ascott Valley Trc Johns Creek, GA 30097 2212 Ascott Valley Trc Johns Creek, GA 30097 2212 Ascott Valley Trc Johns Creek, GA 30097 2212 Ascott Valley Trc Johns Creek, GA 30097 2212 Ascott Valley Trc Johns Creek, GA 30097 2212 Ascott Valley Trc Johns Creek, GA 30097 2212 Ascott Valley Trc Johns Creek, GA 30097 2212 Ascott Valley Trc Johns Creek, GA 30097 2212 Ascott Valley Trc Johns Creek, GA 30097 2212 Ascott Valley Trc Johns Creek, GA 30097 2212 Ascott Valley Trc Johns Creek, GA 30097 2212 Ascott Valley Trc Johns Creek, GA 30097 2212 Ascott Valley Trc Johns Creek, GA 30097 2212 Ascott Valley Trc Johns Creek, GA 30097 2212 Ascott Valley Trc Johns Creek, GA 30097 2212 Ascott Valley Trc Johns Creek, GA 30097 2212 Ascott Valley Trc Johns Creek, GA 30097 2212 Ascott Valley Trc Johns Creek, GA 30097 2212 Ascott Valley Trc Johns Creek, GA 30097 2212 Ascott Valley Trc Johns Creek, GA 30097 2212 Ascott Valley Trc Johns Creek, GA 30097 2212 Ascott Valley Trc Johns Creek, GA 30097 2212 Ascott Valley Trc Johns Creek, GA 30097 2212 Ascott Valley Trc Johns Creek, GA 30097 2212 Ascott Valley Trc Johns Creek, GA 30097 2212 Ascott Valley Trc Johns Creek, GA 30097 2212 Ascott Valley Trc Johns Creek, GA 30097 2212 Ascott Valley Trc Johns Creek, GA 30097 2212 Ascott Valley Trc Johns Creek, GA 30097 2212 Ascott Valley Trc Johns Creek, GA 30097 2212 Ascott Valley Trc Johns Creek, GA 30097 2212 Ascott Valley Trc Johns Creek, GA 30097 2212 Ascott Valley Trc Johns Creek, GA 30097 2212 Ascott Valley Trc Johns Creek, GA 30097 2212 Ascott Valley Trc Johns Creek, GA 30097 2212 Ascott Valley Trc Johns Creek, GA 30097 2212 Ascott Valley Trc Johns Creek, GA 30097 2212 Ascott Valley Trc Johns Creek, GA 30097 2212 Ascott Valley Trc Johns Creek, GA 30097 2212 Ascott Valley Trc Johns Creek, GA 30097 2212 Ascott Valley Trc Johns Creek, GA 30097 2212 Ascott Valley Trc Johns Creek, GA 30097 2212 Ascott Valley Trc Johns Creek, GA 30097 2212 Ascott Valley Trc Johns Creek, GA 30097 2212 Ascott Valley Trc Johns Creek, GA 30097 2212 Ascott Valley Trc Johns Creek, GA 30097 2212 Ascott Valley Trc Johns Creek, GA 30097 2212 Ascott Valley Trc Johns Creek, GA 30097 2212 Ascott Valley Trc Johns Creek, GA 30097 2212 Ascott Valley Trc Johns Creek, GA 30097 2212 Ascott Valley Trc Johns Creek, GA 30097 2212 Ascott Valley Trc Johns Creek, GA 30097 2212 Ascott Valley Trc Johns Creek, GA 30097 2212 Ascott Valley Trc Johns Creek, GA 30097 2212 Ascott Valley Trc Johns Creek, GA 30097 2212 Ascott Valley Trc Johns Creek, GA 30097 2212 Ascott Valley Trc Johns Creek, GA 30097 2212 Ascott Valley Trc Johns Creek, GA 30097 2212 Ascott Valley Trc Johns Creek, GA 30097 2212 Ascott Valley Trc Johns Creek, GA 30097 2212 Ascott Valley Trc Johns Creek, GA 30097 2212 Ascott Valley Trc Johns Creek, GA 30097 2212 Ascott Valley Trc Johns Creek, GA 30097 2212 Ascott Valley Trc Johns Creek, GA 30097 2212 Ascott Valley Trc Johns Creek, GA 30097 View All Photos

    $1,999,999

    | Active

    2212 Ascott Valley Trc

    Johns Creek, GA 30097

    7,202
    Square Feet
    7
    Beds
    5.5
    Baths
    4
    Days on Market
    7833508
    MLS#
    House
    Structure
    Residential
    Zone
    Contact

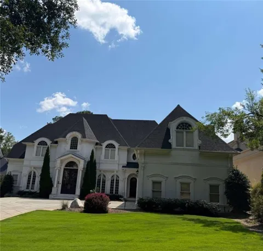
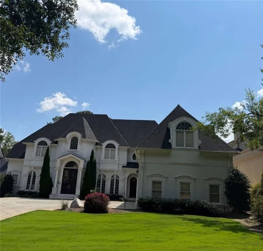
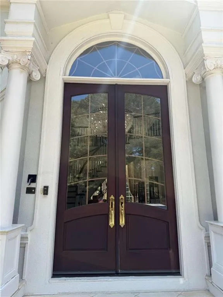
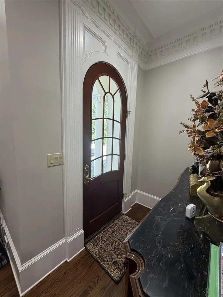
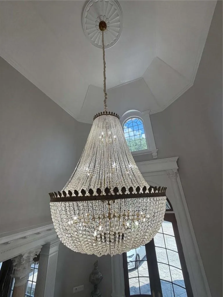
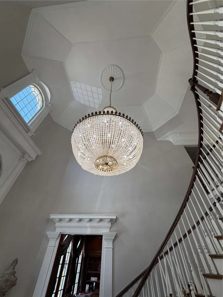
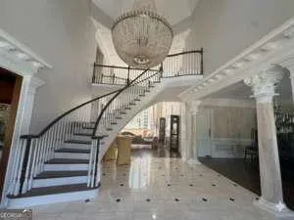
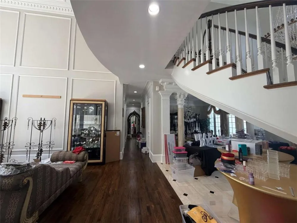
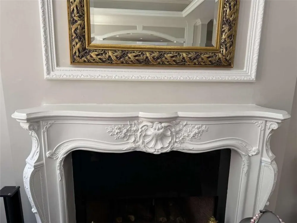
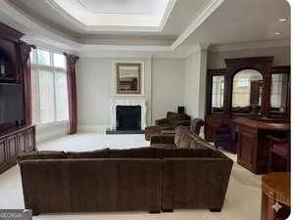
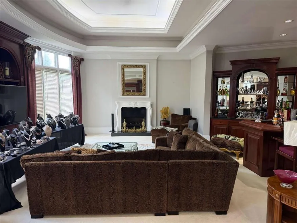
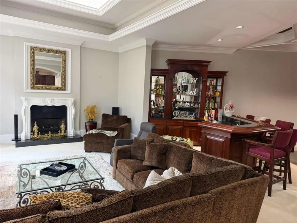
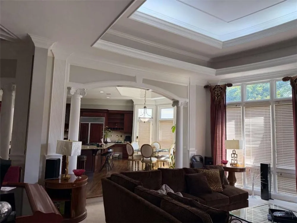
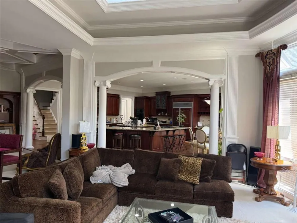
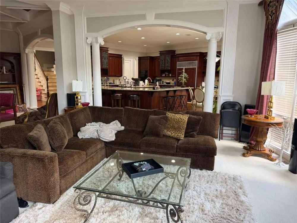
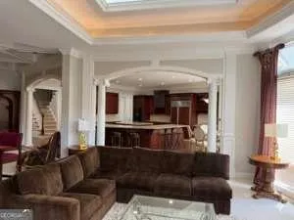
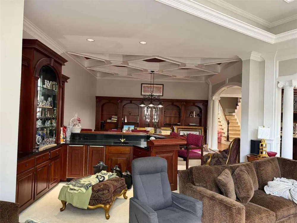
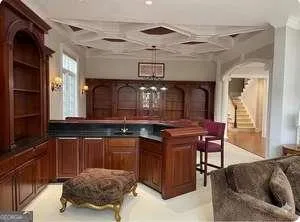
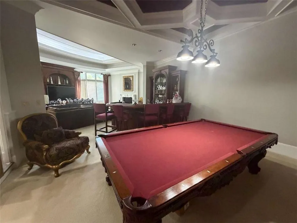
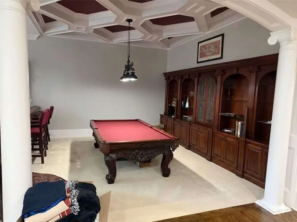
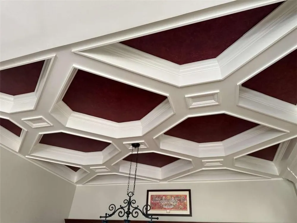
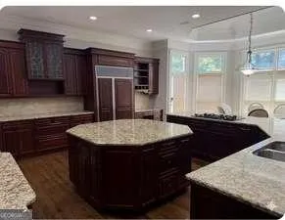
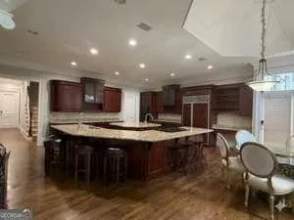
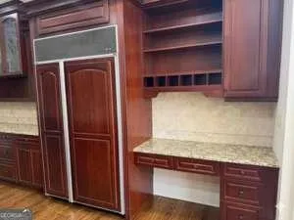
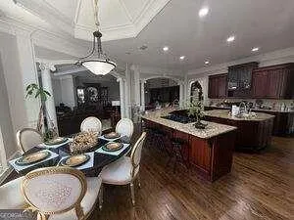
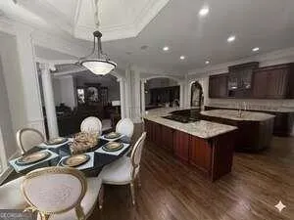
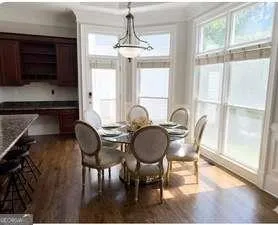
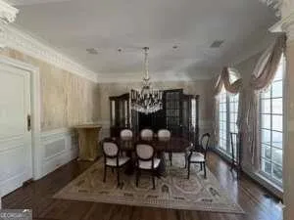
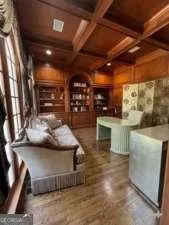
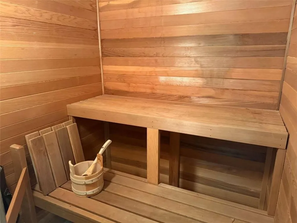
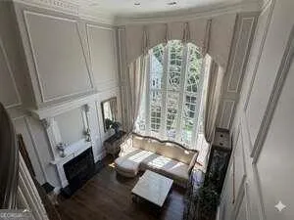
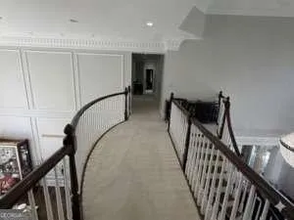
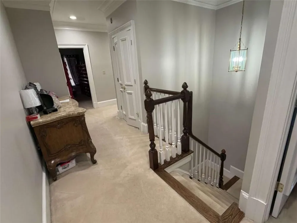
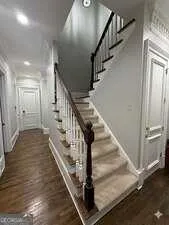
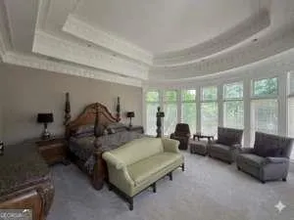
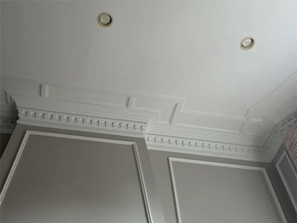
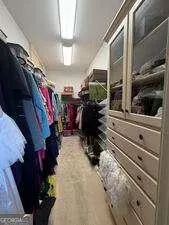
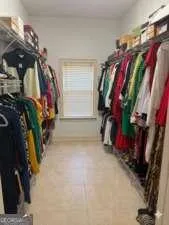
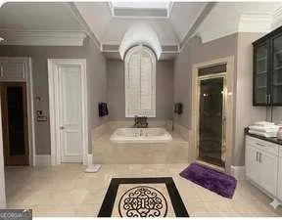
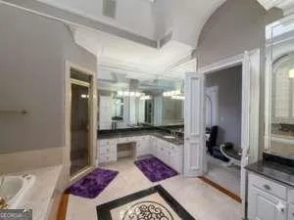
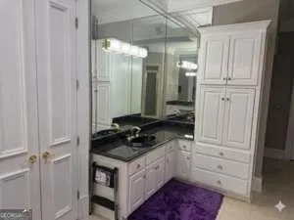
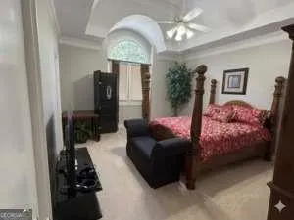
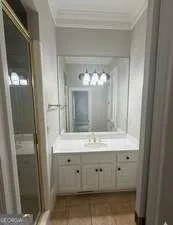
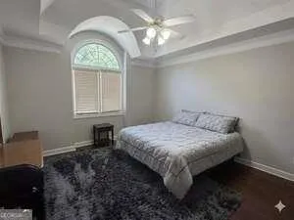
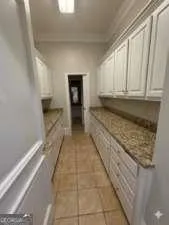
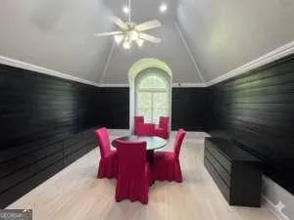
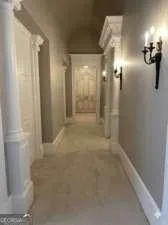
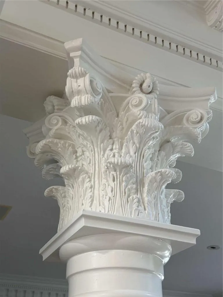
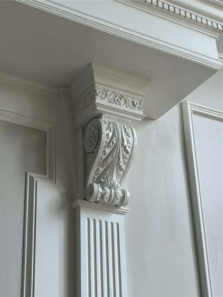
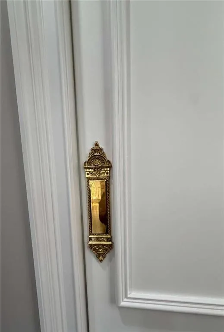
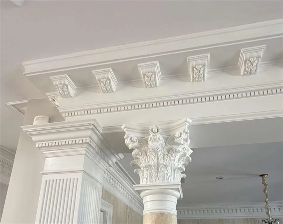
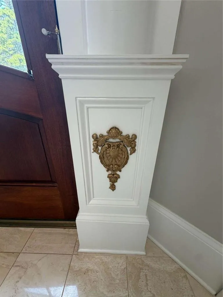
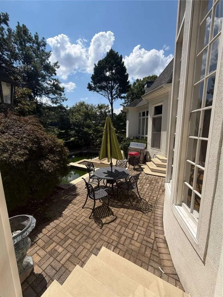
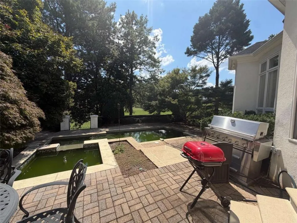
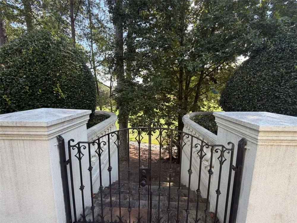
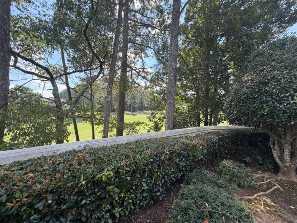
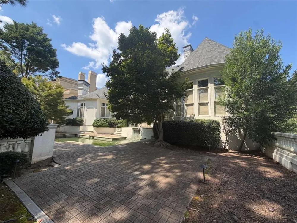
    Set within the gated St. Ives Country Club community, 2212 Ascott Valley Trace is a distinctive Johns Creek home where custom craftsmanship and architectural detail take center stage. Intricate millwork, decorative columns, extensive crown molding, custom built-ins, wall paneling, and dramatic ceiling treatments create character throughout the home. The main level offers an impressive combination of formal and casual living spaces, including a two-story living room highlighted by a bowed wall of windows overlooking the private backyard. The expansive kitchen features rich wood cabinetry, stone countertops, a large island with seating, and an open connection to the surrounding living areas. A mahogany study, dedicated billiard room, and full bar create additional spaces for working, relaxing, and entertaining. The primary suite is conveniently located on the main level, along with a secondary bedroom and full bath. Additional highlights include hardwood flooring, generous storage, a spacious walk-in closet with custom organization, and a private sauna. Outdoors, enjoy a pool and hot tub surrounded by a private setting overlooking the 9th fairway. A three-car garage provides ample parking and storage. From the elaborate trim and one-of-a-kind ceiling details to the expansive layout and golf course setting, this home offers craftsmanship and character that are difficult to replicate. Schedule your private showing and experience 2212 Ascott Valley Trace in person. Some listing photos have been enhanced using artificial intelligence (AI) for marketing purposes.

    Property Details
    Interior
    Bookcases, Coffered Ceiling(s), Crown Molding, Double Vanity, Entrance Foyer 2 Story, High Ceilings 10 ft Upper, High Speed Inte
    Fireplaces
    1
    Cooling
    Ceiling Fan(s), Central Air
    Heating
    Central, Hot Water
    Cooling Features
    Ceiling Fan(s), Central Air
    Bedrooms
    7
    Bathrooms
    5.5
    Full Baths
    5
    Half Baths
    1
    View
    Golf Course,Other
    Lot Features
    Back Yard, Other
    Stories
    Three Or More
    Lot Description
    Back Yard, Other
    Pool Description
    Fenced, In Ground
    Pool Features
    Fenced, In Ground
    Exterior Features
    Other
    Exterior Materials
    Other
    Pool Shared
    1
    Acres
    0.0
    Square Feet
    7202
    Lot Size (sqft)
    0.0
    Parking Features
    Attached, Garage, Garage Faces Side, Kitchen Level, Level Driveway
    Parking Type
    Garage
    Parking Garage Spaces
    3
    Property Type
    Purchase
    Style
    European, Traditional
    Basement
    1
    Basement Description
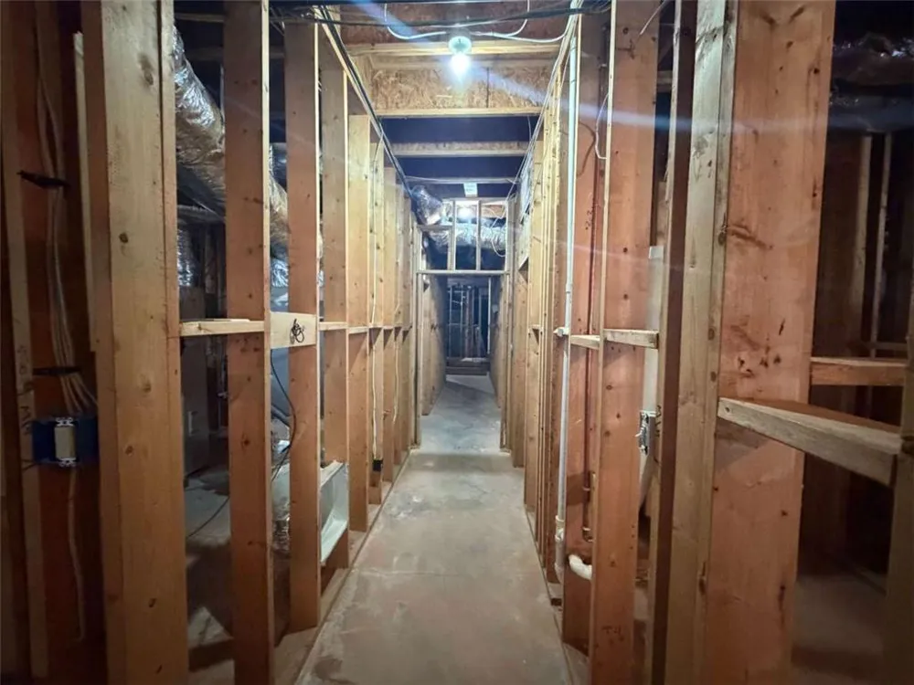
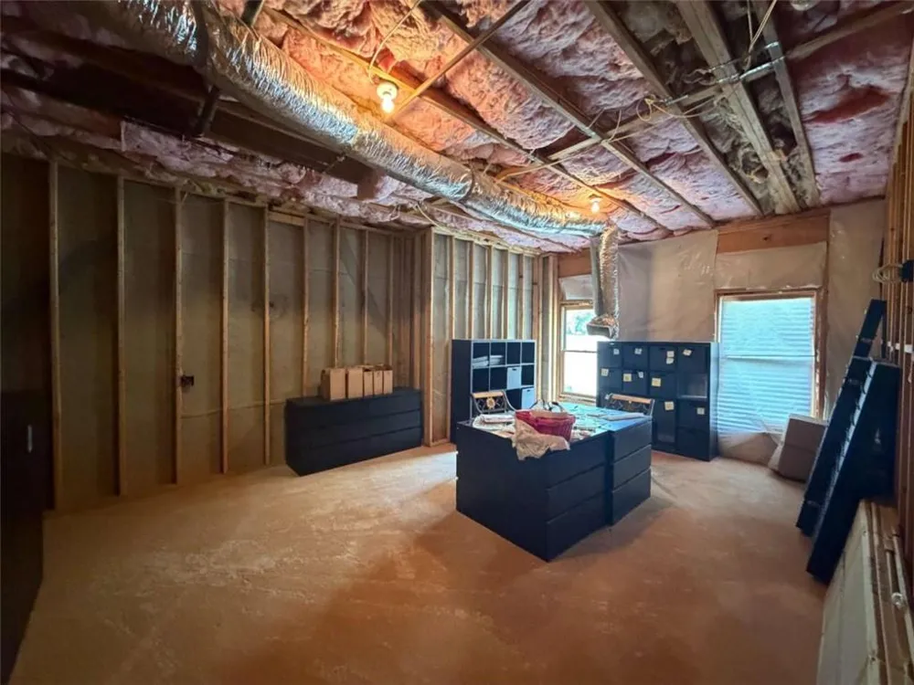
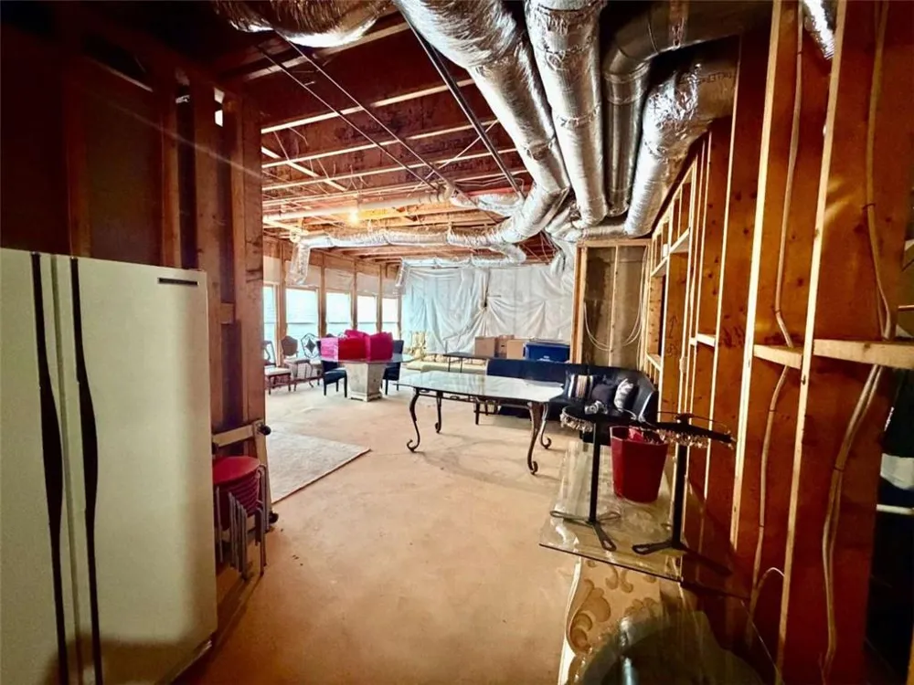
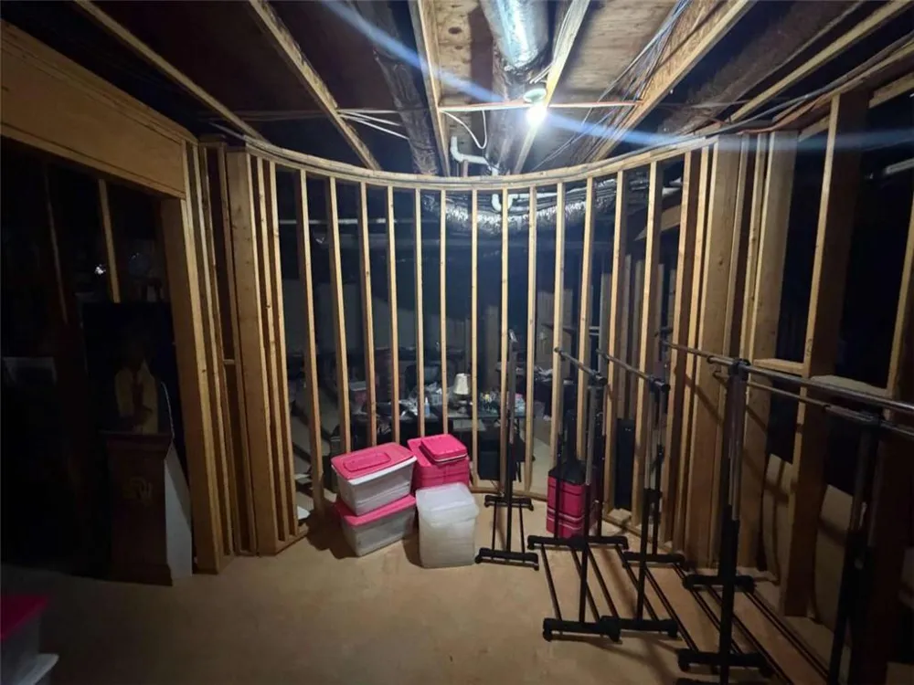
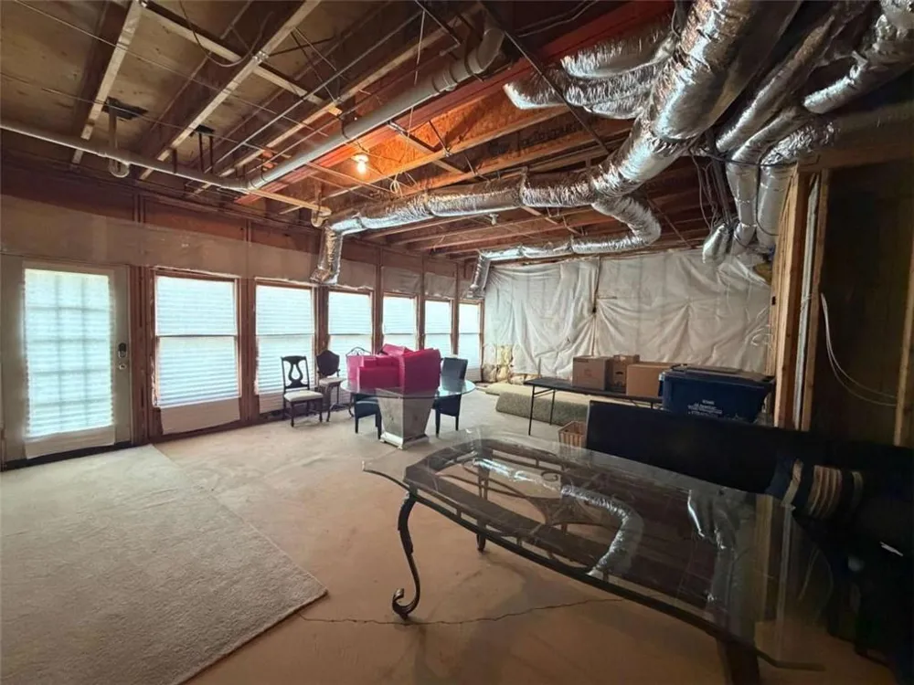
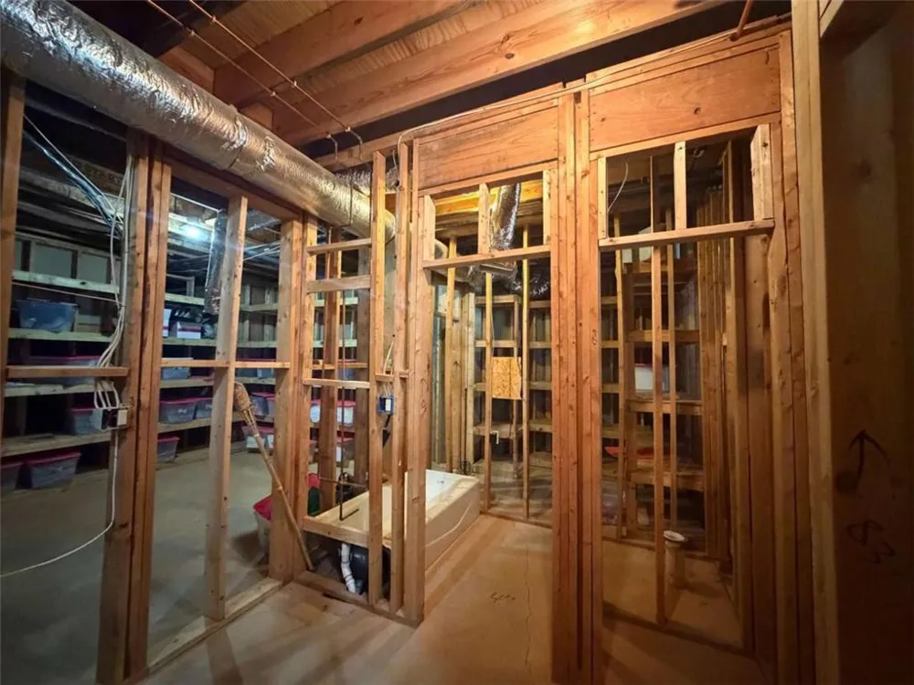
    Full, Unfinished
    Basement Finished
    1
    Year Built
    1995
    Foundation
    Concrete Perimeter
    Roof
    Composition
    Sewer Information
    Public Sewer
    Utility Source
    Public
    Utility Features
    Cable Available, Electricity Available, Natural Gas Available, Phone Available, Sewer Available, Underground Utilities, Water Av
    Appliances
    Dishwasher, Gas Cooktop, Refrigerator
    Subdivision
    St. Ives
    Community Features
    Clubhouse, Gated, Golf, Homeowners Assoc, Near Schools, Near Shopping, Playground, Pool, Street Lights, Swim Team, Tennis Court(
    Elementary School
    Wilson Creek
    Middle School
    Autrey Mill
    High School
    Johns Creek
    County
    Fulton - GA
    Region
    Johns Creek
    Original List Price
    $1,999,999
    Taxes Annual
    $21,429
    HOA
    1
    HOA Fees
    2660
    Ownership
    Fee Simple
    MLS #
    7833508
    Location
    Legal

    ​ Listings identified with the FMLS IDX logo come from FMLS and are held by brokerage firms other than the owner of this website. The listing brokerage is identified in any listing details. Information is deemed reliable but is not guaranteed. If you believe any FMLS listing contains material that infringes your copyrighted work please click here to review our DMCA policy and learn how to submit a takedown request. © 2022 First Multiple Listing Service, Inc.​

    Provided By
    Listed by SHERI PETTUS (#SHERIP)
    Listing Office: Keller Williams Realty ATL Part (#KWRS06)

    Linwood Burns | RE/MAX Center Have a question about this home?

    Interested in Purchasing 2212 Ascott Valley Trc?

    Get an estimate on monthly payments on this property.

    $
    years
    Down Payment
    $
    %
    Interest Rate
    %
    Tax Rate
    %
    $
    $annually
    $monthly
    Estimated Monthly Payment
    $0.00
    Loan Amount
    $0.00