(404) 248-7754 info@linwoodgburns.com The Linwood Burns Real Estate Results Team
    Traffic Dashboard
    Home
    • Search
    • Communities
      • Gwinnett County
      • Auburn
      • Berkeley Lake
      • Braselton
      • Buford
      • Dacula
      • Duluth
      • Grayson
      • Lawrenceville
      • Lilburn
      • Loganville
      • Norcross
      • Peachtree Corners
      • Snellville
      • Sugar Hill
      • Suwanee
    • Get a Cash Offer
    • Buying
      • Mortgage Calculator
      • Down Payment Assistance
      • WATCH: Down Payment Assistance Myths
    • Selling
      • Home Valuation
      • Cash Offer
      • Home Report
    • Life Transitions
      • Probate
      • Inherited Homes
    • About
      • Learn More
      • Meet the Team
      • Career Opportunities
      • Our Testimonials
    • More
      • Preferred Loan Mortgage Company & Officers
    • Contact
    Traffic Dashboard
    Linwood Burns
    (404) 248-7754 info@linwoodgburns.com
    • Linwood Burns
      Duluth, GA
      1-877-LINWOOD | (404) 248-7754
      info@ LinwoodBurnsRealEstate.com
    Explore
    • Property Search
    • Communities
    • Buying
    • Selling
    About
    • About
    • Contact Us
    • Testimonials
    • Home
    Local Guide
    • Search by City
    • Search by Subdivision
    • Search by Zip
    • Search by Area
    Legal
    • Privacy
    • Terms
    • DMCA
    • Accessibility
    • Fair Housing
    Account
    • Dashboard
    • Logout
    • Login
    Linwood Burns | RE/MAX Center - Footer Logo
    ©2026 The Linwood Burns Real Estate Results Team. All rights reserved.
    Website built by CloseHack.
    First Multiple Listing Service, Inc.

    ​ Listings identified with the FMLS IDX logo come from FMLS and are held by brokerage firms other than the owner of this website. The listing brokerage is identified in any listing details. Information is deemed reliable but is not guaranteed. If you believe any FMLS listing contains material that infringes your copyrighted work please click here to review our DMCA policy and learn how to submit a takedown request. © 2022 First Multiple Listing Service, Inc.​

    Return
    • All Types
    • House+2 more
    • Price
    • Bed/Bath
    • Size
    • Dates
    • Filters
    • Amenities
    • Save
    • Share
    Listings
    No results
    Sort
    Home / Atlanta / 222 12th Street NE #2108
    222 12th Street NE #2108 Atlanta, GA 30309 222 12th Street NE #2108 Atlanta, GA 30309 222 12th Street NE #2108 Atlanta, GA 30309 222 12th Street NE #2108 Atlanta, GA 30309 222 12th Street NE #2108 Atlanta, GA 30309 222 12th Street NE #2108 Atlanta, GA 30309 222 12th Street NE #2108 Atlanta, GA 30309 222 12th Street NE #2108 Atlanta, GA 30309 222 12th Street NE #2108 Atlanta, GA 30309 222 12th Street NE #2108 Atlanta, GA 30309 222 12th Street NE #2108 Atlanta, GA 30309 222 12th Street NE #2108 Atlanta, GA 30309 222 12th Street NE #2108 Atlanta, GA 30309 222 12th Street NE #2108 Atlanta, GA 30309 222 12th Street NE #2108 Atlanta, GA 30309 222 12th Street NE #2108 Atlanta, GA 30309 222 12th Street NE #2108 Atlanta, GA 30309 222 12th Street NE #2108 Atlanta, GA 30309 222 12th Street NE #2108 Atlanta, GA 30309 222 12th Street NE #2108 Atlanta, GA 30309 222 12th Street NE #2108 Atlanta, GA 30309 222 12th Street NE #2108 Atlanta, GA 30309 222 12th Street NE #2108 Atlanta, GA 30309 222 12th Street NE #2108 Atlanta, GA 30309 222 12th Street NE #2108 Atlanta, GA 30309 222 12th Street NE #2108 Atlanta, GA 30309 222 12th Street NE #2108 Atlanta, GA 30309 222 12th Street NE #2108 Atlanta, GA 30309 222 12th Street NE #2108 Atlanta, GA 30309 222 12th Street NE #2108 Atlanta, GA 30309 222 12th Street NE #2108 Atlanta, GA 30309 222 12th Street NE #2108 Atlanta, GA 30309 222 12th Street NE #2108 Atlanta, GA 30309 222 12th Street NE #2108 Atlanta, GA 30309 222 12th Street NE #2108 Atlanta, GA 30309 222 12th Street NE #2108 Atlanta, GA 30309 View All Photos

    $629,900

    | Active

    222 12th Street NE #2108

    Atlanta, GA 30309

    1,329
    Square Feet
    2
    Beds
    2
    Baths
    2
    Days on Market
    7833614
    MLS#
    Condo
    Structure
    Residential
    Zone
    Contact

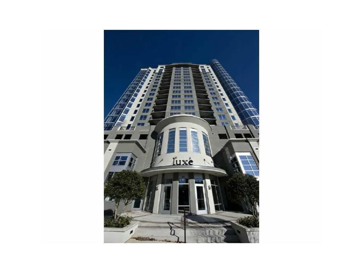
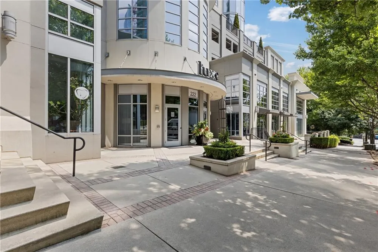
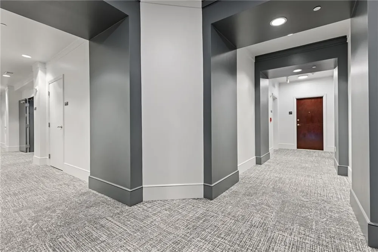
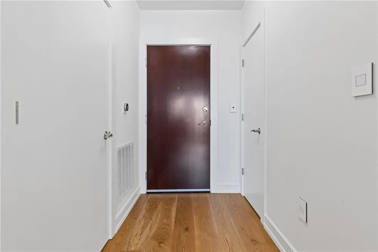
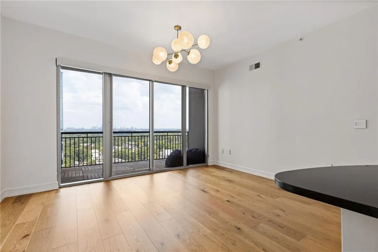
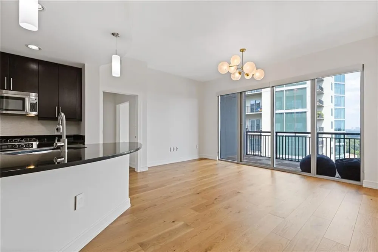
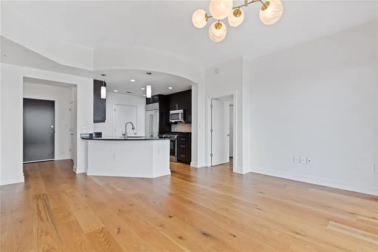
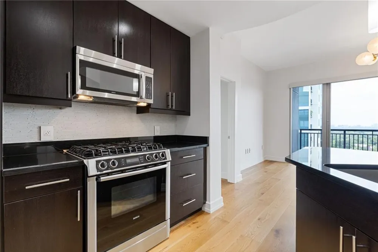
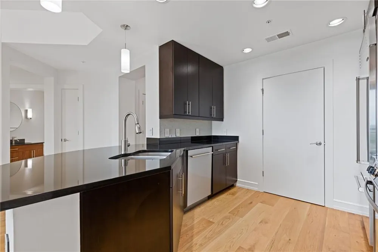
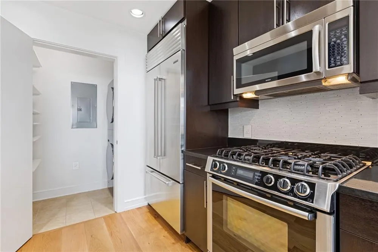
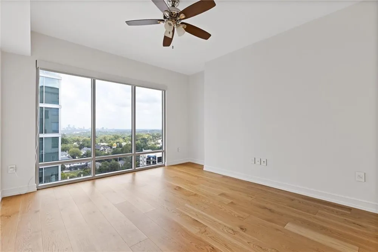
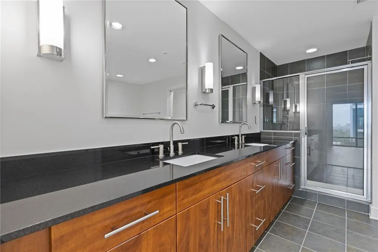
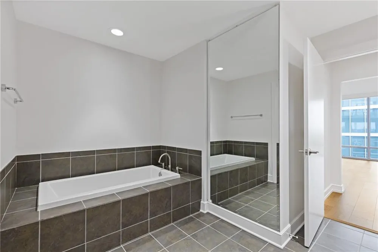
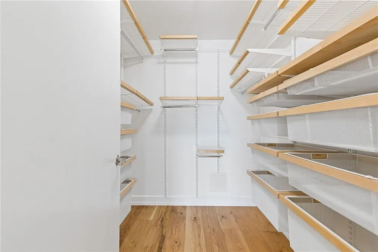
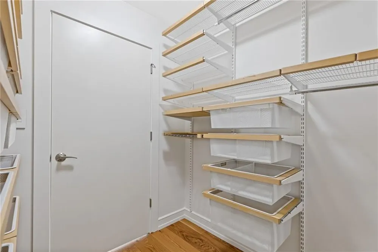
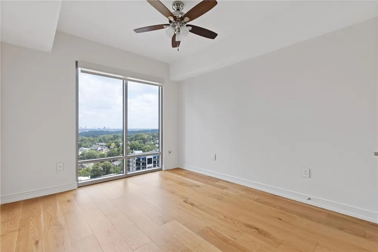
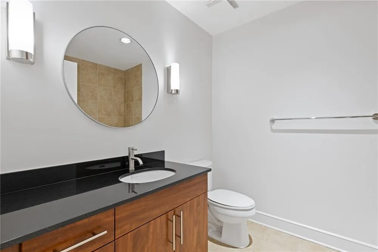
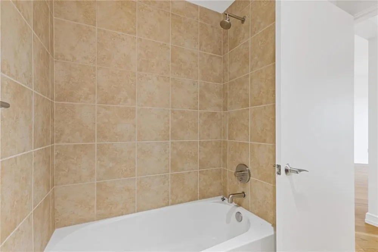
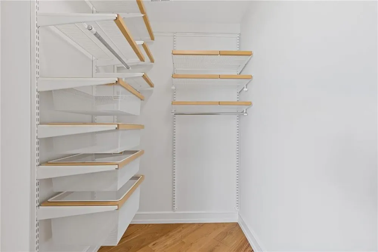
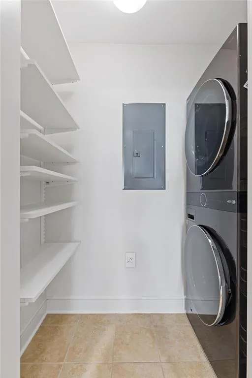
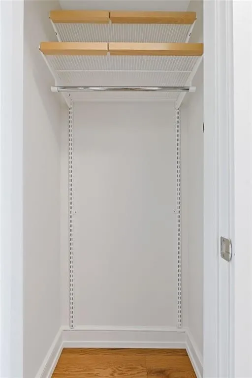
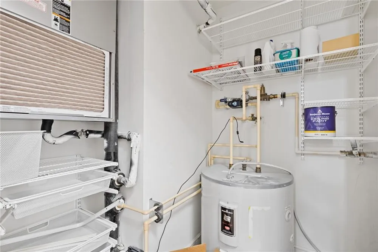
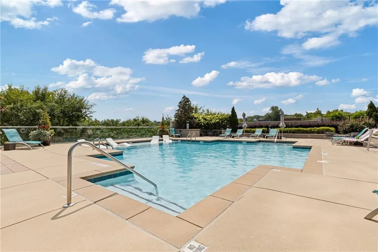
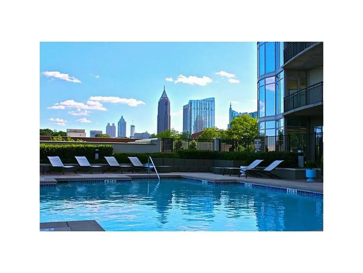
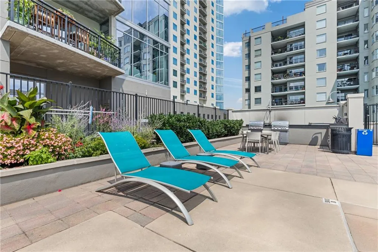
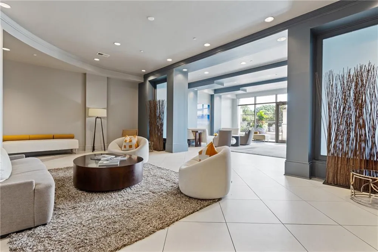
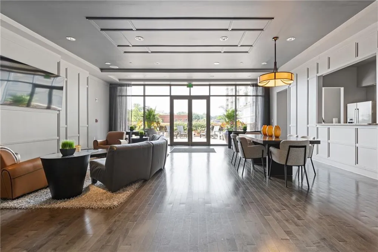
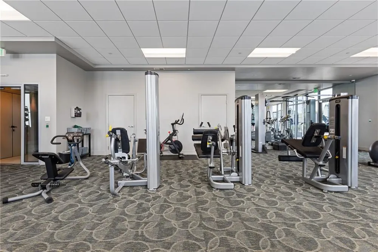
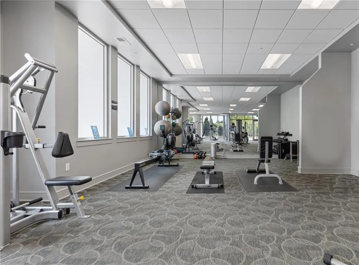
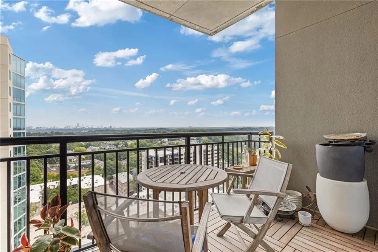
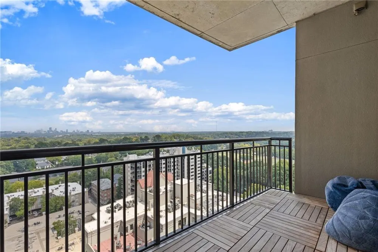
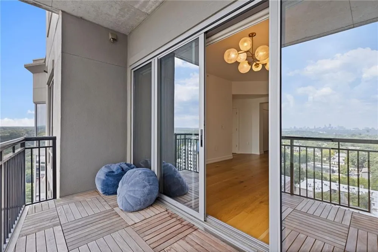
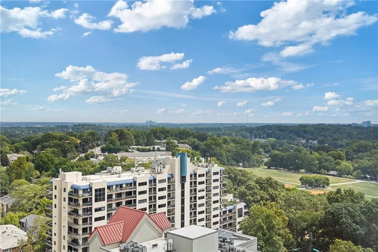
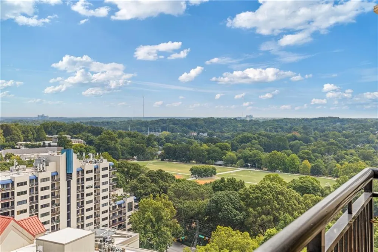
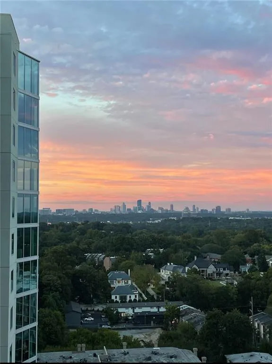
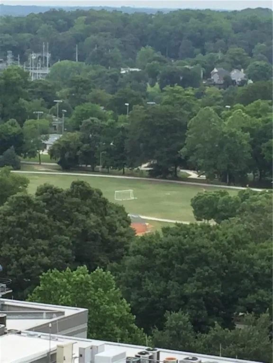
    Most Sought After Building in Midtown within Walking Distance from Piedmont Park! This Spacious 2 Bdrm/2 Ba comes with AMAZING North Facing Skyline Views along with Views of Piedmont Park. Home Features Newer Hardwood Floors Through-out (tile in both baths), Stainless Steel Applicances (SubZero Frig, New Asko Dishwasher, Bosch GAS Stove & Microwave, New L/G Front Load Stackable Washer/Dryer), Granite Countertops, Ceiling to Floor Windows, Custom Elfa Walk-In Closets in Both Bedrooms, Utility Closet, Laundry Room, and Front Entry Closet (storage galore thru-out entire home), Primary Bath has Separate Glass Door Shower & Tub along with Double Vanity Sinks, Remote Electric Blinds in Both Bedrooms, Roller Blinds in Living Room,Touch Light Controls, Nest Thermostat, Brand New High End Benjamin Moore Painting thru-out Entire Home as of August 2026, Ceiling Fans in Both Bedrooms, Dornbracht Bathroom Fixtures, Moen Flo Auto Water Shut Off System,Upgraded Teak Flooring on Balcony, One Storage Space (P1, #26), & TWO Side by Side Covered Secured Parking Spaces in the Garage (P4, #139 & #140)! Amenities Galore: 24/7 Concierge, Outdoor Pool, Spacious Fitness Area, Clubroom, Plus a Private Guest Suite on Clubroom Level! Walk to Everything - Piedmont Park, Botanical Gardens, Alliance Theatre, Restaurants, BeltLine, Marta, The Woodruff Arts, Colony Square, Grocery Stores (Midtown's Publix, Whole Foods, & Trader Joe's) and MORE!

    Property Details
    Interior
    Entrance Foyer, High Ceilings 10 ft Main, Walk-In Closet(s), Other
    Cooling
    Ceiling Fan(s), Central Air
    Heating
    Central, Electric
    Cooling Features
    Ceiling Fan(s), Central Air
    Bedrooms
    2
    Bathrooms
    2.0
    Full Baths
    2
    View
    City,Park/Greenbelt,Other
    Lot Features
    Landscaped, Other
    Stories
    1
    Lot Description
    Landscaped, Other
    Pool Description
    In Ground
    Pool Features
    In Ground
    Exterior Features
    Balcony, Other
    Exterior Materials
    Balcony, Other
    Pool Shared
    1
    Square Feet
    1329
    Lot Size (sqft)
    x
    Parking Features
    Assigned, Covered, Drive Under Main Level
    Parking Spaces
    2
    Property Type
    Purchase
    Style
    High Rise (6 or more stories)
    Year Built
    2008
    Foundation
    Slab
    Roof
    Composition
    Sewer Information
    Public Sewer
    Utility Source
    Public
    Utility Features
    Cable Available, Electricity Available, Natural Gas Available, Sewer Available, Underground Utilities, Water Available
    Appliances
    Dishwasher, Disposal, Dryer, Gas Range, Microwave, Refrigerator, Washer
    Subdivision
    LUXE
    Community Features
    Clubhouse, Concierge, Fitness Center, Gated, Guest Suite, Homeowners Assoc, Near Beltline, Near Public Transport, Near Schools,
    Elementary School
    Springdale Park
    Middle School
    David T Howard
    High School
    Midtown
    County
    Fulton - GA
    Region
    Atlanta
    Original List Price
    $629,900
    Taxes Annual
    $11,079
    HOA
    1
    HOA Fees
    861
    Ownership
    Condominium
    MLS #
    7833614
    Location
    Legal

    ​ Listings identified with the FMLS IDX logo come from FMLS and are held by brokerage firms other than the owner of this website. The listing brokerage is identified in any listing details. Information is deemed reliable but is not guaranteed. If you believe any FMLS listing contains material that infringes your copyrighted work please click here to review our DMCA policy and learn how to submit a takedown request. © 2022 First Multiple Listing Service, Inc.​

    Provided By
    Listed by GAY BENNETT (#BENNETTG)
    Listing Office: Above Atlanta, LLC. (#ABOV01)

    Linwood Burns | RE/MAX Center Have a question about this home?

    Interested in Purchasing 222 12th Street NE #2108?

    Get an estimate on monthly payments on this property.

    $
    years
    Down Payment
    $
    %
    Interest Rate
    %
    Tax Rate
    %
    $
    $annually
    $monthly
    Estimated Monthly Payment
    $0.00
    Loan Amount
    $0.00