(404) 248-7754 info@linwoodgburns.com The Linwood Burns Real Estate Results Team
    Traffic Dashboard
    Home
    • Search
    • Communities
      • Gwinnett County
      • Auburn
      • Berkeley Lake
      • Braselton
      • Buford
      • Dacula
      • Duluth
      • Grayson
      • Lawrenceville
      • Lilburn
      • Loganville
      • Norcross
      • Peachtree Corners
      • Snellville
      • Sugar Hill
      • Suwanee
    • Get a Cash Offer
    • Buying
      • Mortgage Calculator
      • Down Payment Assistance
      • WATCH: Down Payment Assistance Myths
    • Selling
      • Home Valuation
      • Cash Offer
      • Home Report
    • Life Transitions
      • Probate
      • Inherited Homes
    • About
      • Learn More
      • Meet the Team
      • Career Opportunities
      • Our Testimonials
    • More
      • Preferred Loan Mortgage Company & Officers
    • Contact
    Traffic Dashboard
    Linwood Burns
    (404) 248-7754 info@linwoodgburns.com
    • Linwood Burns
      Duluth, GA
      1-877-LINWOOD | (404) 248-7754
      info@ LinwoodBurnsRealEstate.com
    Explore
    • Property Search
    • Communities
    • Buying
    • Selling
    About
    • About
    • Contact Us
    • Testimonials
    • Home
    Local Guide
    • Search by City
    • Search by Subdivision
    • Search by Zip
    • Search by Area
    Legal
    • Privacy
    • Terms
    • DMCA
    • Accessibility
    • Fair Housing
    Account
    • Dashboard
    • Logout
    • Login
    Linwood Burns | RE/MAX Center - Footer Logo
    ©2026 The Linwood Burns Real Estate Results Team. All rights reserved.
    Website built by CloseHack.
    First Multiple Listing Service, Inc.

    ​ Listings identified with the FMLS IDX logo come from FMLS and are held by brokerage firms other than the owner of this website. The listing brokerage is identified in any listing details. Information is deemed reliable but is not guaranteed. If you believe any FMLS listing contains material that infringes your copyrighted work please click here to review our DMCA policy and learn how to submit a takedown request. © 2022 First Multiple Listing Service, Inc.​

    Return
    • All Types
    • House+2 more
    • Price
    • Bed/Bath
    • Size
    • Dates
    • Filters
    • Amenities
    • Save
    • Share
    Listings
    No results
    Sort
    Home / Rincon / 234 Lillian Street
    234 Lillian Street Rincon, GA 31326 234 Lillian Street Rincon, GA 31326 234 Lillian Street Rincon, GA 31326 234 Lillian Street Rincon, GA 31326 234 Lillian Street Rincon, GA 31326 234 Lillian Street Rincon, GA 31326 234 Lillian Street Rincon, GA 31326 234 Lillian Street Rincon, GA 31326 234 Lillian Street Rincon, GA 31326 234 Lillian Street Rincon, GA 31326 234 Lillian Street Rincon, GA 31326 234 Lillian Street Rincon, GA 31326 234 Lillian Street Rincon, GA 31326 234 Lillian Street Rincon, GA 31326 234 Lillian Street Rincon, GA 31326 234 Lillian Street Rincon, GA 31326 234 Lillian Street Rincon, GA 31326 234 Lillian Street Rincon, GA 31326 234 Lillian Street Rincon, GA 31326 234 Lillian Street Rincon, GA 31326 234 Lillian Street Rincon, GA 31326 234 Lillian Street Rincon, GA 31326 234 Lillian Street Rincon, GA 31326 234 Lillian Street Rincon, GA 31326 View All Photos

    $445,000

    | Active

    234 Lillian Street

    Rincon, GA 31326

    3,942
    Square Feet
    4
    Beds
    3
    Baths
    0.17
    Acres
    62
    Days on Market
    7799105
    MLS#
    House
    Structure
    Residential
    Zone
    Contact

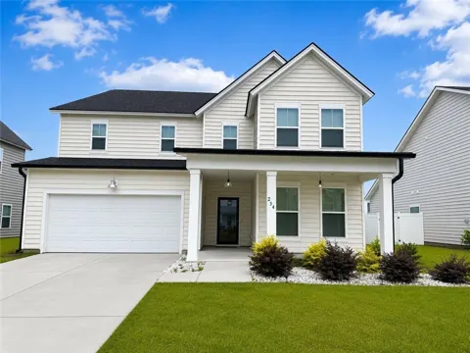
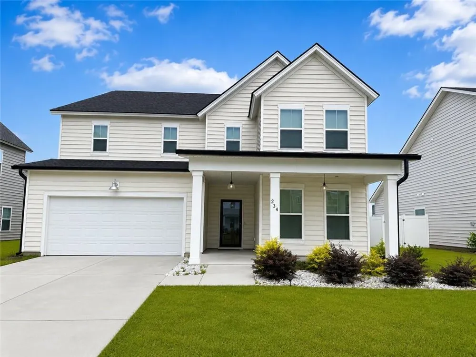
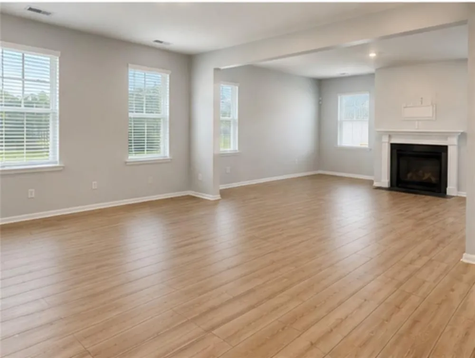
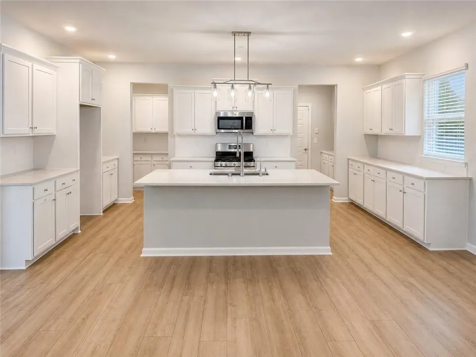
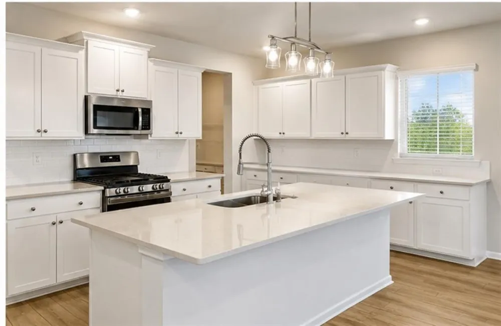
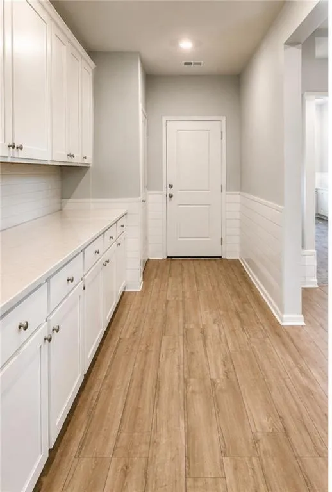
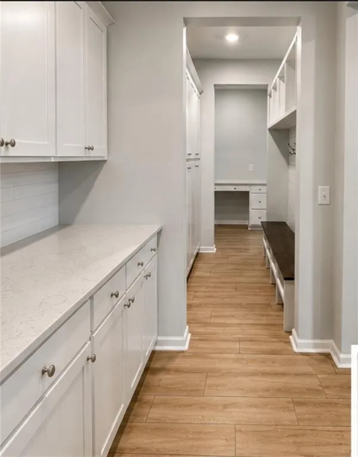
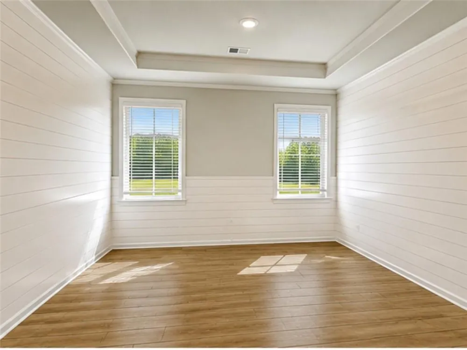
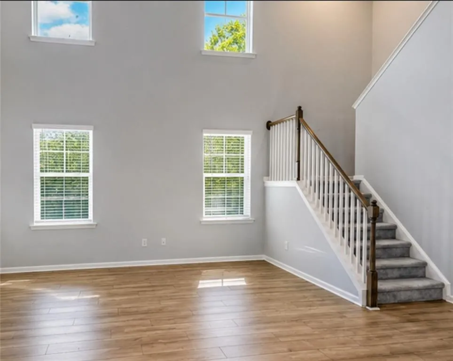
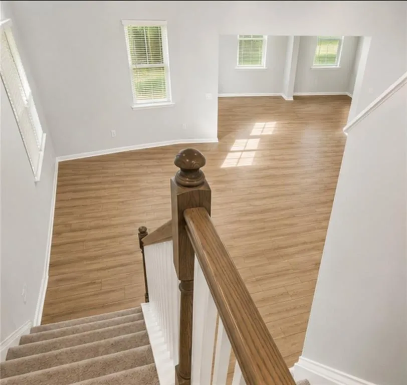
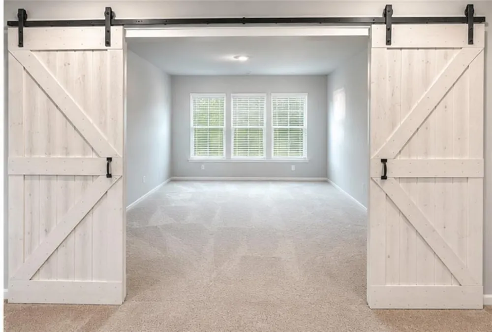
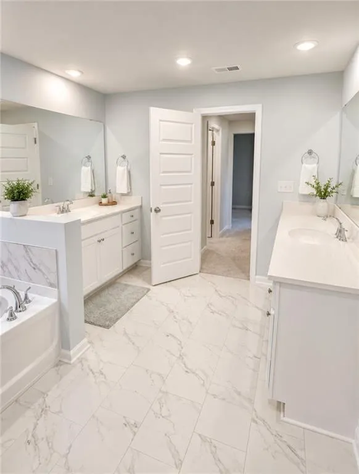
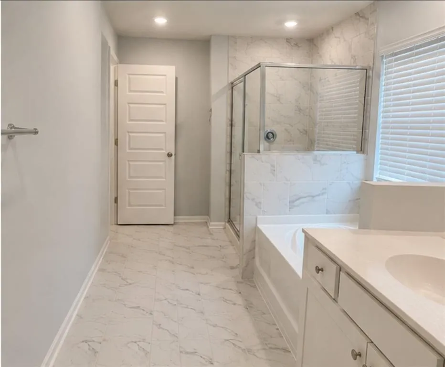
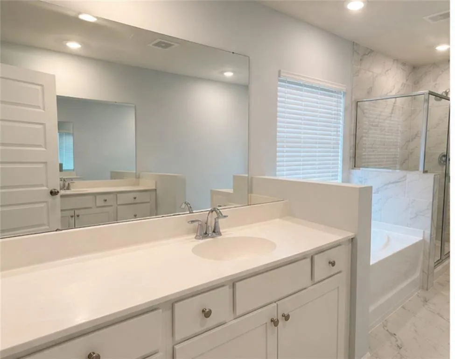
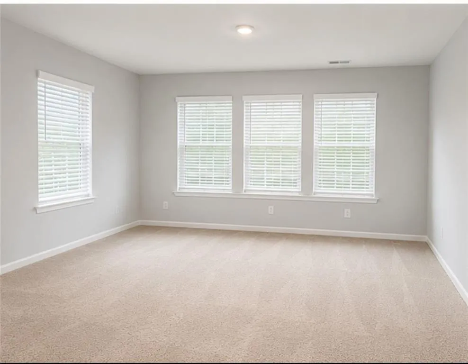
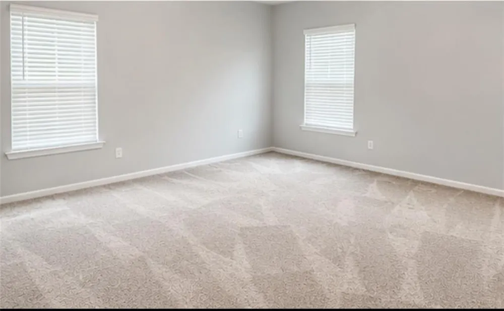
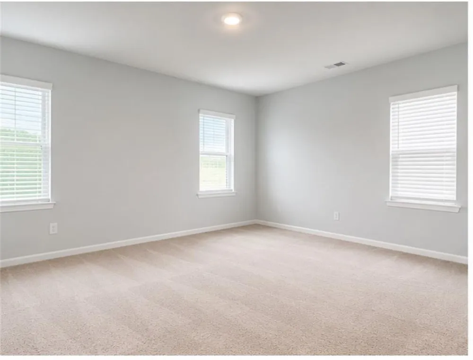
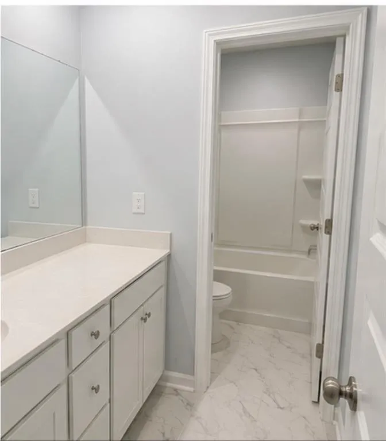
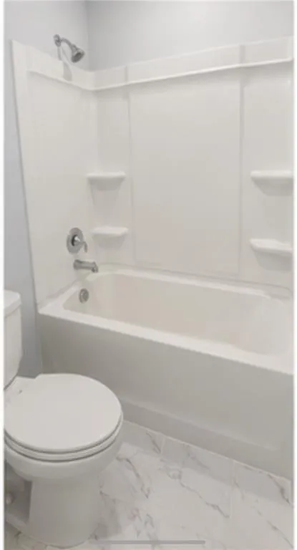
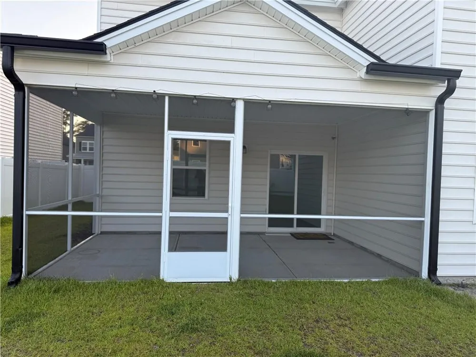
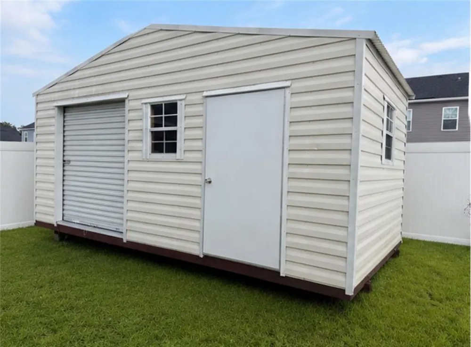
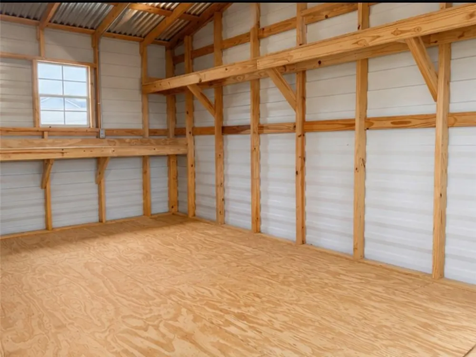
    Welcome home to refined Southern charm in this masterfully crafted 2022-built residence, offering 3,942 square feet of elevated living across two stories. With 4 bedrooms and 4 baths, this home is a rare blend of timeless design and modern sophistication. A graceful facade cream siding, dual gables, and a welcoming covered porch framed by white columns sets the tone before you even step inside. Beyond the front door, custom shiplap detailing in the entry and mud room speaks to the home’s curated character, while the formal dining room offers a refined space for entertaining. Upstairs, designer barn doors lead into a private family retreat. Every inch of this home has been thoughtfully enhanced, from fresh designer paint throughout to custom window treatments and an upgraded lighting package. A whole-home water purification system delivers everyday luxury, while the meticulously finished garage painted walls and floor reflects an unwavering attention to detail. Step outside to enjoy the screened porch, additional open patio space, a fully fenced rear and side yard create a private oasis, complemented by a storage shed for effortless organization. Built with quality craftsmanship central HVAC and premium carpet and tile flooring throughout this is a home where every detail has been considered. The 2-car garage, attractive landscaping, and convenient location near shopping, restaurants, and schools. This home you must see!

    Property Details
    Interior
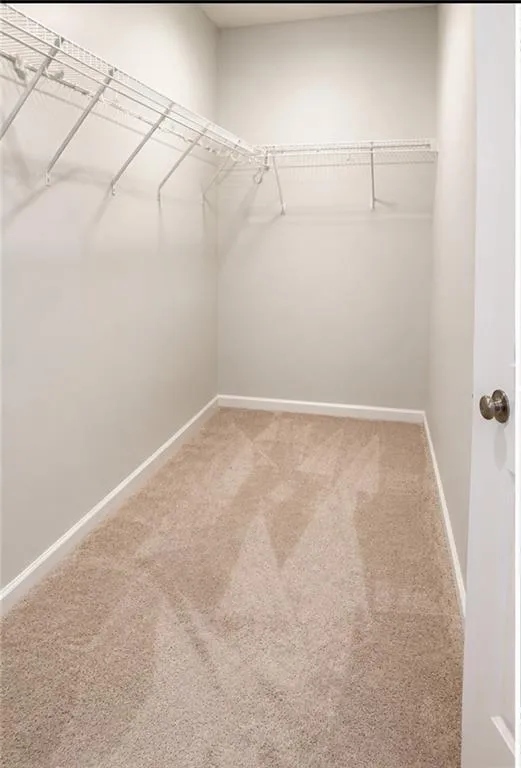
    Entrance Foyer, His and Hers Closets
    Fireplaces
    1
    Cooling
    Central Air
    Heating
    Central
    Cooling Features
    Central Air
    Bedrooms
    4
    Bathrooms
    3.0
    Full Baths
    3
    View
    Neighborhood
    Lot Features
    Back Yard, Front Yard
    Stories
    2
    Lot Description
    Back Yard, Front Yard
    Exterior Features
    Storage
    Exterior Materials
    Storage
    Acres
    0.17
    Square Feet
    3942
    Lot Size (sqft)
    x 7405
    Parking Features
    Garage, Garage Door Opener
    Parking Type
    Garage
    Parking Garage Spaces
    2
    Property Type
    Purchase
    Style
    Traditional
    Year Built
    2022
    Foundation
    Combination
    Roof
    Other
    Sewer Information
    Public Sewer
    Utility Source
    Public
    Utility Features
    Water Available
    Appliances
    Dishwasher, Microwave
    Subdivision
    Rain Dance
    Community Features
    Curbs, Near Schools, Near Shopping, Restaurant, Sidewalks
    Elementary School
    Ebenezer
    Middle School
    Ebenezer
    High School
    Effingham County
    County
    Effingham - GA
    Region
    Rincon
    Original List Price
    $460,000
    Taxes Annual
    $6,152
    MLS #
    7799105
    Location
    Legal

    ​ Listings identified with the FMLS IDX logo come from FMLS and are held by brokerage firms other than the owner of this website. The listing brokerage is identified in any listing details. Information is deemed reliable but is not guaranteed. If you believe any FMLS listing contains material that infringes your copyrighted work please click here to review our DMCA policy and learn how to submit a takedown request. © 2022 First Multiple Listing Service, Inc.​

    Provided By
    Listed by Williette Lee (#WILLIETTEL)
    Listing Office: EXP Realty, LLC. (#EXPR01)

    Linwood Burns | RE/MAX Center Have a question about this home?

    Interested in Purchasing 234 Lillian Street?

    Get an estimate on monthly payments on this property.

    $
    years
    Down Payment
    $
    %
    Interest Rate
    %
    Tax Rate
    %
    $
    $annually
    $monthly
    Estimated Monthly Payment
    $0.00
    Loan Amount
    $0.00