(404) 248-7754 info@linwoodgburns.com The Linwood Burns Real Estate Results Team
    Traffic Dashboard
    Home
    • Search
    • Communities
      • Gwinnett County
      • Auburn
      • Berkeley Lake
      • Braselton
      • Buford
      • Dacula
      • Duluth
      • Grayson
      • Lawrenceville
      • Lilburn
      • Loganville
      • Norcross
      • Peachtree Corners
      • Snellville
      • Sugar Hill
      • Suwanee
    • Get a Cash Offer
    • Buying
      • Mortgage Calculator
      • Down Payment Assistance
      • WATCH: Down Payment Assistance Myths
    • Selling
      • Home Valuation
      • Cash Offer
      • Home Report
    • Life Transitions
      • Probate
      • Inherited Homes
    • About
      • Learn More
      • Meet the Team
      • Career Opportunities
      • Our Testimonials
    • More
      • Preferred Loan Mortgage Company & Officers
    • Contact
    Traffic Dashboard
    Linwood Burns
    (404) 248-7754 info@linwoodgburns.com
    • Linwood Burns
      Duluth, GA
      1-877-LINWOOD | (404) 248-7754
      info@ LinwoodBurnsRealEstate.com
    Explore
    • Property Search
    • Communities
    • Buying
    • Selling
    About
    • About
    • Contact Us
    • Testimonials
    • Home
    Local Guide
    • Search by City
    • Search by Subdivision
    • Search by Zip
    • Search by Area
    Legal
    • Privacy
    • Terms
    • DMCA
    • Accessibility
    • Fair Housing
    Account
    • Dashboard
    • Logout
    • Login
    Linwood Burns | RE/MAX Center - Footer Logo
    ©2026 The Linwood Burns Real Estate Results Team. All rights reserved.
    Website built by CloseHack.
    First Multiple Listing Service, Inc.

    ​ Listings identified with the FMLS IDX logo come from FMLS and are held by brokerage firms other than the owner of this website. The listing brokerage is identified in any listing details. Information is deemed reliable but is not guaranteed. If you believe any FMLS listing contains material that infringes your copyrighted work please click here to review our DMCA policy and learn how to submit a takedown request. © 2022 First Multiple Listing Service, Inc.​

    Return
    • All Types
    • House+2 more
    • Price
    • Bed/Bath
    • Size
    • Dates
    • Filters
    • Amenities
    • Save
    • Share
    Listings
    No results
    Sort
    Home / Hartwell / 27 Classic Drive
    27 Classic Drive Hartwell, GA 30643 27 Classic Drive Hartwell, GA 30643 27 Classic Drive Hartwell, GA 30643 27 Classic Drive Hartwell, GA 30643 27 Classic Drive Hartwell, GA 30643 27 Classic Drive Hartwell, GA 30643 27 Classic Drive Hartwell, GA 30643 27 Classic Drive Hartwell, GA 30643 27 Classic Drive Hartwell, GA 30643 27 Classic Drive Hartwell, GA 30643 27 Classic Drive Hartwell, GA 30643 27 Classic Drive Hartwell, GA 30643 27 Classic Drive Hartwell, GA 30643 27 Classic Drive Hartwell, GA 30643 27 Classic Drive Hartwell, GA 30643 27 Classic Drive Hartwell, GA 30643 27 Classic Drive Hartwell, GA 30643 27 Classic Drive Hartwell, GA 30643 27 Classic Drive Hartwell, GA 30643 27 Classic Drive Hartwell, GA 30643 27 Classic Drive Hartwell, GA 30643 27 Classic Drive Hartwell, GA 30643 27 Classic Drive Hartwell, GA 30643 27 Classic Drive Hartwell, GA 30643 27 Classic Drive Hartwell, GA 30643 27 Classic Drive Hartwell, GA 30643 27 Classic Drive Hartwell, GA 30643 27 Classic Drive Hartwell, GA 30643 27 Classic Drive Hartwell, GA 30643 27 Classic Drive Hartwell, GA 30643 27 Classic Drive Hartwell, GA 30643 27 Classic Drive Hartwell, GA 30643 27 Classic Drive Hartwell, GA 30643 27 Classic Drive Hartwell, GA 30643 27 Classic Drive Hartwell, GA 30643 27 Classic Drive Hartwell, GA 30643 27 Classic Drive Hartwell, GA 30643 27 Classic Drive Hartwell, GA 30643 27 Classic Drive Hartwell, GA 30643 27 Classic Drive Hartwell, GA 30643 27 Classic Drive Hartwell, GA 30643 27 Classic Drive Hartwell, GA 30643 27 Classic Drive Hartwell, GA 30643 27 Classic Drive Hartwell, GA 30643 27 Classic Drive Hartwell, GA 30643 27 Classic Drive Hartwell, GA 30643 27 Classic Drive Hartwell, GA 30643 27 Classic Drive Hartwell, GA 30643 27 Classic Drive Hartwell, GA 30643 27 Classic Drive Hartwell, GA 30643 27 Classic Drive Hartwell, GA 30643 27 Classic Drive Hartwell, GA 30643 27 Classic Drive Hartwell, GA 30643 27 Classic Drive Hartwell, GA 30643 27 Classic Drive Hartwell, GA 30643 27 Classic Drive Hartwell, GA 30643 27 Classic Drive Hartwell, GA 30643 27 Classic Drive Hartwell, GA 30643 27 Classic Drive Hartwell, GA 30643 27 Classic Drive Hartwell, GA 30643 27 Classic Drive Hartwell, GA 30643 27 Classic Drive Hartwell, GA 30643 27 Classic Drive Hartwell, GA 30643 27 Classic Drive Hartwell, GA 30643 27 Classic Drive Hartwell, GA 30643 27 Classic Drive Hartwell, GA 30643 27 Classic Drive Hartwell, GA 30643 27 Classic Drive Hartwell, GA 30643 27 Classic Drive Hartwell, GA 30643 27 Classic Drive Hartwell, GA 30643 27 Classic Drive Hartwell, GA 30643 27 Classic Drive Hartwell, GA 30643 27 Classic Drive Hartwell, GA 30643 27 Classic Drive Hartwell, GA 30643 27 Classic Drive Hartwell, GA 30643 27 Classic Drive Hartwell, GA 30643 27 Classic Drive Hartwell, GA 30643 View All Photos

    $697,000

    | Active

    27 Classic Drive

    Hartwell, GA 30643

    2,812
    Square Feet
    3
    Beds
    2.5
    Baths
    39
    Days on Market
    7810515
    MLS#
    House
    Structure
    Residential
    Zone
    Contact

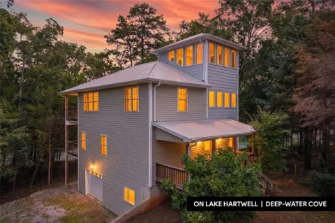
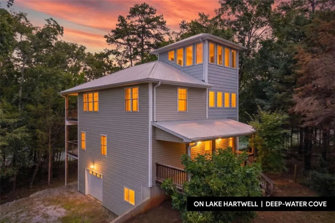
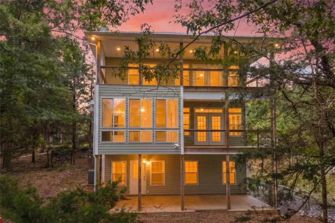
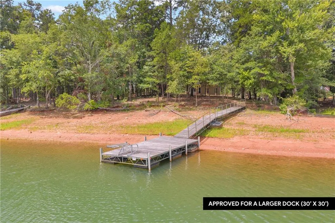
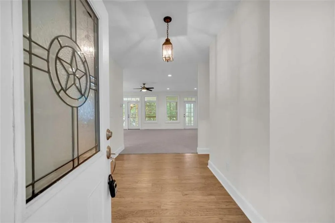
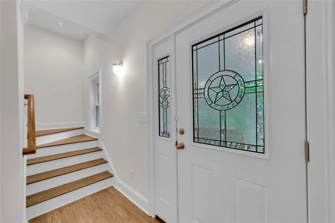
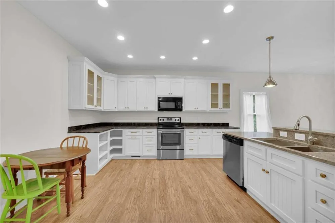
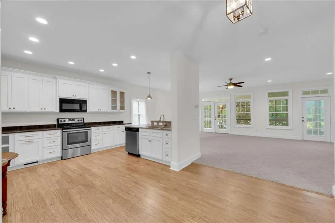
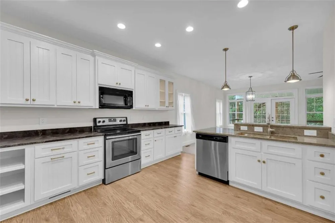
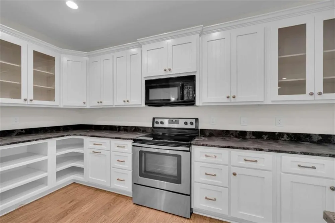
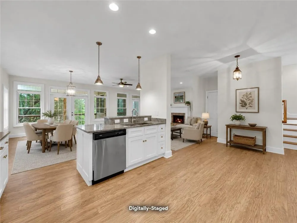
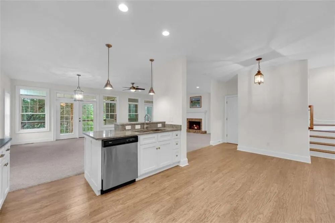
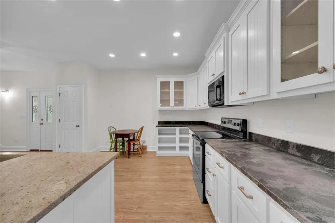
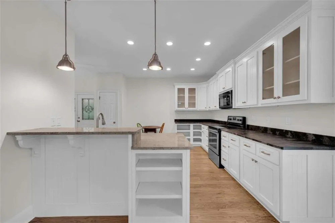
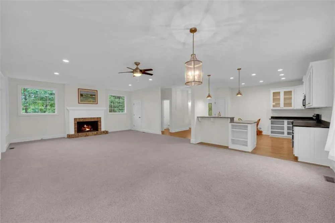
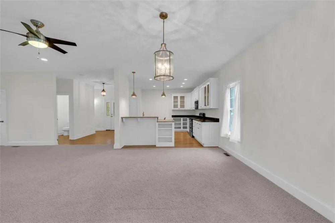
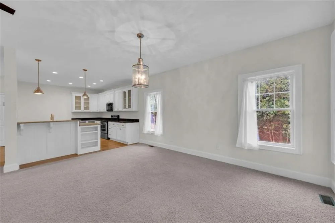
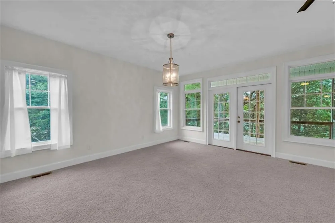
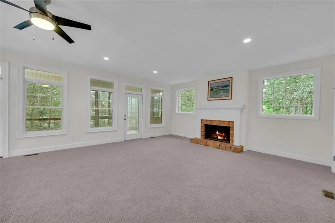
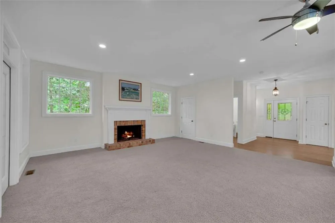
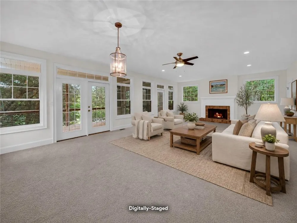
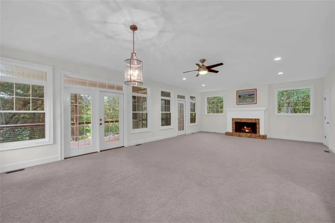
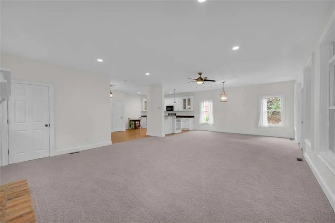
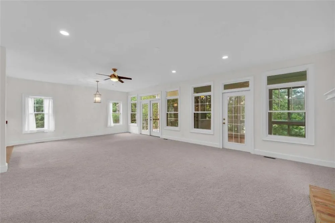
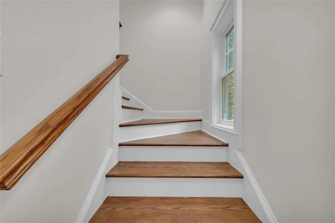
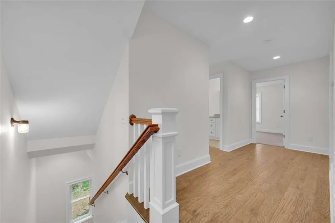
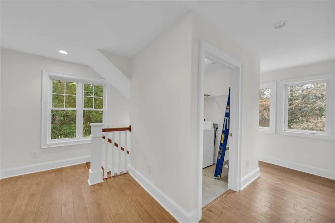
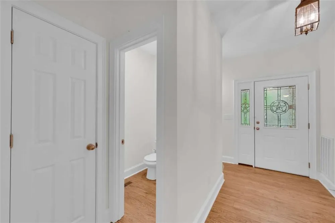
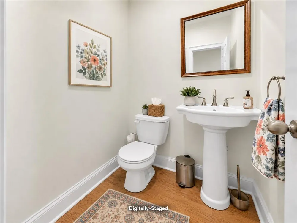
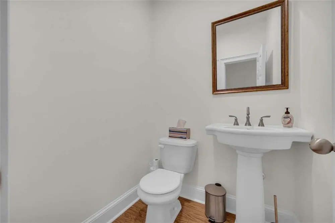
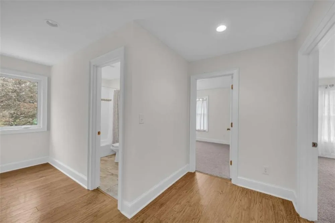
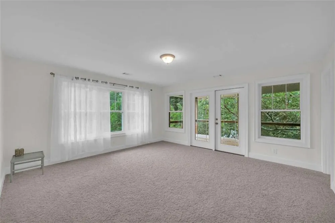
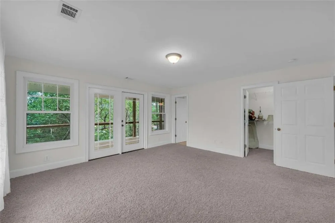
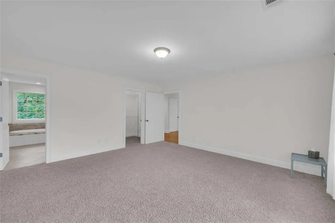
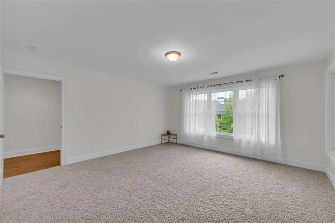
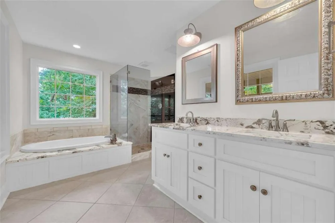
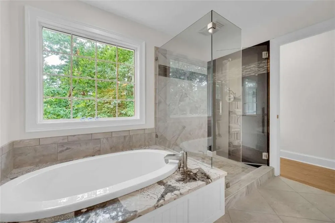
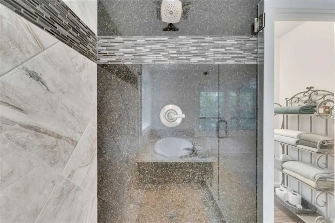
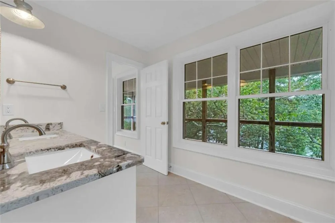
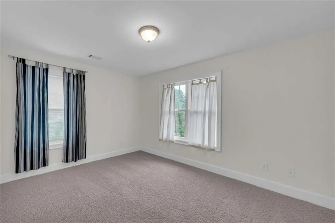
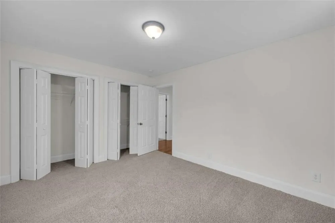
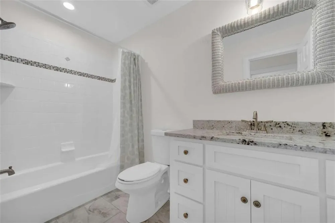
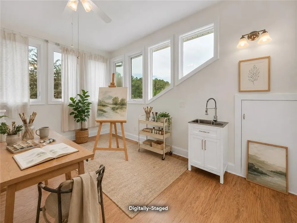
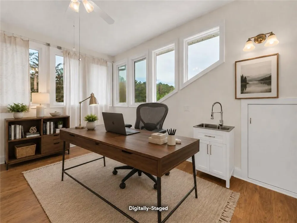
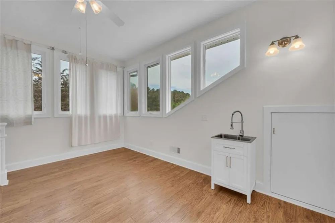
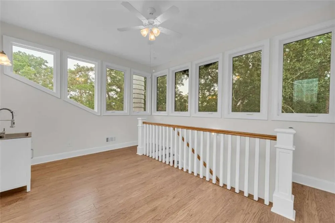
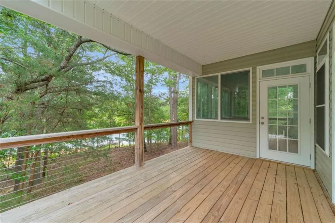
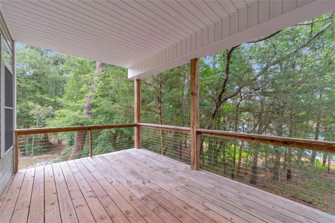
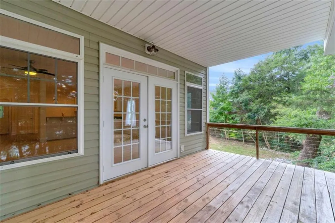
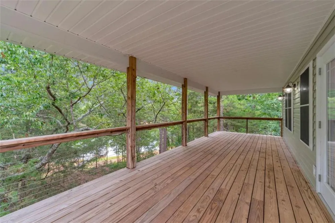
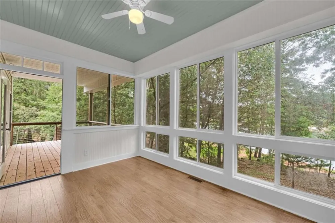
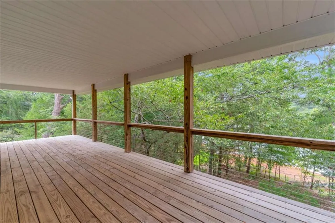
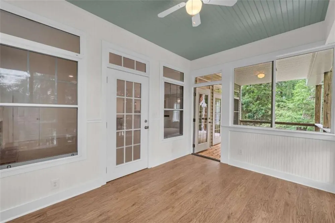
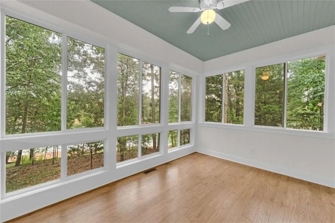
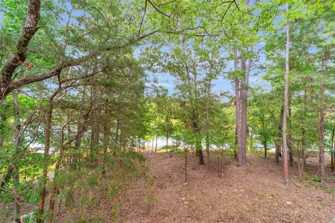
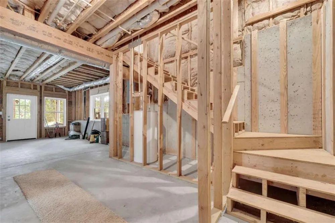
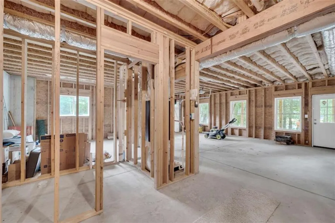
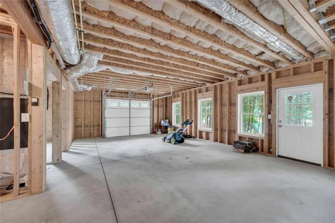
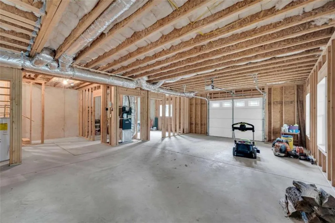
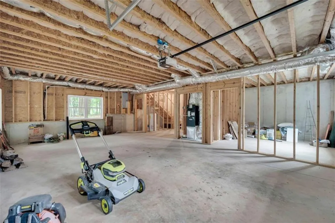
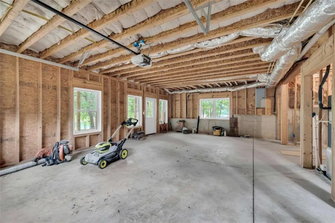
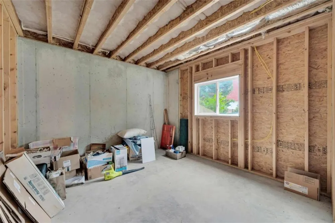
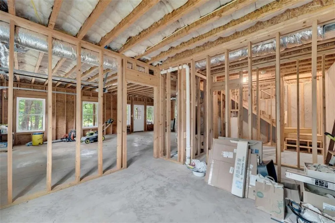
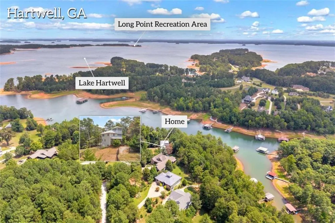
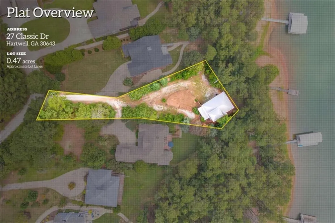
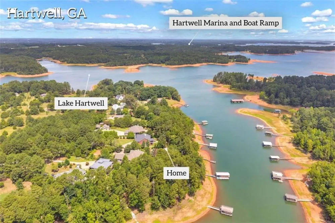
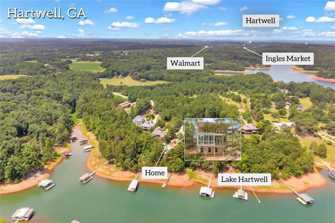
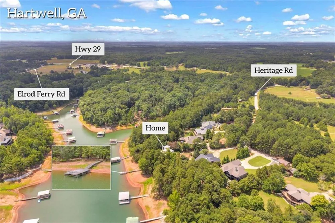
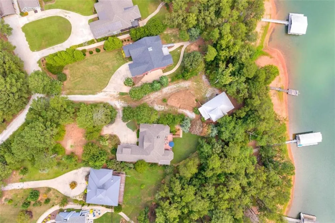
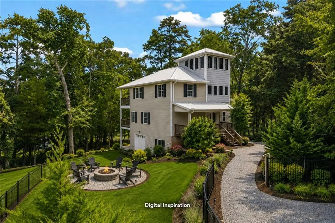
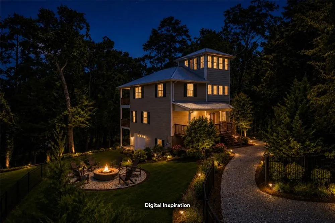
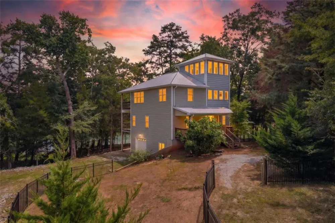
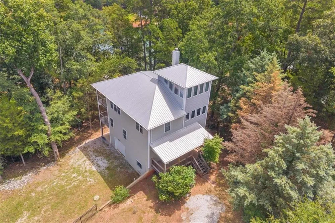
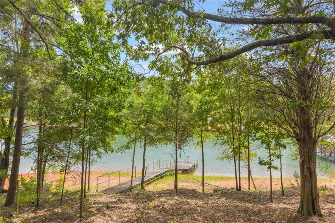
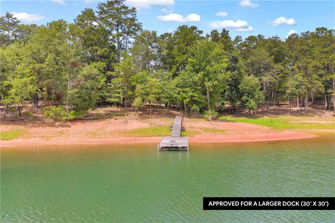
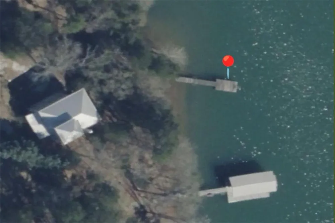
    LAKE HARTWELL LIVING WITH ROOM TO MAKE IT YOUR OWN. Set in a desirable high-water cove with a platform dock (approved to increase up to 30' x 30') and a 60-foot gangway, this light-filled, single-owner retreat gives you the relaxed lake lifestyle you have been dreaming about, along with exciting potential to enhance the property over time. Inside, you will find a bright, immaculate, and welcoming home beautifully finished with granite countertops throughout, abundant windows, and generous spaces designed for gathering. The oversized eat-in kitchen features a breakfast bar, pantry, cabinet crown molding, and a distinctive mix of open shelving, glass-front cabinetry, and classic cabinet doors. Its open-concept design creates an easy connection to the expansive living room, where a fireplace, wall of glass, and French doors opening to the deck invite you to relax and enjoy the natural surroundings. A sunroom just off the living area gives you a peaceful place for morning coffee, quiet conversation, and glimpses of Lake Hartwell through the trees, while the dining room opens to another deck for effortless indoor-outdoor entertaining. Your primary suite includes a walk-in closet and a spacious bath with a soaking tub and step-in shower, while a private upper-level bedroom offers a quiet retreat with the flexibility to also serve as a home office, library, or art studio. Downstairs, the unfinished basement offers exceptional flexibility, including an unfinished bedroom and a bathroom already plumbed, ready for you to complete as your needs grow. Two decks, a covered patio, dual HVAC systems, and a property line bordering 173 feet of Corps of Engineers land add even more value, while the active Corps Shoreline Use Permit for the dock can be transferred after closing. The lot may need a little love, but this custom-built home itself shines, is close to town, and offers a setting full of possibility. Bring your vision and schedule a private showing today!

    Property Details
    Interior
    High Speed Internet, Walk-In Closet(s)
    Fireplaces
    1
    Cooling
    Ceiling Fan(s), Central Air, Electric, Heat Pump
    Heating
    Central, Electric, Heat Pump
    Cooling Features
    Ceiling Fan(s), Central Air, Electric, Heat Pump
    Bedrooms
    3
    Bathrooms
    2.5
    Full Baths
    2
    Half Baths
    1
    View
    Lake,Trees/Woods
    Lot Features
    Lake On Lot, Level, Sloped, Wooded
    Stories
    Three Or More
    Lot Description
    Lake On Lot, Level, Sloped, Wooded
    Acres
    0.0
    Square Feet
    2812
    Lot Size (sqft)
    0.0
    Parking Features
    Drive Under Main Level, Garage, Garage Door Opener, Level Driveway
    Parking Type
    Garage
    Parking Garage Spaces
    1
    Property Type
    Purchase
    Style
    Cape Cod, Traditional
    Basement
    1
    Basement Description
    Bath/Stubbed, Daylight, Exterior Entry, Full, Unfinished, Walk-Out Access
    Basement Finished
    1
    Year Built
    2013
    Foundation
    Slab
    Roof
    Metal
    Sewer Information
    Septic Tank
    Utility Source
    Public
    Utility Features
    Cable Available, Electricity Available, Water Available
    Appliances
    Dishwasher, Electric Range, Electric Water Heater, Microwave, Refrigerator
    Subdivision
    N/A
    Elementary School
    Hartwell
    Middle School
    Hart County
    High School
    Hart County
    County
    Hart - GA
    Region
    Hartwell
    Original List Price
    $777,000
    Taxes Annual
    $0
    Ownership
    Fee Simple
    MLS #
    7810515
    Location
    Legal

    ​ Listings identified with the FMLS IDX logo come from FMLS and are held by brokerage firms other than the owner of this website. The listing brokerage is identified in any listing details. Information is deemed reliable but is not guaranteed. If you believe any FMLS listing contains material that infringes your copyrighted work please click here to review our DMCA policy and learn how to submit a takedown request. © 2022 First Multiple Listing Service, Inc.​

    Provided By
    Listed by Tracy Krohn (#TRACYKRO)
    Listing Office: Keller Williams Elevate (#KWLV01)

    Linwood Burns | RE/MAX Center Have a question about this home?

    Interested in Purchasing 27 Classic Drive?

    Get an estimate on monthly payments on this property.

    $
    years
    Down Payment
    $
    %
    Interest Rate
    %
    Tax Rate
    %
    $
    $annually
    $monthly
    Estimated Monthly Payment
    $0.00
    Loan Amount
    $0.00