(404) 248-7754 info@linwoodgburns.com The Linwood Burns Real Estate Results Team
    Traffic Dashboard
    Home
    • Search
    • Communities
      • Gwinnett County
      • Auburn
      • Berkeley Lake
      • Braselton
      • Buford
      • Dacula
      • Duluth
      • Grayson
      • Lawrenceville
      • Lilburn
      • Loganville
      • Norcross
      • Peachtree Corners
      • Snellville
      • Sugar Hill
      • Suwanee
    • Get a Cash Offer
    • Buying
      • Mortgage Calculator
      • Down Payment Assistance
      • WATCH: Down Payment Assistance Myths
    • Selling
      • Home Valuation
      • Cash Offer
      • Home Report
    • Life Transitions
      • Probate
      • Inherited Homes
    • About
      • Learn More
      • Meet the Team
      • Career Opportunities
      • Our Testimonials
    • More
      • Preferred Loan Mortgage Company & Officers
    • Contact
    Traffic Dashboard
    Linwood Burns
    (404) 248-7754 info@linwoodgburns.com
    • Linwood Burns
      Duluth, GA
      1-877-LINWOOD | (404) 248-7754
      info@ LinwoodBurnsRealEstate.com
    Explore
    • Property Search
    • Communities
    • Buying
    • Selling
    About
    • About
    • Contact Us
    • Testimonials
    • Home
    Local Guide
    • Search by City
    • Search by Subdivision
    • Search by Zip
    • Search by Area
    Legal
    • Privacy
    • Terms
    • DMCA
    • Accessibility
    • Fair Housing
    Account
    • Dashboard
    • Logout
    • Login
    Linwood Burns | RE/MAX Center - Footer Logo
    ©2026 The Linwood Burns Real Estate Results Team. All rights reserved.
    Website built by CloseHack.
    First Multiple Listing Service, Inc.

    ​ Listings identified with the FMLS IDX logo come from FMLS and are held by brokerage firms other than the owner of this website. The listing brokerage is identified in any listing details. Information is deemed reliable but is not guaranteed. If you believe any FMLS listing contains material that infringes your copyrighted work please click here to review our DMCA policy and learn how to submit a takedown request. © 2022 First Multiple Listing Service, Inc.​

    Return
    • All Types
    • House+2 more
    • Price
    • Bed/Bath
    • Size
    • Dates
    • Filters
    • Amenities
    • Save
    • Share
    Listings
    No results
    Sort
    Home / Roopville / 301 Highway 5 East
    301 Highway 5 East Roopville, GA 30170 301 Highway 5 East Roopville, GA 30170 301 Highway 5 East Roopville, GA 30170 301 Highway 5 East Roopville, GA 30170 301 Highway 5 East Roopville, GA 30170 301 Highway 5 East Roopville, GA 30170 301 Highway 5 East Roopville, GA 30170 301 Highway 5 East Roopville, GA 30170 301 Highway 5 East Roopville, GA 30170 301 Highway 5 East Roopville, GA 30170 301 Highway 5 East Roopville, GA 30170 301 Highway 5 East Roopville, GA 30170 301 Highway 5 East Roopville, GA 30170 301 Highway 5 East Roopville, GA 30170 301 Highway 5 East Roopville, GA 30170 301 Highway 5 East Roopville, GA 30170 301 Highway 5 East Roopville, GA 30170 301 Highway 5 East Roopville, GA 30170 301 Highway 5 East Roopville, GA 30170 301 Highway 5 East Roopville, GA 30170 301 Highway 5 East Roopville, GA 30170 301 Highway 5 East Roopville, GA 30170 301 Highway 5 East Roopville, GA 30170 301 Highway 5 East Roopville, GA 30170 301 Highway 5 East Roopville, GA 30170 301 Highway 5 East Roopville, GA 30170 301 Highway 5 East Roopville, GA 30170 301 Highway 5 East Roopville, GA 30170 301 Highway 5 East Roopville, GA 30170 301 Highway 5 East Roopville, GA 30170 301 Highway 5 East Roopville, GA 30170 301 Highway 5 East Roopville, GA 30170 301 Highway 5 East Roopville, GA 30170 301 Highway 5 East Roopville, GA 30170 301 Highway 5 East Roopville, GA 30170 301 Highway 5 East Roopville, GA 30170 301 Highway 5 East Roopville, GA 30170 301 Highway 5 East Roopville, GA 30170 301 Highway 5 East Roopville, GA 30170 301 Highway 5 East Roopville, GA 30170 301 Highway 5 East Roopville, GA 30170 301 Highway 5 East Roopville, GA 30170 301 Highway 5 East Roopville, GA 30170 301 Highway 5 East Roopville, GA 30170 301 Highway 5 East Roopville, GA 30170 301 Highway 5 East Roopville, GA 30170 301 Highway 5 East Roopville, GA 30170 301 Highway 5 East Roopville, GA 30170 301 Highway 5 East Roopville, GA 30170 301 Highway 5 East Roopville, GA 30170 301 Highway 5 East Roopville, GA 30170 301 Highway 5 East Roopville, GA 30170 301 Highway 5 East Roopville, GA 30170 301 Highway 5 East Roopville, GA 30170 301 Highway 5 East Roopville, GA 30170 301 Highway 5 East Roopville, GA 30170 301 Highway 5 East Roopville, GA 30170 301 Highway 5 East Roopville, GA 30170 301 Highway 5 East Roopville, GA 30170 301 Highway 5 East Roopville, GA 30170 301 Highway 5 East Roopville, GA 30170 301 Highway 5 East Roopville, GA 30170 301 Highway 5 East Roopville, GA 30170 301 Highway 5 East Roopville, GA 30170 301 Highway 5 East Roopville, GA 30170 301 Highway 5 East Roopville, GA 30170 301 Highway 5 East Roopville, GA 30170 View All Photos

    $665,000

    | Active

    301 Highway 5 East

    Roopville, GA 30170

    5
    Beds
    2.5
    Baths
    136
    Days on Market
    7748738
    MLS#
    House
    Structure
    Residential
    Zone
    Contact

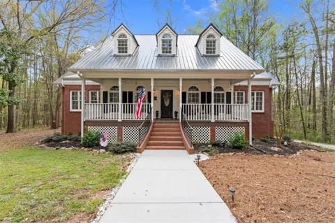
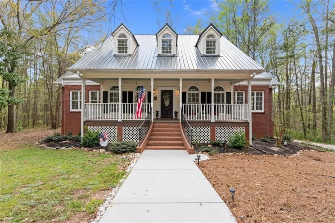
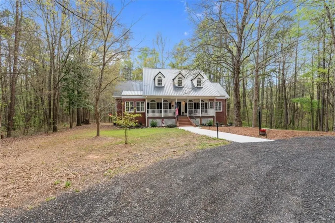
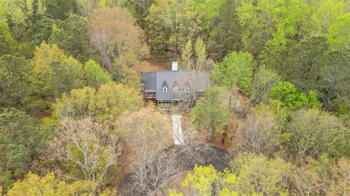
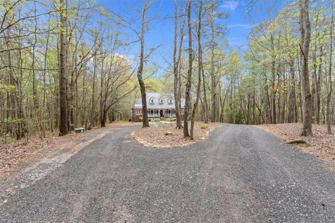
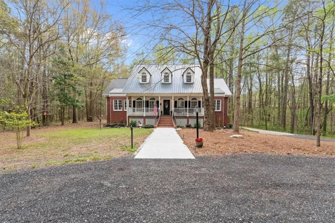
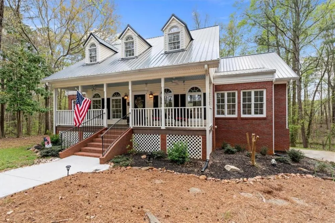
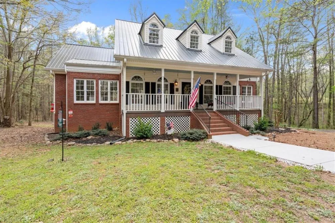
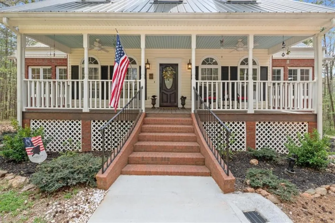
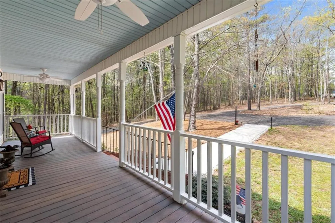
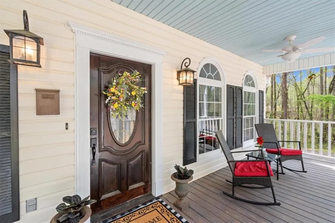
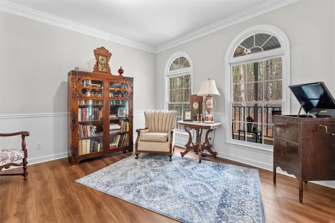
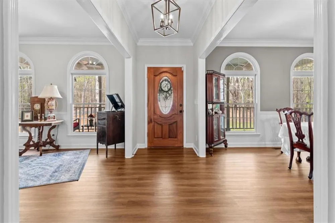
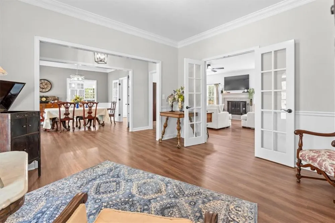
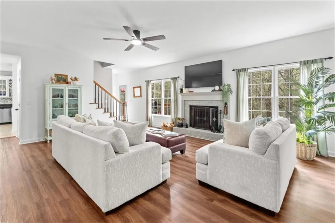
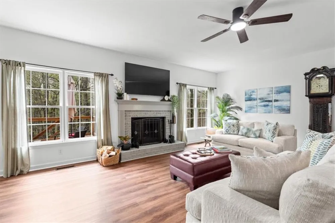
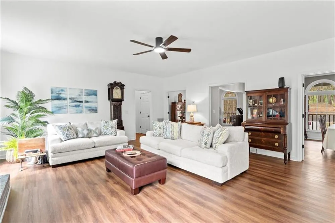
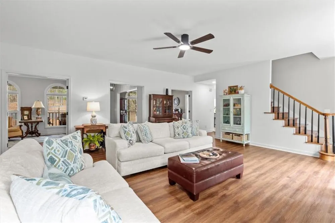
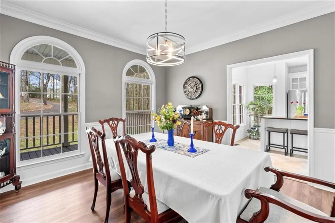
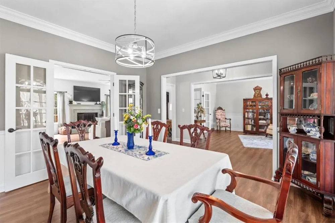
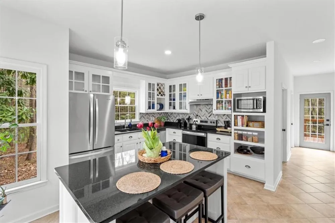
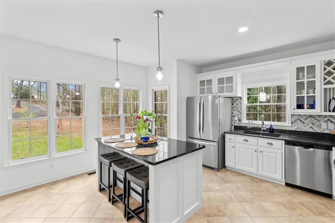
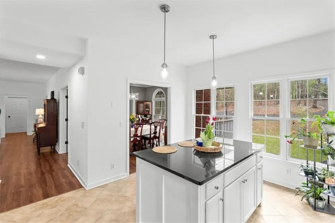
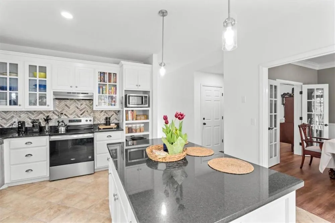
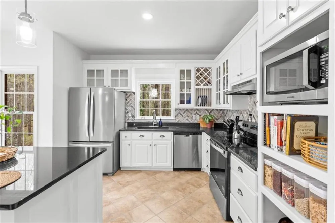
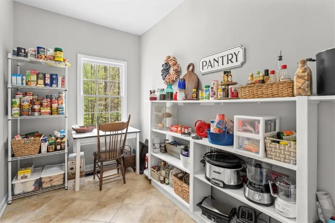
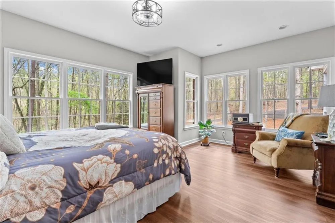
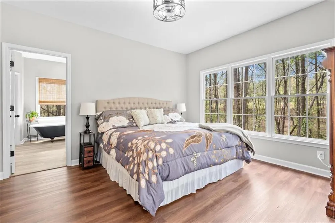
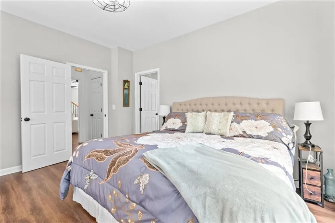
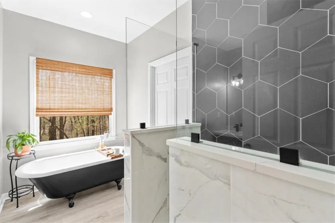
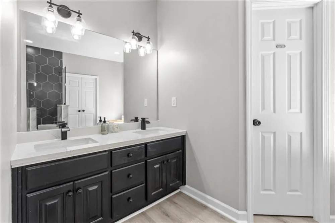
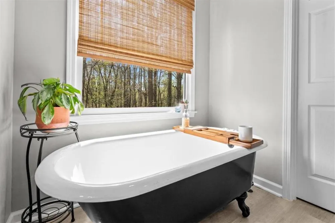
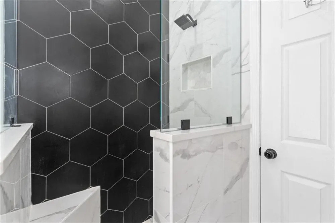
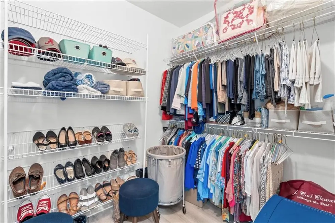
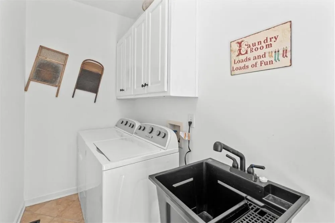
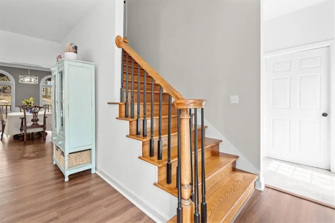
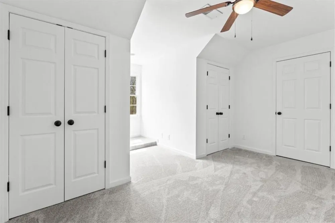
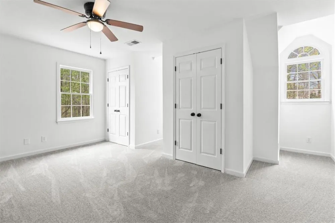
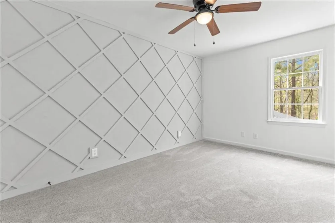
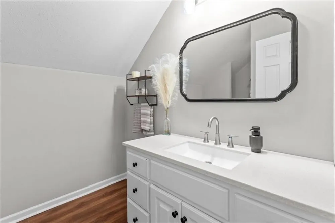
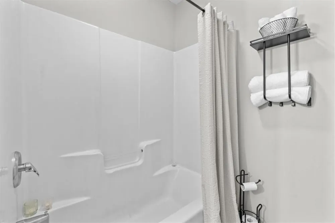
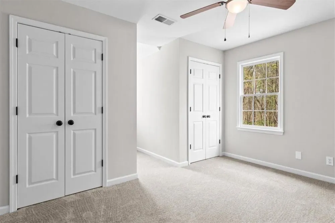
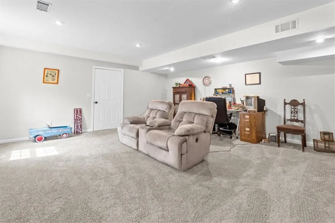
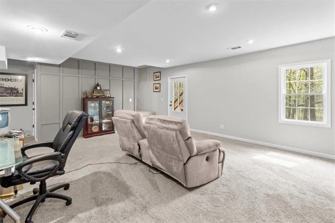
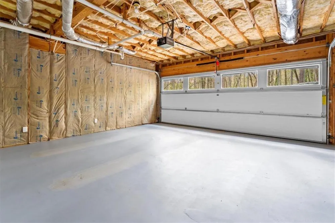
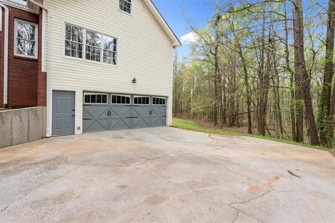
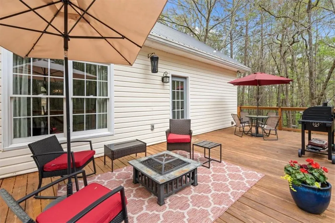
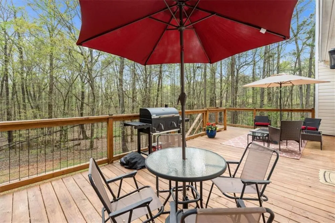
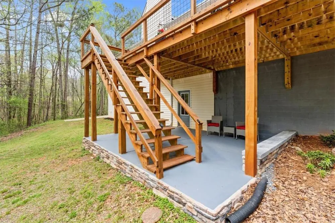
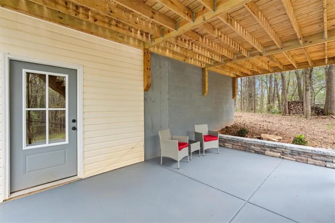
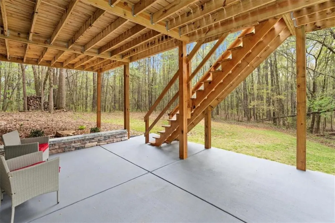
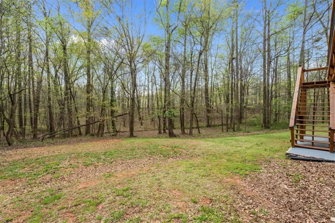
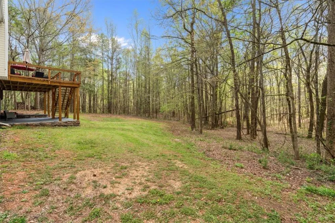
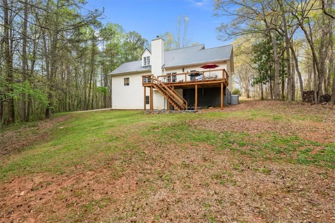
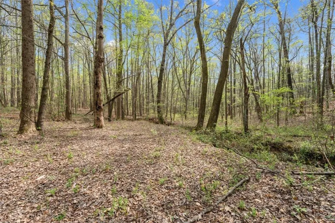
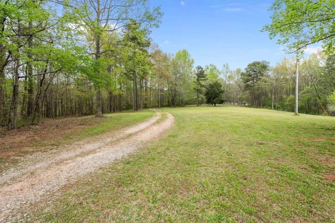
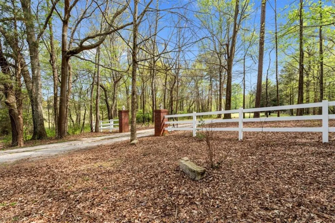
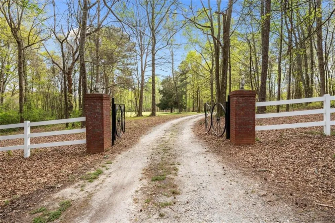
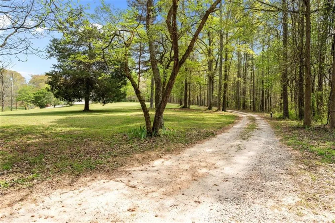
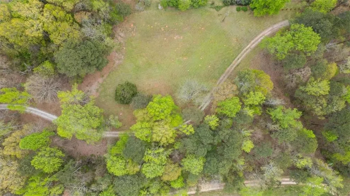
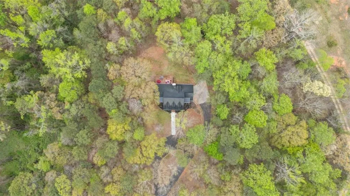
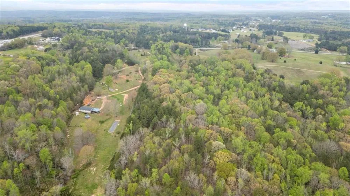
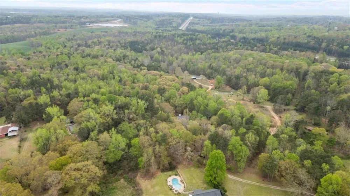
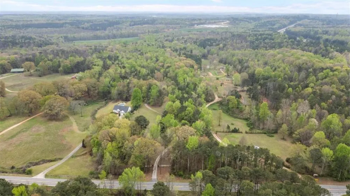
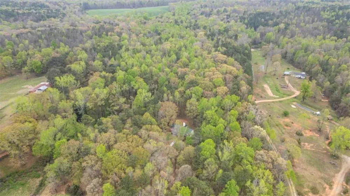
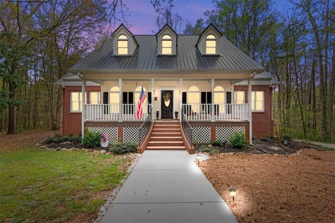
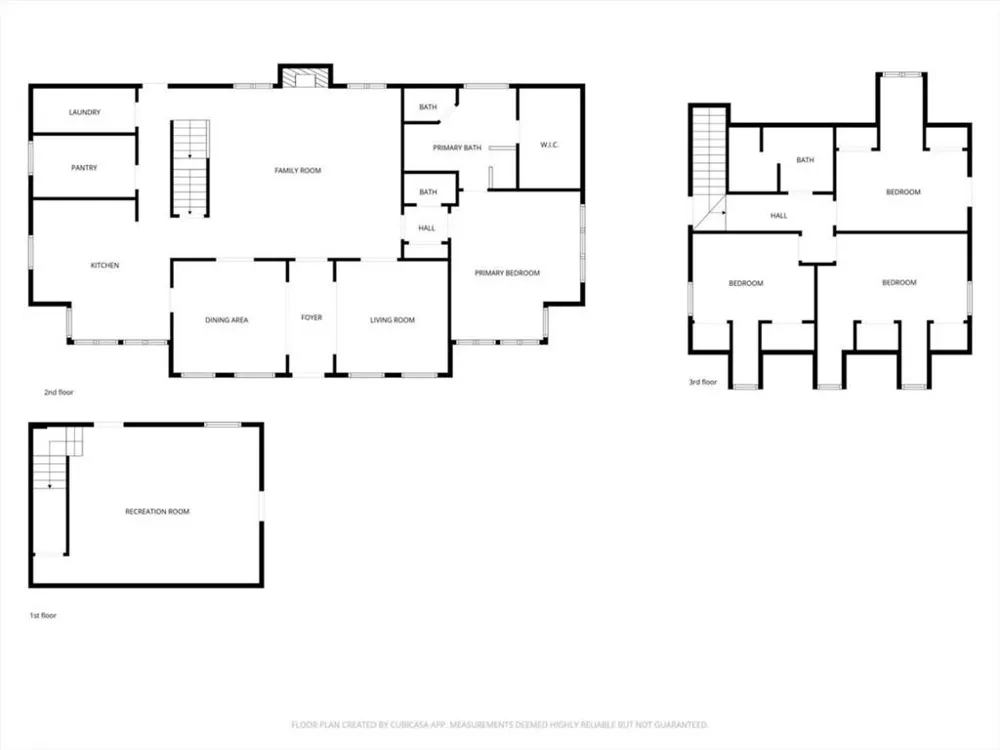
    Welcome to a truly serene and stately private estate nestled on 18.56 beautiful acres in Roopville, where a gently flowing creek, open pasture, and hardwood privacy create a setting that feels both peaceful and refined. Tucked away from the road and approached by an inviting drive framed with azaleas and flowering trees, this property offers a rare blend of natural beauty, usable land, and timeless presence. From the moment you enter through the brick columned entrance and arrive at the circular drive, you are welcomed into a home designed for both quiet retreat and gracious living. This three story residence offers approximately 3,067 sq ft with 5 bedrooms and 3 baths, thoughtfully remodeled within the past year to reflect modern comfort while maintaining its classic character. A wide rocking chair front porch and wrought iron accented entry set the tone as you step into a spacious foyer. To the right, a versatile grand room offers the perfect space for a private office, library, or additional living area, while an oversized dining room to the left is ideal for hosting and gathering. The foyer opens seamlessly into a light filled living room where soaring ceilings and expansive windows create an airy, welcoming feel. A cozy fireplace anchors the space, while natural light pours in, bringing the outdoors in and enhancing the home's open and connected design. The kitchen is positioned just beyond the living room, designed with both function and beauty in mind, it features brand new granite countertops, a large island, marble backsplash, and an abundance of cabinetry. Surrounded by windows, the kitchen captures peaceful exterior views from every angle and flows effortlessly into the dining and living spaces, creating an ideal setting for everyday living and entertaining. A generous pantry and conveniently located laundry room add to the ease of main level living, with direct access to the brand new deck just beyond. The main level owner's suite is a retreat of its own, filled with natural light from seven surrounding windows. The en suite bath offers a refined blend of charm and luxury with a porcelain coated cast iron clawfoot tub, beautifully tiled frameless glass shower, quartz double vanities, private water closet, and a spacious walk in closet. Upstairs, three additional bedrooms offer exceptional space, each featuring dual walk in closets and abundant natural light. A fully renovated bath, new flooring, and brand new carpet throughout the upper level provide a fresh and cohesive feel. A beautifully crafted staircase connects the levels with a sense of architectural detail and flow. The finished terrace level adds incredible versatility with an additional bedroom or flex space that could serve as a media room, playroom, classroom, or private guest suite. With its own exterior entrance and covered patio area beneath the deck, this level creates a seamless extension of indoor and outdoor living. A two car garage with workshop or storage space is also located on this level, offering both function and convenience. Outdoors, the property truly shines. A brand new deck with modern open railing design provides the perfect space to relax, entertain, or simply take in the surrounding views. The land offers a beautiful balance of open pasture, ideal for horses or cattle, and wooded acreage that enhances privacy and tranquility. The winding creek is a standout feature, adding both beauty and a peaceful soundtrack to everyday life. Thoughtful landscaping, stacked rock accents, and natural elements throughout the property create a setting that feels both curated and organic. Additional features include a metal roof approximately three years old, HVAC is 2 years old and a setting that allows for full main level living with space to expand as needed. Conveniently located just minutes from town, this property offers the perfect balance of seclusion and accessibility. Approximately 10 minutes to downtown Carrollton, 30 minutes to Newnan.

    Property Details
    Interior
    Walk-In Closet(s)
    Fireplaces
    1
    Cooling
    Central Air
    Heating
    Central
    Cooling Features
    Central Air
    Bedrooms
    5
    Bathrooms
    2.5
    Full Baths
    2
    Half Baths
    1
    View
    Other
    Lot Features
    Other
    Stories
    2
    Lot Description
    Other
    Exterior Features
    Other
    Exterior Materials
    Other
    Acres
    0.0
    Lot Size (sqft)
    0.0
    Parking Features
    Attached, Garage
    Parking Spaces
    2
    Parking Type
    Garage
    Parking Garage Spaces
    2
    Property Type
    Purchase
    Style
    Cape Cod
    Basement
    1
    Basement Description
    Partial
    Year Built
    1998
    Foundation
    Slab
    Roof
    Composition
    Sewer Information
    Septic Tank
    Utility Source
    Public
    Utility Features
    Electricity Available
    Appliances
    Dishwasher
    Elementary School
    Roopville
    Middle School
    Central - Carroll
    High School
    Central - Carroll
    County
    Carroll - GA
    Region
    Roopville
    Original List Price
    $724,900
    Taxes Annual
    $4,734
    Ownership
    Fee Simple
    MLS #
    7748738
    Location
    Legal

    ​ Listings identified with the FMLS IDX logo come from FMLS and are held by brokerage firms other than the owner of this website. The listing brokerage is identified in any listing details. Information is deemed reliable but is not guaranteed. If you believe any FMLS listing contains material that infringes your copyrighted work please click here to review our DMCA policy and learn how to submit a takedown request. © 2022 First Multiple Listing Service, Inc.​

    Provided By
    Listed by Kellie Wiggins (#KELLWIG)
    Listing Office: Keller Williams Realty Atl Partners (#KWRS07)

    Linwood Burns | RE/MAX Center Have a question about this home?

    Interested in Purchasing 301 Highway 5 East?

    Get an estimate on monthly payments on this property.

    $
    years
    Down Payment
    $
    %
    Interest Rate
    %
    Tax Rate
    %
    $
    $annually
    $monthly
    Estimated Monthly Payment
    $0.00
    Loan Amount
    $0.00