(404) 248-7754 info@linwoodgburns.com The Linwood Burns Real Estate Results Team
    Traffic Dashboard
    Home
    • Search
    • Communities
      • Gwinnett County
      • Auburn
      • Berkeley Lake
      • Braselton
      • Buford
      • Dacula
      • Duluth
      • Grayson
      • Lawrenceville
      • Lilburn
      • Loganville
      • Norcross
      • Peachtree Corners
      • Snellville
      • Sugar Hill
      • Suwanee
    • Get a Cash Offer
    • Buying
      • Mortgage Calculator
      • Down Payment Assistance
      • WATCH: Down Payment Assistance Myths
    • Selling
      • Home Valuation
      • Cash Offer
      • Home Report
    • Life Transitions
      • Probate
      • Inherited Homes
    • About
      • Learn More
      • Meet the Team
      • Career Opportunities
      • Our Testimonials
    • More
      • Preferred Loan Mortgage Company & Officers
    • Contact
    Traffic Dashboard
    Linwood Burns
    (404) 248-7754 info@linwoodgburns.com
    • Linwood Burns
      Duluth, GA
      1-877-LINWOOD | (404) 248-7754
      info@ LinwoodBurnsRealEstate.com
    Explore
    • Property Search
    • Communities
    • Buying
    • Selling
    About
    • About
    • Contact Us
    • Testimonials
    • Home
    Local Guide
    • Search by City
    • Search by Subdivision
    • Search by Zip
    • Search by Area
    Legal
    • Privacy
    • Terms
    • DMCA
    • Accessibility
    • Fair Housing
    Account
    • Dashboard
    • Logout
    • Login
    Linwood Burns | RE/MAX Center - Footer Logo
    ©2026 The Linwood Burns Real Estate Results Team. All rights reserved.
    Website built by CloseHack.
    First Multiple Listing Service, Inc.

    ​ Listings identified with the FMLS IDX logo come from FMLS and are held by brokerage firms other than the owner of this website. The listing brokerage is identified in any listing details. Information is deemed reliable but is not guaranteed. If you believe any FMLS listing contains material that infringes your copyrighted work please click here to review our DMCA policy and learn how to submit a takedown request. © 2022 First Multiple Listing Service, Inc.​

    Return
    • All Types
    • House+2 more
    • Price
    • Bed/Bath
    • Size
    • Dates
    • Filters
    • Amenities
    • Save
    • Share
    Listings
    No results
    Sort
    Home / Snellville / 3141 Centerville Rosebud Road
    3141 Centerville Rosebud Road Snellville, GA 30039 3141 Centerville Rosebud Road Snellville, GA 30039 3141 Centerville Rosebud Road Snellville, GA 30039 3141 Centerville Rosebud Road Snellville, GA 30039 3141 Centerville Rosebud Road Snellville, GA 30039 3141 Centerville Rosebud Road Snellville, GA 30039 3141 Centerville Rosebud Road Snellville, GA 30039 3141 Centerville Rosebud Road Snellville, GA 30039 3141 Centerville Rosebud Road Snellville, GA 30039 3141 Centerville Rosebud Road Snellville, GA 30039 3141 Centerville Rosebud Road Snellville, GA 30039 3141 Centerville Rosebud Road Snellville, GA 30039 3141 Centerville Rosebud Road Snellville, GA 30039 3141 Centerville Rosebud Road Snellville, GA 30039 3141 Centerville Rosebud Road Snellville, GA 30039 3141 Centerville Rosebud Road Snellville, GA 30039 3141 Centerville Rosebud Road Snellville, GA 30039 3141 Centerville Rosebud Road Snellville, GA 30039 3141 Centerville Rosebud Road Snellville, GA 30039 3141 Centerville Rosebud Road Snellville, GA 30039 3141 Centerville Rosebud Road Snellville, GA 30039 3141 Centerville Rosebud Road Snellville, GA 30039 3141 Centerville Rosebud Road Snellville, GA 30039 3141 Centerville Rosebud Road Snellville, GA 30039 3141 Centerville Rosebud Road Snellville, GA 30039 3141 Centerville Rosebud Road Snellville, GA 30039 3141 Centerville Rosebud Road Snellville, GA 30039 3141 Centerville Rosebud Road Snellville, GA 30039 3141 Centerville Rosebud Road Snellville, GA 30039 3141 Centerville Rosebud Road Snellville, GA 30039 3141 Centerville Rosebud Road Snellville, GA 30039 3141 Centerville Rosebud Road Snellville, GA 30039 3141 Centerville Rosebud Road Snellville, GA 30039 3141 Centerville Rosebud Road Snellville, GA 30039 3141 Centerville Rosebud Road Snellville, GA 30039 3141 Centerville Rosebud Road Snellville, GA 30039 3141 Centerville Rosebud Road Snellville, GA 30039 3141 Centerville Rosebud Road Snellville, GA 30039 3141 Centerville Rosebud Road Snellville, GA 30039 3141 Centerville Rosebud Road Snellville, GA 30039 3141 Centerville Rosebud Road Snellville, GA 30039 3141 Centerville Rosebud Road Snellville, GA 30039 3141 Centerville Rosebud Road Snellville, GA 30039 3141 Centerville Rosebud Road Snellville, GA 30039 3141 Centerville Rosebud Road Snellville, GA 30039 3141 Centerville Rosebud Road Snellville, GA 30039 3141 Centerville Rosebud Road Snellville, GA 30039 3141 Centerville Rosebud Road Snellville, GA 30039 3141 Centerville Rosebud Road Snellville, GA 30039 3141 Centerville Rosebud Road Snellville, GA 30039 3141 Centerville Rosebud Road Snellville, GA 30039 3141 Centerville Rosebud Road Snellville, GA 30039 3141 Centerville Rosebud Road Snellville, GA 30039 3141 Centerville Rosebud Road Snellville, GA 30039 3141 Centerville Rosebud Road Snellville, GA 30039 3141 Centerville Rosebud Road Snellville, GA 30039 3141 Centerville Rosebud Road Snellville, GA 30039 3141 Centerville Rosebud Road Snellville, GA 30039 3141 Centerville Rosebud Road Snellville, GA 30039 3141 Centerville Rosebud Road Snellville, GA 30039 3141 Centerville Rosebud Road Snellville, GA 30039 3141 Centerville Rosebud Road Snellville, GA 30039 3141 Centerville Rosebud Road Snellville, GA 30039 View All Photos

    $620,000

    | Active

    3141 Centerville Rosebud Road

    Snellville, GA 30039

    3,015
    Square Feet
    3
    Beds
    3
    Baths
    1.58
    Acres
    0
    Days on Market
    7813172
    MLS#
    House
    Structure
    Residential
    Zone
    Contact

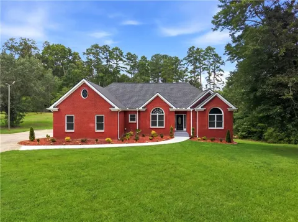
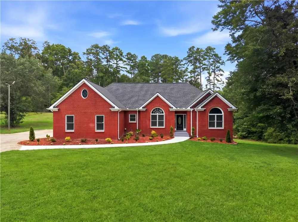
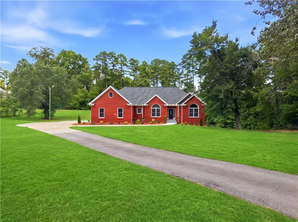
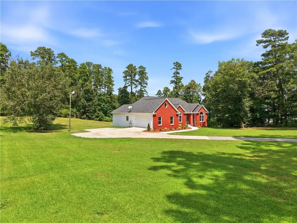
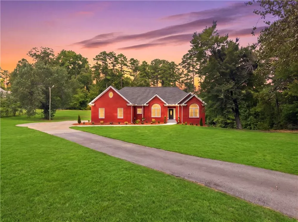
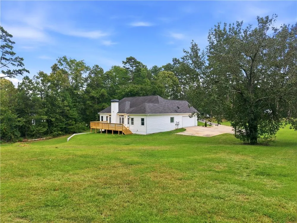
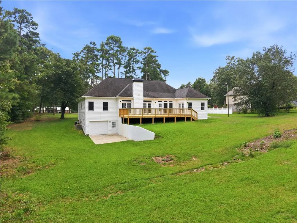
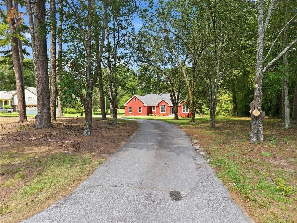
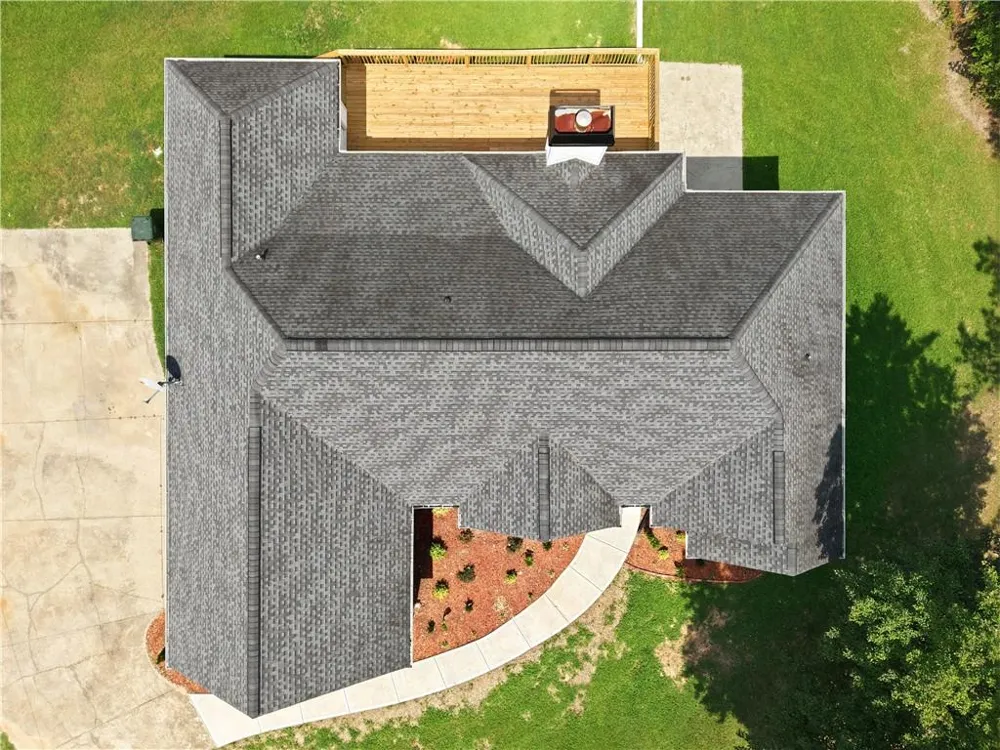
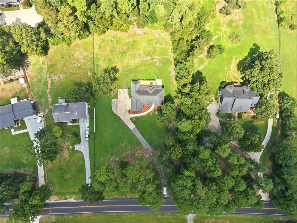
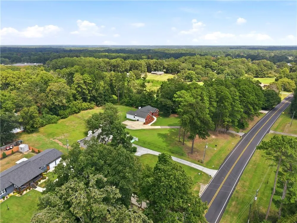
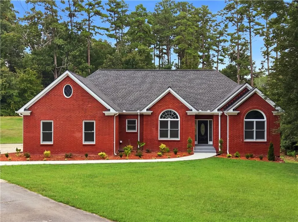
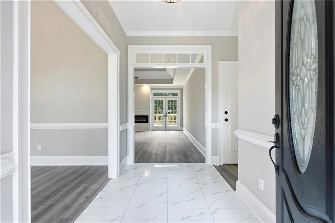
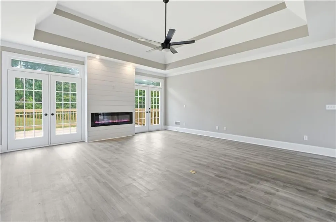
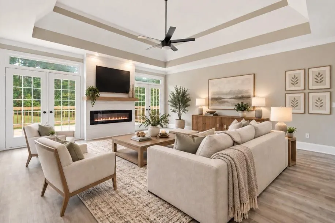
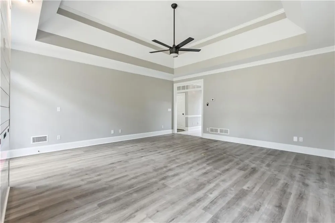
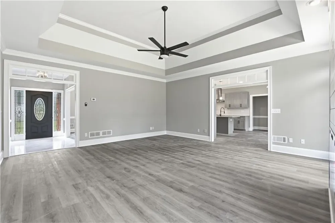
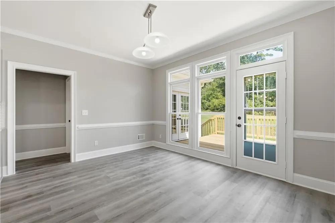
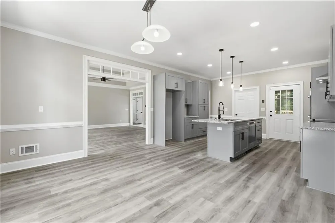
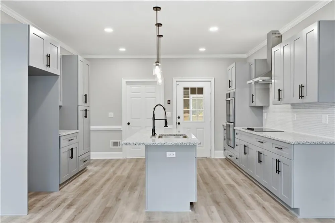
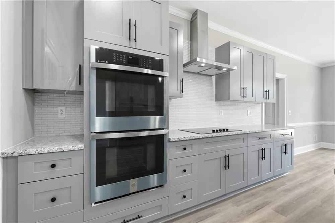
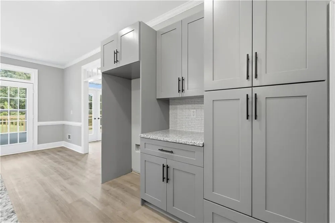
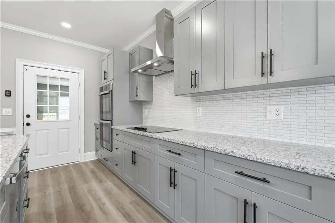
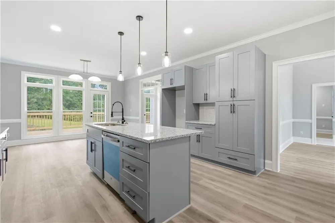
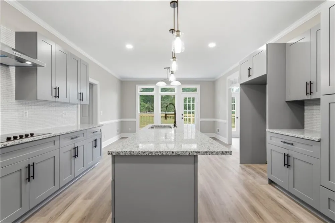
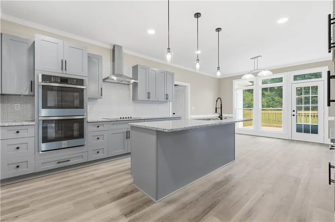
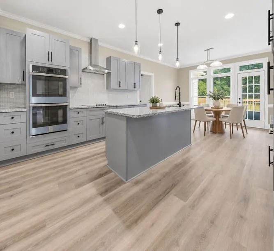
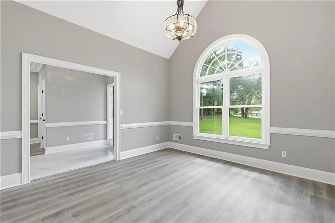
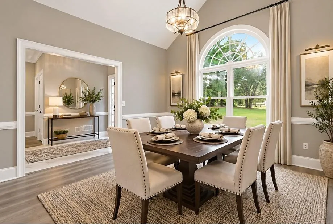
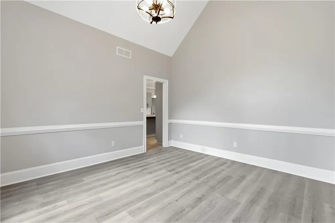
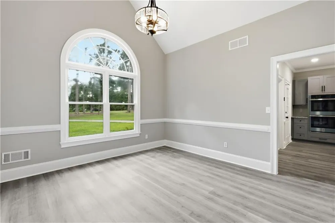
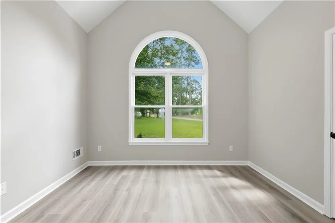
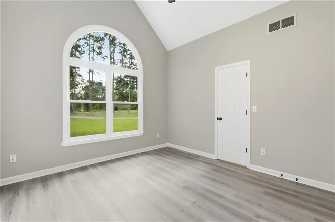
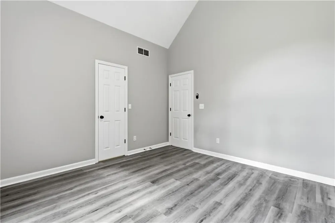
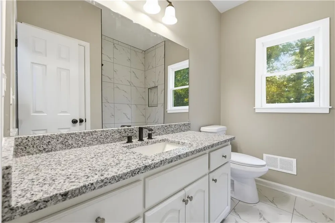
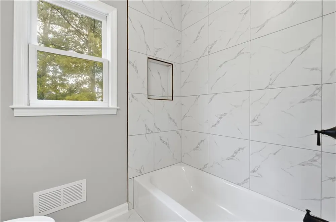
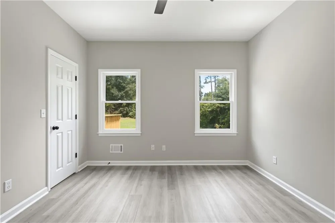
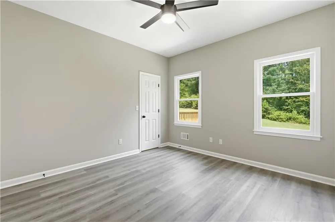
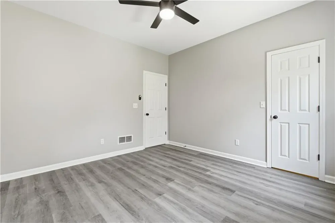
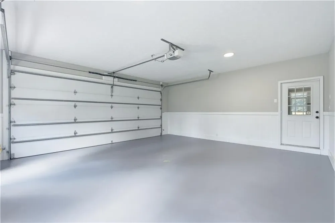
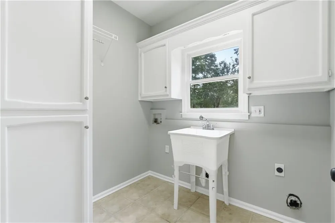
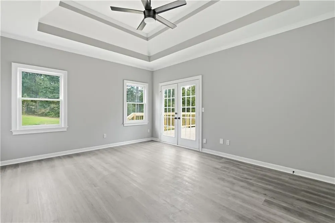
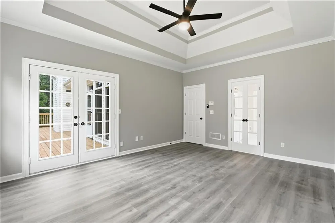
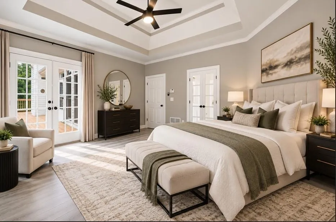
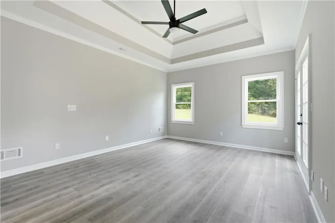
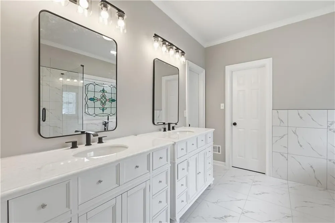
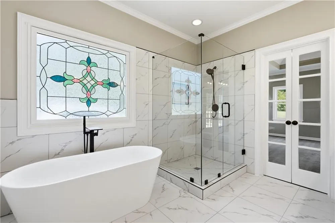
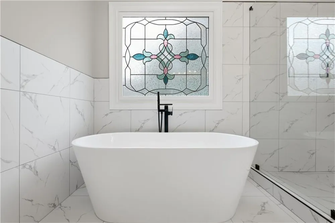
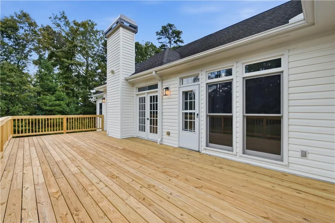
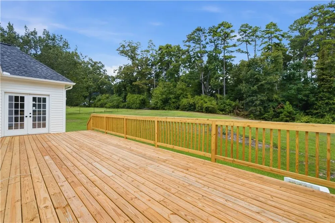
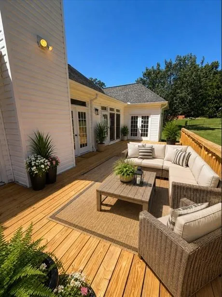
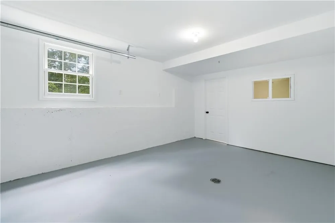
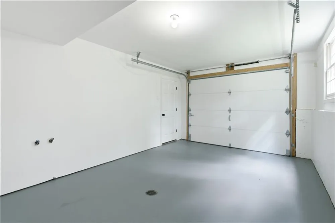
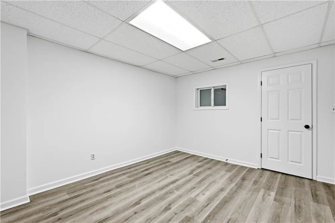
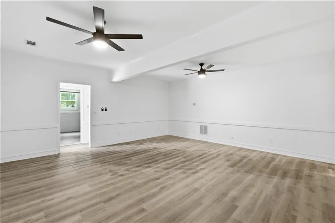
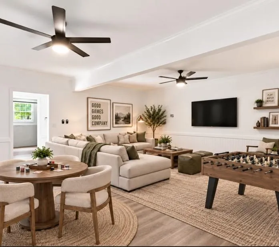
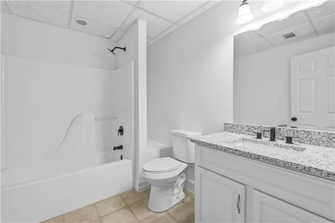
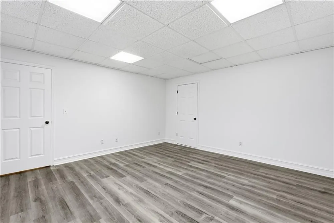
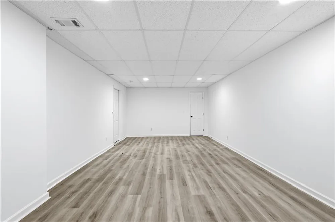
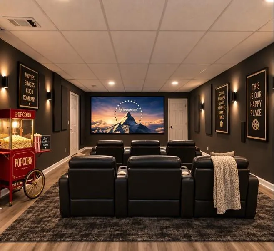
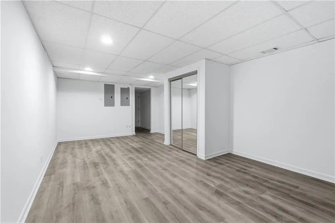
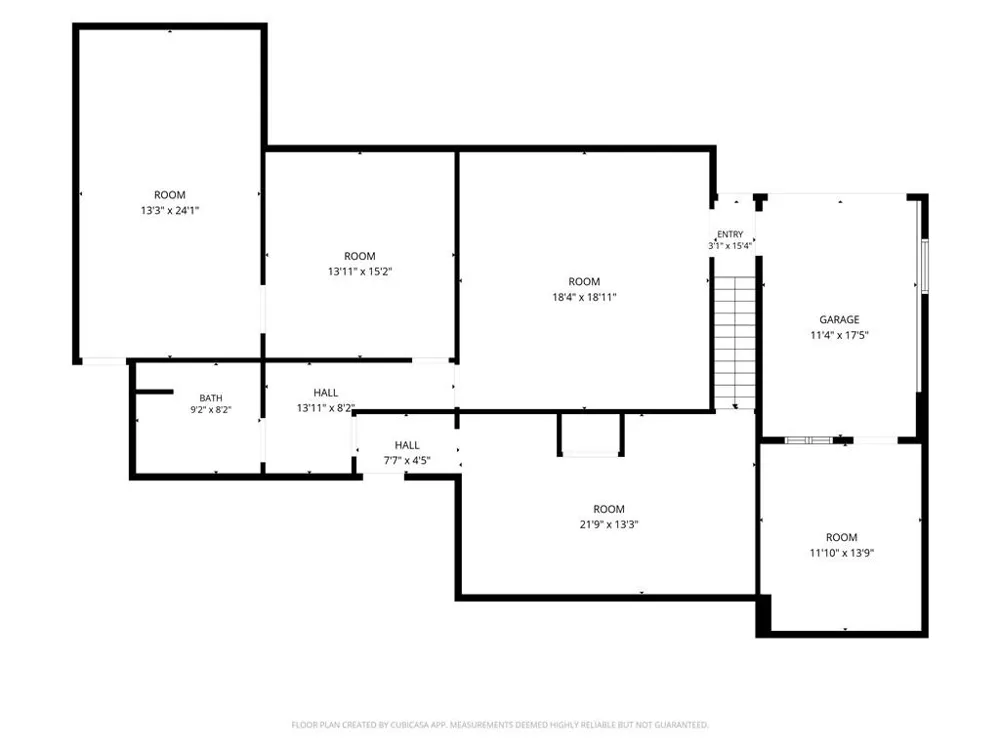
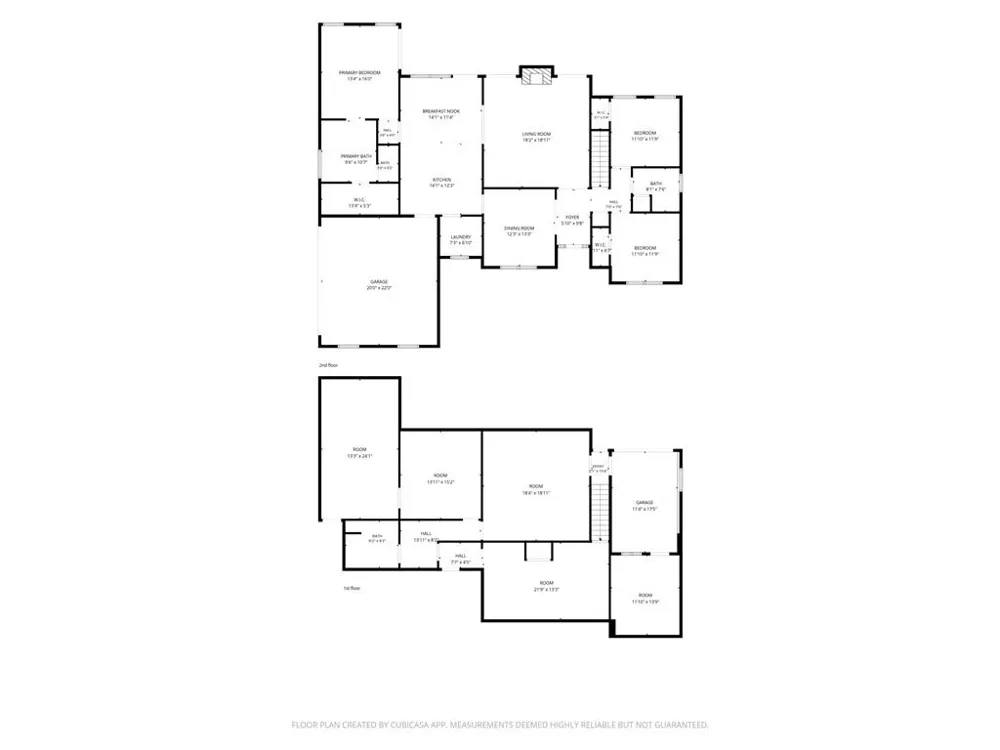
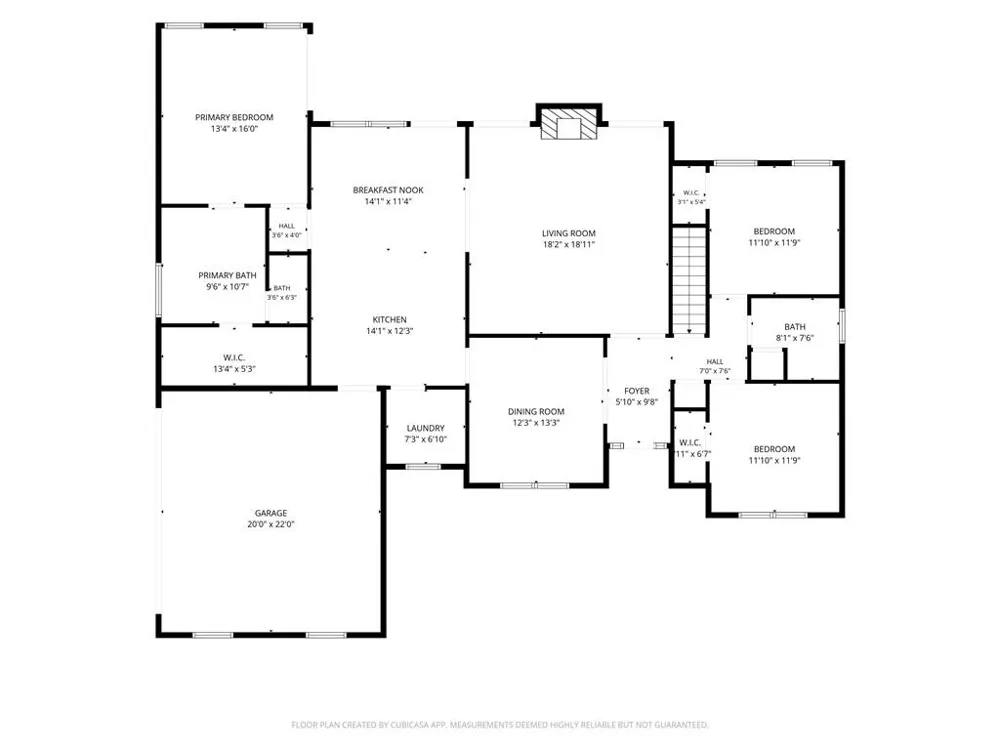
    FULL FINISHED BASEMENT WITH 4+ ADDITIONAL ROOMS Welcome to 3141 Centerville Rosebud Road, where privacy, comfort, and flexible living come together on more than one acre. A long private driveway leads to this beautifully modernized brick ranch with a full finished basement, offering the space and versatility to fit nearly every lifestyle. Multi-generation home with space and comfort for the entire family. Step inside to marble flooring and an inviting open feel highlighted by luxury hardwood flooring, a sleek linear fireplace, and thoughtfully updated finishes throughout. The owner's suite is conveniently located on the main level and features a beautifully modernized bathroom with granite countertops, a freestanding soaking tub, separate shower, and spacious walk-in closet. This home has hardwood flooring both man and basement. NO CARPETS. The updated kitchen features granite new countertops, luxury finishings with easy access from the two-car side-entry garage, making everyday arrivals and grocery runs effortless. Dual HVAC systems provide added comfort throughout the main level and basement. The finished basement expands the possibilities with four plus large finished rooms with hardwood flooring. A desired additional space for sleeping areas, a movie theater, game room, home office, second family room, fitness space—you decide! A full bathroom with granite countertops makes the lower level especially well suited for guests or multigenerational living. Outside, enjoy peaceful mornings and quiet evenings on the extra large deck overlooking the private backyard. In addition to the two-car side-entry garage, the home also includes a rear one-car garage with a finished room behind it, offering even more space for storage, hobbies, a workshop, or a private retreat. This fully modernized home offers the rare combination of single-level living, expansive finished space, privacy, and room for everyone to feel at home. Located close to shopping, entertainment & restaurants. Minutes from award winning Gwinnett Parks and Recreation.

    Property Details
    Interior
    Central Vacuum, Double Vanity, Entrance Foyer, High Ceilings 9 ft Lower, High Speed Internet, His and Hers Closets, Walk-In Clos
    Fireplaces
    1
    Cooling
    Central Air, Electric
    Heating
    Central, Electric
    Cooling Features
    Central Air, Electric
    Bedrooms
    3
    Bathrooms
    3.0
    Full Baths
    3
    View
    Other
    Lot Features
    Back Yard, Front Yard, Landscaped, Level, Private, Wooded
    Stories
    1
    Lot Description
    Back Yard, Front Yard, Landscaped, Level, Private, Wooded
    Exterior Features
    Garden
    Exterior Materials
    Garden
    Acres
    1.58
    Square Feet
    3015
    Lot Size (sqft)
    x
    Parking Features
    Attached, Garage, Garage Faces Side, Kitchen Level, Level Driveway
    Parking Type
    Garage
    Parking Garage Spaces
    2
    Property Type
    Purchase
    Style
    Ranch, Traditional
    Basement
    1
    Basement Description
    Bath/Stubbed, Boat Door, Driveway Access, Exterior Entry, Finished, Full
    Basement Finished
    1
    Year Built
    1992
    Roof
    Shingle
    Sewer Information
    Septic Tank
    Utility Source
    Public
    Utility Features
    Electricity Available, Natural Gas Available, Phone Available, Sewer Available, Underground Utilities, Water Available
    Appliances
    Dishwasher, Electric Cooktop, Electric Oven, Electric Range, Electric Water Heater
    Subdivision
    none
    Elementary School
    Norton
    Middle School
    Snellville
    High School
    South Gwinnett
    County
    Gwinnett - GA
    Region
    Snellville
    Original List Price
    $620,000
    Taxes Annual
    $5,410
    MLS #
    7813172
    Location
    Legal

    ​ Listings identified with the FMLS IDX logo come from FMLS and are held by brokerage firms other than the owner of this website. The listing brokerage is identified in any listing details. Information is deemed reliable but is not guaranteed. If you believe any FMLS listing contains material that infringes your copyrighted work please click here to review our DMCA policy and learn how to submit a takedown request. © 2022 First Multiple Listing Service, Inc.​

    Provided By
    Listed by Rhoda Fleming (#RHODA)
    Listing Office: Real Broker, LLC. (#RODH01)

    Linwood Burns | RE/MAX Center Have a question about this home?

    Interested in Purchasing 3141 Centerville Rosebud Road?

    Get an estimate on monthly payments on this property.

    $
    years
    Down Payment
    $
    %
    Interest Rate
    %
    Tax Rate
    %
    $
    $annually
    $monthly
    Estimated Monthly Payment
    $0.00
    Loan Amount
    $0.00