(404) 248-7754 info@linwoodgburns.com The Linwood Burns Real Estate Results Team
    Traffic Dashboard
    Home
    • Search
    • Communities
      • Gwinnett County
      • Auburn
      • Berkeley Lake
      • Braselton
      • Buford
      • Dacula
      • Duluth
      • Grayson
      • Lawrenceville
      • Lilburn
      • Loganville
      • Norcross
      • Peachtree Corners
      • Snellville
      • Sugar Hill
      • Suwanee
    • Get a Cash Offer
    • Buying
      • Mortgage Calculator
      • Down Payment Assistance
      • WATCH: Down Payment Assistance Myths
    • Selling
      • Home Valuation
      • Cash Offer
      • Home Report
    • Life Transitions
      • Probate
      • Inherited Homes
    • About
      • Learn More
      • Meet the Team
      • Career Opportunities
      • Our Testimonials
    • More
      • Preferred Loan Mortgage Company & Officers
    • Contact
    Traffic Dashboard
    Linwood Burns
    (404) 248-7754 info@linwoodgburns.com
    • Linwood Burns
      Duluth, GA
      1-877-LINWOOD | (404) 248-7754
      info@ LinwoodBurnsRealEstate.com
    Explore
    • Property Search
    • Communities
    • Buying
    • Selling
    About
    • About
    • Contact Us
    • Testimonials
    • Home
    Local Guide
    • Search by City
    • Search by Subdivision
    • Search by Zip
    • Search by Area
    Legal
    • Privacy
    • Terms
    • DMCA
    • Accessibility
    • Fair Housing
    Account
    • Dashboard
    • Logout
    • Login
    Linwood Burns | RE/MAX Center - Footer Logo
    ©2026 The Linwood Burns Real Estate Results Team. All rights reserved.
    Website built by CloseHack.
    First Multiple Listing Service, Inc.

    ​ Listings identified with the FMLS IDX logo come from FMLS and are held by brokerage firms other than the owner of this website. The listing brokerage is identified in any listing details. Information is deemed reliable but is not guaranteed. If you believe any FMLS listing contains material that infringes your copyrighted work please click here to review our DMCA policy and learn how to submit a takedown request. © 2022 First Multiple Listing Service, Inc.​

    Return
    • All Types
    • House+2 more
    • Price
    • Bed/Bath
    • Size
    • Dates
    • Filters
    • Amenities
    • Save
    • Share
    Listings
    No results
    Sort
    Home / Hartwell / 338 Liberty Hill Road
    338 Liberty Hill Road Hartwell, GA 30643 338 Liberty Hill Road Hartwell, GA 30643 338 Liberty Hill Road Hartwell, GA 30643 338 Liberty Hill Road Hartwell, GA 30643 338 Liberty Hill Road Hartwell, GA 30643 338 Liberty Hill Road Hartwell, GA 30643 338 Liberty Hill Road Hartwell, GA 30643 338 Liberty Hill Road Hartwell, GA 30643 338 Liberty Hill Road Hartwell, GA 30643 338 Liberty Hill Road Hartwell, GA 30643 338 Liberty Hill Road Hartwell, GA 30643 338 Liberty Hill Road Hartwell, GA 30643 338 Liberty Hill Road Hartwell, GA 30643 338 Liberty Hill Road Hartwell, GA 30643 338 Liberty Hill Road Hartwell, GA 30643 338 Liberty Hill Road Hartwell, GA 30643 338 Liberty Hill Road Hartwell, GA 30643 338 Liberty Hill Road Hartwell, GA 30643 338 Liberty Hill Road Hartwell, GA 30643 338 Liberty Hill Road Hartwell, GA 30643 338 Liberty Hill Road Hartwell, GA 30643 338 Liberty Hill Road Hartwell, GA 30643 338 Liberty Hill Road Hartwell, GA 30643 338 Liberty Hill Road Hartwell, GA 30643 338 Liberty Hill Road Hartwell, GA 30643 View All Photos

    $307,000

    | Active

    338 Liberty Hill Road

    Hartwell, GA 30643

    1,656
    Square Feet
    3
    Beds
    2
    Baths
    125
    Days on Market
    7763478
    MLS#
    House
    Structure
    Residential
    Zone
    Contact

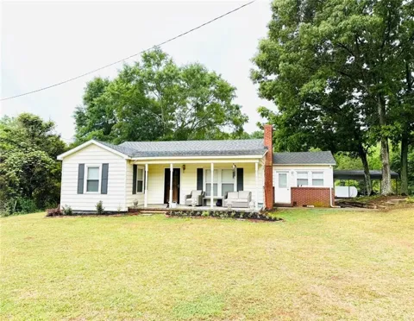
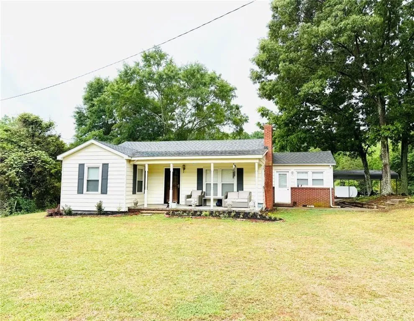
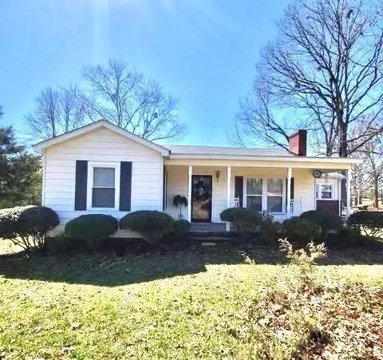
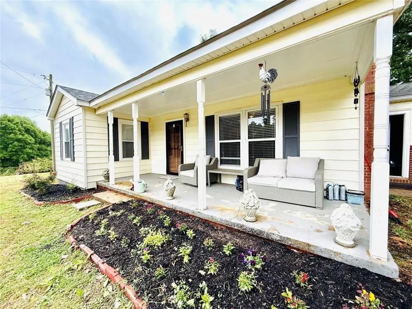
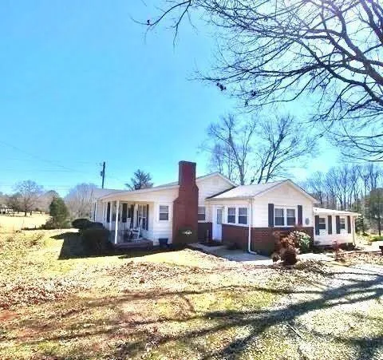
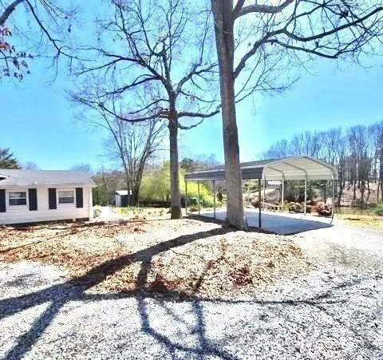
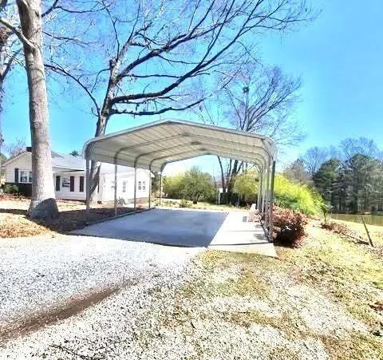
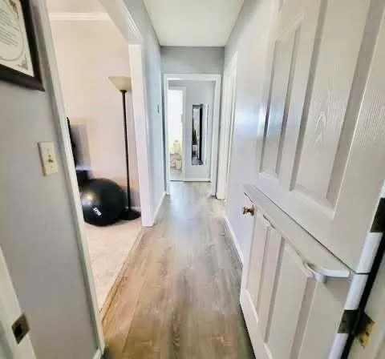
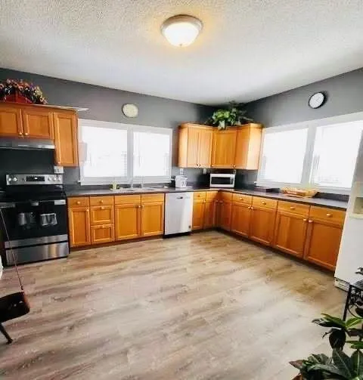
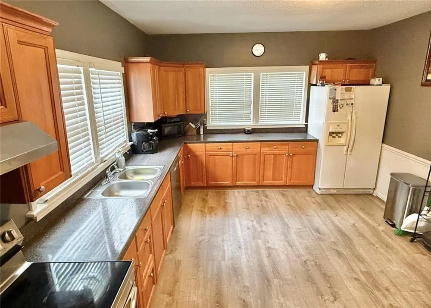
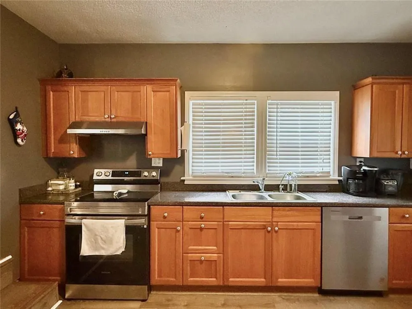
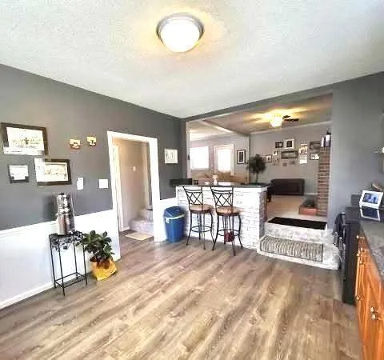
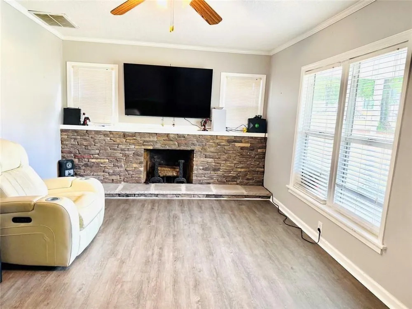
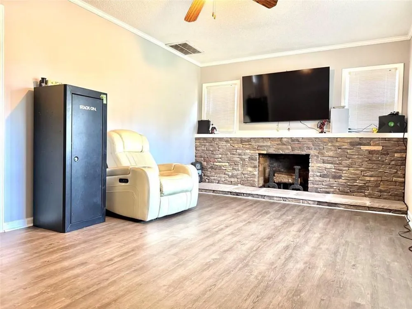
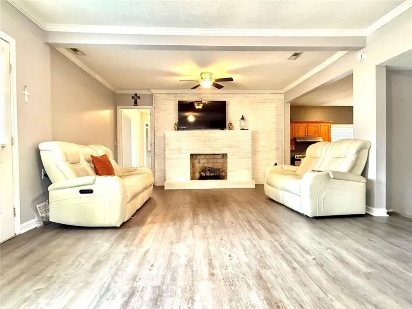
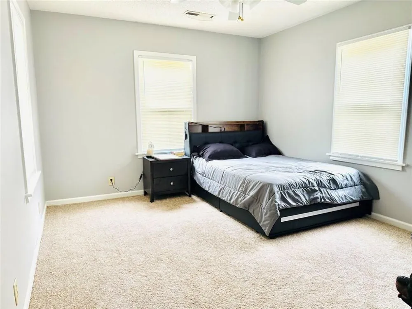
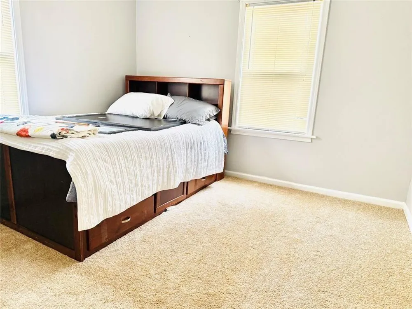
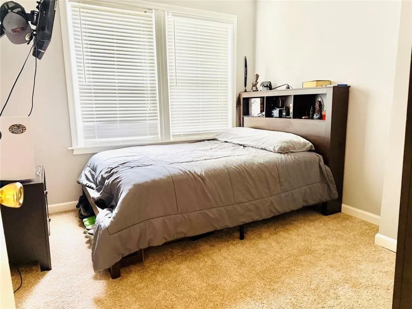
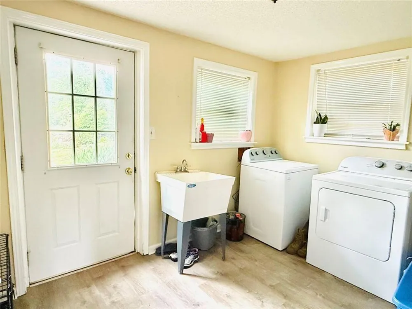
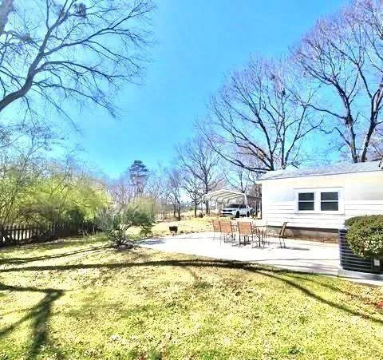
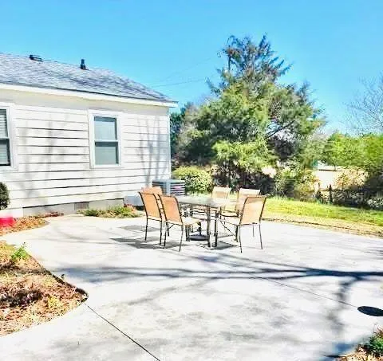
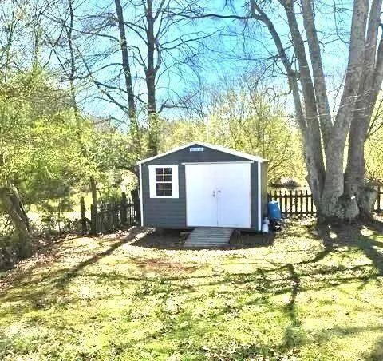
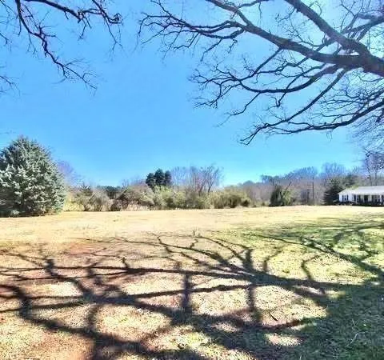
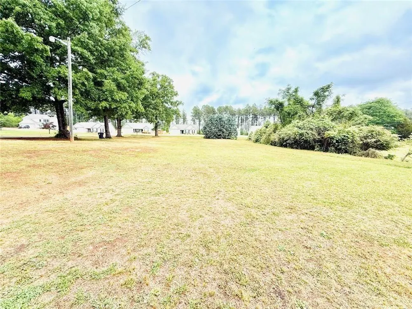
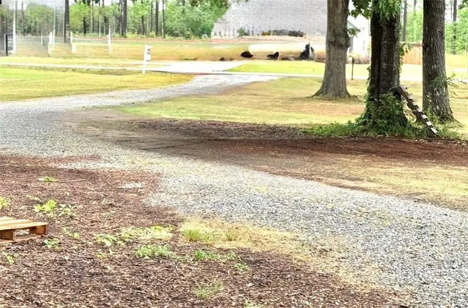
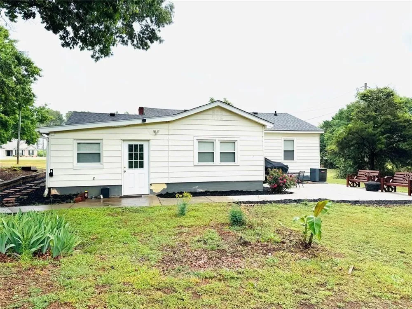
    A Gem in the Heart of Hartwell Ready to move in - Beautiful Remodeled ranch house with 3 bedrooms and 2 full bathrooms. Very spacious- Country living with the closeness of a town. Settled on 1.05 acres with pond and pasture views. Experience the perfect blend of peaceful country living and everyday convenience, just minutes from town. This home offers the space, comfort, and upgrades today's buyers are looking for. A charming tree-lined gravel drive welcomes you home, setting the tone for what awaits inside. The thoughtfully updated interior features a warm, inviting open floor plan, ideal for both relaxing and entertaining. You'll love the fresh neutral palette, new carpet *May 2026), and luxury vinyl flooring (2023 and 2026), paired with abundant natural light that fills every room. The kitchen shines with newer appliances (2023) and flows seamlessly into the living areas, where a cozy gas/propane brick fireplace creates the perfect gathering space. An additional wood-burning fireplace in the great room adds character and versatility. Both full bathrooms have been stylishly remodeled (2021) with modern tile showers, offering a spa-like feel. Step outside and unwind on the classic rocking chair front porch overlooking the expansive front yard, or entertain guests on the extended patio surrounded by blooming landscaping, perfect for grilling and outdoor seating. Propertu jas a power pole in yard for extra lighthing. A private drill is in place and clearly visible and covered and public water as well. No HOA Additional features include: * Architectural Roof r 2020 *Water Heater 2021 * HVAC 2018 * Newer appiiances 2023 * 2 full baths renovated with title showers (2021)New toilets *2026 * Outbuilding (2019) and carport (2020) included * Spacious laundry room * Power pole in yard for added lighting *Woodburing fireplace in great room. * Septidc replaced in 2013, cleaned and inspected 2025 * annual termites contract in place - expire April 2027 Located in a growing community, this move-in-ready property offers the rare opportunity to enjoy space, upgrades, and charm all in one. Don't miss your chance to own this Hartwell gem. Schedule your private tour today. A Must see Home.

    Property Details
    Interior
    High Ceilings 9 ft Main, Other
    Fireplaces
    1
    Cooling
    Central Air
    Heating
    Central
    Cooling Features
    Central Air
    Bedrooms
    3
    Bathrooms
    2.0
    Full Baths
    2
    View
    Other
    Lot Features
    Landscaped, Back Yard, Level, Front Yard
    Stories
    1
    Lot Description
    Landscaped, Back Yard, Level, Front Yard
    Exterior Features
    Private Entrance, Other, Private Yard, Storage
    Exterior Materials
    Private Entrance, Other, Private Yard, Storage
    Acres
    0.0
    Square Feet
    1656
    Lot Size (sqft)
    0.0
    Parking Features
    Carport
    Parking Spaces
    6
    Parking Type
    Carport
    Parking Carport Spaces
    2
    Property Type
    Purchase
    Style
    Ranch
    Year Built
    1952
    Foundation
    Slab
    Roof
    Composition, Shingle
    Sewer Information
    Septic Tank
    Utility Source
    Public
    Utility Features
    Electricity Available, Natural Gas Available, Water Available
    Appliances
    Dishwasher, Electric Range, Gas Water Heater, Gas Range, Refrigerator, Electric Water Heater
    Subdivision
    01300
    Elementary School
    South Hart
    Middle School
    Hart County
    High School
    Hart County
    County
    Hart - GA
    Region
    Hartwell
    Original List Price
    $325,000
    Taxes Annual
    $532
    MLS #
    7763478
    Location
    Legal

    ​ Listings identified with the FMLS IDX logo come from FMLS and are held by brokerage firms other than the owner of this website. The listing brokerage is identified in any listing details. Information is deemed reliable but is not guaranteed. If you believe any FMLS listing contains material that infringes your copyrighted work please click here to review our DMCA policy and learn how to submit a takedown request. © 2022 First Multiple Listing Service, Inc.​

    Provided By
    Listed by FlordeMaria Montenegro (#MARIAMON)
    Listing Office: Berkshire Hathaway HomeServices Georgia Properties (#BHHS14)

    Linwood Burns | RE/MAX Center Have a question about this home?

    Interested in Purchasing 338 Liberty Hill Road?

    Get an estimate on monthly payments on this property.

    $
    years
    Down Payment
    $
    %
    Interest Rate
    %
    Tax Rate
    %
    $
    $annually
    $monthly
    Estimated Monthly Payment
    $0.00
    Loan Amount
    $0.00