(404) 248-7754 info@linwoodgburns.com The Linwood Burns Real Estate Results Team
    Traffic Dashboard
    Home
    • Search
    • Communities
      • Gwinnett County
      • Auburn
      • Berkeley Lake
      • Braselton
      • Buford
      • Dacula
      • Duluth
      • Grayson
      • Lawrenceville
      • Lilburn
      • Loganville
      • Norcross
      • Peachtree Corners
      • Snellville
      • Sugar Hill
      • Suwanee
    • Get a Cash Offer
    • Buying
      • Mortgage Calculator
      • Down Payment Assistance
      • WATCH: Down Payment Assistance Myths
    • Selling
      • Home Valuation
      • Cash Offer
      • Home Report
    • Life Transitions
      • Probate
      • Inherited Homes
    • About
      • Learn More
      • Meet the Team
      • Career Opportunities
      • Our Testimonials
    • More
      • Preferred Loan Mortgage Company & Officers
    • Contact
    Traffic Dashboard
    Linwood Burns
    (404) 248-7754 info@linwoodgburns.com
    • Linwood Burns
      Duluth, GA
      1-877-LINWOOD | (404) 248-7754
      info@ LinwoodBurnsRealEstate.com
    Explore
    • Property Search
    • Communities
    • Buying
    • Selling
    About
    • About
    • Contact Us
    • Testimonials
    • Home
    Local Guide
    • Search by City
    • Search by Subdivision
    • Search by Zip
    • Search by Area
    Legal
    • Privacy
    • Terms
    • DMCA
    • Accessibility
    • Fair Housing
    Account
    • Dashboard
    • Logout
    • Login
    Linwood Burns | RE/MAX Center - Footer Logo
    ©2026 The Linwood Burns Real Estate Results Team. All rights reserved.
    Website built by CloseHack.
    First Multiple Listing Service, Inc.

    ​ Listings identified with the FMLS IDX logo come from FMLS and are held by brokerage firms other than the owner of this website. The listing brokerage is identified in any listing details. Information is deemed reliable but is not guaranteed. If you believe any FMLS listing contains material that infringes your copyrighted work please click here to review our DMCA policy and learn how to submit a takedown request. © 2022 First Multiple Listing Service, Inc.​

    Return
    • All Types
    • House+2 more
    • Price
    • Bed/Bath
    • Size
    • Dates
    • Filters
    • Amenities
    • Save
    • Share
    Listings
    No results
    Sort
    Home / Clayton / 341 Abby Lane
    341 Abby Lane Clayton, GA 30525 341 Abby Lane Clayton, GA 30525 341 Abby Lane Clayton, GA 30525 341 Abby Lane Clayton, GA 30525 341 Abby Lane Clayton, GA 30525 341 Abby Lane Clayton, GA 30525 341 Abby Lane Clayton, GA 30525 341 Abby Lane Clayton, GA 30525 341 Abby Lane Clayton, GA 30525 341 Abby Lane Clayton, GA 30525 341 Abby Lane Clayton, GA 30525 341 Abby Lane Clayton, GA 30525 341 Abby Lane Clayton, GA 30525 341 Abby Lane Clayton, GA 30525 341 Abby Lane Clayton, GA 30525 341 Abby Lane Clayton, GA 30525 341 Abby Lane Clayton, GA 30525 341 Abby Lane Clayton, GA 30525 341 Abby Lane Clayton, GA 30525 341 Abby Lane Clayton, GA 30525 341 Abby Lane Clayton, GA 30525 341 Abby Lane Clayton, GA 30525 341 Abby Lane Clayton, GA 30525 341 Abby Lane Clayton, GA 30525 341 Abby Lane Clayton, GA 30525 341 Abby Lane Clayton, GA 30525 341 Abby Lane Clayton, GA 30525 341 Abby Lane Clayton, GA 30525 341 Abby Lane Clayton, GA 30525 341 Abby Lane Clayton, GA 30525 341 Abby Lane Clayton, GA 30525 341 Abby Lane Clayton, GA 30525 341 Abby Lane Clayton, GA 30525 341 Abby Lane Clayton, GA 30525 341 Abby Lane Clayton, GA 30525 341 Abby Lane Clayton, GA 30525 341 Abby Lane Clayton, GA 30525 341 Abby Lane Clayton, GA 30525 341 Abby Lane Clayton, GA 30525 341 Abby Lane Clayton, GA 30525 341 Abby Lane Clayton, GA 30525 341 Abby Lane Clayton, GA 30525 341 Abby Lane Clayton, GA 30525 341 Abby Lane Clayton, GA 30525 341 Abby Lane Clayton, GA 30525 341 Abby Lane Clayton, GA 30525 341 Abby Lane Clayton, GA 30525 341 Abby Lane Clayton, GA 30525 341 Abby Lane Clayton, GA 30525 341 Abby Lane Clayton, GA 30525 341 Abby Lane Clayton, GA 30525 341 Abby Lane Clayton, GA 30525 341 Abby Lane Clayton, GA 30525 341 Abby Lane Clayton, GA 30525 341 Abby Lane Clayton, GA 30525 341 Abby Lane Clayton, GA 30525 341 Abby Lane Clayton, GA 30525 341 Abby Lane Clayton, GA 30525 341 Abby Lane Clayton, GA 30525 341 Abby Lane Clayton, GA 30525 341 Abby Lane Clayton, GA 30525 341 Abby Lane Clayton, GA 30525 341 Abby Lane Clayton, GA 30525 341 Abby Lane Clayton, GA 30525 341 Abby Lane Clayton, GA 30525 341 Abby Lane Clayton, GA 30525 341 Abby Lane Clayton, GA 30525 341 Abby Lane Clayton, GA 30525 341 Abby Lane Clayton, GA 30525 341 Abby Lane Clayton, GA 30525 341 Abby Lane Clayton, GA 30525 341 Abby Lane Clayton, GA 30525 341 Abby Lane Clayton, GA 30525 341 Abby Lane Clayton, GA 30525 341 Abby Lane Clayton, GA 30525 341 Abby Lane Clayton, GA 30525 341 Abby Lane Clayton, GA 30525 341 Abby Lane Clayton, GA 30525 341 Abby Lane Clayton, GA 30525 341 Abby Lane Clayton, GA 30525 341 Abby Lane Clayton, GA 30525 341 Abby Lane Clayton, GA 30525 341 Abby Lane Clayton, GA 30525 341 Abby Lane Clayton, GA 30525 341 Abby Lane Clayton, GA 30525 341 Abby Lane Clayton, GA 30525 341 Abby Lane Clayton, GA 30525 341 Abby Lane Clayton, GA 30525 341 Abby Lane Clayton, GA 30525 341 Abby Lane Clayton, GA 30525 341 Abby Lane Clayton, GA 30525 341 Abby Lane Clayton, GA 30525 341 Abby Lane Clayton, GA 30525 View All Photos

    $674,500

    | Active

    341 Abby Lane

    Clayton, GA 30525

    3,063
    Square Feet
    4
    Beds
    3.5
    Baths
    1.05
    Acres
    105
    Days on Market
    7757416
    MLS#
    House
    Structure
    Residential
    Zone
    Contact

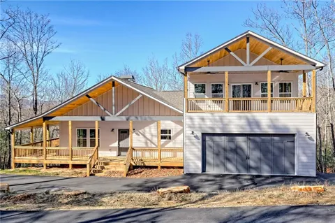
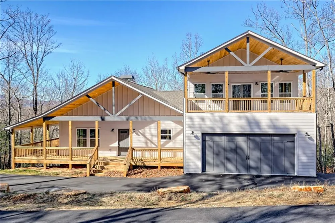
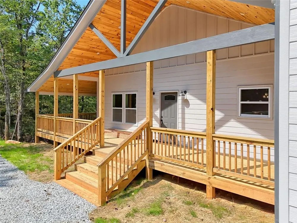
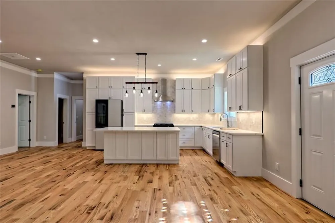
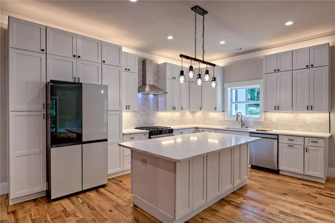
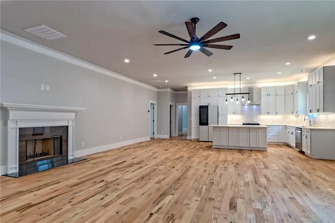
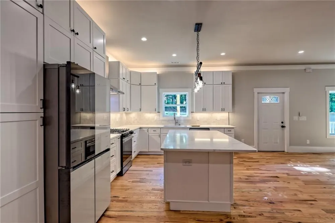
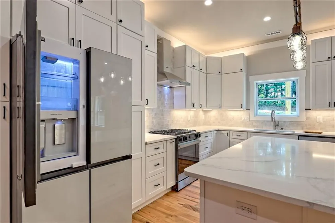
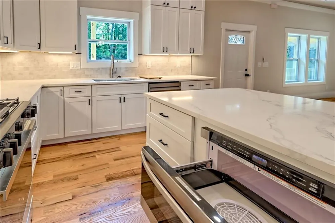
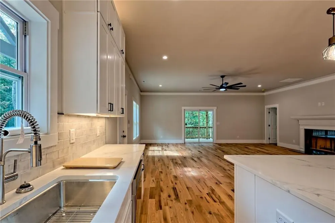
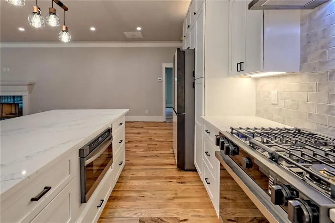
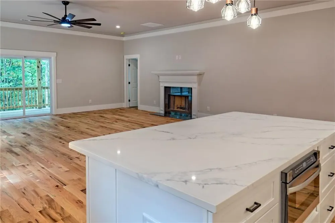
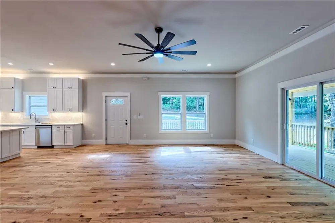
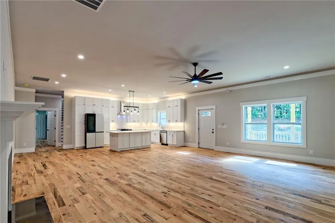
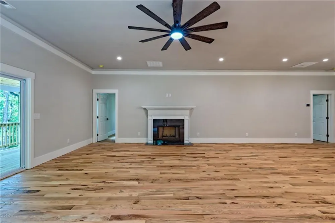
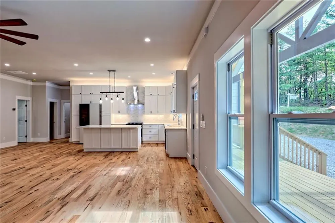
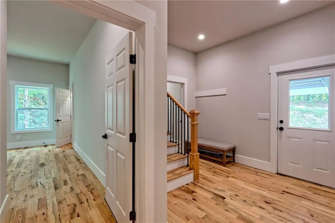
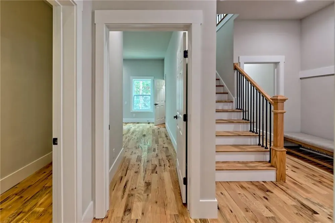
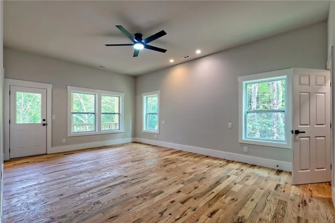
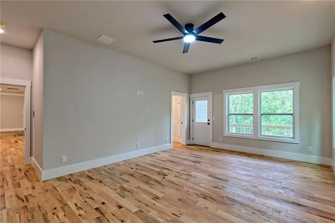
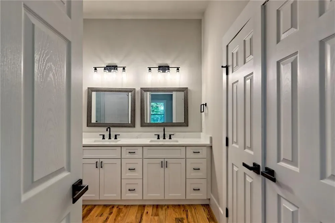
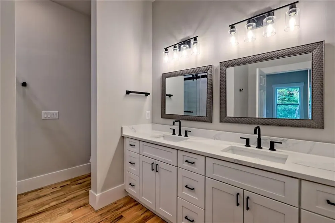
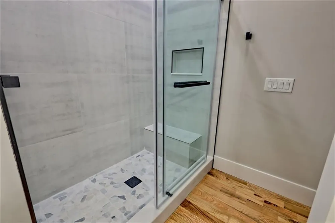
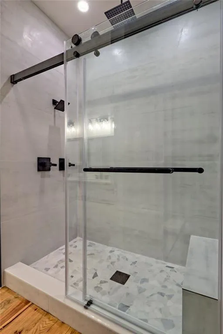
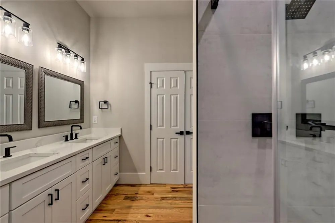
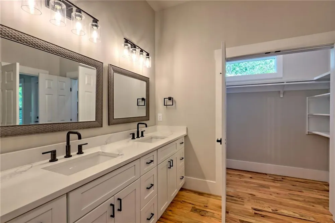
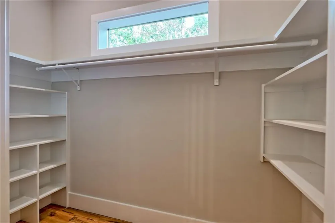
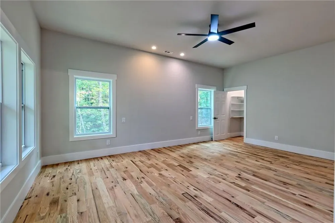
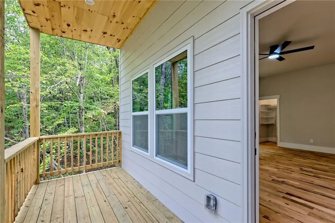
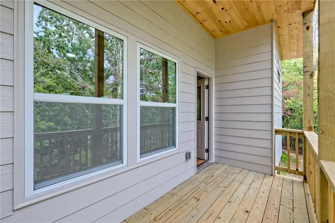
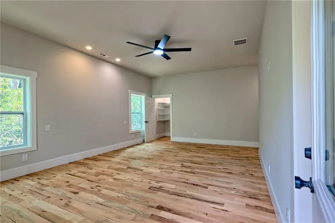
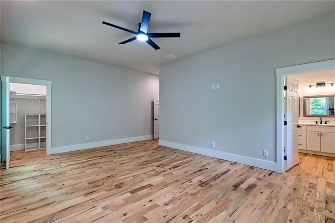
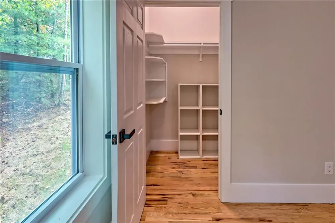
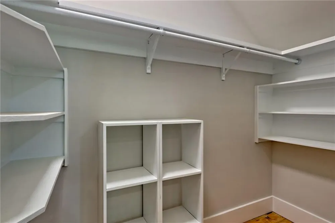
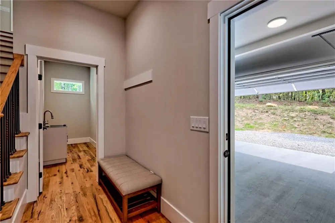
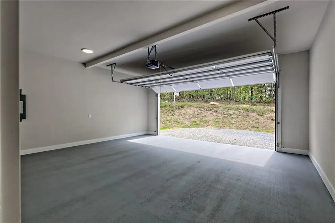
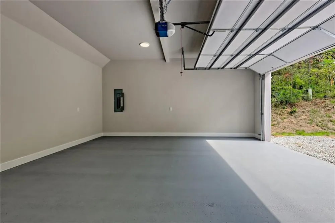
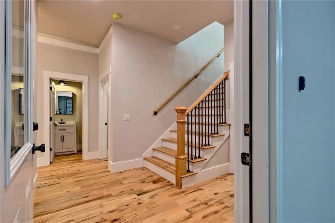
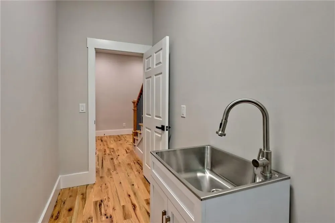
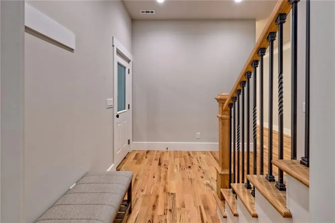
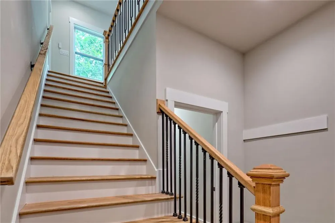
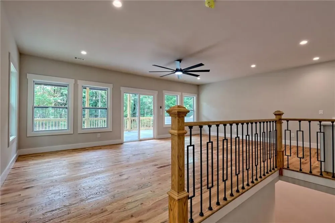
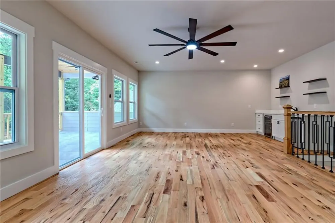
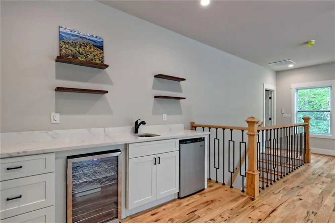
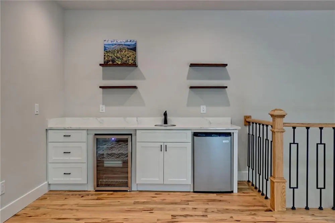
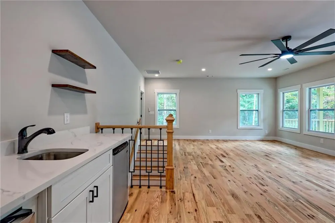
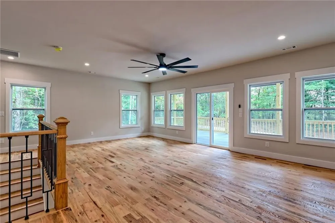
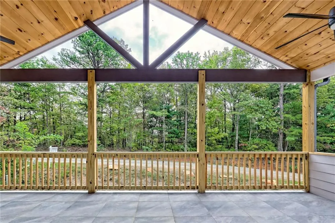
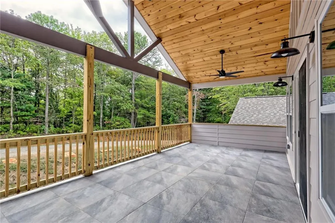
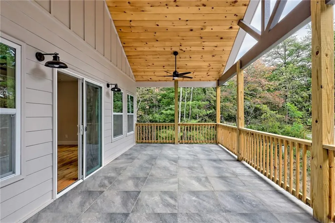
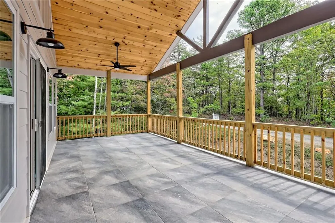
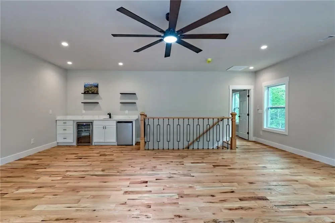
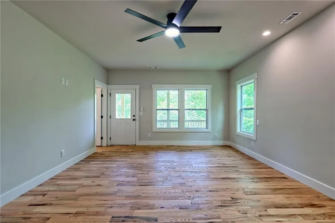
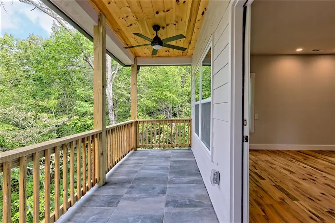
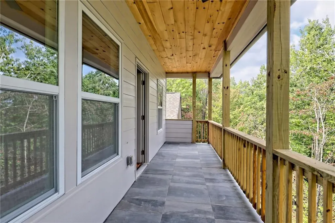
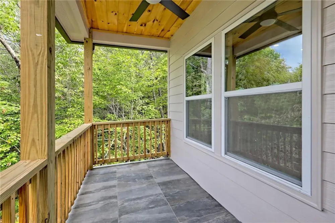
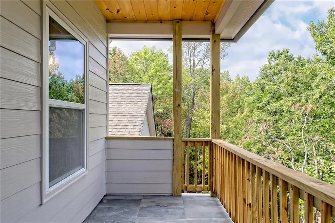
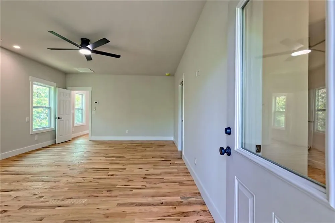
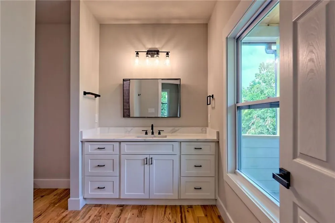
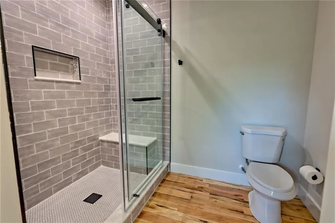
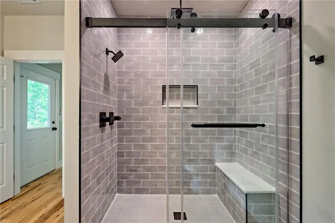
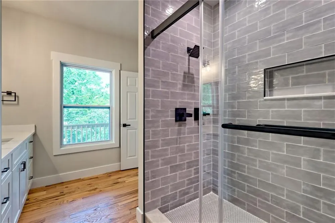
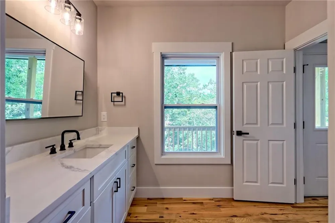
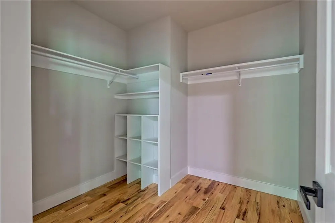
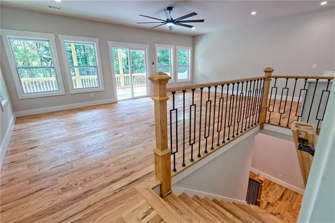
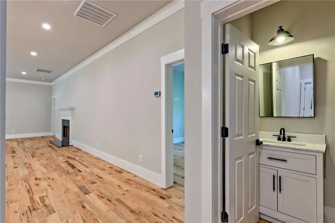
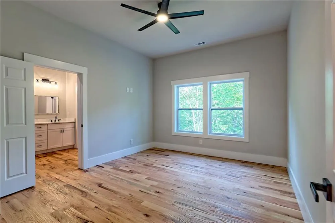
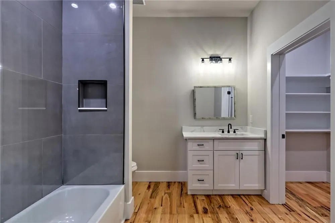
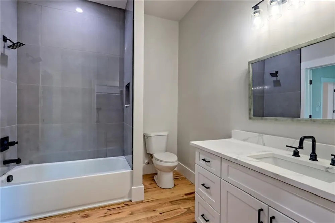
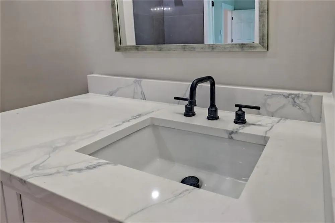
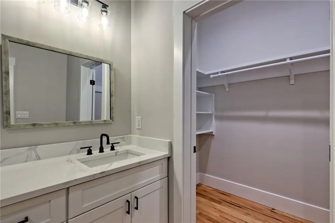
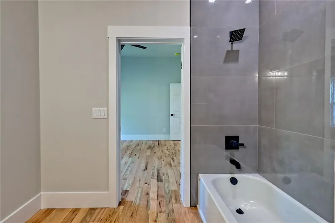
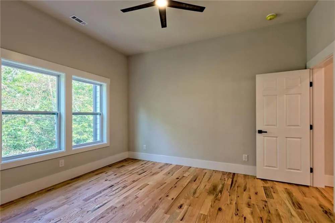
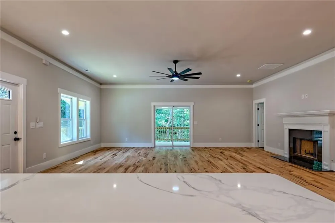
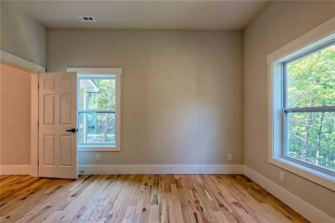
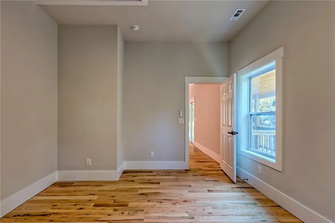
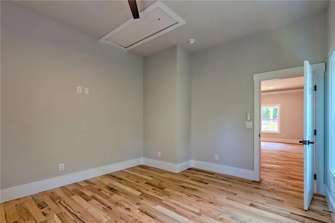
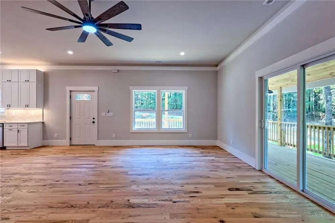
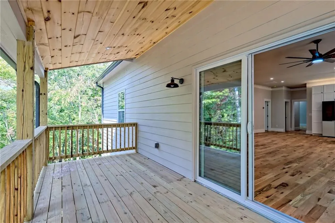
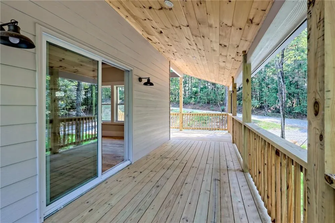
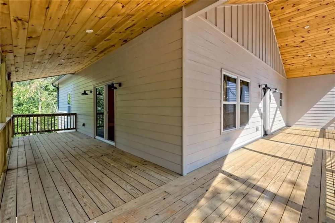
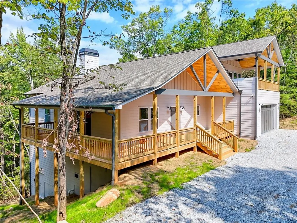
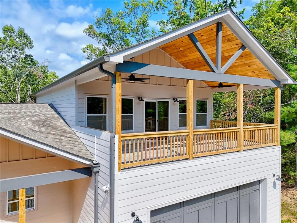
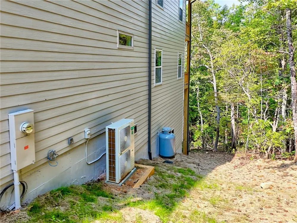
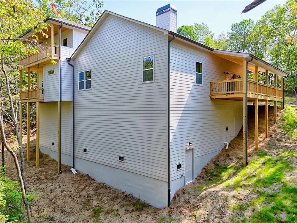
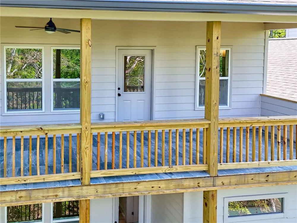
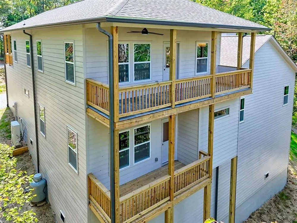
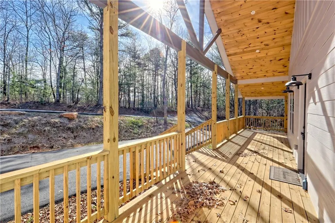
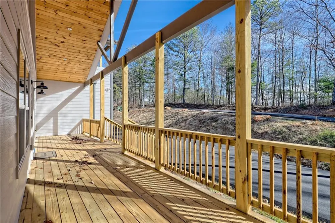
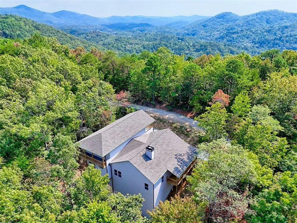
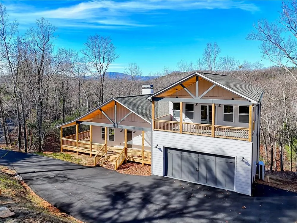
    Luxury Mountain Retreat with Unmatched Craftsmanship. Discover a new luxury home unlike any other in the North Georgia Mountains With approximately 3,100 sq. ft. of refined living space, this home sits directly across from state-owned Stroud Mountain (2,536 ft elevation), ensuring unobstructed, forever views and complete privacy. Every inch of this home was thoughtfully designed to blend modern elegance with the natural beauty of the mountains. Property Highlights: Two master suites — ideal for guests or multi-generational living, Over 1000 sq. ft. of covered porches and decks with breathtaking views in every direction, 10-ft ceilings on the main level create a light, open feel, Custom, American-made cabinetry with dovetail joints and soft-close features. High-end appliance package, including gas range, custom hood, built-in pull-out microwave, dishwasher, and refrigerator typically found in million-dollar homes, Exotic quartz countertops and backsplash, Red oak hardwood flooring throughout, Gas starter / wood-burning fireplace — perfect for cozy mountain evenings. Each master features: Spa-inspired baths with custom tile work to the ceiling, Rainfall and dual shower systems, Sitting areas and custom-built closets (no wire shelving) Additional Features: 2-car garage (24’ x 21’) with remotes and keypad entry — large enough for full-size trucks and SUVs. Upstairs retreat includes a second master suite, private loft/sitting area, and a kitchenette with wine cooler, sink, and refrigerator. Dual-zoned, ultra high-efficiency HVAC systems (4-ton, 17/20 SEER with Honeywell T3 thermostats) Double water heaters and whole-house water filtration system. This home is a rare combination of mountain serenity and upscale design, offering the comfort of a high-end residence with the charm and views only North Georgia can provide.

    Property Details
    Interior
    Crown Molding, Double Vanity, High Ceilings 10 ft Main, His and Hers Closets, Walk-In Closet(s)
    Fireplaces
    1
    Cooling
    Central Air, Electric, ENERGY STAR Qualified Equipment
    Heating
    Central, ENERGY STAR Qualified Equipment, Natural Gas, Zoned
    Cooling Features
    Central Air, Electric, ENERGY STAR Qualified Equipment
    Bedrooms
    4
    Bathrooms
    3.5
    Full Baths
    3
    Half Baths
    1
    View
    Mountain(s)
    Lot Features
    Borders US/State Park, Private, Wooded
    Stories
    2
    Lot Description
    Borders US/State Park, Private, Wooded
    Exterior Features
    Private Entrance
    Exterior Materials
    Private Entrance
    Acres
    1.05
    Square Feet
    3063
    Lot Size (sqft)
    435x100x318x100
    Parking Features
    Garage, Garage Door Opener, Garage Faces Front, Kitchen Level
    Parking Spaces
    2
    Parking Type
    Garage
    Parking Garage Spaces
    2
    Property Type
    Purchase
    Style
    Ranch, Traditional
    Basement
    1
    Basement Description
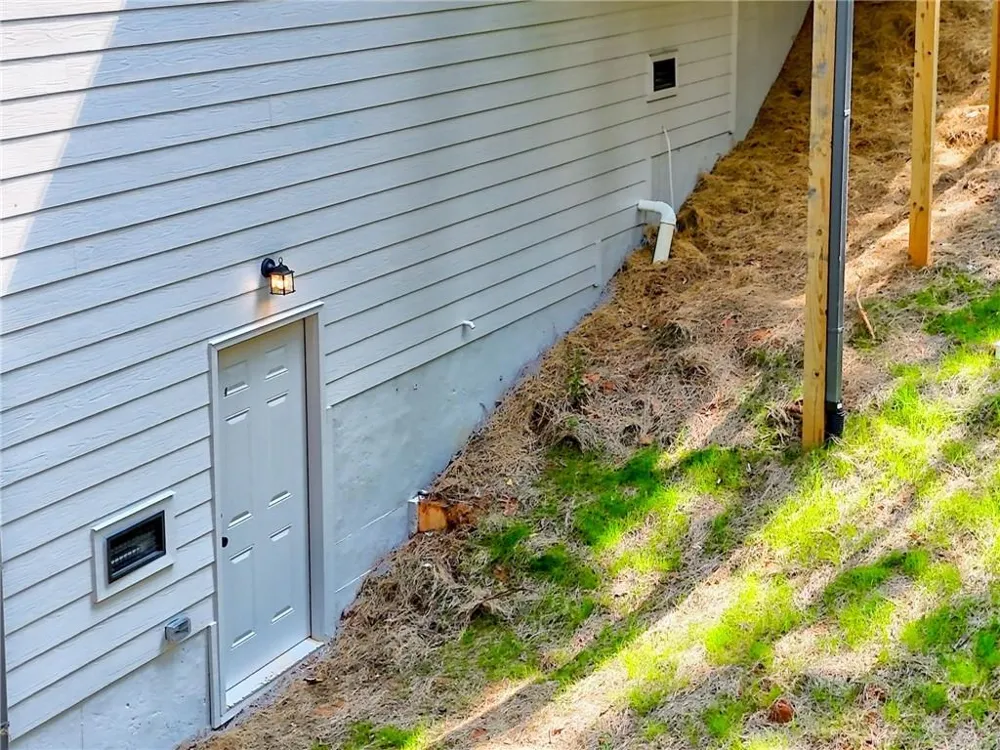
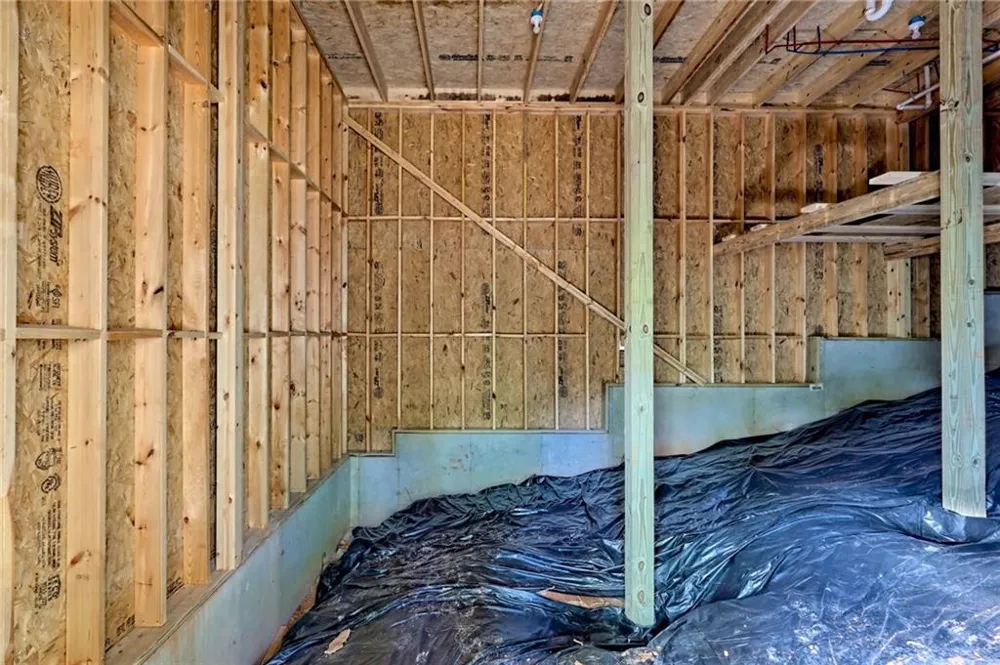
    Crawl Space, Daylight, Exterior Entry, Unfinished
    Basement Finished
    1
    Year Built
    2026
    Foundation
    Concrete Perimeter
    Roof
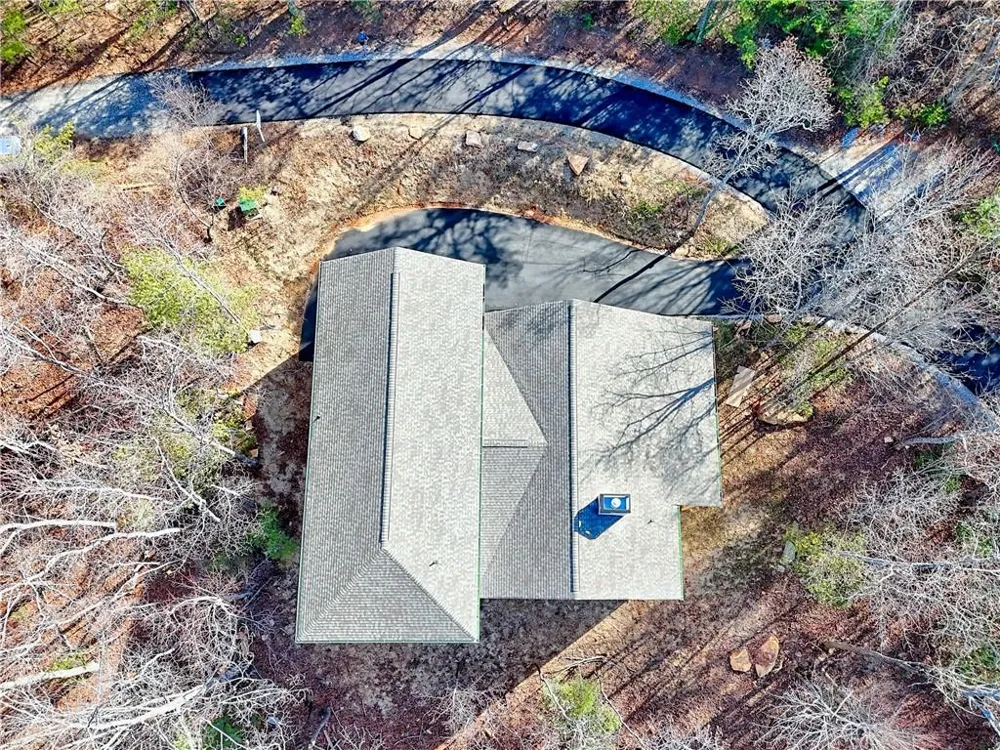
    Composition, Shingle
    Sewer Information
    Septic Tank
    Utility Source
    Private, Shared Well
    Utility Features
    Cable Available, Underground Utilities, Water Available
    Appliances
    Dishwasher, Electric Water Heater, ENERGY STAR Qualified Appliances, Gas Cooktop, Gas Range, Microwave, Refrigerator
    Subdivision
    Hiilcrest Estate
    Community Features
    Homeowners Assoc, Near Trails/Greenway
    Elementary School
    Rabun County
    Middle School
    Rabun County
    High School
    Rabun - Other
    County
    Rabun - GA
    Region
    Clayton
    Original List Price
    $747,000
    Taxes Annual
    $224
    HOA
    1
    HOA Fees
    350
    Ownership
    Fee Simple
    MLS #
    7757416
    Location
    Legal

    ​ Listings identified with the FMLS IDX logo come from FMLS and are held by brokerage firms other than the owner of this website. The listing brokerage is identified in any listing details. Information is deemed reliable but is not guaranteed. If you believe any FMLS listing contains material that infringes your copyrighted work please click here to review our DMCA policy and learn how to submit a takedown request. © 2022 First Multiple Listing Service, Inc.​

    Provided By
    Listed by SHAWN GHIAI (#GHIAI)
    Listing Office: Chapman Hall Premier, REALTORS (#CHNL01)

    Linwood Burns | RE/MAX Center Have a question about this home?

    Interested in Purchasing 341 Abby Lane?

    Get an estimate on monthly payments on this property.

    $
    years
    Down Payment
    $
    %
    Interest Rate
    %
    Tax Rate
    %
    $
    $annually
    $monthly
    Estimated Monthly Payment
    $0.00
    Loan Amount
    $0.00