(404) 248-7754 info@linwoodgburns.com The Linwood Burns Real Estate Results Team
    Traffic Dashboard
    Home
    • Search
    • Communities
      • Gwinnett County
      • Auburn
      • Berkeley Lake
      • Braselton
      • Buford
      • Dacula
      • Duluth
      • Grayson
      • Lawrenceville
      • Lilburn
      • Loganville
      • Norcross
      • Peachtree Corners
      • Snellville
      • Sugar Hill
      • Suwanee
    • Get a Cash Offer
    • Buying
      • Mortgage Calculator
      • Down Payment Assistance
      • WATCH: Down Payment Assistance Myths
    • Selling
      • Home Valuation
      • Cash Offer
      • Home Report
    • Life Transitions
      • Probate
      • Inherited Homes
    • About
      • Learn More
      • Meet the Team
      • Career Opportunities
      • Our Testimonials
    • More
      • Preferred Loan Mortgage Company & Officers
    • Contact
    Traffic Dashboard
    Linwood Burns
    (404) 248-7754 info@linwoodgburns.com
    • Linwood Burns
      Duluth, GA
      1-877-LINWOOD | (404) 248-7754
      info@ LinwoodBurnsRealEstate.com
    Explore
    • Property Search
    • Communities
    • Buying
    • Selling
    About
    • About
    • Contact Us
    • Testimonials
    • Home
    Local Guide
    • Search by City
    • Search by Subdivision
    • Search by Zip
    • Search by Area
    Legal
    • Privacy
    • Terms
    • DMCA
    • Accessibility
    • Fair Housing
    Account
    • Dashboard
    • Logout
    • Login
    Linwood Burns | RE/MAX Center - Footer Logo
    ©2026 The Linwood Burns Real Estate Results Team. All rights reserved.
    Website built by CloseHack.
    First Multiple Listing Service, Inc.

    ​ Listings identified with the FMLS IDX logo come from FMLS and are held by brokerage firms other than the owner of this website. The listing brokerage is identified in any listing details. Information is deemed reliable but is not guaranteed. If you believe any FMLS listing contains material that infringes your copyrighted work please click here to review our DMCA policy and learn how to submit a takedown request. © 2022 First Multiple Listing Service, Inc.​

    Return
    • All Types
    • House+2 more
    • Price
    • Bed/Bath
    • Size
    • Dates
    • Filters
    • Amenities
    • Save
    • Share
    Listings
    No results
    Sort
    Home / Marietta / 3660 Clubwood Trail
    3660 Clubwood Trail Marietta, GA 30068 3660 Clubwood Trail Marietta, GA 30068 3660 Clubwood Trail Marietta, GA 30068 3660 Clubwood Trail Marietta, GA 30068 3660 Clubwood Trail Marietta, GA 30068 3660 Clubwood Trail Marietta, GA 30068 3660 Clubwood Trail Marietta, GA 30068 3660 Clubwood Trail Marietta, GA 30068 3660 Clubwood Trail Marietta, GA 30068 3660 Clubwood Trail Marietta, GA 30068 3660 Clubwood Trail Marietta, GA 30068 3660 Clubwood Trail Marietta, GA 30068 3660 Clubwood Trail Marietta, GA 30068 3660 Clubwood Trail Marietta, GA 30068 3660 Clubwood Trail Marietta, GA 30068 3660 Clubwood Trail Marietta, GA 30068 3660 Clubwood Trail Marietta, GA 30068 3660 Clubwood Trail Marietta, GA 30068 3660 Clubwood Trail Marietta, GA 30068 3660 Clubwood Trail Marietta, GA 30068 3660 Clubwood Trail Marietta, GA 30068 3660 Clubwood Trail Marietta, GA 30068 3660 Clubwood Trail Marietta, GA 30068 3660 Clubwood Trail Marietta, GA 30068 3660 Clubwood Trail Marietta, GA 30068 3660 Clubwood Trail Marietta, GA 30068 3660 Clubwood Trail Marietta, GA 30068 3660 Clubwood Trail Marietta, GA 30068 3660 Clubwood Trail Marietta, GA 30068 3660 Clubwood Trail Marietta, GA 30068 3660 Clubwood Trail Marietta, GA 30068 3660 Clubwood Trail Marietta, GA 30068 3660 Clubwood Trail Marietta, GA 30068 3660 Clubwood Trail Marietta, GA 30068 3660 Clubwood Trail Marietta, GA 30068 3660 Clubwood Trail Marietta, GA 30068 3660 Clubwood Trail Marietta, GA 30068 3660 Clubwood Trail Marietta, GA 30068 3660 Clubwood Trail Marietta, GA 30068 3660 Clubwood Trail Marietta, GA 30068 3660 Clubwood Trail Marietta, GA 30068 3660 Clubwood Trail Marietta, GA 30068 3660 Clubwood Trail Marietta, GA 30068 3660 Clubwood Trail Marietta, GA 30068 3660 Clubwood Trail Marietta, GA 30068 3660 Clubwood Trail Marietta, GA 30068 3660 Clubwood Trail Marietta, GA 30068 3660 Clubwood Trail Marietta, GA 30068 3660 Clubwood Trail Marietta, GA 30068 3660 Clubwood Trail Marietta, GA 30068 3660 Clubwood Trail Marietta, GA 30068 3660 Clubwood Trail Marietta, GA 30068 3660 Clubwood Trail Marietta, GA 30068 3660 Clubwood Trail Marietta, GA 30068 3660 Clubwood Trail Marietta, GA 30068 3660 Clubwood Trail Marietta, GA 30068 3660 Clubwood Trail Marietta, GA 30068 3660 Clubwood Trail Marietta, GA 30068 3660 Clubwood Trail Marietta, GA 30068 3660 Clubwood Trail Marietta, GA 30068 3660 Clubwood Trail Marietta, GA 30068 View All Photos

    $2,400,000

    | Active

    3660 Clubwood Trail

    Marietta, GA 30068

    7,426
    Square Feet
    7
    Beds
    7.5
    Baths
    0.80
    Acres
    2
    Days on Market
    7837511
    MLS#
    House
    Structure
    Residential
    Zone
    Contact

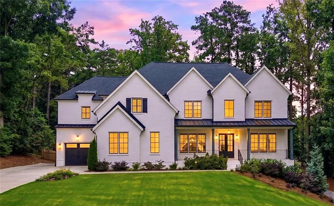
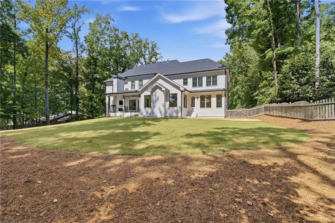
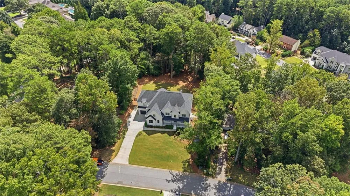
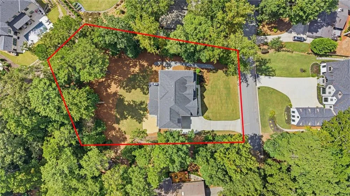
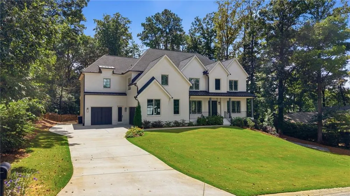
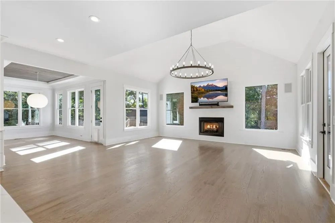
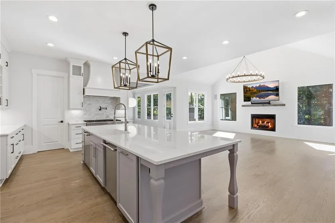
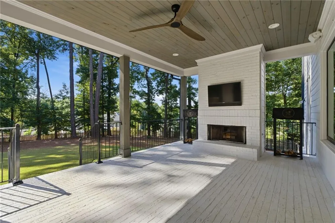
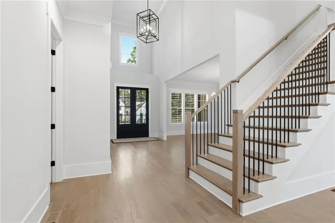
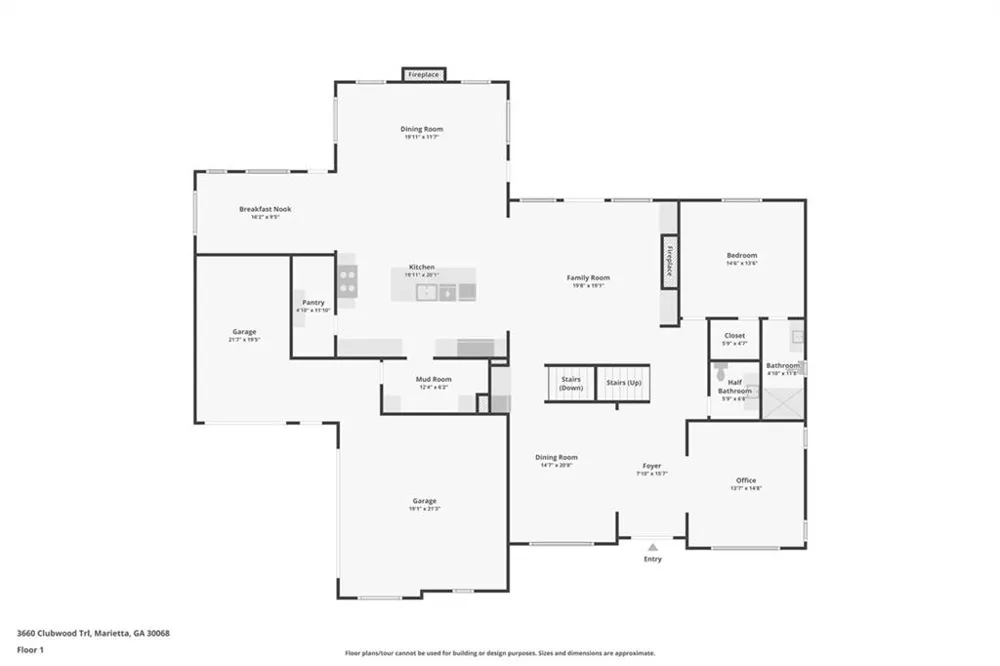
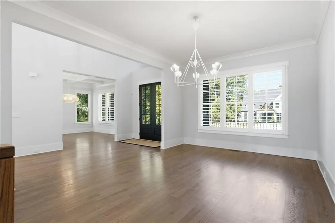
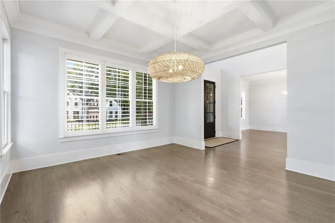
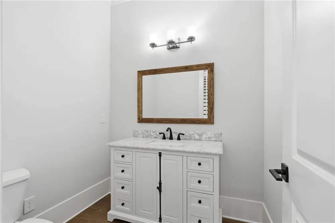
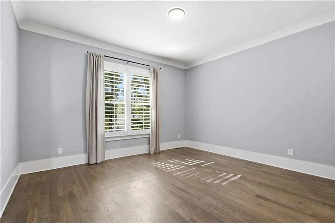
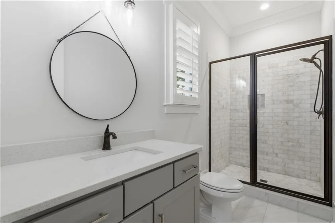
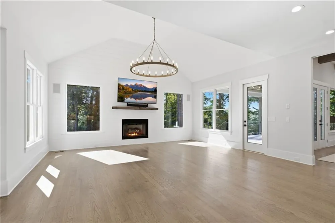
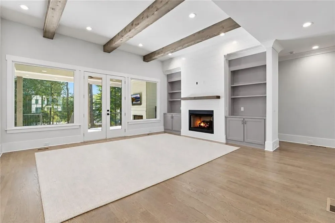
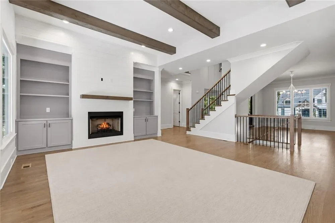
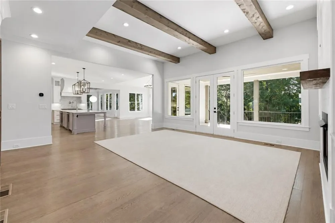
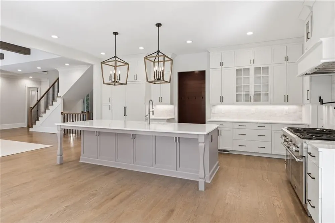
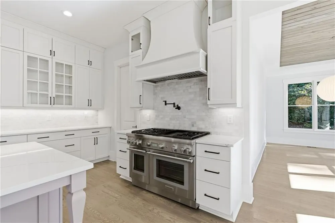
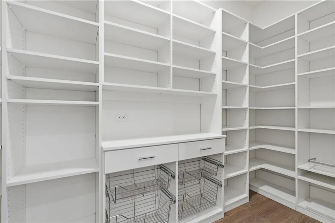
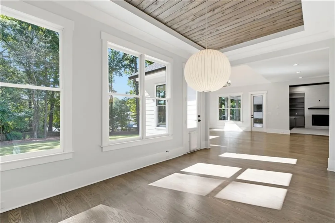
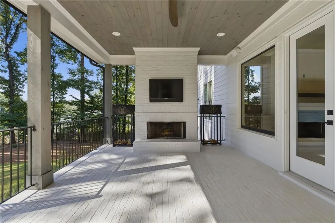
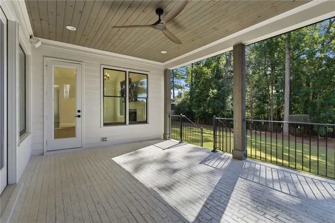
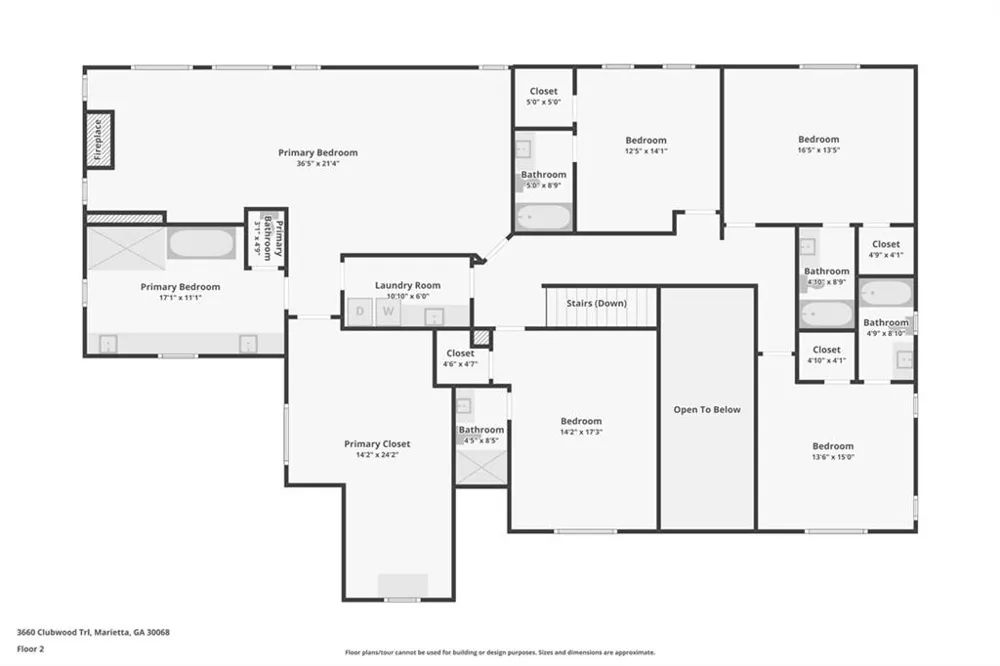
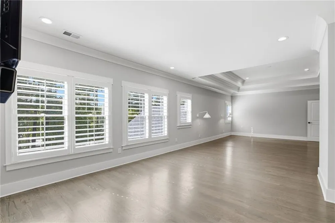
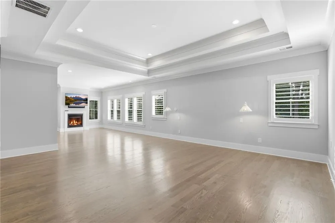
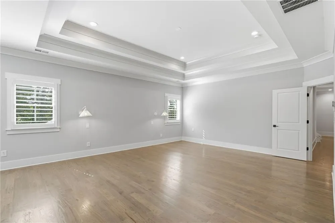
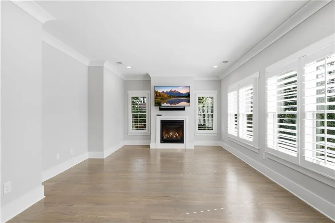
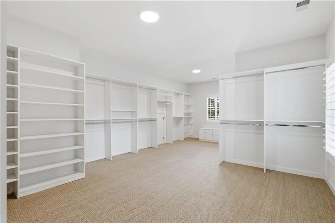
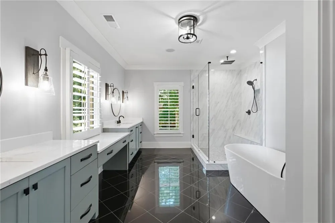
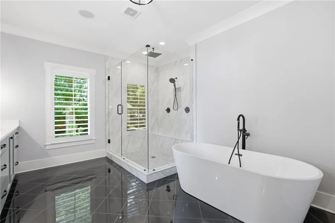
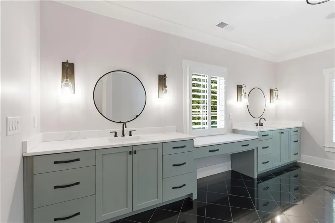
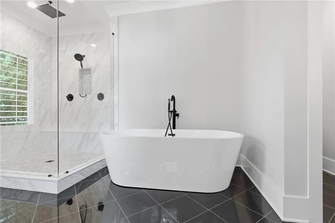
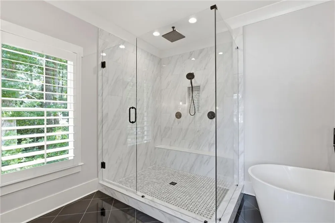
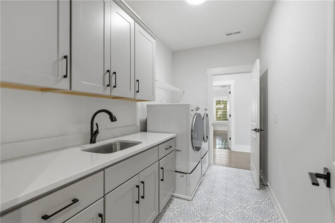
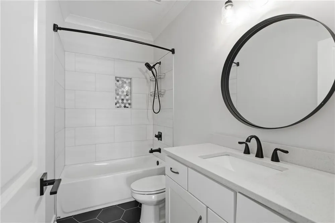
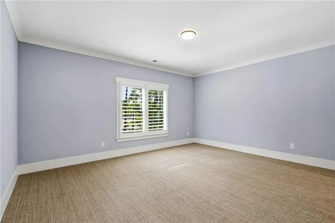
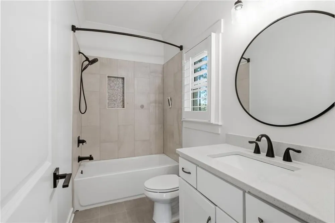
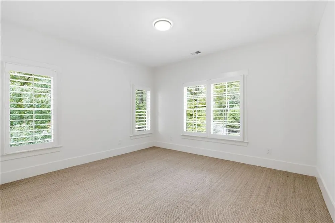
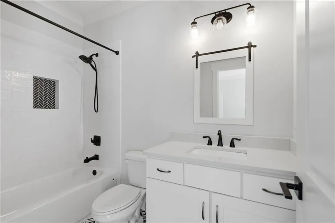
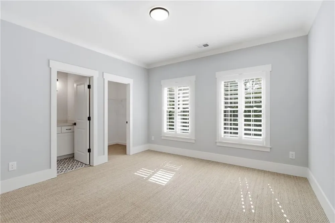
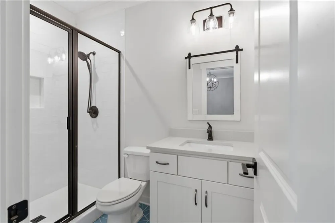
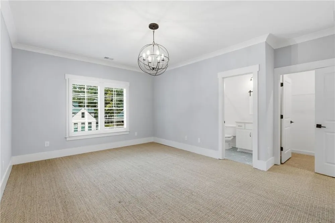
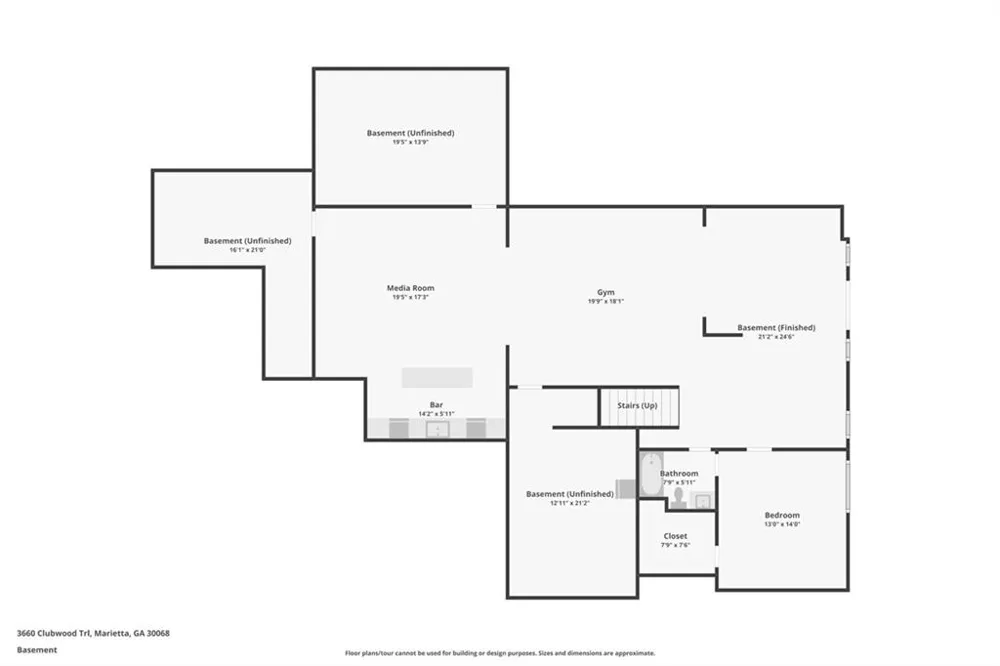
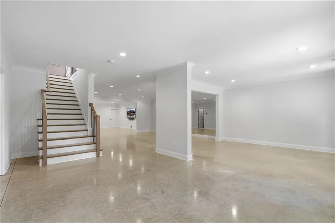
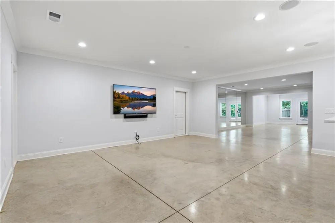
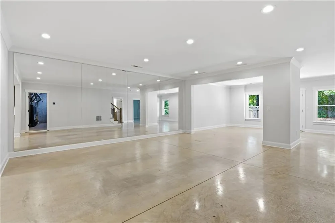
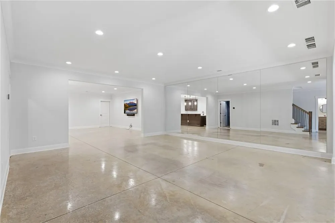
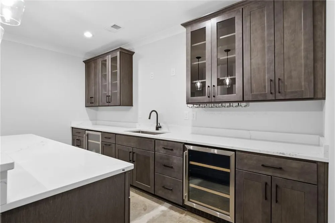
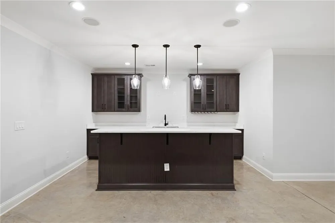
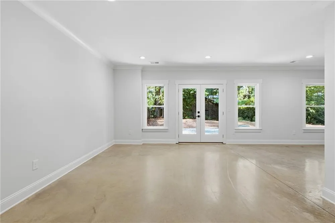
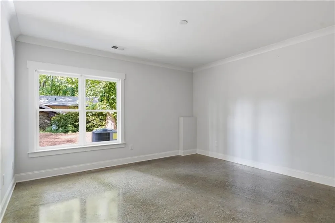
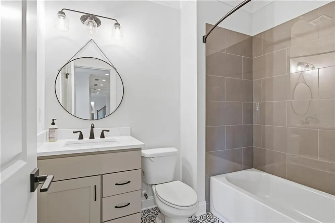
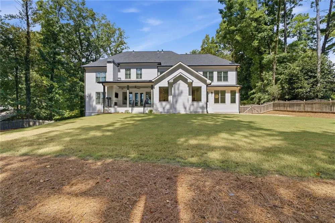
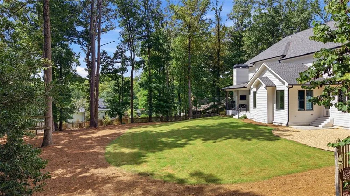
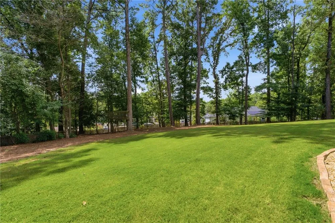
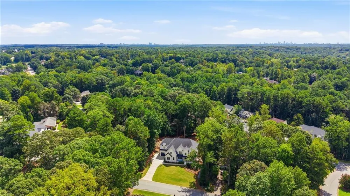
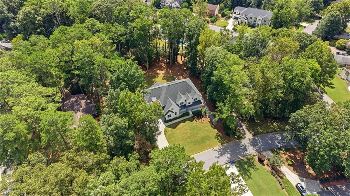
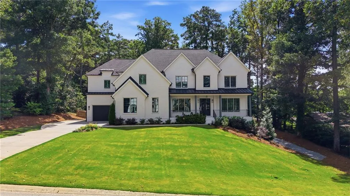
    The perfect home in Indian Hills! Newer construction in Walton HS Custom-built in 2021 with every advantage of its incredible setting - a quiet side street, level driveway, high elevation and wooded privacy - all on an exceptional .81-acre lot with a large, level fenced backyard. There is even room to create the pool you've imagined without sacrificing the lawn. A welcoming covered front porch opens to light-filled interiors with hardwood floors, generous proportions and thoughtful architectural detail. This floorplan is wonderfully open and connected, yet each space retains its own character. Coffered and beamed ceilings, custom built-ins and multiple fireplaces bring warmth and definition. At the heart of the home, the kitchen commands the main living spaces with an oversized island, full-height cabinetry, quartz countertops, Carrara marble backsplash, walk-in pantry and a full suite of Thermador appliances, including a six-burner gas range and dual dishwashers. From the island, the home unfolds around you—the fireside family room, cathedral-ceiling keeping room, breakfast area, covered porch and tree-lined backyard — creating an effortless setting for both everyday life and a house full of friends. Step outside to the covered porch, light a wood-burning fire and settle in for the evening. Just four steps away, the expansive backyard offers something increasingly rare: privacy, usable lawn and the freedom to add a pool while still having plenty of room to play. A generous main-level en-suite bedroom overlooking the backyard works beautifully for guests or as a private home office. Upstairs, the sprawling primary suite feels like a destination of its own, with a fireplace, sitting area, luxurious bath and an enormous custom closet that lives more like a dressing room—with direct access to the large laundry room. Each secondary bedroom is generously sized with its own en-suite bath. The daylight terrace level is an ideal space for year round enjoyment. There are recreation and home entertainment spaces, billiards area, wet bar, fitness space, bedroom and full bath, plus approximately 843 square feet of unfinished storage. 3660 Clubwood Trail brings together what Indian Hills buyers want and usually can’t find in one home. No trade offs needed: you’ll have newer construction and an established setting, openness and usable space, privacy and a level backyard, room for a pool and room for a lawn. It is the perfect home for your family.

    Property Details
    Interior
    Bookcases, Disappearing Attic Stairs, Double Vanity, Entrance Foyer, High Ceilings 9 ft Lower, High Ceilings 9 ft Upper, High Ce
    Fireplaces
    4
    Cooling
    Ceiling Fan(s), Electric Air Filter, Zoned
    Heating
    Forced Air, Natural Gas, Zoned
    Cooling Features
    Ceiling Fan(s), Electric Air Filter, Zoned
    Bedrooms
    7
    Bathrooms
    7.5
    Full Baths
    7
    Half Baths
    1
    View
    Other
    Lot Features
    Back Yard, Front Yard, Landscaped, Level, Private
    Stories
    2
    Lot Description
    Back Yard, Front Yard, Landscaped, Level, Private
    Exterior Features
    Private Entrance, Private Yard
    Exterior Materials
    Private Entrance, Private Yard
    Acres
    0.8
    Square Feet
    7426
    Lot Size (sqft)
    108 x 205 225 x 91 x 119
    Parking Features
    Attached, Garage, Garage Door Opener, Garage Faces Side, Kitchen Level, Level Driveway
    Parking Spaces
    3
    Parking Type
    Garage
    Parking Garage Spaces
    3
    Property Type
    Purchase
    Style
    European, Traditional
    Basement
    1
    Basement Description
    Daylight, Exterior Entry, Finished, Finished Bath, Full, Interior Entry
    Basement Finished
    1
    Year Built
    2021
    Foundation
    Concrete Perimeter
    Roof
    Composition, Shingle
    Sewer Information
    Public Sewer
    Utility Source
    Public
    Utility Features
    Cable Available, Electricity Available, Natural Gas Available, Phone Available, Sewer Available, Underground Utilities, Water Av
    Appliances
    Dishwasher, Disposal, Double Oven, Gas Cooktop, Gas Range, Gas Water Heater, Microwave, Range Hood, Refrigerator, Self Cleaning
    Subdivision
    Indian Hills
    Community Features
    Clubhouse, Country Club, Near Schools, Near Shopping
    Elementary School
    East Side
    Middle School
    Dickerson
    High School
    Walton
    County
    Cobb - GA
    Region
    Marietta
    Original List Price
    $2,400,000
    Taxes Annual
    $23,501
    MLS #
    7837511
    Location
    Legal

    ​ Listings identified with the FMLS IDX logo come from FMLS and are held by brokerage firms other than the owner of this website. The listing brokerage is identified in any listing details. Information is deemed reliable but is not guaranteed. If you believe any FMLS listing contains material that infringes your copyrighted work please click here to review our DMCA policy and learn how to submit a takedown request. © 2022 First Multiple Listing Service, Inc.​

    Provided By
    Listed by MICHAEL BUNCH (#BUNCH)
    Listing Office: Keller Williams Rlty, First Atlanta (#KWFA01)

    Linwood Burns | RE/MAX Center Have a question about this home?

    Interested in Purchasing 3660 Clubwood Trail?

    Get an estimate on monthly payments on this property.

    $
    years
    Down Payment
    $
    %
    Interest Rate
    %
    Tax Rate
    %
    $
    $annually
    $monthly
    Estimated Monthly Payment
    $0.00
    Loan Amount
    $0.00