(404) 248-7754 info@linwoodgburns.com The Linwood Burns Real Estate Results Team
    Traffic Dashboard
    Home
    • Search
    • Communities
      • Gwinnett County
      • Auburn
      • Berkeley Lake
      • Braselton
      • Buford
      • Dacula
      • Duluth
      • Grayson
      • Lawrenceville
      • Lilburn
      • Loganville
      • Norcross
      • Peachtree Corners
      • Snellville
      • Sugar Hill
      • Suwanee
    • Get a Cash Offer
    • Buying
      • Mortgage Calculator
      • Down Payment Assistance
      • WATCH: Down Payment Assistance Myths
    • Selling
      • Home Valuation
      • Cash Offer
      • Home Report
    • Life Transitions
      • Probate
      • Inherited Homes
    • About
      • Learn More
      • Meet the Team
      • Career Opportunities
      • Our Testimonials
    • More
      • Preferred Loan Mortgage Company & Officers
    • Contact
    Traffic Dashboard
    Linwood Burns
    (404) 248-7754 info@linwoodgburns.com
    • Linwood Burns
      Duluth, GA
      1-877-LINWOOD | (404) 248-7754
      info@ LinwoodBurnsRealEstate.com
    Explore
    • Property Search
    • Communities
    • Buying
    • Selling
    About
    • About
    • Contact Us
    • Testimonials
    • Home
    Local Guide
    • Search by City
    • Search by Subdivision
    • Search by Zip
    • Search by Area
    Legal
    • Privacy
    • Terms
    • DMCA
    • Accessibility
    • Fair Housing
    Account
    • Dashboard
    • Logout
    • Login
    Linwood Burns | RE/MAX Center - Footer Logo
    ©2026 The Linwood Burns Real Estate Results Team. All rights reserved.
    Website built by CloseHack.
    First Multiple Listing Service, Inc.

    ​ Listings identified with the FMLS IDX logo come from FMLS and are held by brokerage firms other than the owner of this website. The listing brokerage is identified in any listing details. Information is deemed reliable but is not guaranteed. If you believe any FMLS listing contains material that infringes your copyrighted work please click here to review our DMCA policy and learn how to submit a takedown request. © 2022 First Multiple Listing Service, Inc.​

    Return
    • All Types
    • House+2 more
    • Price
    • Bed/Bath
    • Size
    • Dates
    • Filters
    • Amenities
    • Save
    • Share
    Listings
    No results
    Sort
    Home / Atlanta / 3860 Brandy Station Court SE
    3860 Brandy Station Court SE Atlanta, GA 30339 3860 Brandy Station Court SE Atlanta, GA 30339 3860 Brandy Station Court SE Atlanta, GA 30339 3860 Brandy Station Court SE Atlanta, GA 30339 3860 Brandy Station Court SE Atlanta, GA 30339 3860 Brandy Station Court SE Atlanta, GA 30339 3860 Brandy Station Court SE Atlanta, GA 30339 3860 Brandy Station Court SE Atlanta, GA 30339 3860 Brandy Station Court SE Atlanta, GA 30339 3860 Brandy Station Court SE Atlanta, GA 30339 3860 Brandy Station Court SE Atlanta, GA 30339 3860 Brandy Station Court SE Atlanta, GA 30339 3860 Brandy Station Court SE Atlanta, GA 30339 3860 Brandy Station Court SE Atlanta, GA 30339 3860 Brandy Station Court SE Atlanta, GA 30339 3860 Brandy Station Court SE Atlanta, GA 30339 3860 Brandy Station Court SE Atlanta, GA 30339 3860 Brandy Station Court SE Atlanta, GA 30339 3860 Brandy Station Court SE Atlanta, GA 30339 3860 Brandy Station Court SE Atlanta, GA 30339 3860 Brandy Station Court SE Atlanta, GA 30339 3860 Brandy Station Court SE Atlanta, GA 30339 3860 Brandy Station Court SE Atlanta, GA 30339 3860 Brandy Station Court SE Atlanta, GA 30339 3860 Brandy Station Court SE Atlanta, GA 30339 3860 Brandy Station Court SE Atlanta, GA 30339 3860 Brandy Station Court SE Atlanta, GA 30339 3860 Brandy Station Court SE Atlanta, GA 30339 3860 Brandy Station Court SE Atlanta, GA 30339 3860 Brandy Station Court SE Atlanta, GA 30339 3860 Brandy Station Court SE Atlanta, GA 30339 3860 Brandy Station Court SE Atlanta, GA 30339 3860 Brandy Station Court SE Atlanta, GA 30339 3860 Brandy Station Court SE Atlanta, GA 30339 3860 Brandy Station Court SE Atlanta, GA 30339 3860 Brandy Station Court SE Atlanta, GA 30339 3860 Brandy Station Court SE Atlanta, GA 30339 3860 Brandy Station Court SE Atlanta, GA 30339 3860 Brandy Station Court SE Atlanta, GA 30339 3860 Brandy Station Court SE Atlanta, GA 30339 3860 Brandy Station Court SE Atlanta, GA 30339 3860 Brandy Station Court SE Atlanta, GA 30339 3860 Brandy Station Court SE Atlanta, GA 30339 3860 Brandy Station Court SE Atlanta, GA 30339 3860 Brandy Station Court SE Atlanta, GA 30339 3860 Brandy Station Court SE Atlanta, GA 30339 3860 Brandy Station Court SE Atlanta, GA 30339 3860 Brandy Station Court SE Atlanta, GA 30339 3860 Brandy Station Court SE Atlanta, GA 30339 3860 Brandy Station Court SE Atlanta, GA 30339 3860 Brandy Station Court SE Atlanta, GA 30339 3860 Brandy Station Court SE Atlanta, GA 30339 3860 Brandy Station Court SE Atlanta, GA 30339 3860 Brandy Station Court SE Atlanta, GA 30339 3860 Brandy Station Court SE Atlanta, GA 30339 3860 Brandy Station Court SE Atlanta, GA 30339 3860 Brandy Station Court SE Atlanta, GA 30339 3860 Brandy Station Court SE Atlanta, GA 30339 3860 Brandy Station Court SE Atlanta, GA 30339 3860 Brandy Station Court SE Atlanta, GA 30339 3860 Brandy Station Court SE Atlanta, GA 30339 3860 Brandy Station Court SE Atlanta, GA 30339 3860 Brandy Station Court SE Atlanta, GA 30339 3860 Brandy Station Court SE Atlanta, GA 30339 3860 Brandy Station Court SE Atlanta, GA 30339 3860 Brandy Station Court SE Atlanta, GA 30339 3860 Brandy Station Court SE Atlanta, GA 30339 3860 Brandy Station Court SE Atlanta, GA 30339 3860 Brandy Station Court SE Atlanta, GA 30339 3860 Brandy Station Court SE Atlanta, GA 30339 3860 Brandy Station Court SE Atlanta, GA 30339 3860 Brandy Station Court SE Atlanta, GA 30339 3860 Brandy Station Court SE Atlanta, GA 30339 3860 Brandy Station Court SE Atlanta, GA 30339 View All Photos

    $1,695,000

    | Active

    3860 Brandy Station Court SE

    Atlanta, GA 30339

    4,916
    Square Feet
    4
    Beds
    4.5
    Baths
    0
    Days on Market
    7834425
    MLS#
    House
    Structure
    Residential
    Zone
    Contact

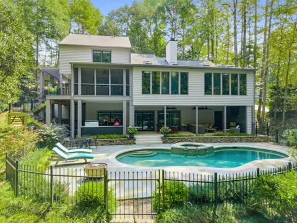
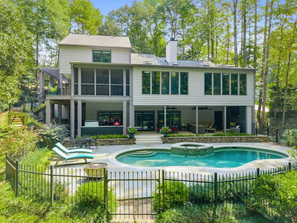
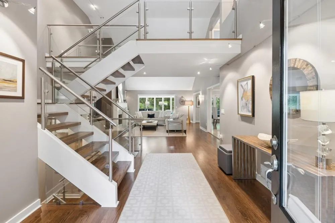
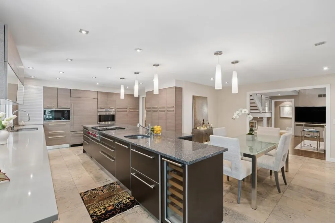
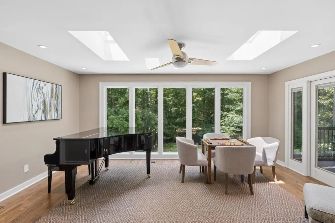
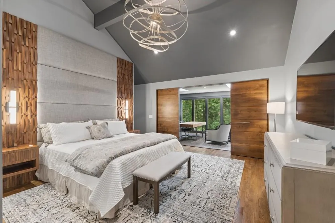
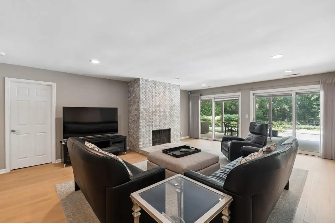
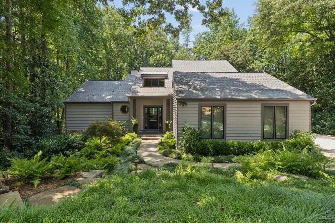
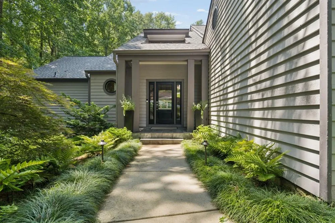
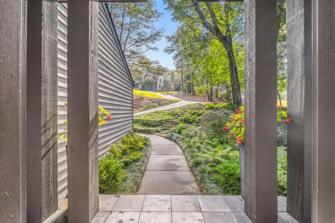
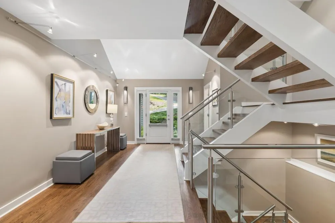
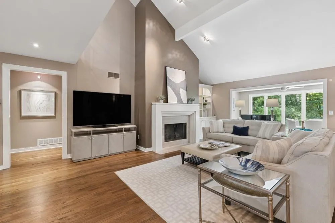
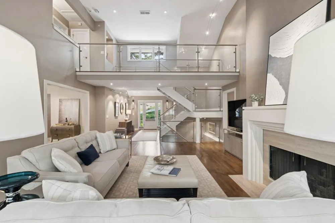
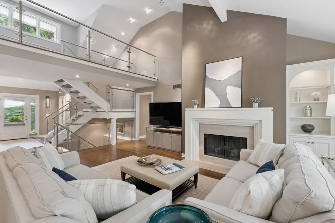
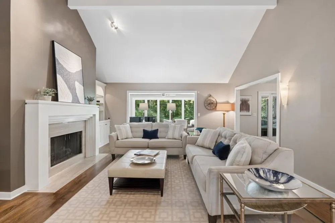
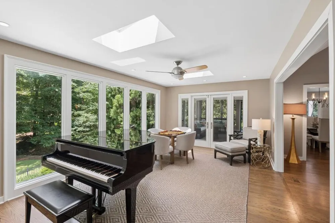
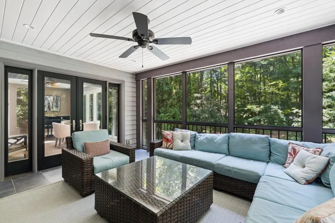
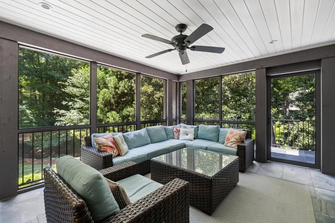
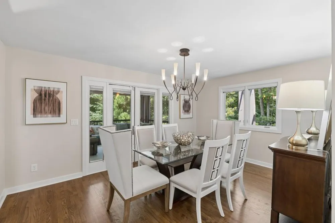
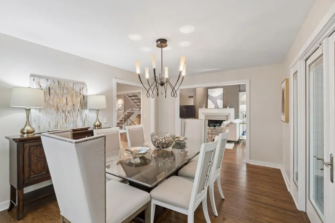
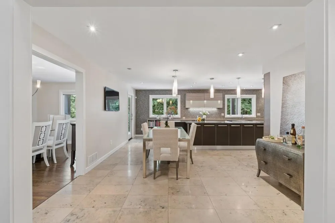
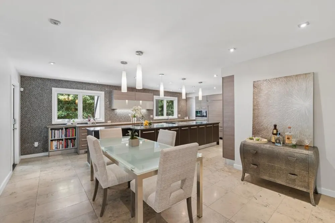
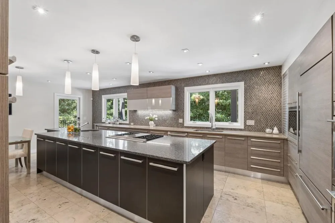
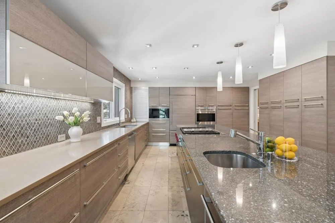
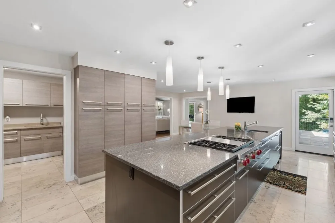
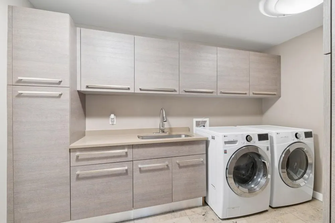
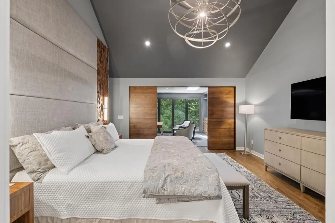
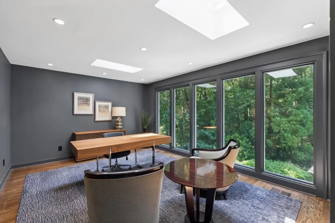
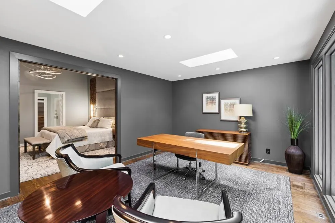
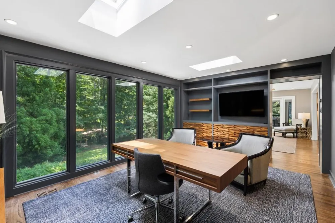
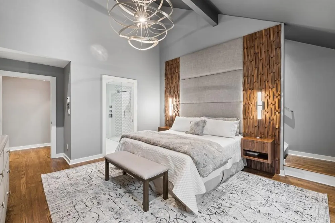
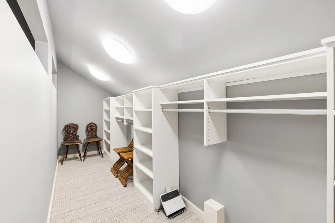
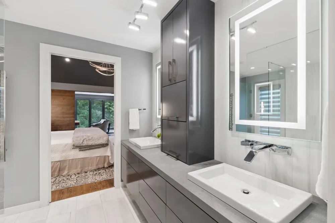
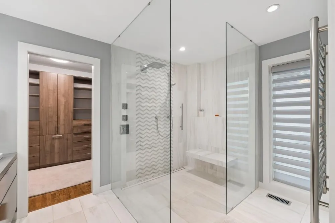
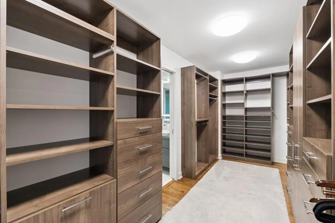
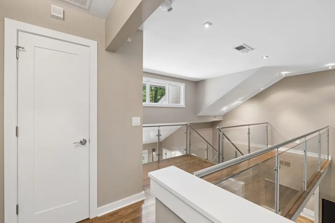
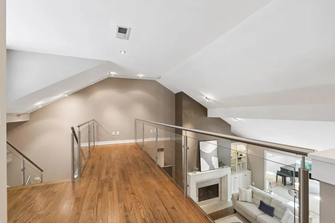
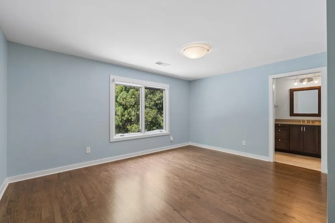
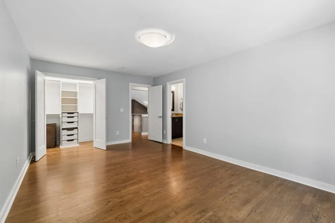
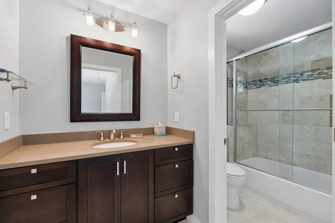
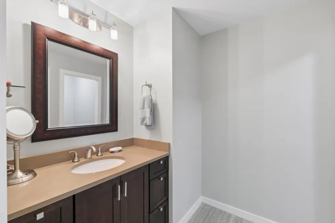
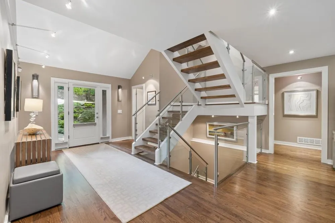
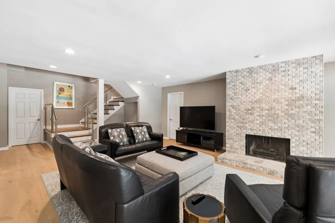
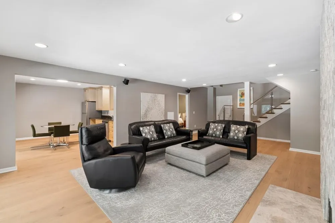
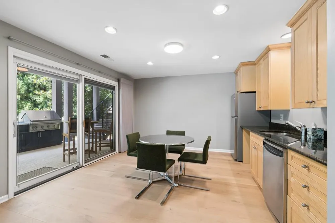
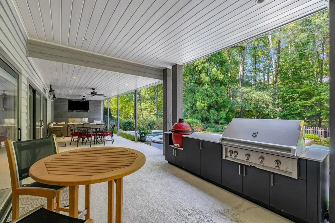
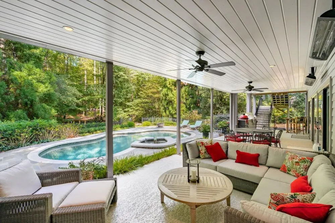
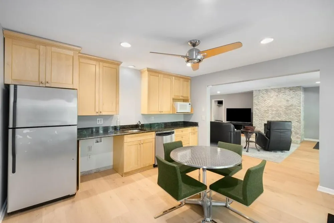
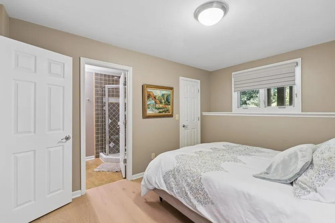
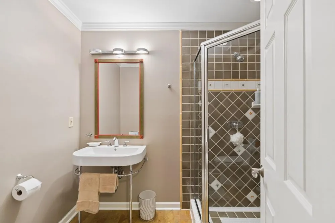
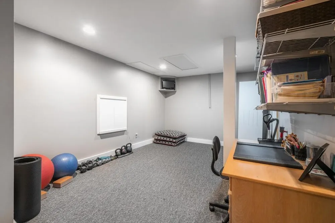
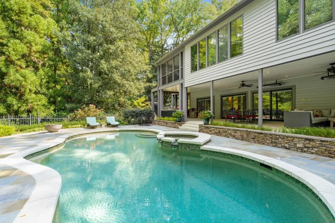
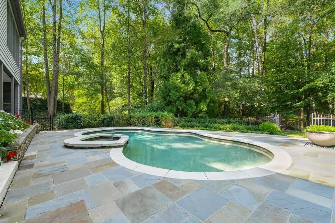
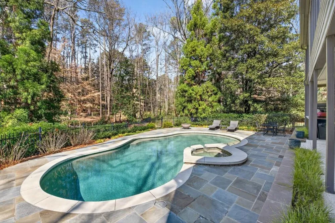
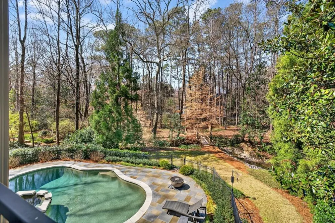
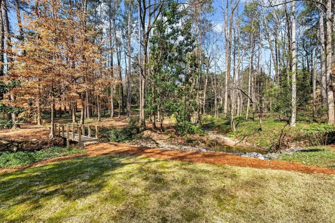
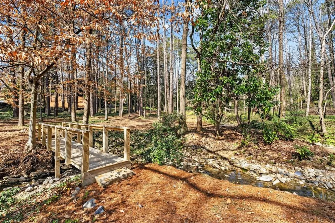
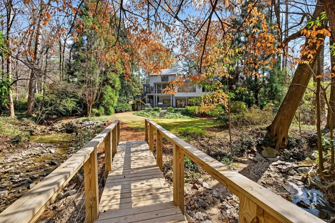
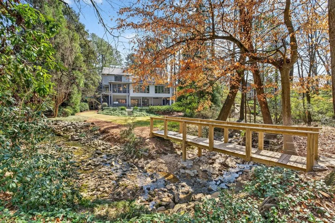
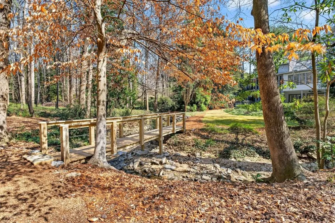
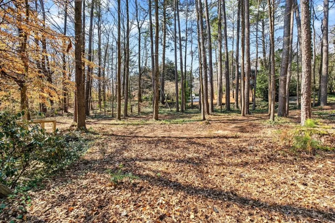
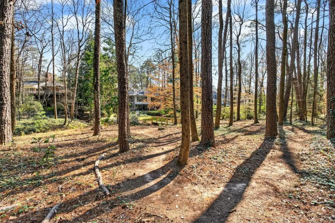
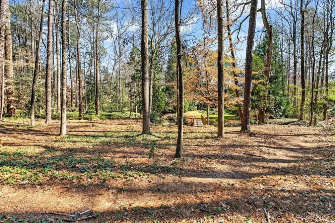
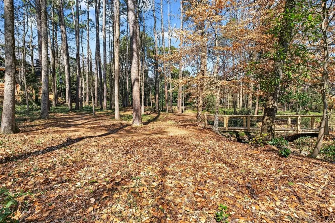
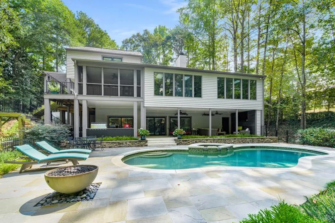
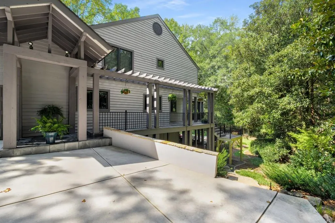
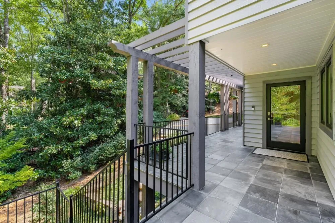
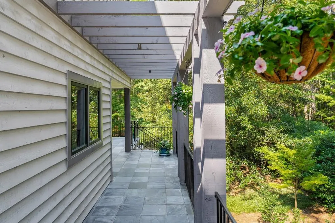
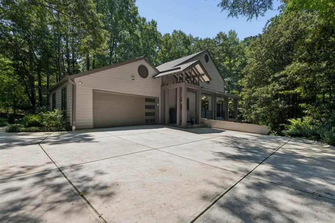
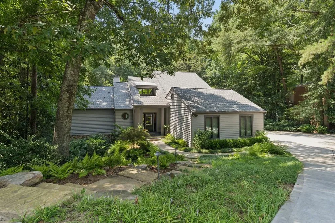
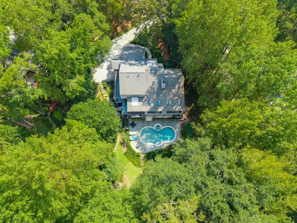
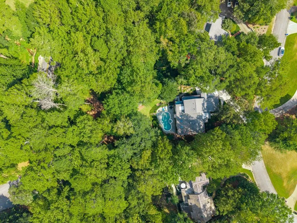
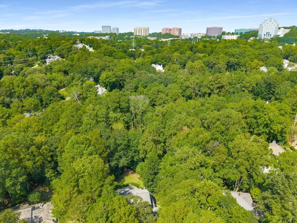
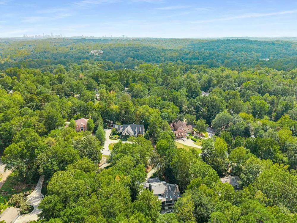
    There is more to discover at 3860 Brandy Station Court. Set on nearly an acre in the heart of Vinings, this Ken Lynch-designed contemporary unfolds into a surprisingly open home with generous living spaces, distinctive architectural details, and an exceptional connection to its wooded surroundings. Thoughtfully expanded and renovated over time, it is a home with personality, designed for everything from quiet daily living to a house full of family and friends. The main level immediately establishes that sense of space. Oak floors extend through the living and dining areas, while a dramatic floating staircase with glass and metal rails provides an architectural focal point. The sunroom, with skylights and a wall of windows overlooking the woods, brings the natural setting inside and creates an inviting space to read, play games, enjoy music, or simply take in the view. At the center of the home is an oversized kitchen created as part of the expansion and designed for serious cooking as well as gathering. Italian cabinetry, Wolf and Sub-Zero appliances, limestone flooring, and extensive storage complement a layout that connects naturally to surrounding living and outdoor spaces. A large laundry room just off the kitchen adds substantial storage and everyday functionality. The main-level primary suite offers one-level living with hardwood floors and custom DuChateau paneling. The bedroom flows into a dedicated office/study defined by skylights and a wall of windows overlooking the wooded setting. The renovated Dolomite marble bath features heated floors and towel bars, European fixtures, and a generous walk-in shower thoughtfully designed for long-term comfort. Upstairs, two oversized bedrooms were part of the home's expansion, giving each its own ensuite bath and creating generous private spaces for children, teenagers, or guests. The finished terrace level offers a fireside family room, private bedroom and full bath, flexible recreation or fitness space, and a convenient refreshment area with cabinetry, sink, and refrigerator. Direct access to the covered patio makes this level particularly well suited to guests, movie nights, pool days, and entertaining. Outside, a renovated heated pool and hot tub with bluestone surround anchor multiple areas for gathering, including a screened porch, outdoor kitchen with Hestan grill and Kamado Joe smoker, fireside seating, and a covered terrace-level TV area. Beyond the pool, the property continues into the woods, where a small creek and bridge provide room for children and pets to explore and another way to enjoy the privacy of this nearly one-acre setting. The creek is a natural feature of the landscape, while the home itself is situated outside the floodplain. This is also a home that has been deeply loved and attentively maintained. The sellers have continually invested in the property, keeping maintenance current while making thoughtful architectural, interior, exterior, and mechanical improvements with professional architects, designers, and contractors. That care is evident throughout. Tucked away yet remarkably convenient, Brandy Station offers the opportunity to walk to Vinings Jubilee, quick access to Randall Mill Road from the rear of the neighborhood, and availability to join nearby Cochise Club. Whether seeking main-level living, room for growing or grown children, space for guests, or a home built around entertaining, 3860 Brandy Station offers a combination that is difficult to duplicate.

    Property Details
    Interior
    Bookcases, Cathedral Ceiling(s), Entrance Foyer, High Ceilings 10 ft Main, Vaulted Ceiling(s), Walk-In Closet(s)
    Fireplaces
    2
    Cooling
    Ceiling Fan(s), Central Air
    Heating
    Forced Air, Natural Gas
    Cooling Features
    Ceiling Fan(s), Central Air
    Bedrooms
    4
    Bathrooms
    4.5
    Full Baths
    4
    Half Baths
    1
    View
    Trees/Woods
    Lot Features
    Back Yard, Creek On Lot, Landscaped, Level, Private
    Stories
    Three Or More
    Lot Description
    Back Yard, Creek On Lot, Landscaped, Level, Private
    Pool
    1
    Pool Description
    Gunite, Heated, In Ground, Private
    Pool Features
    Gunite, Heated, In Ground, Private
    Exterior Features
    Gas Grill, Private Entrance, Private Yard, Rear Stairs
    Exterior Materials
    Gas Grill, Private Entrance, Private Yard, Rear Stairs
    Pool Shared
    1
    Acres
    0.0
    Square Feet
    4916
    Lot Size (sqft)
    0.0
    Parking Features
    Attached, Garage, Garage Door Opener, Garage Faces Side, Kitchen Level
    Parking Type
    Garage
    Parking Garage Spaces
    2
    Property Type
    Purchase
    Style
    Contemporary
    Basement
    1
    Basement Description
    Daylight, Exterior Entry, Finished, Finished Bath, Full, Interior Entry
    Basement Finished
    1
    Year Built
    1982
    Foundation
    Concrete Perimeter
    Roof
    Composition
    Sewer Information
    Public Sewer
    Utility Source
    Public
    Utility Features
    Cable Available, Electricity Available, Natural Gas Available, Phone Available, Sewer Available, Water Available
    Appliances
    Dishwasher, Disposal, Double Oven, ENERGY STAR Qualified Appliances, Gas Cooktop, Microwave, Refrigerator, Self Cleaning Oven
    Subdivision
    Vinings
    Community Features
    Near Schools, Near Shopping, Pickleball, Playground, Pool, Street Lights, Swim Team, Tennis Court(s)
    Elementary School
    Teasley
    Middle School
    Campbell
    High School
    Campbell
    County
    Cobb - GA
    Region
    Atlanta
    Original List Price
    $1,695,000
    Taxes Annual
    $10,546
    MLS #
    7834425
    Location
    Legal

    ​ Listings identified with the FMLS IDX logo come from FMLS and are held by brokerage firms other than the owner of this website. The listing brokerage is identified in any listing details. Information is deemed reliable but is not guaranteed. If you believe any FMLS listing contains material that infringes your copyrighted work please click here to review our DMCA policy and learn how to submit a takedown request. © 2022 First Multiple Listing Service, Inc.​

    Provided By
    Listed by CHRISTINE BRADLEY (#CLARKC)
    Listing Office: Atlanta Fine Homes Sotheby's International (#ATFH01)

    Linwood Burns | RE/MAX Center Have a question about this home?

    Interested in Purchasing 3860 Brandy Station Court SE?

    Get an estimate on monthly payments on this property.

    $
    years
    Down Payment
    $
    %
    Interest Rate
    %
    Tax Rate
    %
    $
    $annually
    $monthly
    Estimated Monthly Payment
    $0.00
    Loan Amount
    $0.00