(404) 248-7754 info@linwoodgburns.com The Linwood Burns Real Estate Results Team
    Traffic Dashboard
    Home
    • Search
    • Communities
      • Gwinnett County
      • Auburn
      • Berkeley Lake
      • Braselton
      • Buford
      • Dacula
      • Duluth
      • Grayson
      • Lawrenceville
      • Lilburn
      • Loganville
      • Norcross
      • Peachtree Corners
      • Snellville
      • Sugar Hill
      • Suwanee
    • Get a Cash Offer
    • Buying
      • Mortgage Calculator
      • Down Payment Assistance
      • WATCH: Down Payment Assistance Myths
    • Selling
      • Home Valuation
      • Cash Offer
      • Home Report
    • Life Transitions
      • Probate
      • Inherited Homes
    • About
      • Learn More
      • Meet the Team
      • Career Opportunities
      • Our Testimonials
    • More
      • Preferred Loan Mortgage Company & Officers
    • Contact
    Traffic Dashboard
    Linwood Burns
    (404) 248-7754 info@linwoodgburns.com
    • Linwood Burns
      Duluth, GA
      1-877-LINWOOD | (404) 248-7754
      info@ LinwoodBurnsRealEstate.com
    Explore
    • Property Search
    • Communities
    • Buying
    • Selling
    About
    • About
    • Contact Us
    • Testimonials
    • Home
    Local Guide
    • Search by City
    • Search by Subdivision
    • Search by Zip
    • Search by Area
    Legal
    • Privacy
    • Terms
    • DMCA
    • Accessibility
    • Fair Housing
    Account
    • Dashboard
    • Logout
    • Login
    Linwood Burns | RE/MAX Center - Footer Logo
    ©2026 The Linwood Burns Real Estate Results Team. All rights reserved.
    Website built by CloseHack.
    First Multiple Listing Service, Inc.

    ​ Listings identified with the FMLS IDX logo come from FMLS and are held by brokerage firms other than the owner of this website. The listing brokerage is identified in any listing details. Information is deemed reliable but is not guaranteed. If you believe any FMLS listing contains material that infringes your copyrighted work please click here to review our DMCA policy and learn how to submit a takedown request. © 2022 First Multiple Listing Service, Inc.​

    Return
    • All Types
    • House+2 more
    • Price
    • Bed/Bath
    • Size
    • Dates
    • Filters
    • Amenities
    • Save
    Listings
    No results
    Sort
    Home / Canton / 415 Telfair Way
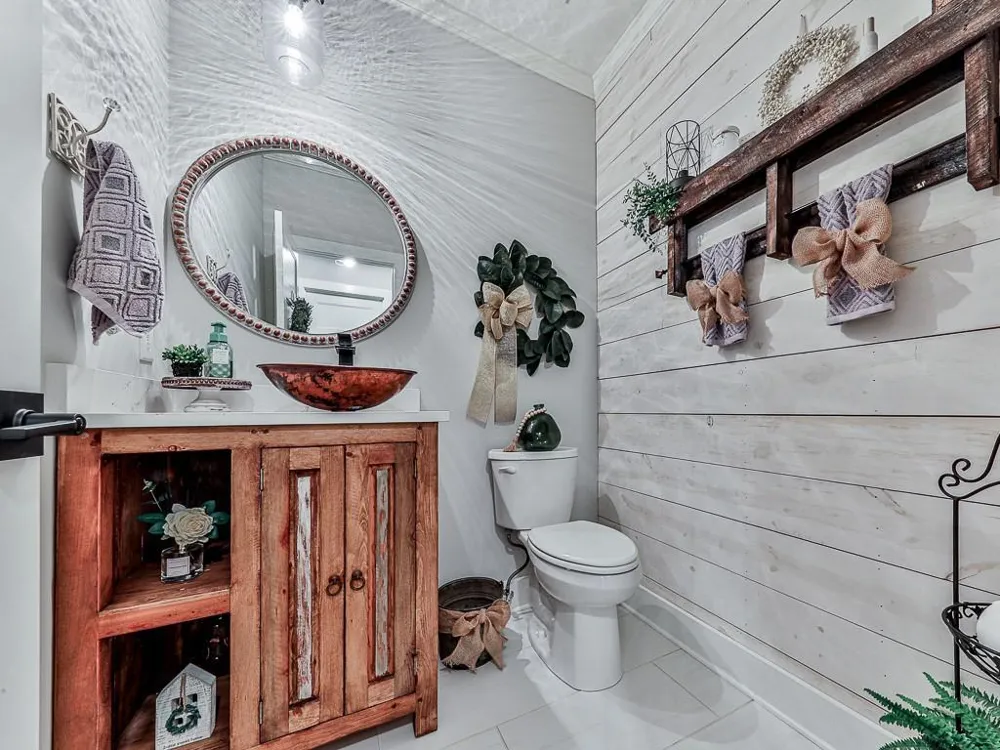
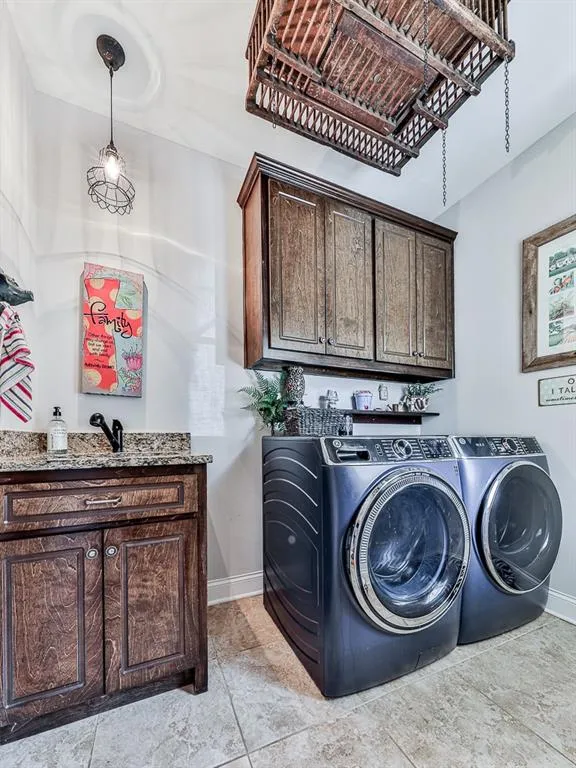
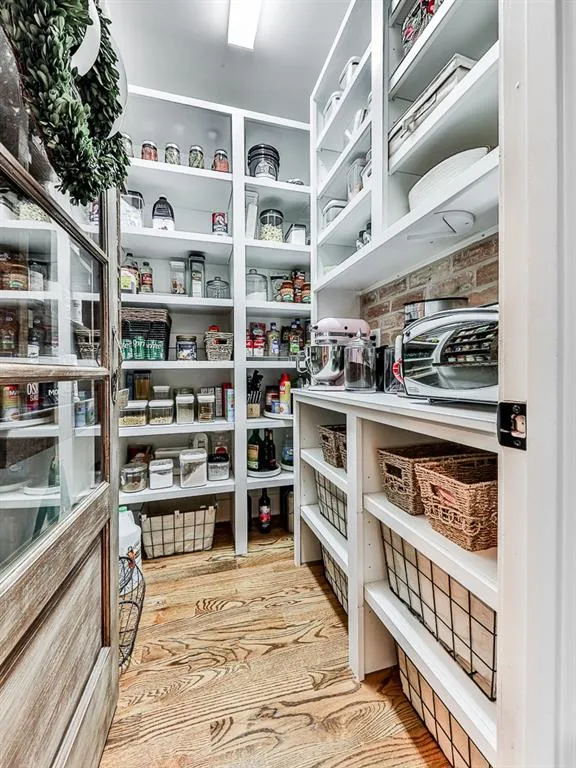
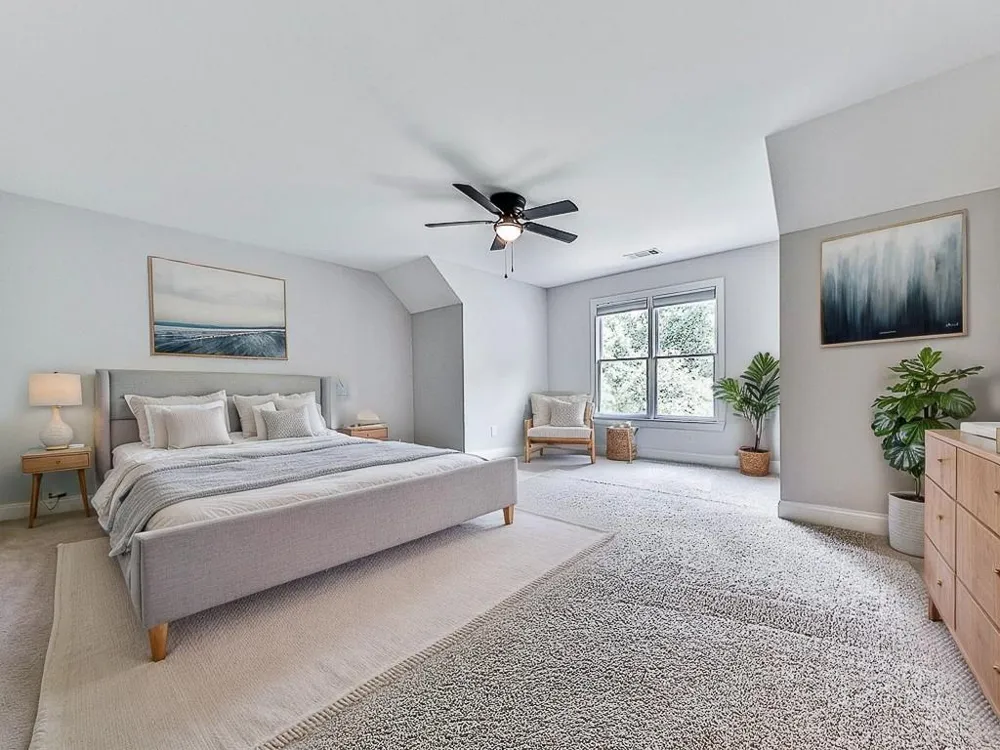
    415 Telfair Way Canton, GA 30115 415 Telfair Way Canton, GA 30115 415 Telfair Way Canton, GA 30115 415 Telfair Way Canton, GA 30115 415 Telfair Way Canton, GA 30115 415 Telfair Way Canton, GA 30115 415 Telfair Way Canton, GA 30115 415 Telfair Way Canton, GA 30115 415 Telfair Way Canton, GA 30115 415 Telfair Way Canton, GA 30115 415 Telfair Way Canton, GA 30115 415 Telfair Way Canton, GA 30115 415 Telfair Way Canton, GA 30115 415 Telfair Way Canton, GA 30115 415 Telfair Way Canton, GA 30115 415 Telfair Way Canton, GA 30115 415 Telfair Way Canton, GA 30115 415 Telfair Way Canton, GA 30115 415 Telfair Way Canton, GA 30115 415 Telfair Way Canton, GA 30115 415 Telfair Way Canton, GA 30115 415 Telfair Way Canton, GA 30115 415 Telfair Way Canton, GA 30115 415 Telfair Way Canton, GA 30115 415 Telfair Way Canton, GA 30115 415 Telfair Way Canton, GA 30115 415 Telfair Way Canton, GA 30115 415 Telfair Way Canton, GA 30115 415 Telfair Way Canton, GA 30115 415 Telfair Way Canton, GA 30115 415 Telfair Way Canton, GA 30115 415 Telfair Way Canton, GA 30115 415 Telfair Way Canton, GA 30115 415 Telfair Way Canton, GA 30115 415 Telfair Way Canton, GA 30115 415 Telfair Way Canton, GA 30115 View All Photos

    $885,000

    | Active

    415 Telfair Way

    Canton, GA 30115

    3,304
    Square Feet
    5
    Beds
    3.5
    Baths
    0
    Days on Market
    7803562
    MLS#
    House
    Structure
    Residential
    Zone
    Contact


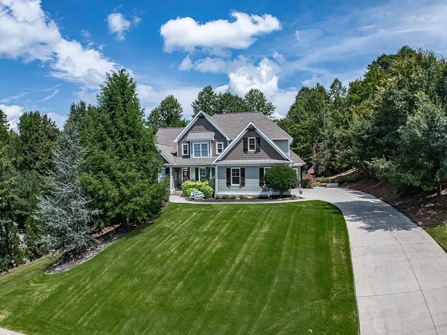
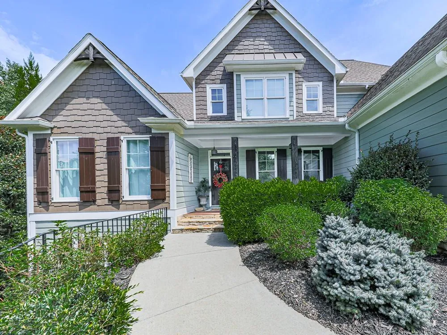
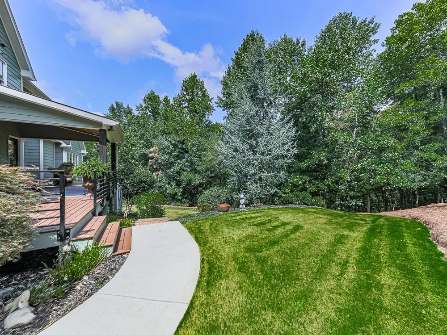
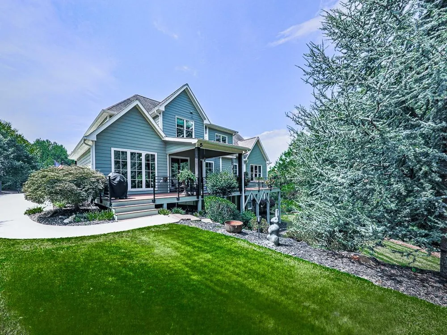
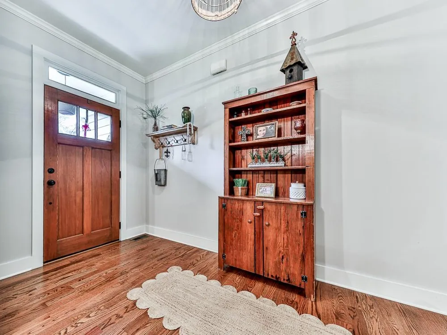
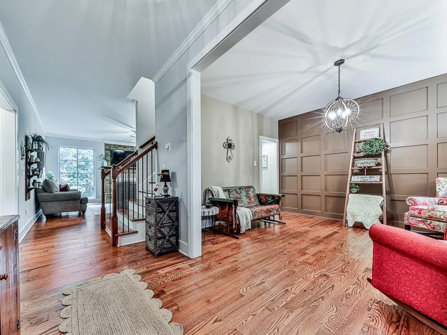
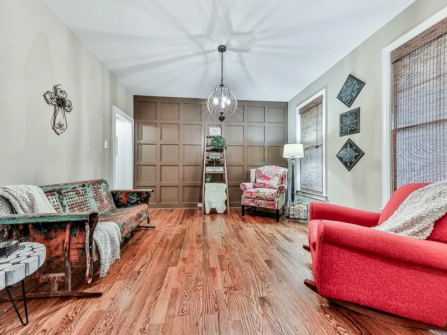
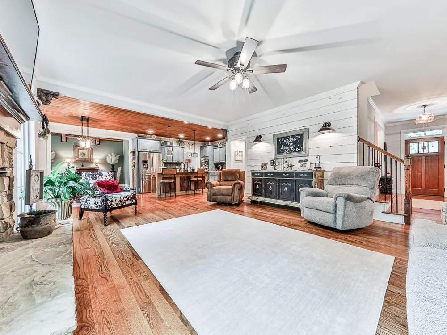
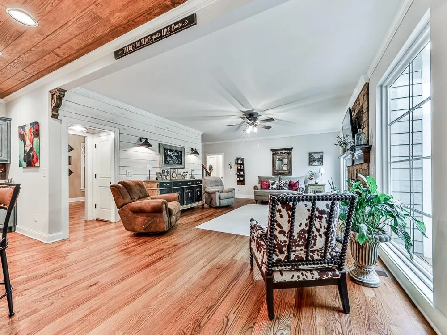
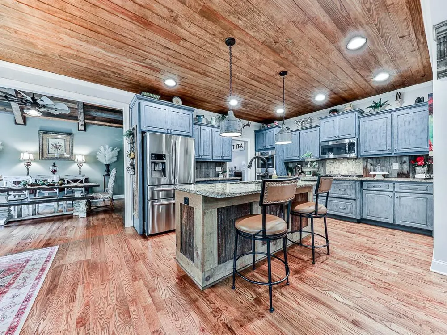
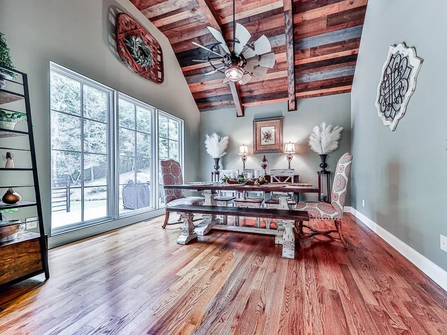
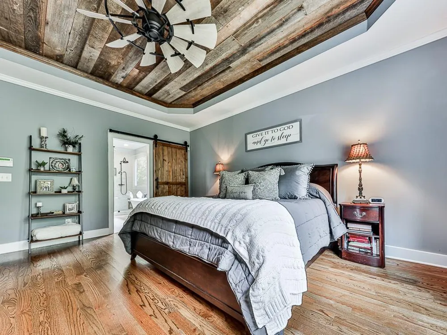
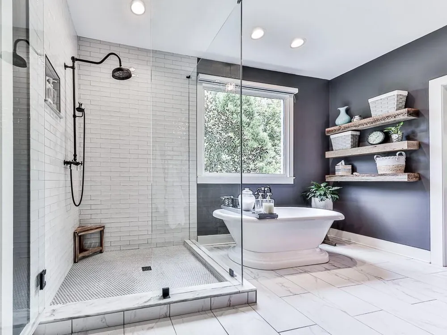
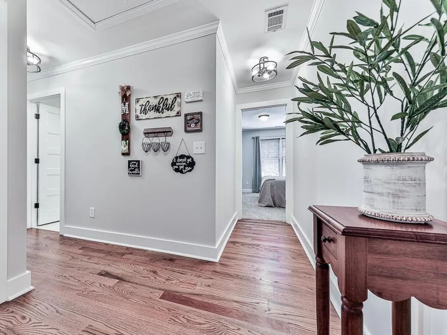
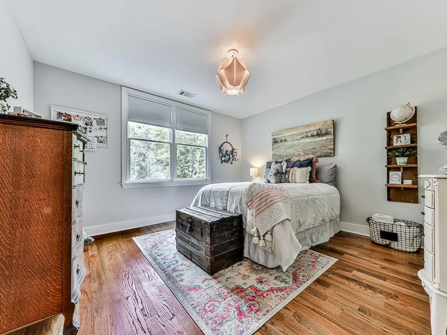
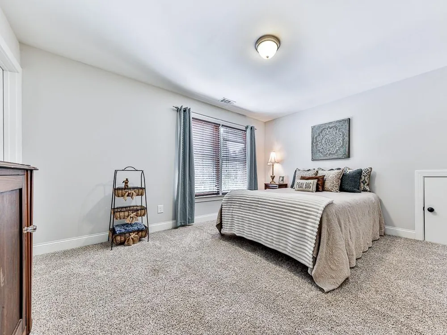
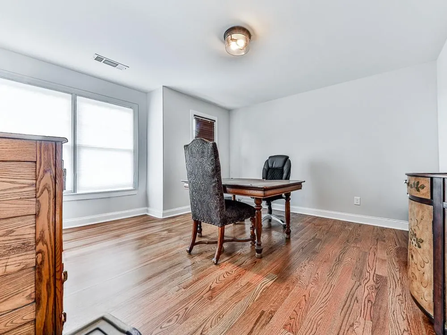
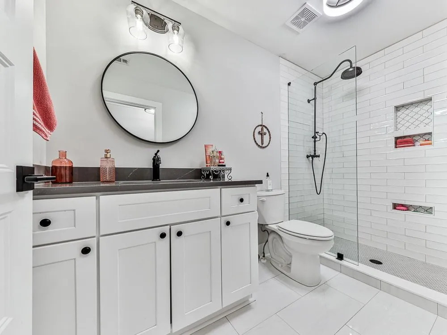
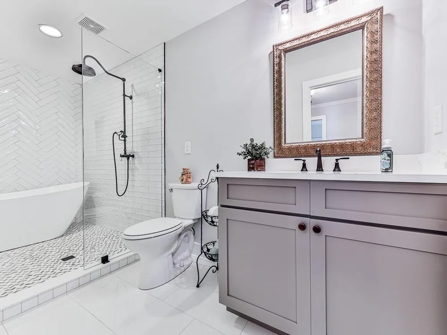
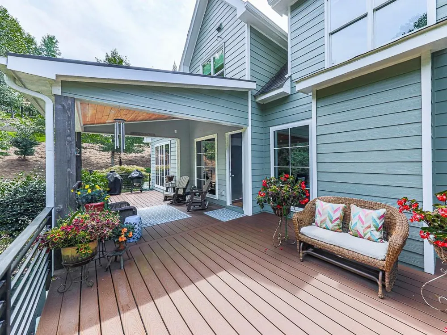
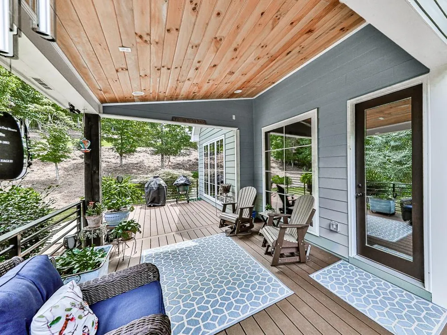
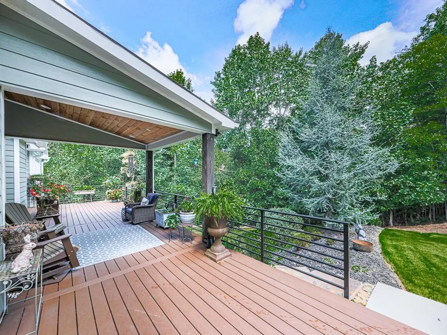
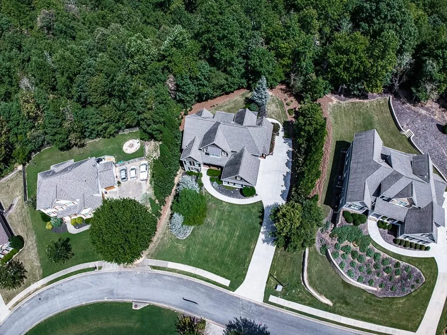
    Stunning Craftsman Retreat with Exceptional Curb Appeal Welcome home to this beautifully maintained Craftsman-style residence, perfectly situated on a spacious, professionally landscaped lot. From the moment you arrive, you will be captivated by the homes striking architecture, featuring multiple gables, elegant stone accents, charming shutters, and a welcoming covered front porch. Surrounded by mature trees and lush greenery, this home offers the perfect blend of privacy and curb appeal. The expansive front yard and manicured landscaping create a picturesque setting that feels both peaceful and inviting. Thoughtfully designed with timeless finishes and attention to detail, this property delivers warmth, character, and modern comfort. Whether you are enjoying quiet mornings on the front porch or entertaining family and friends, this exceptional home provides the ideal backdrop for making lasting memories. A rare opportunity to own a home that combines timeless elegance, comfort, and natural beauty—schedule your private showing today! OWNER / AGENT

    Property Details
    Interior
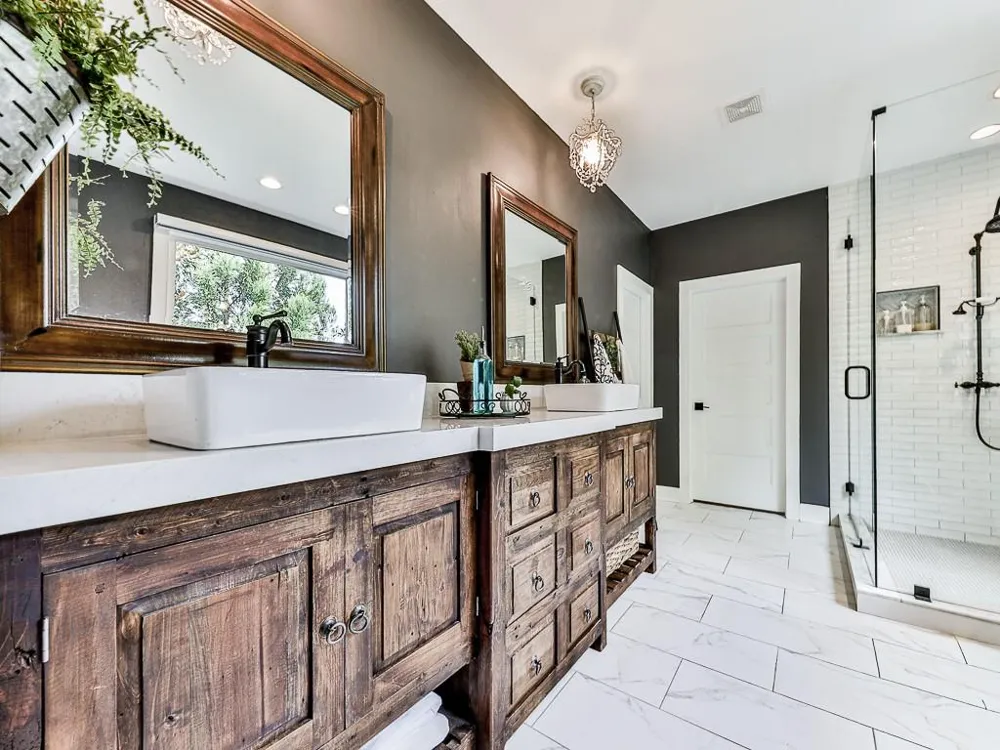
    Beamed Ceilings, Coffered Ceiling(s), Crown Molding, Disappearing Attic Stairs, Double Vanity, Entrance Foyer, High Ceilings 9 f
    Fireplaces
    1
    Cooling
    Ceiling Fan(s), Central Air, Zoned
    Heating
    Natural Gas, Zoned
    Cooling Features
    Ceiling Fan(s), Central Air, Zoned
    Bedrooms
    5
    Bathrooms
    3.5
    Full Baths
    3
    Half Baths
    1
    View
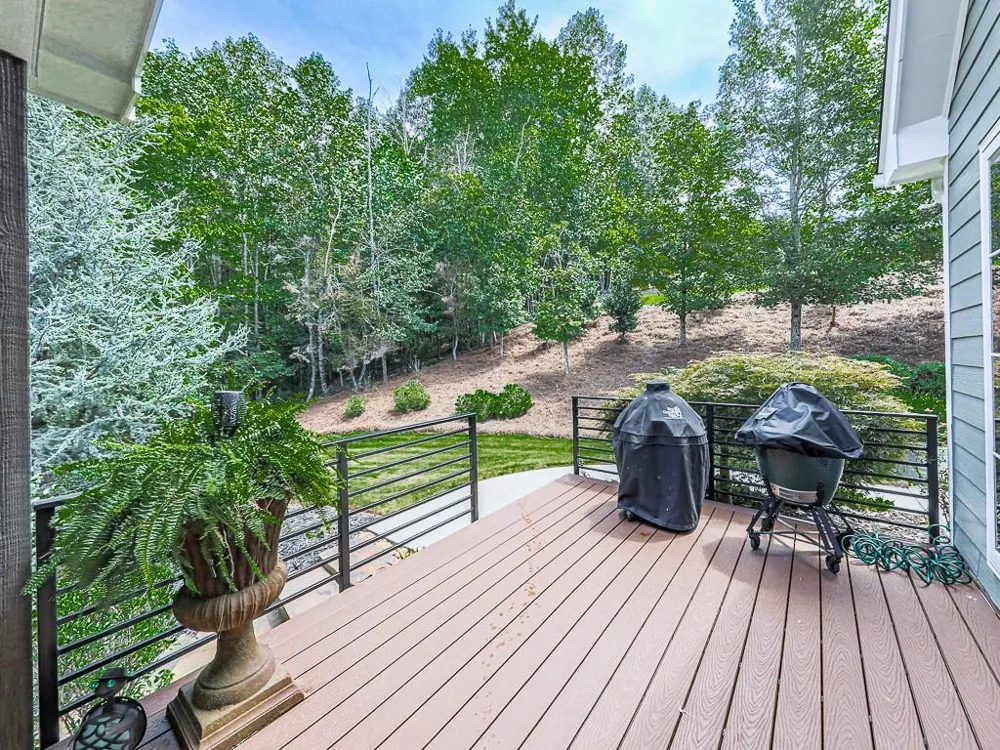
    Trees/Woods
    Lot Features
    Back Yard, Landscaped, Private
    Stories
    2
    Lot Description
    Back Yard, Landscaped, Private
    Exterior Features
    Private Yard
    Exterior Materials
    Private Yard
    Pool Shared
    1
    Acres
    0.0
    Square Feet
    3304
    Lot Size (sqft)
    0.0
    Parking Features
    Driveway, Garage
    Parking Type
    Driveway
    Parking Garage Spaces
    2
    Property Type
    Purchase
    Style
    Craftsman
    Basement
    1
    Basement Description
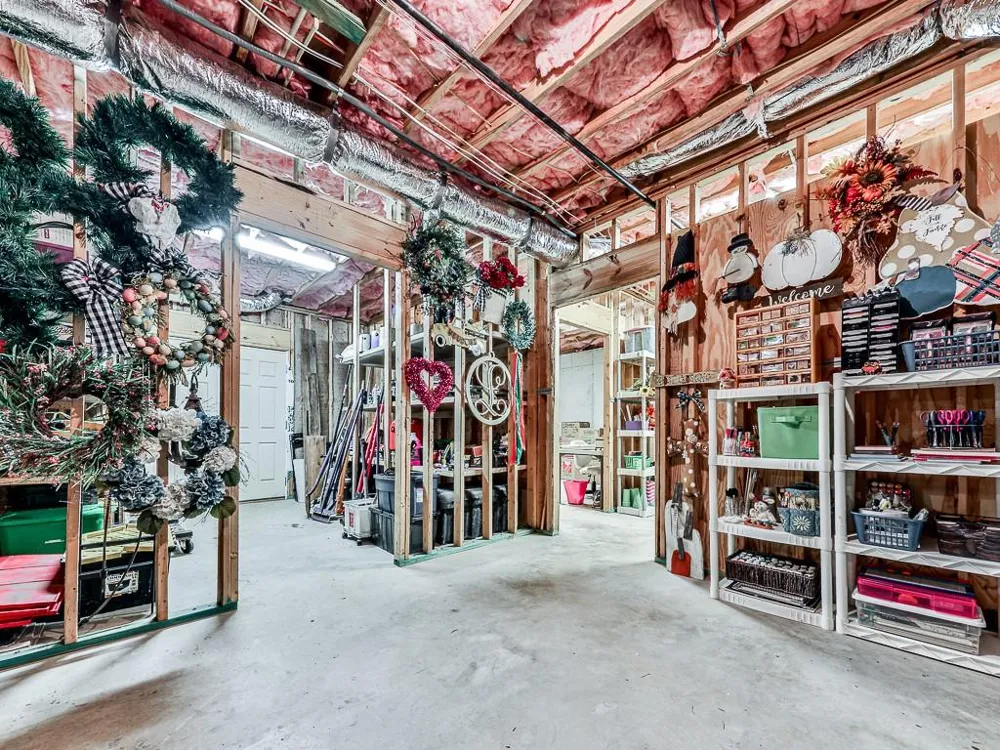
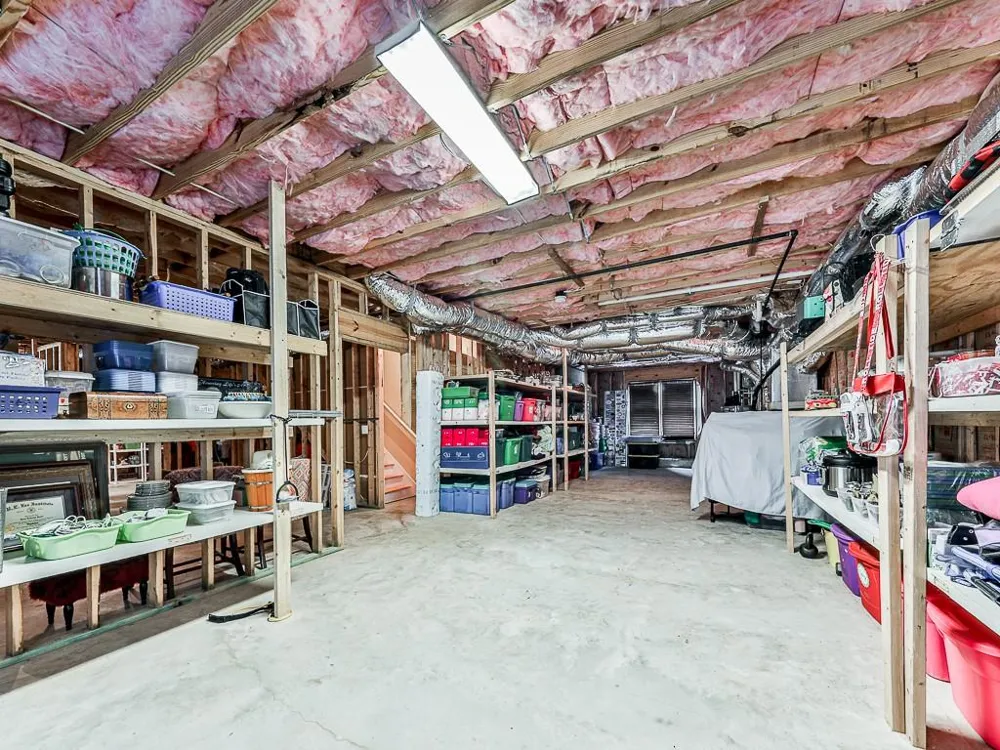
    Bath/Stubbed, Daylight, Exterior Entry, Unfinished
    Basement Finished
    1
    Year Built
    2016
    Foundation
    Concrete Perimeter
    Roof
    Metal, Ridge Vents, Shingle
    Sewer Information
    Public Sewer
    Utility Source
    Public
    Utility Features
    Cable Available, Electricity Available, Natural Gas Available, Phone Available, Sewer Available, Underground Utilities, Water Av
    Appliances
    Dishwasher, Disposal, Double Oven, Electric Oven, Gas Cooktop, Gas Water Heater
    Subdivision
    Governors Preserve
    Community Features
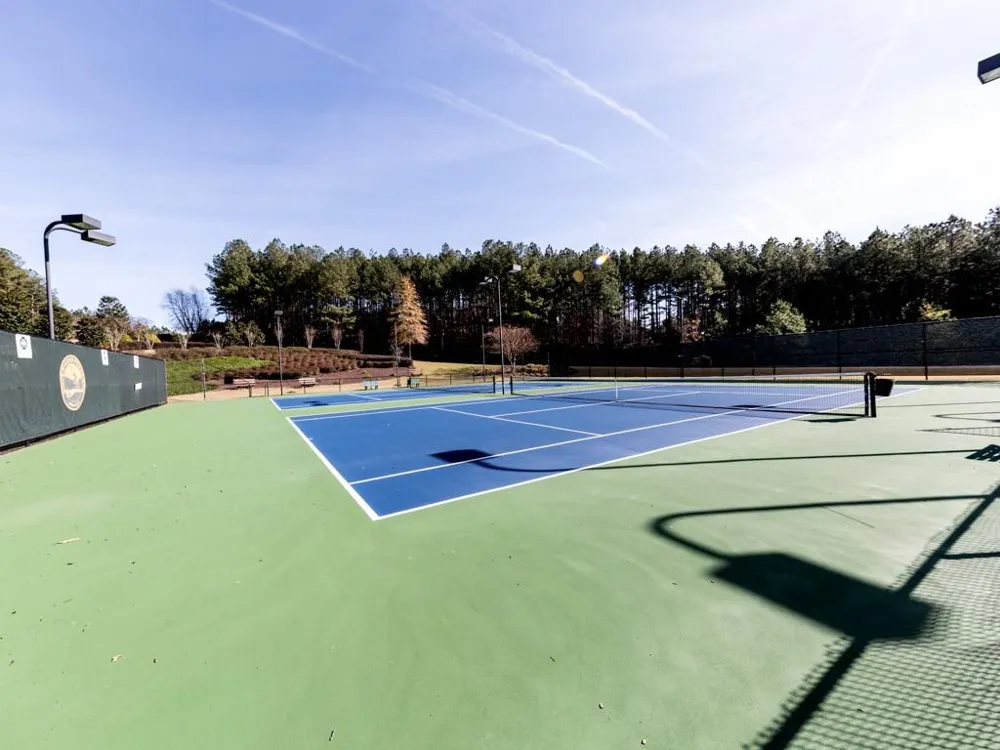
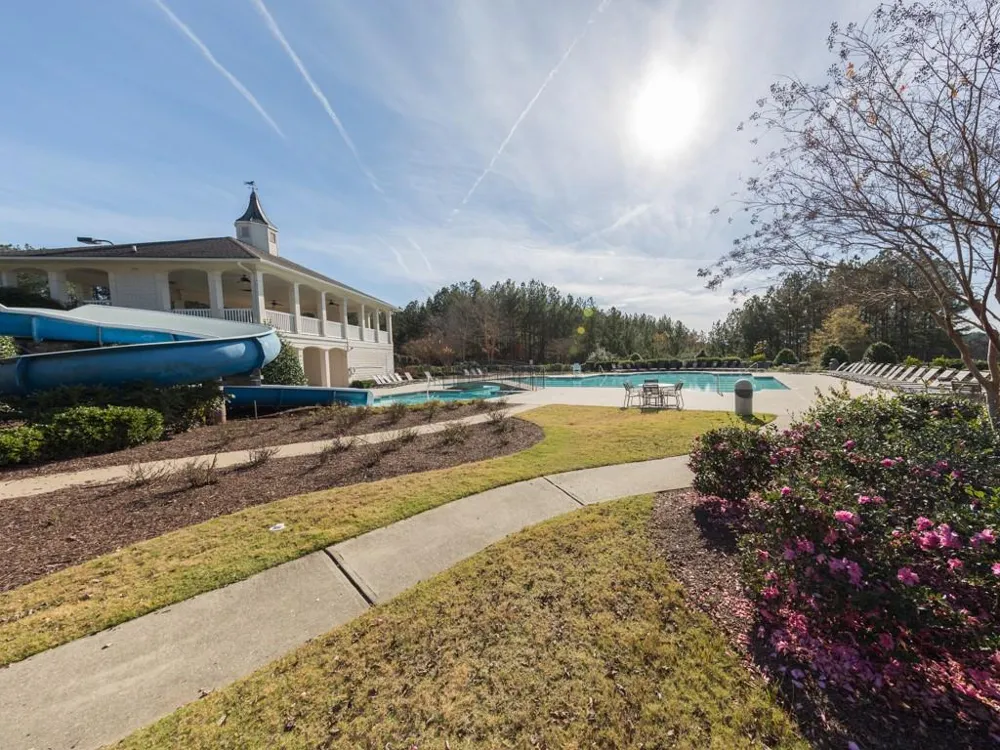
    Clubhouse, Homeowners Assoc, Near Trails/Greenway, Pickleball, Playground, Pool, Tennis Court(s)
    Elementary School
    Avery
    Middle School
    Creekland - Cherokee
    High School
    Creekview
    County
    Cherokee - GA
    Region
    Canton
    Original List Price
    $885,000
    Taxes Annual
    $7,847
    HOA
    1
    HOA Fees
    1100
    MLS #
    7803562
    Location
    Legal

    ​ Listings identified with the FMLS IDX logo come from FMLS and are held by brokerage firms other than the owner of this website. The listing brokerage is identified in any listing details. Information is deemed reliable but is not guaranteed. If you believe any FMLS listing contains material that infringes your copyrighted work please click here to review our DMCA policy and learn how to submit a takedown request. © 2022 First Multiple Listing Service, Inc.​

    Provided By
    Listed by Scott Lathem (#WLATHEM)
    Listing Office: The Lathem Group, LLC (#TLGP01)

    Linwood Burns | RE/MAX Center Have a question about this home?

    Interested in Purchasing 415 Telfair Way?

    Get an estimate on monthly payments on this property.

    $
    years
    Down Payment
    $
    %
    Interest Rate
    %
    Tax Rate
    %
    $
    $annually
    $monthly
    Estimated Monthly Payment
    $0.00
    Loan Amount
    $0.00