(404) 248-7754 info@linwoodgburns.com The Linwood Burns Real Estate Results Team
    Traffic Dashboard
    Home
    • Search
    • Communities
      • Gwinnett County
      • Auburn
      • Berkeley Lake
      • Braselton
      • Buford
      • Dacula
      • Duluth
      • Grayson
      • Lawrenceville
      • Lilburn
      • Loganville
      • Norcross
      • Peachtree Corners
      • Snellville
      • Sugar Hill
      • Suwanee
    • Get a Cash Offer
    • Buying
      • Mortgage Calculator
      • Down Payment Assistance
      • WATCH: Down Payment Assistance Myths
    • Selling
      • Home Valuation
      • Cash Offer
      • Home Report
    • Life Transitions
      • Probate
      • Inherited Homes
    • About
      • Learn More
      • Meet the Team
      • Career Opportunities
      • Our Testimonials
    • More
      • Preferred Loan Mortgage Company & Officers
    • Contact
    Traffic Dashboard
    Linwood Burns
    (404) 248-7754 info@linwoodgburns.com
    • Linwood Burns
      Duluth, GA
      1-877-LINWOOD | (404) 248-7754
      info@ LinwoodBurnsRealEstate.com
    Explore
    • Property Search
    • Communities
    • Buying
    • Selling
    About
    • About
    • Contact Us
    • Testimonials
    • Home
    Local Guide
    • Search by City
    • Search by Subdivision
    • Search by Zip
    • Search by Area
    Legal
    • Privacy
    • Terms
    • DMCA
    • Accessibility
    • Fair Housing
    Account
    • Dashboard
    • Logout
    • Login
    Linwood Burns | RE/MAX Center - Footer Logo
    ©2026 The Linwood Burns Real Estate Results Team. All rights reserved.
    Website built by CloseHack.
    First Multiple Listing Service, Inc.

    ​ Listings identified with the FMLS IDX logo come from FMLS and are held by brokerage firms other than the owner of this website. The listing brokerage is identified in any listing details. Information is deemed reliable but is not guaranteed. If you believe any FMLS listing contains material that infringes your copyrighted work please click here to review our DMCA policy and learn how to submit a takedown request. © 2022 First Multiple Listing Service, Inc.​

    Return
    • All Types
    • House+2 more
    • Price
    • Bed/Bath
    • Size
    • Dates
    • Filters
    • Amenities
    • Save
    • Share
    Listings
    No results
    Sort
    Home / Marietta / 4207 Lake Rill Court
    4207 Lake Rill Court Marietta, GA 30062 4207 Lake Rill Court Marietta, GA 30062 4207 Lake Rill Court Marietta, GA 30062 4207 Lake Rill Court Marietta, GA 30062 4207 Lake Rill Court Marietta, GA 30062 4207 Lake Rill Court Marietta, GA 30062 4207 Lake Rill Court Marietta, GA 30062 4207 Lake Rill Court Marietta, GA 30062 4207 Lake Rill Court Marietta, GA 30062 4207 Lake Rill Court Marietta, GA 30062 4207 Lake Rill Court Marietta, GA 30062 4207 Lake Rill Court Marietta, GA 30062 4207 Lake Rill Court Marietta, GA 30062 4207 Lake Rill Court Marietta, GA 30062 4207 Lake Rill Court Marietta, GA 30062 4207 Lake Rill Court Marietta, GA 30062 4207 Lake Rill Court Marietta, GA 30062 4207 Lake Rill Court Marietta, GA 30062 4207 Lake Rill Court Marietta, GA 30062 4207 Lake Rill Court Marietta, GA 30062 4207 Lake Rill Court Marietta, GA 30062 4207 Lake Rill Court Marietta, GA 30062 4207 Lake Rill Court Marietta, GA 30062 4207 Lake Rill Court Marietta, GA 30062 4207 Lake Rill Court Marietta, GA 30062 4207 Lake Rill Court Marietta, GA 30062 4207 Lake Rill Court Marietta, GA 30062 4207 Lake Rill Court Marietta, GA 30062 4207 Lake Rill Court Marietta, GA 30062 4207 Lake Rill Court Marietta, GA 30062 4207 Lake Rill Court Marietta, GA 30062 4207 Lake Rill Court Marietta, GA 30062 4207 Lake Rill Court Marietta, GA 30062 4207 Lake Rill Court Marietta, GA 30062 4207 Lake Rill Court Marietta, GA 30062 4207 Lake Rill Court Marietta, GA 30062 4207 Lake Rill Court Marietta, GA 30062 View All Photos

    $874,900

    | Active

    4207 Lake Rill Court

    Marietta, GA 30062

    3,276
    Square Feet
    5
    Beds
    3
    Baths
    0.50
    Acres
    1
    Days on Market
    7836979
    MLS#
    House
    Structure
    Residential
    Zone
    Contact

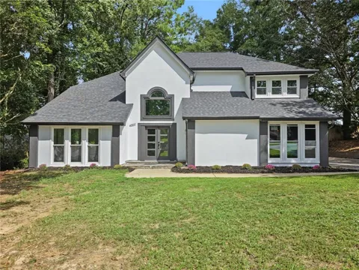
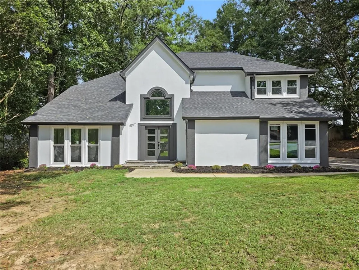
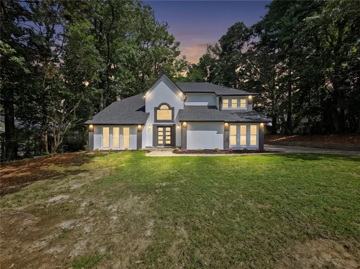
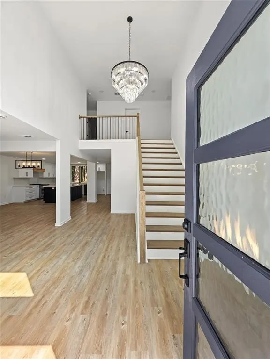
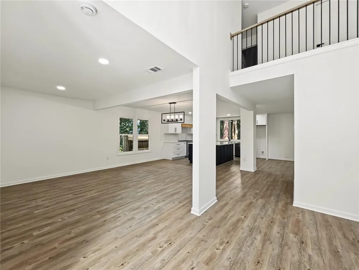
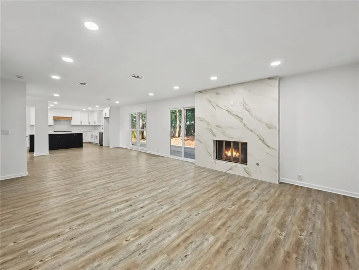
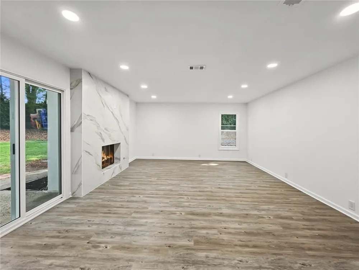
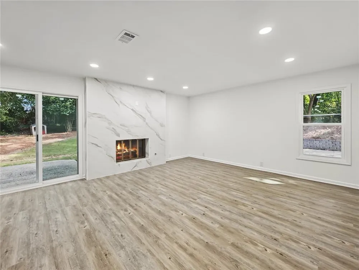
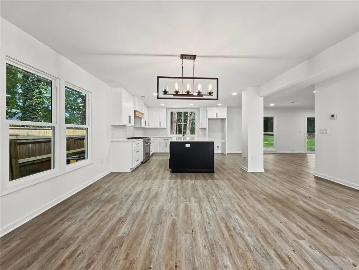
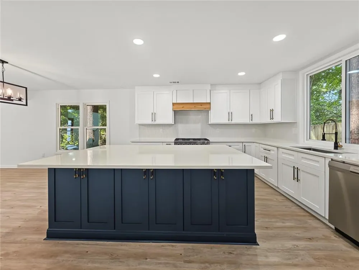
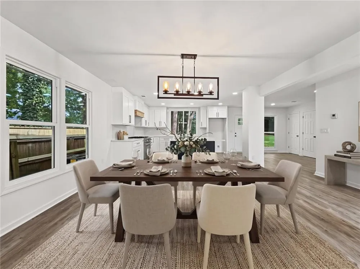
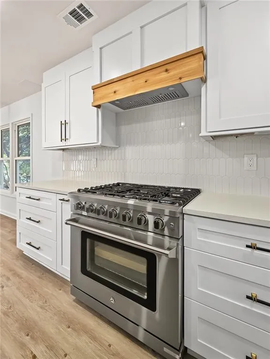
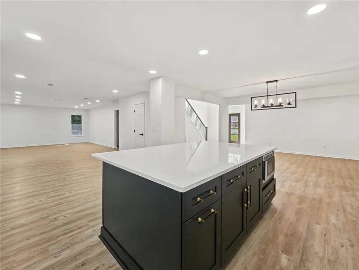
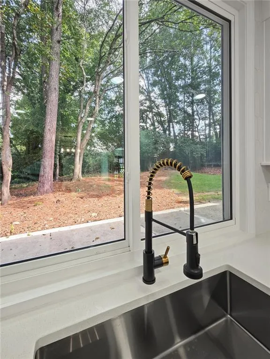
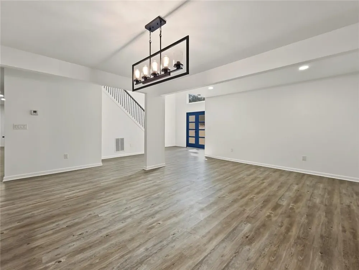
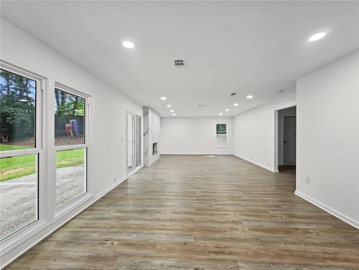
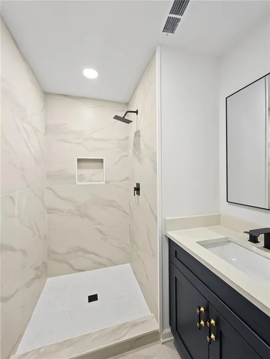
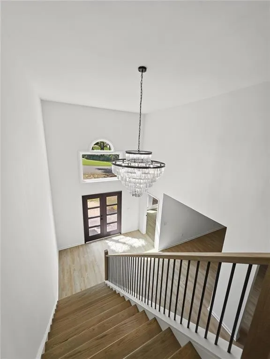
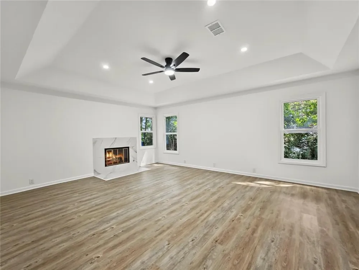
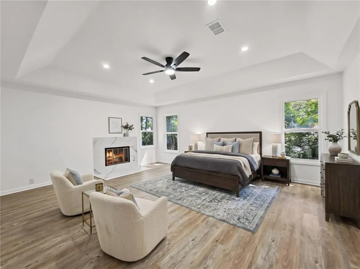
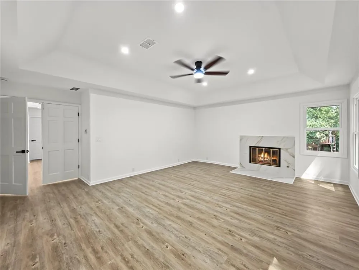
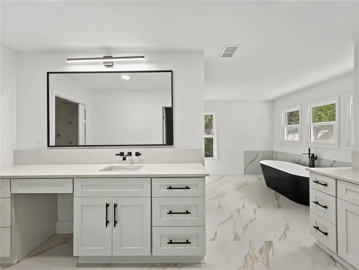
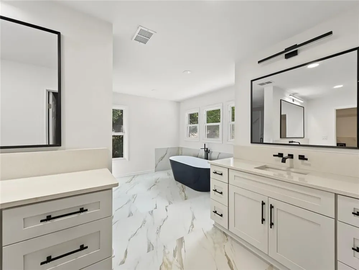
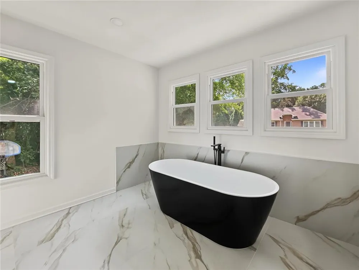
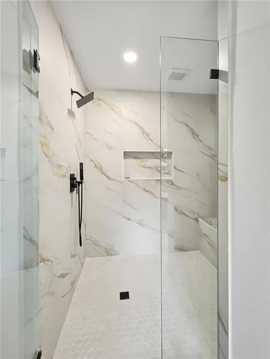
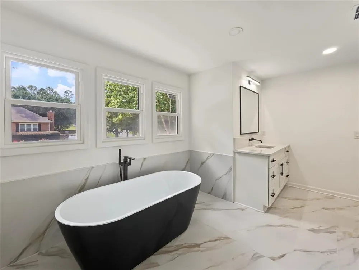
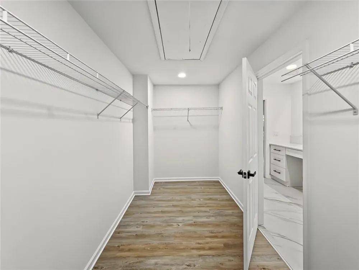
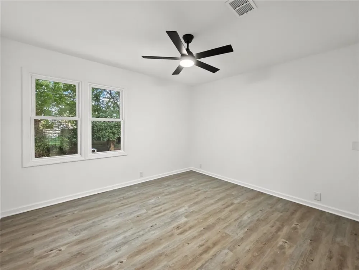
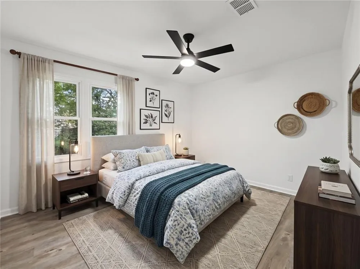
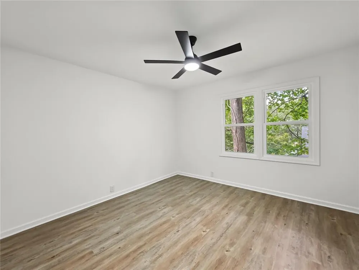
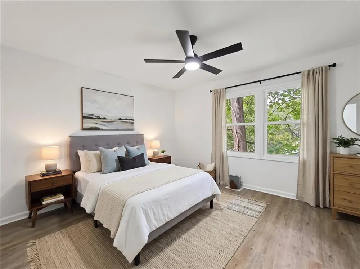
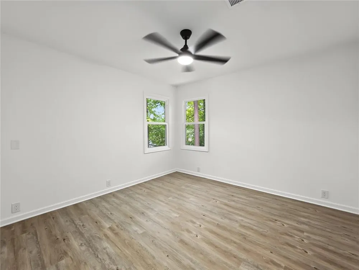
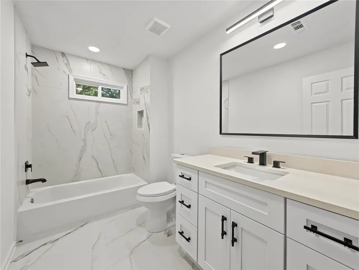
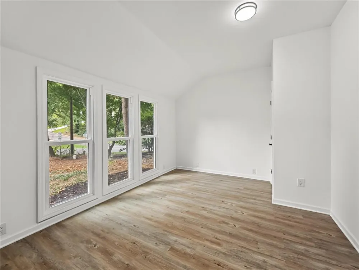
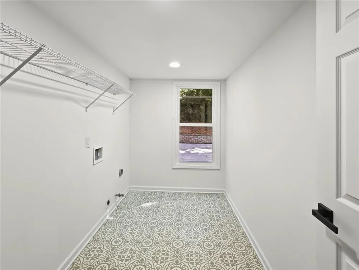
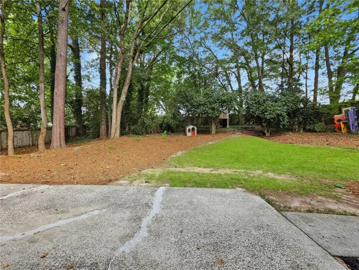
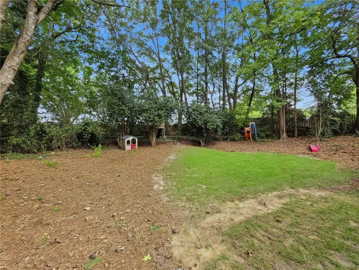
    Welcome to a beautifully reimagined home in the heart of East Cobb, where modern design, comfort and peace of mind come together. This stunning 5-bedroom, 3-full-bath residence has been completely renovated from top to bottom, offering the feeling of a brand-new home in an established, highly sought-after community. Step inside to a bright, open-concept floor plan featuring a stunning new kitchen, beautifully renovated bathrooms, sophisticated finishes and inviting living spaces designed for both everyday living and entertaining. Two fireplaces add warmth and character throughout the home. The oversized primary suite is a true private retreat, complete with its own fireplace, an exceptionally spacious walk-in closet and a beautifully designed spa-inspired bath. Filled with natural light, the primary bath features separate vanities with quartz countertops, a striking freestanding soaking tub and an oversized glass-enclosed shower with floor-to-ceiling tile. It’s the perfect space to unwind and recharge at the end of the day. The beauty goes far beyond what you can see. Nearly every major component has been replaced, including NEW plumbing, electrical wiring, electrical panel and meter, TWO NEW HVAC systems, water heater, roof, windows, insulation, drywall, doors, cabinetry, faucets and fixtures, and staircase. The extensive renovation was completed with applicable city permits and approvals, offering exceptional peace of mind for the next owner. Step outside to a private backyard with plenty of room to relax, entertain and enjoy the outdoors. Located in the highly desirable Walton High School District and in the heart of East Cobb, just minutes from Avenue East Cobb, premier shopping, restaurants, grocery stores, parks and everything this incredible area has to offer. MOVE IN, UNPACK AND ENJOY. Everything has already been done for you. This is the rare combination of a completely renovated home, an exceptional location and the East Cobb lifestyle buyers are looking for.

    Property Details
    Interior
    Entrance Foyer 2 Story, High Ceilings 9 ft Lower, High Ceilings 9 ft Main
    Fireplaces
    2
    Cooling
    Central Air
    Heating
    Central
    Cooling Features
    Central Air
    Bedrooms
    5
    Bathrooms
    3.0
    Full Baths
    3
    View
    Trees/Woods
    Lot Features
    Back Yard
    Stories
    2
    Lot Description
    Back Yard
    Exterior Features
    Garden, Rain Gutters
    Exterior Materials
    Garden, Rain Gutters
    Acres
    0.501
    Square Feet
    3276
    Lot Size (sqft)
    x 0
    Parking Features
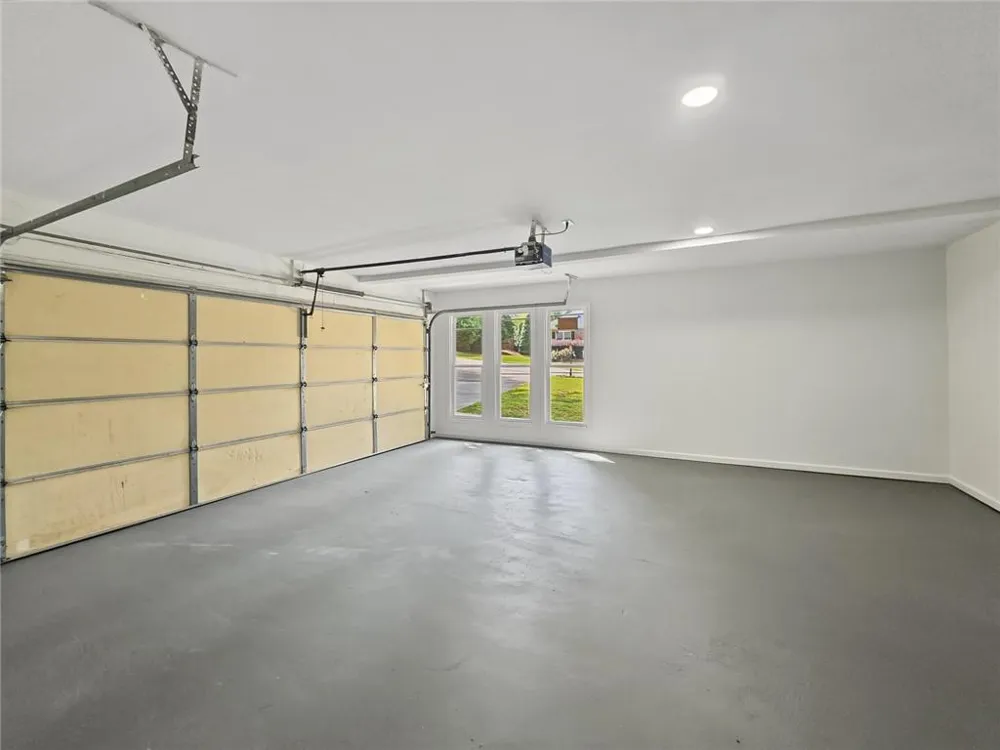
    Attached, Driveway, Garage, Garage Door Opener, Level Driveway
    Parking Spaces
    6
    Parking Type
    Garage
    Parking Garage Spaces
    2
    Property Type
    Purchase
    Style
    Traditional
    Year Built
    1985
    Foundation
    Slab
    Roof
    Shingle
    Sewer Information
    Public Sewer
    Utility Source
    Public
    Utility Features
    Cable Available, Electricity Available, Natural Gas Available, Phone Available, Sewer Available, Water Available
    Appliances
    Dishwasher, Disposal, Gas Range, Gas Water Heater
    Subdivision
    Hunters Trace
    Elementary School
    Timber Ridge - Cobb
    Middle School
    Dodgen
    High School
    Walton
    County
    Cobb - GA
    Region
    Marietta
    Original List Price
    $874,900
    Taxes Annual
    $5,713
    HOA
    1
    HOA Fees
    250
    MLS #
    7836979
    Location
    Legal

    ​ Listings identified with the FMLS IDX logo come from FMLS and are held by brokerage firms other than the owner of this website. The listing brokerage is identified in any listing details. Information is deemed reliable but is not guaranteed. If you believe any FMLS listing contains material that infringes your copyrighted work please click here to review our DMCA policy and learn how to submit a takedown request. © 2022 First Multiple Listing Service, Inc.​

    Provided By
    Listed by Amanda Resende (#RESENDEA)
    Listing Office: Atlanta Communities (#ATCM04)

    Linwood Burns | RE/MAX Center Have a question about this home?

    Interested in Purchasing 4207 Lake Rill Court?

    Get an estimate on monthly payments on this property.

    $
    years
    Down Payment
    $
    %
    Interest Rate
    %
    Tax Rate
    %
    $
    $annually
    $monthly
    Estimated Monthly Payment
    $0.00
    Loan Amount
    $0.00