(404) 248-7754 info@linwoodgburns.com The Linwood Burns Real Estate Results Team
    Traffic Dashboard
    Home
    • Search
    • Communities
      • Gwinnett County
      • Auburn
      • Berkeley Lake
      • Braselton
      • Buford
      • Dacula
      • Duluth
      • Grayson
      • Lawrenceville
      • Lilburn
      • Loganville
      • Norcross
      • Peachtree Corners
      • Snellville
      • Sugar Hill
      • Suwanee
    • Get a Cash Offer
    • Buying
      • Mortgage Calculator
      • Down Payment Assistance
      • WATCH: Down Payment Assistance Myths
    • Selling
      • Home Valuation
      • Cash Offer
      • Home Report
    • Life Transitions
      • Probate
      • Inherited Homes
    • About
      • Learn More
      • Meet the Team
      • Career Opportunities
      • Our Testimonials
    • More
      • Preferred Loan Mortgage Company & Officers
    • Contact
    Traffic Dashboard
    Linwood Burns
    (404) 248-7754 info@linwoodgburns.com
    • Linwood Burns
      Duluth, GA
      1-877-LINWOOD | (404) 248-7754
      info@ LinwoodBurnsRealEstate.com
    Explore
    • Property Search
    • Communities
    • Buying
    • Selling
    About
    • About
    • Contact Us
    • Testimonials
    • Home
    Local Guide
    • Search by City
    • Search by Subdivision
    • Search by Zip
    • Search by Area
    Legal
    • Privacy
    • Terms
    • DMCA
    • Accessibility
    • Fair Housing
    Account
    • Dashboard
    • Logout
    • Login
    Linwood Burns | RE/MAX Center - Footer Logo
    ©2026 The Linwood Burns Real Estate Results Team. All rights reserved.
    Website built by CloseHack.
    First Multiple Listing Service, Inc.

    ​ Listings identified with the FMLS IDX logo come from FMLS and are held by brokerage firms other than the owner of this website. The listing brokerage is identified in any listing details. Information is deemed reliable but is not guaranteed. If you believe any FMLS listing contains material that infringes your copyrighted work please click here to review our DMCA policy and learn how to submit a takedown request. © 2022 First Multiple Listing Service, Inc.​

    Return
    • All Types
    • House+2 more
    • Price
    • Bed/Bath
    • Size
    • Dates
    • Filters
    • Amenities
    • Save
    • Share
    Listings
    No results
    Sort
    Home / Hoschton / 4310 Shirebrook Trail
    4310 Shirebrook Trail Hoschton, GA 30548 4310 Shirebrook Trail Hoschton, GA 30548 4310 Shirebrook Trail Hoschton, GA 30548 4310 Shirebrook Trail Hoschton, GA 30548 4310 Shirebrook Trail Hoschton, GA 30548 4310 Shirebrook Trail Hoschton, GA 30548 4310 Shirebrook Trail Hoschton, GA 30548 4310 Shirebrook Trail Hoschton, GA 30548 4310 Shirebrook Trail Hoschton, GA 30548 4310 Shirebrook Trail Hoschton, GA 30548 4310 Shirebrook Trail Hoschton, GA 30548 4310 Shirebrook Trail Hoschton, GA 30548 4310 Shirebrook Trail Hoschton, GA 30548 4310 Shirebrook Trail Hoschton, GA 30548 4310 Shirebrook Trail Hoschton, GA 30548 4310 Shirebrook Trail Hoschton, GA 30548 4310 Shirebrook Trail Hoschton, GA 30548 4310 Shirebrook Trail Hoschton, GA 30548 4310 Shirebrook Trail Hoschton, GA 30548 4310 Shirebrook Trail Hoschton, GA 30548 4310 Shirebrook Trail Hoschton, GA 30548 4310 Shirebrook Trail Hoschton, GA 30548 4310 Shirebrook Trail Hoschton, GA 30548 4310 Shirebrook Trail Hoschton, GA 30548 4310 Shirebrook Trail Hoschton, GA 30548 4310 Shirebrook Trail Hoschton, GA 30548 4310 Shirebrook Trail Hoschton, GA 30548 4310 Shirebrook Trail Hoschton, GA 30548 View All Photos

    $719,990

    | Active

    4310 Shirebrook Trail

    Hoschton, GA 30548

    3,499
    Square Feet
    5
    Beds
    4
    Baths
    0.38
    Acres
    1
    Days on Market
    7833733
    MLS#
    House
    Structure
    Residential
    Zone
    Contact

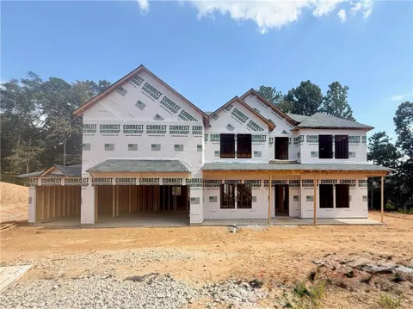
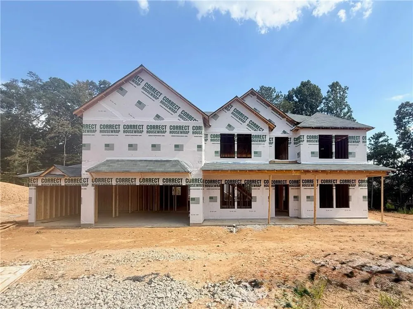
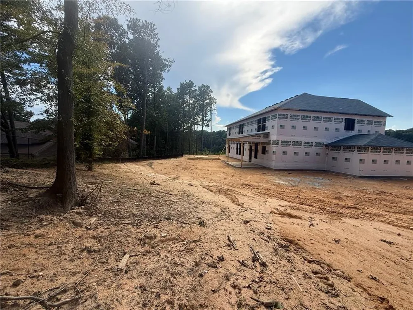
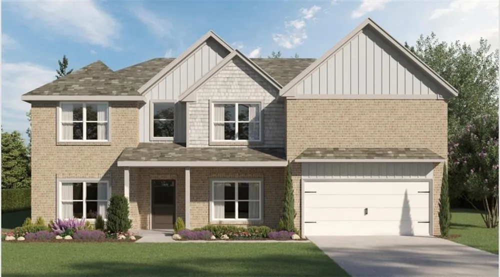
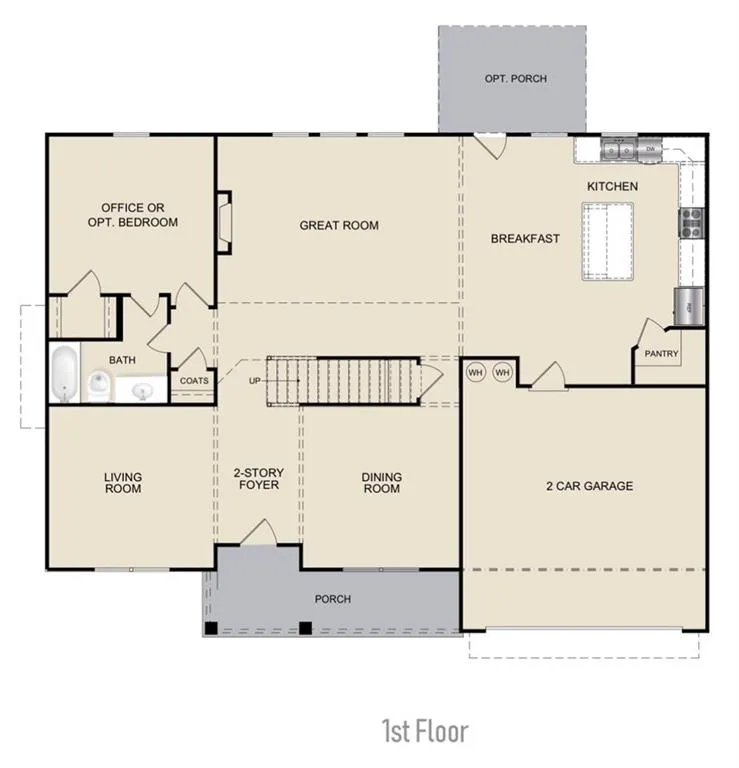
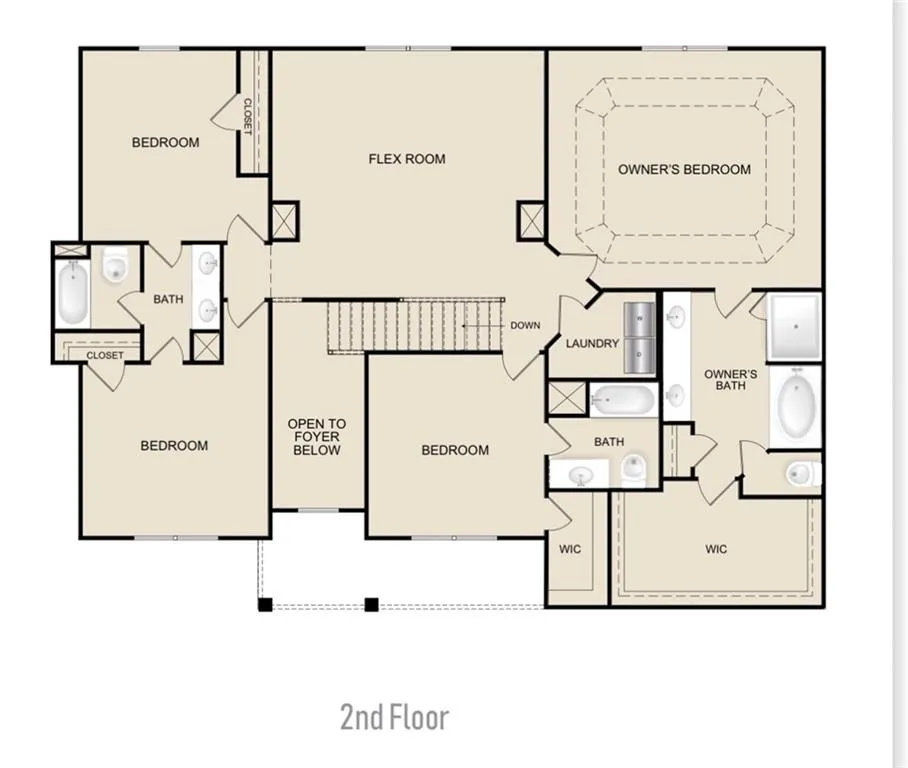
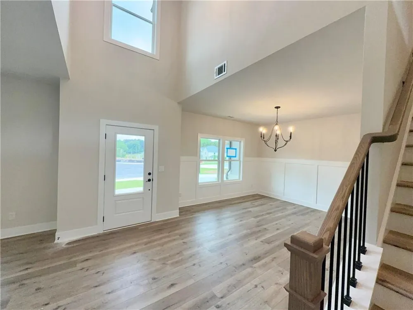
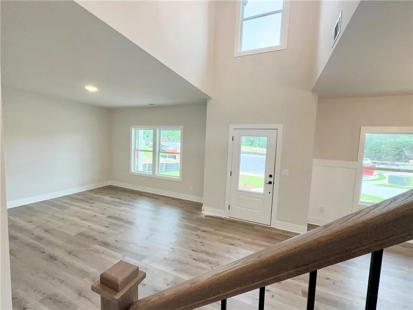
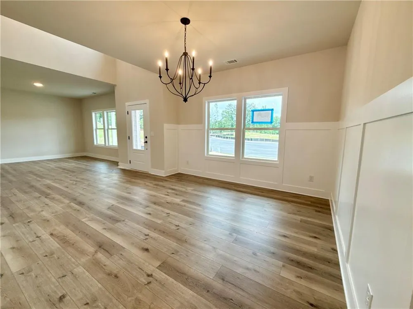
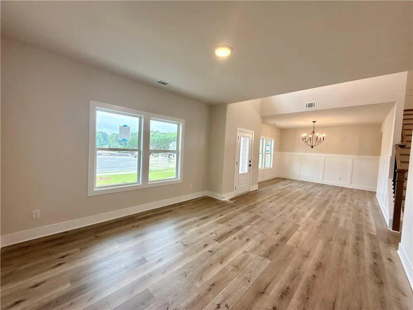
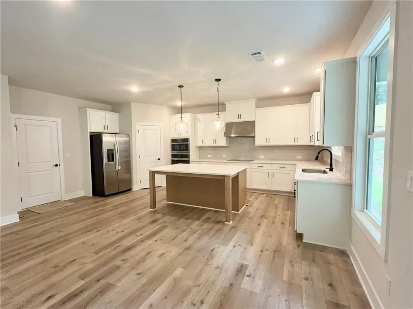
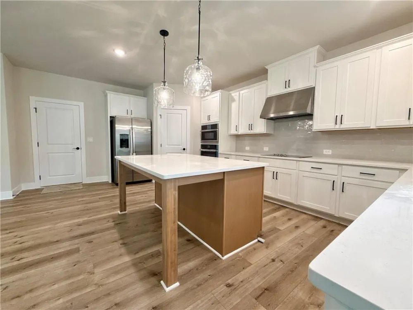
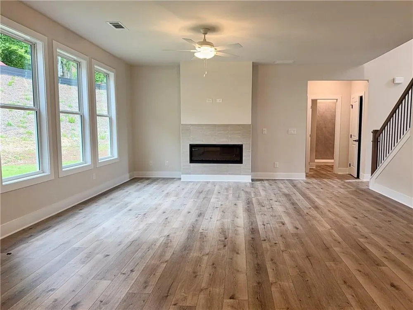
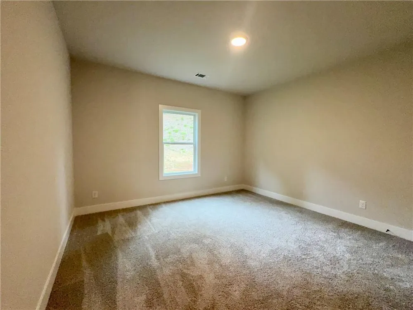
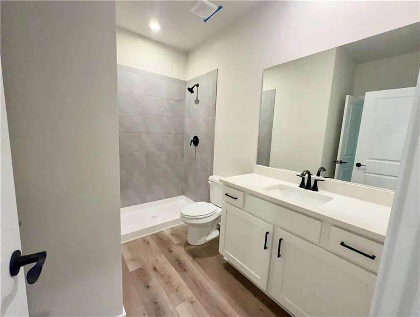
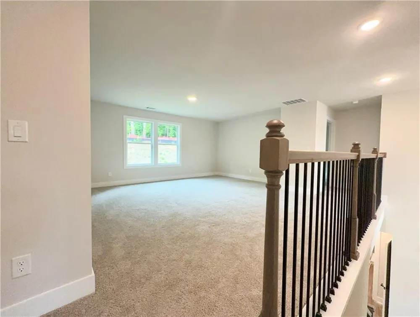
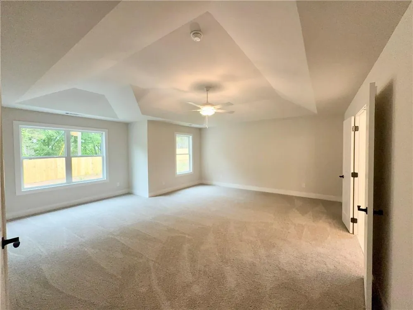
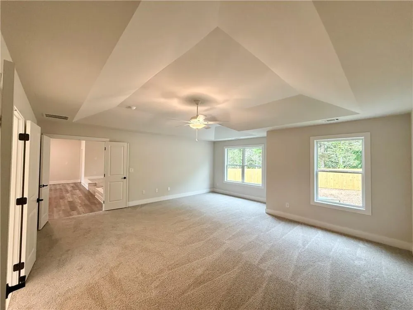
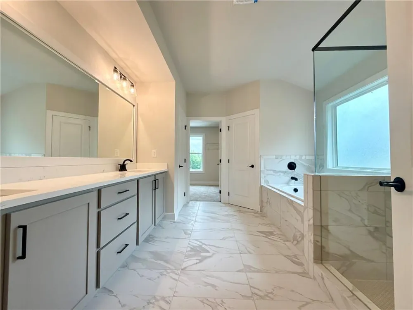
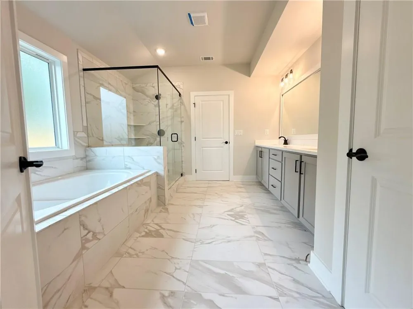
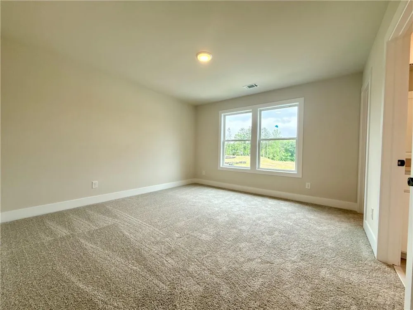
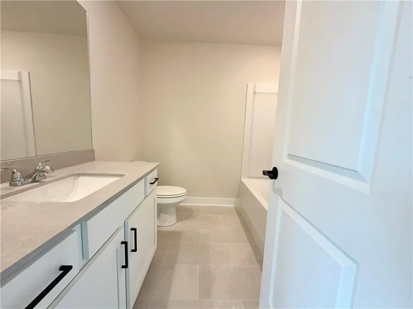
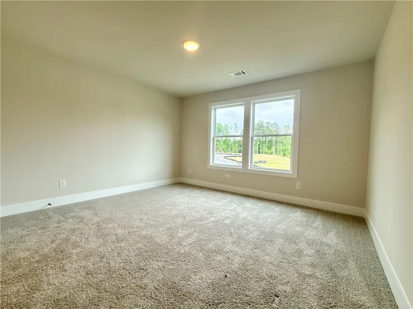
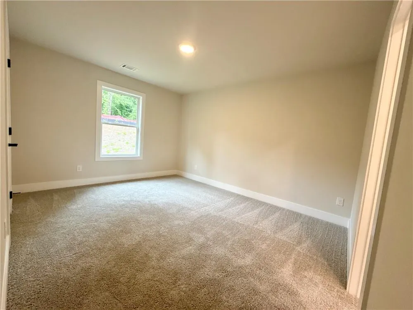
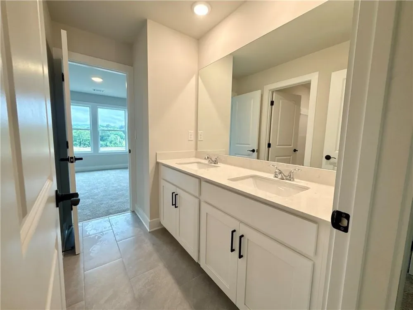
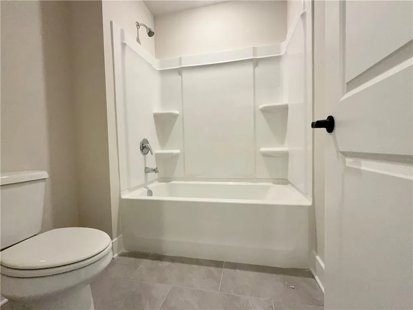
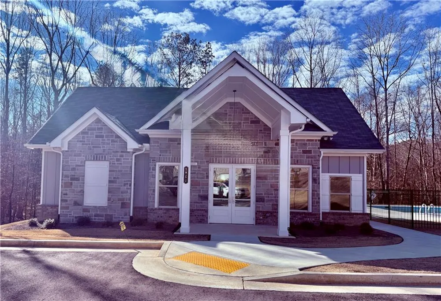
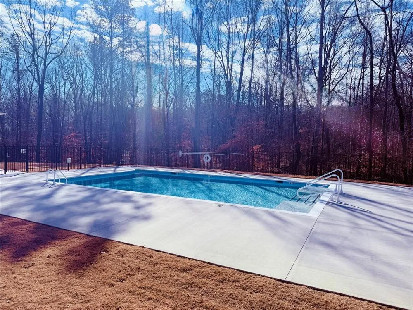
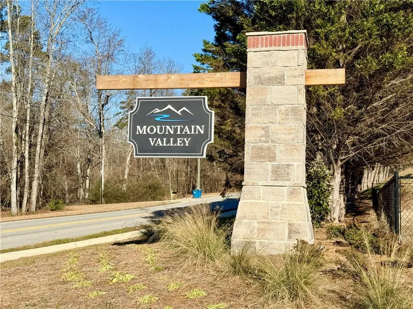
    The Kinkaide Plan Lot 9: 5BR/4BA UNDER CONSTRUCTION – ESTIMATED DECEMBER COMPLETION! Situated on a prime cul-de-sac lot, this home offers an expansive backyard with exceptional depth and width, providing an impressive setting for outdoor living and entertaining. One of the strengths of this plan is its flexibility, with spaces that work equally well for multigenerational living, extended-stay guests, working from home or simply having room to spread out. The home maintains a traditional footprint upon entry, with a two-story Foyer flanked by a formal Dining Room and separate Living Room that can also serve as a home office or sitting room. From there, the layout opens into the Great Room, Kitchen and Breakfast Area, creating a more casual flow across the main living spaces. The Kitchen features 42-inch cabinets, quartz counters, a large center island, walk-in pantry and upgraded GE Profile appliance package. A main-level Bedroom with walk-in closet and direct full Bath access is perfect for guests or extended family. Upstairs, a spacious Flex Room provides a second living or media space. The Owner’s Suite includes a generous Bath and walk-in closet. Every secondary bedroom has attached Bath access—one with a private en-suite and two sharing a Jack-and-Jill. The Laundry Room is conveniently located upstairs. Mountain Valley also delivers a location that is hard to match. Little Mulberry Park is less than one mile away, putting miles of trails, recreation and green space practically at your doorstep. The community is located in the highly sought-after Mill Creek High School District, one of the strongest draws for buyers in this area, and offers easy access to I-85. Hamilton Mill and the Mall of Georgia are nearby for shopping, dining and everyday conveniences. Only 5 homes remain in Mountain Valley’s final phase. Schedule your appointment today while selection opportunities are still available. Use GPS Address 4269 Hog Mountain Road, Hoschton, Georgia.

    Property Details
    Interior
    Disappearing Attic Stairs, Double Vanity, Entrance Foyer 2 Story, High Ceilings 9 ft Main, Tray Ceiling(s), Walk-In Closet(s)
    Fireplaces
    1
    Cooling
    Ceiling Fan(s), Central Air, Zoned
    Heating
    Central, Heat Pump, Zoned
    Cooling Features
    Ceiling Fan(s), Central Air, Zoned
    Bedrooms
    5
    Bathrooms
    4.0
    Full Baths
    4
    View
    Trees/Woods
    Lot Features
    Cul-De-Sac, Landscaped
    Stories
    2
    Lot Description
    Cul-De-Sac, Landscaped
    Exterior Features
    Rain Gutters
    Exterior Materials
    Rain Gutters
    Pool Shared
    1
    Acres
    0.38
    Square Feet
    3499
    Lot Size (sqft)
    x
    Parking Features
    Attached, Driveway, Garage, Garage Door Opener, Garage Faces Front, Kitchen Level
    Parking Type
    Garage
    Parking Garage Spaces
    3
    Property Type
    Purchase
    Style
    Craftsman, Traditional
    Year Built
    2026
    Foundation
    Slab
    Roof
    Composition
    Sewer Information
    Public Sewer
    Utility Source
    Public
    Utility Features
    Electricity Available, Sewer Available, Underground Utilities, Water Available
    Appliances
    Dishwasher, Disposal, Double Oven, Electric Cooktop, Electric Water Heater
    Subdivision
    Mountain Valley
    Community Features
    Clubhouse, Curbs, Homeowners Assoc, Playground, Pool, Sidewalks, Street Lights
    Elementary School
    Duncan Creek
    Middle School
    Osborne
    High School
    Mill Creek
    County
    Gwinnett - GA
    Region
    Hoschton
    Original List Price
    $719,990
    Taxes Annual
    $0
    HOA
    1
    HOA Fees
    660
    MLS #
    7833733
    Location
    Legal

    ​ Listings identified with the FMLS IDX logo come from FMLS and are held by brokerage firms other than the owner of this website. The listing brokerage is identified in any listing details. Information is deemed reliable but is not guaranteed. If you believe any FMLS listing contains material that infringes your copyrighted work please click here to review our DMCA policy and learn how to submit a takedown request. © 2022 First Multiple Listing Service, Inc.​

    Provided By
    Listed by Autumn Voigt (#VOIGTA)
    Listing Office: Park Place Brokers (#PPBR01)

    Linwood Burns | RE/MAX Center Have a question about this home?

    Interested in Purchasing 4310 Shirebrook Trail?

    Get an estimate on monthly payments on this property.

    $
    years
    Down Payment
    $
    %
    Interest Rate
    %
    Tax Rate
    %
    $
    $annually
    $monthly
    Estimated Monthly Payment
    $0.00
    Loan Amount
    $0.00