(404) 248-7754 info@linwoodgburns.com The Linwood Burns Real Estate Results Team
    Traffic Dashboard
    Home
    • Search
    • Communities
      • Gwinnett County
      • Auburn
      • Berkeley Lake
      • Braselton
      • Buford
      • Dacula
      • Duluth
      • Grayson
      • Lawrenceville
      • Lilburn
      • Loganville
      • Norcross
      • Peachtree Corners
      • Snellville
      • Sugar Hill
      • Suwanee
    • Get a Cash Offer
    • Buying
      • Mortgage Calculator
      • Down Payment Assistance
      • WATCH: Down Payment Assistance Myths
    • Selling
      • Home Valuation
      • Cash Offer
      • Home Report
    • Life Transitions
      • Probate
      • Inherited Homes
    • About
      • Learn More
      • Meet the Team
      • Career Opportunities
      • Our Testimonials
    • More
      • Preferred Loan Mortgage Company & Officers
    • Contact
    Traffic Dashboard
    Linwood Burns
    (404) 248-7754 info@linwoodgburns.com
    • Linwood Burns
      Duluth, GA
      1-877-LINWOOD | (404) 248-7754
      info@ LinwoodBurnsRealEstate.com
    Explore
    • Property Search
    • Communities
    • Buying
    • Selling
    About
    • About
    • Contact Us
    • Testimonials
    • Home
    Local Guide
    • Search by City
    • Search by Subdivision
    • Search by Zip
    • Search by Area
    Legal
    • Privacy
    • Terms
    • DMCA
    • Accessibility
    • Fair Housing
    Account
    • Dashboard
    • Logout
    • Login
    Linwood Burns | RE/MAX Center - Footer Logo
    ©2026 The Linwood Burns Real Estate Results Team. All rights reserved.
    Website built by CloseHack.
    First Multiple Listing Service, Inc.

    ​ Listings identified with the FMLS IDX logo come from FMLS and are held by brokerage firms other than the owner of this website. The listing brokerage is identified in any listing details. Information is deemed reliable but is not guaranteed. If you believe any FMLS listing contains material that infringes your copyrighted work please click here to review our DMCA policy and learn how to submit a takedown request. © 2022 First Multiple Listing Service, Inc.​

    Return
    • All Types
    • House+2 more
    • Price
    • Bed/Bath
    • Size
    • Dates
    • Filters
    • Amenities
    • Save
    • Share
    Listings
    No results
    Sort
    Home / Chickamauga / 4619 S Highway 341
    4619 S Highway 341 Chickamauga, GA 30707 4619 S Highway 341 Chickamauga, GA 30707 4619 S Highway 341 Chickamauga, GA 30707 4619 S Highway 341 Chickamauga, GA 30707 4619 S Highway 341 Chickamauga, GA 30707 4619 S Highway 341 Chickamauga, GA 30707 4619 S Highway 341 Chickamauga, GA 30707 4619 S Highway 341 Chickamauga, GA 30707 4619 S Highway 341 Chickamauga, GA 30707 4619 S Highway 341 Chickamauga, GA 30707 4619 S Highway 341 Chickamauga, GA 30707 4619 S Highway 341 Chickamauga, GA 30707 4619 S Highway 341 Chickamauga, GA 30707 4619 S Highway 341 Chickamauga, GA 30707 4619 S Highway 341 Chickamauga, GA 30707 4619 S Highway 341 Chickamauga, GA 30707 4619 S Highway 341 Chickamauga, GA 30707 4619 S Highway 341 Chickamauga, GA 30707 4619 S Highway 341 Chickamauga, GA 30707 4619 S Highway 341 Chickamauga, GA 30707 4619 S Highway 341 Chickamauga, GA 30707 4619 S Highway 341 Chickamauga, GA 30707 4619 S Highway 341 Chickamauga, GA 30707 4619 S Highway 341 Chickamauga, GA 30707 4619 S Highway 341 Chickamauga, GA 30707 4619 S Highway 341 Chickamauga, GA 30707 4619 S Highway 341 Chickamauga, GA 30707 4619 S Highway 341 Chickamauga, GA 30707 4619 S Highway 341 Chickamauga, GA 30707 4619 S Highway 341 Chickamauga, GA 30707 4619 S Highway 341 Chickamauga, GA 30707 4619 S Highway 341 Chickamauga, GA 30707 4619 S Highway 341 Chickamauga, GA 30707 4619 S Highway 341 Chickamauga, GA 30707 4619 S Highway 341 Chickamauga, GA 30707 4619 S Highway 341 Chickamauga, GA 30707 4619 S Highway 341 Chickamauga, GA 30707 4619 S Highway 341 Chickamauga, GA 30707 4619 S Highway 341 Chickamauga, GA 30707 4619 S Highway 341 Chickamauga, GA 30707 4619 S Highway 341 Chickamauga, GA 30707 4619 S Highway 341 Chickamauga, GA 30707 4619 S Highway 341 Chickamauga, GA 30707 4619 S Highway 341 Chickamauga, GA 30707 4619 S Highway 341 Chickamauga, GA 30707 4619 S Highway 341 Chickamauga, GA 30707 4619 S Highway 341 Chickamauga, GA 30707 4619 S Highway 341 Chickamauga, GA 30707 4619 S Highway 341 Chickamauga, GA 30707 4619 S Highway 341 Chickamauga, GA 30707 4619 S Highway 341 Chickamauga, GA 30707 4619 S Highway 341 Chickamauga, GA 30707 4619 S Highway 341 Chickamauga, GA 30707 4619 S Highway 341 Chickamauga, GA 30707 4619 S Highway 341 Chickamauga, GA 30707 4619 S Highway 341 Chickamauga, GA 30707 4619 S Highway 341 Chickamauga, GA 30707 4619 S Highway 341 Chickamauga, GA 30707 4619 S Highway 341 Chickamauga, GA 30707 4619 S Highway 341 Chickamauga, GA 30707 4619 S Highway 341 Chickamauga, GA 30707 4619 S Highway 341 Chickamauga, GA 30707 4619 S Highway 341 Chickamauga, GA 30707 4619 S Highway 341 Chickamauga, GA 30707 4619 S Highway 341 Chickamauga, GA 30707 4619 S Highway 341 Chickamauga, GA 30707 4619 S Highway 341 Chickamauga, GA 30707 4619 S Highway 341 Chickamauga, GA 30707 4619 S Highway 341 Chickamauga, GA 30707 4619 S Highway 341 Chickamauga, GA 30707 4619 S Highway 341 Chickamauga, GA 30707 4619 S Highway 341 Chickamauga, GA 30707 View All Photos

    $1,350,000

    | Active

    4619 S Highway 341

    Chickamauga, GA 30707

    4,857
    Square Feet
    5
    Beds
    5
    Baths
    73.56
    Acres
    46
    Days on Market
    7817386
    MLS#
    House
    Structure
    Residential
    Zone
    Contact

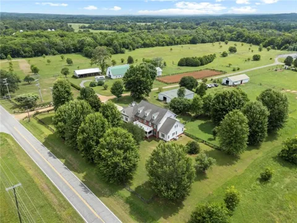
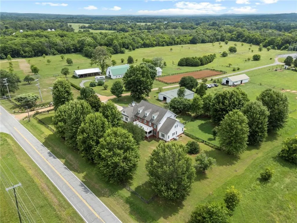
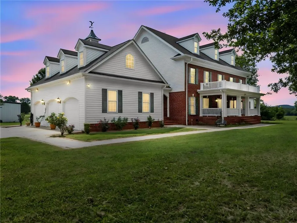
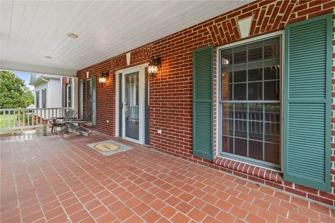
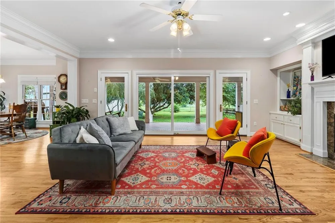
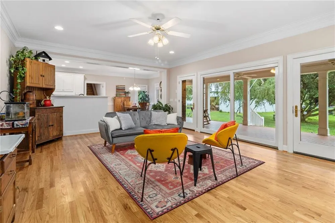
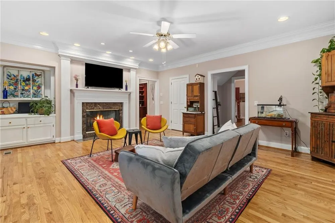
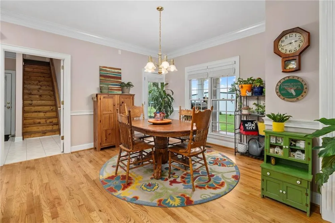
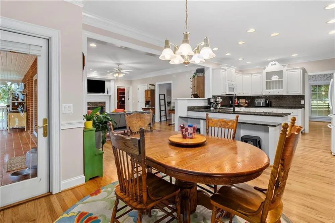
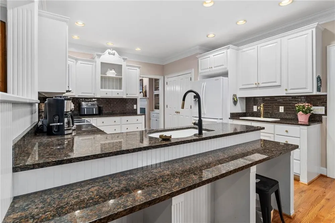
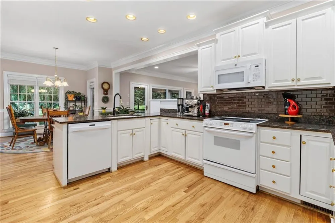
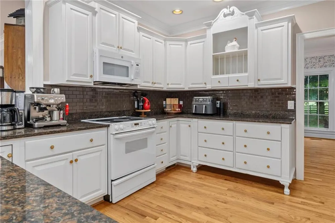
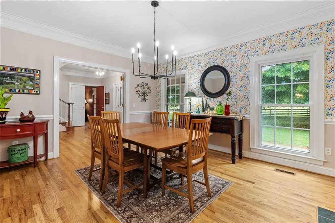
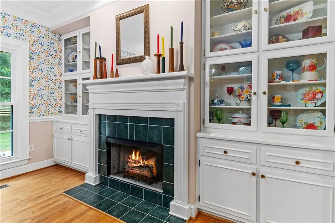
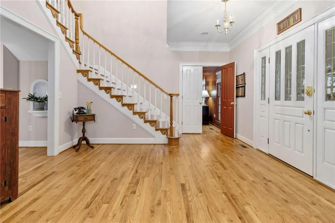
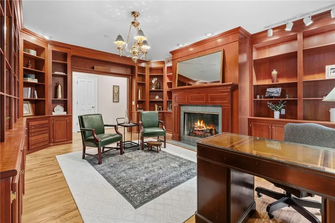
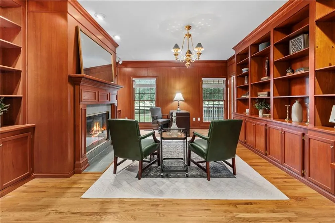
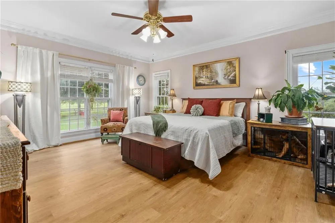
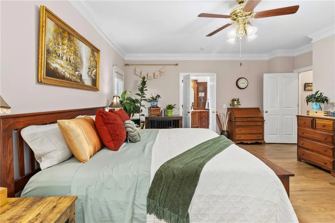
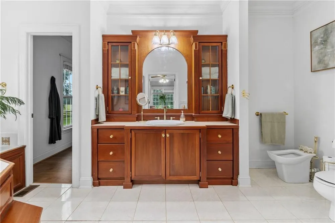
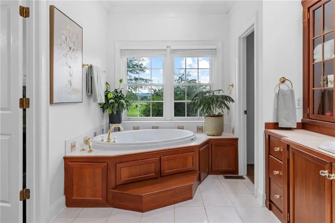
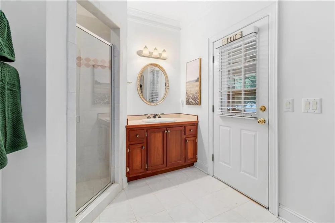
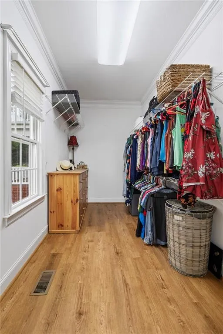
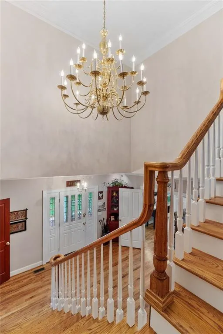
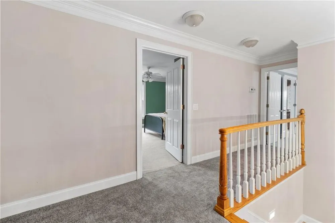
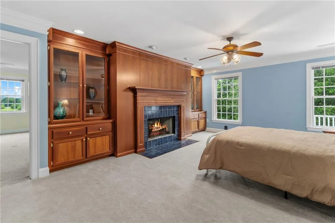
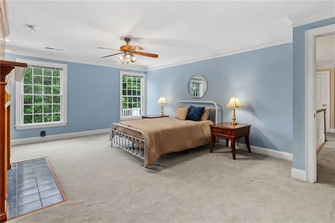
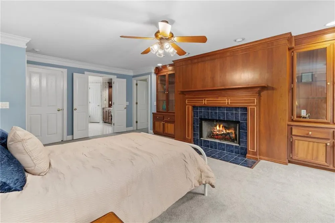
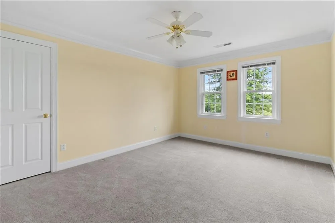
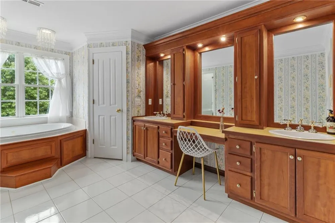
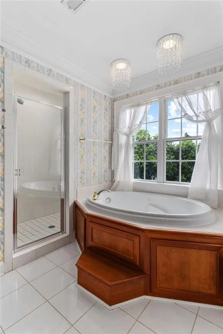
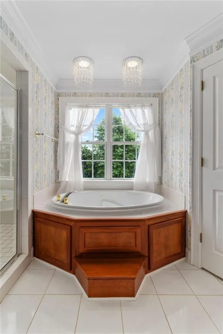
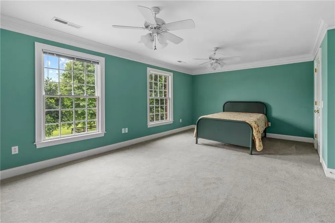
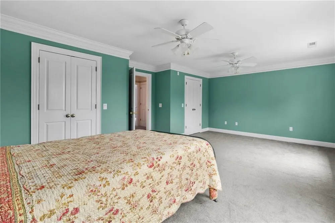
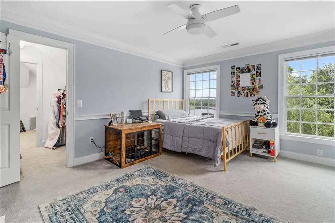
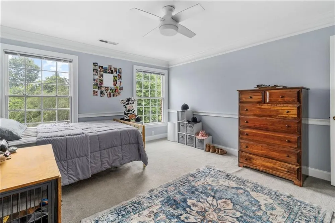
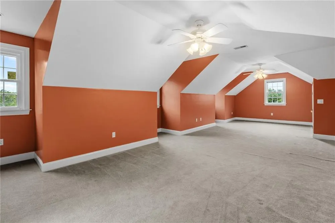
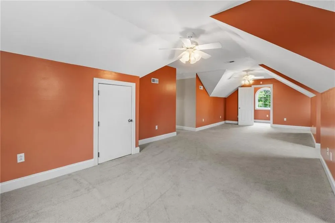
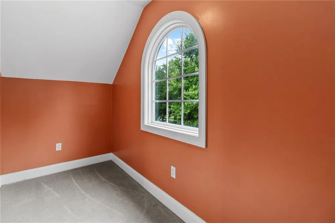
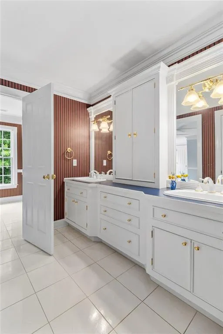
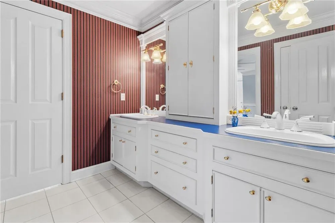
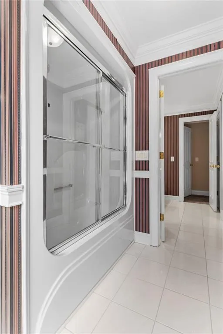
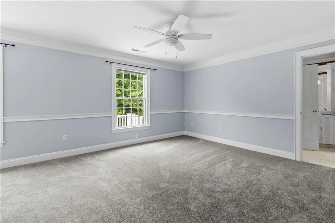
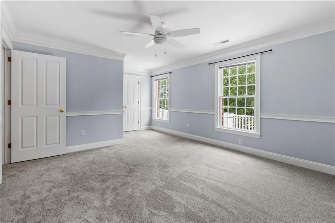
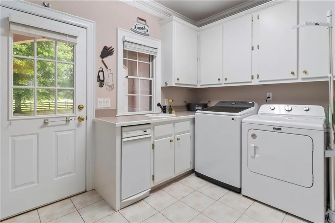
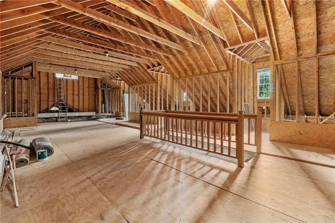
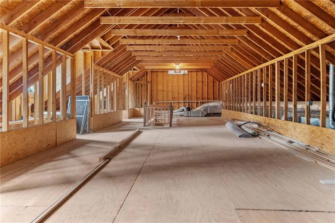
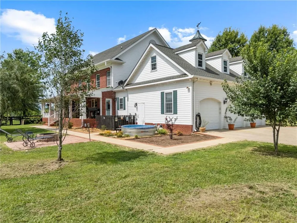
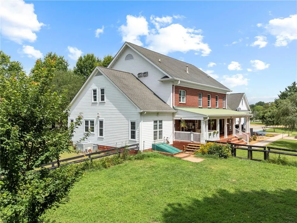
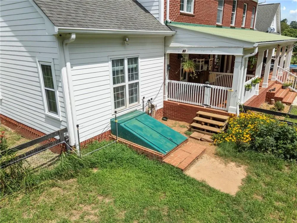
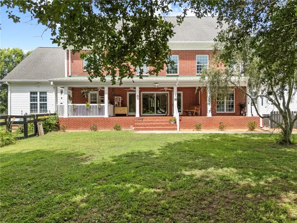
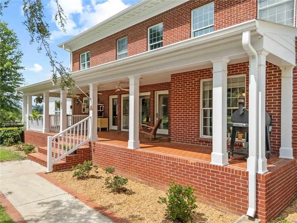
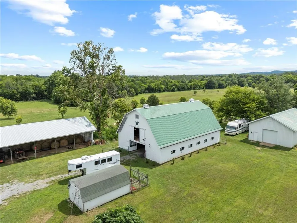
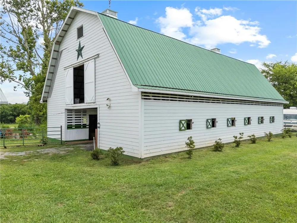
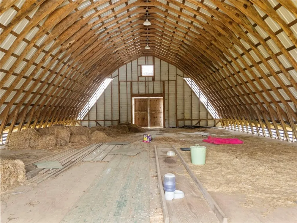
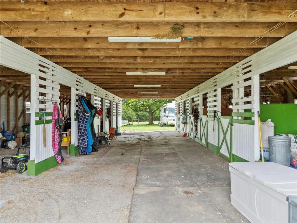
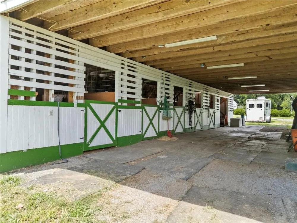
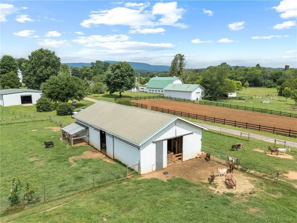
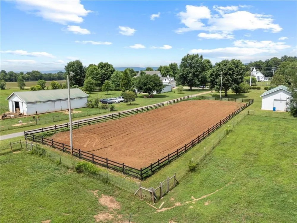
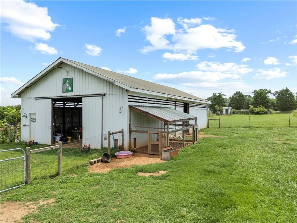
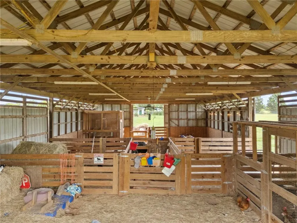
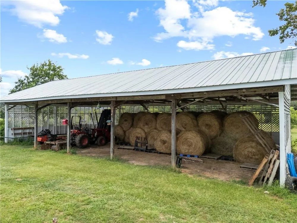
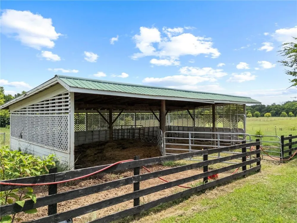
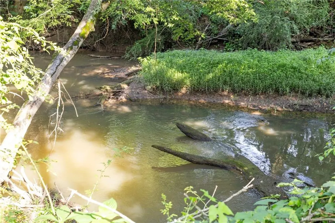
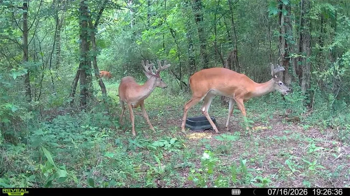
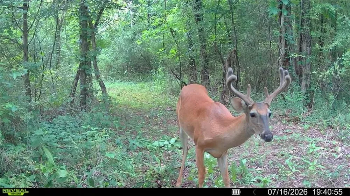
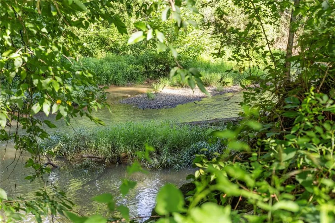
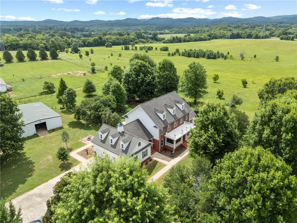
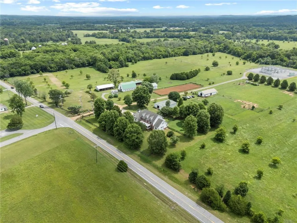
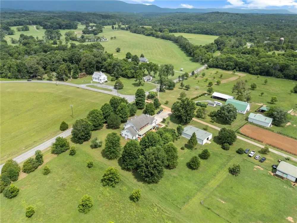
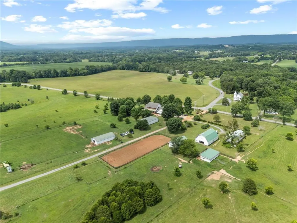
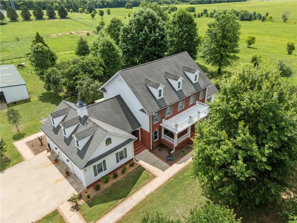
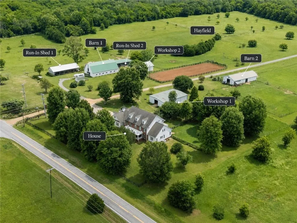
    -ARCADIA FARMS- $125,000 PRICE REDUCTION - MOTIVATED SELLER AND OFFERS WELCOME! Set behind a gated entrance on more than 73 acres in Chickamauga, Georgia, Arcadia Farms is an exceptional working farm combining a stately residence, established equestrian facilities, 2 barns, a productive hay field, creek frontage, 2 workshops and expansive views of both Lookout Mountain, and Pigeon Mountain as they visually wrap around the front and side of the property. Just 30 minutes south of downtown Chattanooga and less than 15 miles from the exclusive McLemore Resort atop Lookout Mountain, Arcadia Farms has far more to offer than can fit in this description. Call for the full list of features. -THE RESIDENCE- Over 4,800 heated and cooled square feet with 5 bedrooms, 4 full bathrooms, 2 half bathrooms and an attached 3-car garage. Dual primary suites-yes, there are 2-offer exceptional flexibility for multigenerational living or extended-stay guests. The main-level primary is especially distinctive with separate "his and hers" closets AND separate "his and hers" bathrooms. The upstairs primary includes a fireplace, large en-suite bath, and bonus room with dual closets. Need more space without building from scratch? An unfinished third floor provides approximately 1,170 additional square feet for future bedrooms, recreation space, offices, a theater, studio or storage. Beautiful original hardwood floors extend throughout much of the main level. Off the formal entry is the dining room and a handsome library with extensive built-ins and one of the home's 4 gas-burning fireplaces. The living room features another fireplace, architectural millwork, built-ins and a wall of glass doors overlooking the expansive covered rear porch and surrounding acreage. The spacious kitchen offers granite countertops, a large peninsula with bar seating and a separate prep or beverage sink. The formal dining room features its own fireplace and built-in display cabinetry. All the bedrooms and baths are generous sizes, substantial crown molding, oversized windows and abundant built-ins are found throughout the home, while the enormous covered rear porch offers a peaceful place to relax and take in the farm. -THE INFRASTRUCTURE- Arcadia Farms is well equipped for horses and livestock, with 4 large pastures, 5 additional paddocks, and a horse wash rack. The lighted 75' x 217' riding arena provides ample room for training and exercise. A charming horse barn with hardiboard siding and a metal roof includes 5 stalls with the ability to easily enclose 4-5 more. It also has a large loft with soaring ceilings for hay storage or potential future buildout. A second barn includes additional stalls, was customized for breeding and connects easily to separated paddocks. There are 2 drive-through workshops that provide excellent space for equipment, vehicles, hobbies or business use. One formerly operated as a welding shop and includes numerous 220-volt outlets. The property also includes a poured-concrete storm cellar with steel doors for added peace of mind during severe weather. -THE LAND- The natural setting is every bit as impressive as the improvements. West Chickamauga Creek, a permanent flowing creek, forms the southern and eastern boundaries, while Brotherton Creek runs along the northern side just inside the property line. Tree-covered trails with deer and other wildlife and open paths wind through the property, making riding horses, ATVs, or simply enjoy your expansive property. The current owner's transferable conservation covenant also provides significant tax savings for the property. -THE VERDICT- Arcadia Farms is far more than a home with acreage. It is a rare combination of function, recreation and privacy with room to grow-all within convenient reach of Chattanooga. Call today to schedule your private tour.

    Property Details
    Interior
    Bookcases, Crown Molding, Entrance Foyer, Entrance Foyer 2 Story, Recessed Lighting, Walk-In Closet(s)
    Fireplaces
    4
    Cooling
    Ceiling Fan(s), Central Air
    Heating
    Central, Propane, Zoned
    Cooling Features
    Ceiling Fan(s), Central Air
    Bedrooms
    5
    Bathrooms
    5.0
    Full Baths
    4
    Half Baths
    2
    View
    Mountain(s)
    Lot Features
    Creek On Lot, Farm, Pasture
    Stories
    Three Or More
    Lot Description
    Creek On Lot, Farm, Pasture
    Exterior Features
    Storage
    Exterior Materials
    Storage
    Acres
    73.56
    Square Feet
    4857
    Lot Size (sqft)
    x
    Horse Stable
    1
    Parking Features
    Driveway, Garage, Garage Faces Side
    Parking Type
    Driveway
    Parking Garage Spaces
    3
    Property Type
    Purchase
    Style
    Colonial, Farmhouse
    Year Built
    1999
    Foundation
    Brick/Mortar
    Roof
    Shingle
    Sewer Information
    Septic Tank
    Utility Source
    Public
    Utility Features
    Cable Available, Electricity Available, Water Available
    Appliances
    Dishwasher
    Subdivision
    NONE
    Elementary School
    Saddle Ridge
    Middle School
    Saddle Ridge
    High School
    LaFayette
    County
    Walker - GA
    Region
    Chickamauga
    Original List Price
    $1,390,000
    Taxes Annual
    $7,283
    MLS #
    7817386
    Location
    Legal

    ​ Listings identified with the FMLS IDX logo come from FMLS and are held by brokerage firms other than the owner of this website. The listing brokerage is identified in any listing details. Information is deemed reliable but is not guaranteed. If you believe any FMLS listing contains material that infringes your copyrighted work please click here to review our DMCA policy and learn how to submit a takedown request. © 2022 First Multiple Listing Service, Inc.​

    Provided By
    Listed by Lou Guoc (#LOUGUOC)
    Listing Office: Momentum Realty, LLC (#MOME01)

    Linwood Burns | RE/MAX Center Have a question about this home?

    Interested in Purchasing 4619 S Highway 341?

    Get an estimate on monthly payments on this property.

    $
    years
    Down Payment
    $
    %
    Interest Rate
    %
    Tax Rate
    %
    $
    $annually
    $monthly
    Estimated Monthly Payment
    $0.00
    Loan Amount
    $0.00