(404) 248-7754 info@linwoodgburns.com The Linwood Burns Real Estate Results Team
    Traffic Dashboard
    Home
    • Search
    • Communities
      • Gwinnett County
      • Auburn
      • Berkeley Lake
      • Braselton
      • Buford
      • Dacula
      • Duluth
      • Grayson
      • Lawrenceville
      • Lilburn
      • Loganville
      • Norcross
      • Peachtree Corners
      • Snellville
      • Sugar Hill
      • Suwanee
    • Get a Cash Offer
    • Buying
      • Mortgage Calculator
      • Down Payment Assistance
      • WATCH: Down Payment Assistance Myths
    • Selling
      • Home Valuation
      • Cash Offer
      • Home Report
    • Life Transitions
      • Probate
      • Inherited Homes
    • About
      • Learn More
      • Meet the Team
      • Career Opportunities
      • Our Testimonials
    • More
      • Preferred Loan Mortgage Company & Officers
    • Contact
    Traffic Dashboard
    Linwood Burns
    (404) 248-7754 info@linwoodgburns.com
    • Linwood Burns
      Duluth, GA
      1-877-LINWOOD | (404) 248-7754
      info@ LinwoodBurnsRealEstate.com
    Explore
    • Property Search
    • Communities
    • Buying
    • Selling
    About
    • About
    • Contact Us
    • Testimonials
    • Home
    Local Guide
    • Search by City
    • Search by Subdivision
    • Search by Zip
    • Search by Area
    Legal
    • Privacy
    • Terms
    • DMCA
    • Accessibility
    • Fair Housing
    Account
    • Dashboard
    • Logout
    • Login
    Linwood Burns | RE/MAX Center - Footer Logo
    ©2026 The Linwood Burns Real Estate Results Team. All rights reserved.
    Website built by CloseHack.
    First Multiple Listing Service, Inc.

    ​ Listings identified with the FMLS IDX logo come from FMLS and are held by brokerage firms other than the owner of this website. The listing brokerage is identified in any listing details. Information is deemed reliable but is not guaranteed. If you believe any FMLS listing contains material that infringes your copyrighted work please click here to review our DMCA policy and learn how to submit a takedown request. © 2022 First Multiple Listing Service, Inc.​

    Return
    • All Types
    • House+2 more
    • Price
    • Bed/Bath
    • Size
    • Dates
    • Filters
    • Amenities
    • Save
    • Share
    Listings
    No results
    Sort
    Home / Mableton / 5010 Collins Lake Drive
    5010 Collins Lake Drive Mableton, GA 30126 5010 Collins Lake Drive Mableton, GA 30126 5010 Collins Lake Drive Mableton, GA 30126 5010 Collins Lake Drive Mableton, GA 30126 5010 Collins Lake Drive Mableton, GA 30126 5010 Collins Lake Drive Mableton, GA 30126 5010 Collins Lake Drive Mableton, GA 30126 5010 Collins Lake Drive Mableton, GA 30126 5010 Collins Lake Drive Mableton, GA 30126 5010 Collins Lake Drive Mableton, GA 30126 5010 Collins Lake Drive Mableton, GA 30126 5010 Collins Lake Drive Mableton, GA 30126 5010 Collins Lake Drive Mableton, GA 30126 5010 Collins Lake Drive Mableton, GA 30126 5010 Collins Lake Drive Mableton, GA 30126 5010 Collins Lake Drive Mableton, GA 30126 5010 Collins Lake Drive Mableton, GA 30126 5010 Collins Lake Drive Mableton, GA 30126 5010 Collins Lake Drive Mableton, GA 30126 5010 Collins Lake Drive Mableton, GA 30126 5010 Collins Lake Drive Mableton, GA 30126 5010 Collins Lake Drive Mableton, GA 30126 5010 Collins Lake Drive Mableton, GA 30126 5010 Collins Lake Drive Mableton, GA 30126 5010 Collins Lake Drive Mableton, GA 30126 5010 Collins Lake Drive Mableton, GA 30126 5010 Collins Lake Drive Mableton, GA 30126 5010 Collins Lake Drive Mableton, GA 30126 5010 Collins Lake Drive Mableton, GA 30126 5010 Collins Lake Drive Mableton, GA 30126 5010 Collins Lake Drive Mableton, GA 30126 5010 Collins Lake Drive Mableton, GA 30126 5010 Collins Lake Drive Mableton, GA 30126 5010 Collins Lake Drive Mableton, GA 30126 5010 Collins Lake Drive Mableton, GA 30126 5010 Collins Lake Drive Mableton, GA 30126 5010 Collins Lake Drive Mableton, GA 30126 5010 Collins Lake Drive Mableton, GA 30126 5010 Collins Lake Drive Mableton, GA 30126 5010 Collins Lake Drive Mableton, GA 30126 5010 Collins Lake Drive Mableton, GA 30126 5010 Collins Lake Drive Mableton, GA 30126 5010 Collins Lake Drive Mableton, GA 30126 5010 Collins Lake Drive Mableton, GA 30126 5010 Collins Lake Drive Mableton, GA 30126 5010 Collins Lake Drive Mableton, GA 30126 5010 Collins Lake Drive Mableton, GA 30126 5010 Collins Lake Drive Mableton, GA 30126 5010 Collins Lake Drive Mableton, GA 30126 5010 Collins Lake Drive Mableton, GA 30126 5010 Collins Lake Drive Mableton, GA 30126 5010 Collins Lake Drive Mableton, GA 30126 5010 Collins Lake Drive Mableton, GA 30126 5010 Collins Lake Drive Mableton, GA 30126 5010 Collins Lake Drive Mableton, GA 30126 5010 Collins Lake Drive Mableton, GA 30126 5010 Collins Lake Drive Mableton, GA 30126 5010 Collins Lake Drive Mableton, GA 30126 5010 Collins Lake Drive Mableton, GA 30126 5010 Collins Lake Drive Mableton, GA 30126 5010 Collins Lake Drive Mableton, GA 30126 5010 Collins Lake Drive Mableton, GA 30126 5010 Collins Lake Drive Mableton, GA 30126 5010 Collins Lake Drive Mableton, GA 30126 5010 Collins Lake Drive Mableton, GA 30126 5010 Collins Lake Drive Mableton, GA 30126 5010 Collins Lake Drive Mableton, GA 30126 5010 Collins Lake Drive Mableton, GA 30126 5010 Collins Lake Drive Mableton, GA 30126 5010 Collins Lake Drive Mableton, GA 30126 5010 Collins Lake Drive Mableton, GA 30126 5010 Collins Lake Drive Mableton, GA 30126 5010 Collins Lake Drive Mableton, GA 30126 5010 Collins Lake Drive Mableton, GA 30126 5010 Collins Lake Drive Mableton, GA 30126 5010 Collins Lake Drive Mableton, GA 30126 View All Photos

    $819,900

    | Active

    5010 Collins Lake Drive

    Mableton, GA 30126

    4,949
    Square Feet
    6
    Beds
    5.5
    Baths
    0.35
    Acres
    1
    Days on Market
    7836975
    MLS#
    House
    Structure
    Residential
    Zone
    Contact

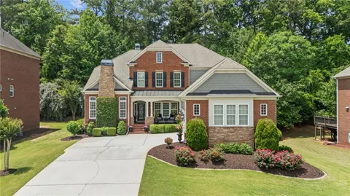
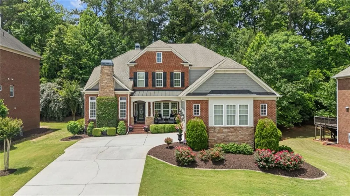
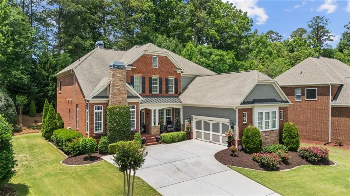
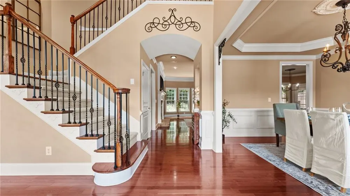
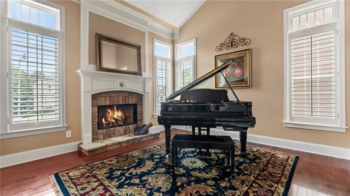
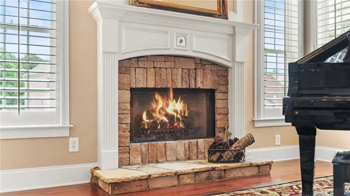
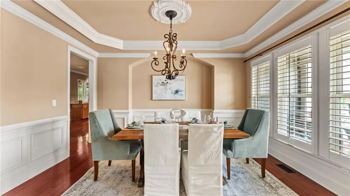
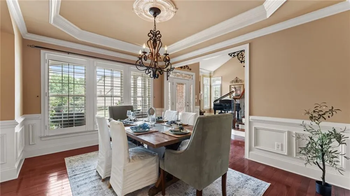
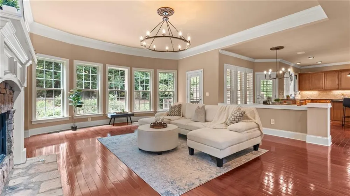
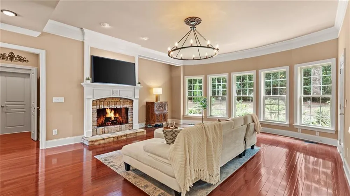
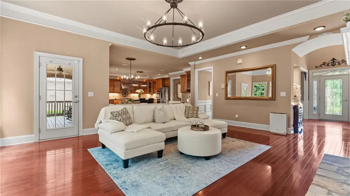
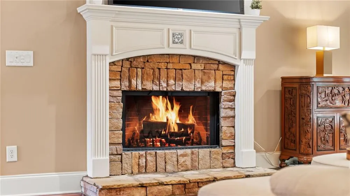
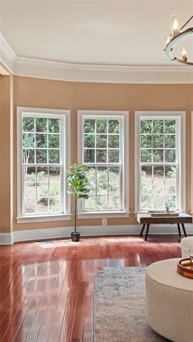
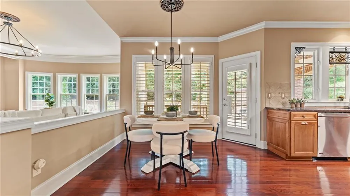
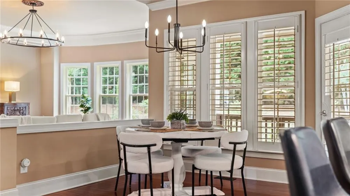
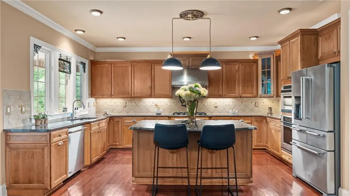
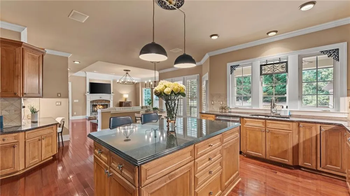
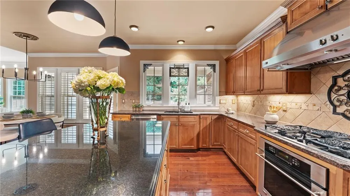
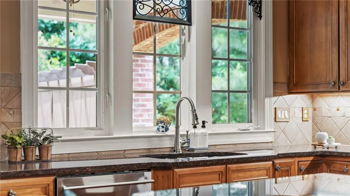
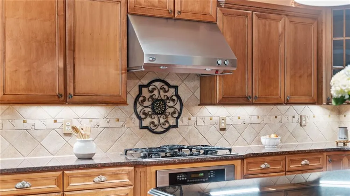
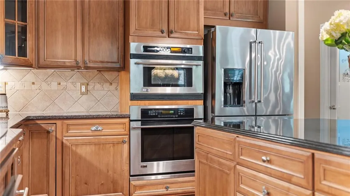
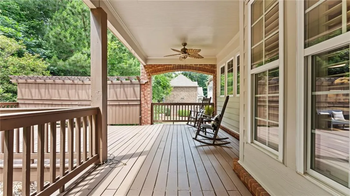
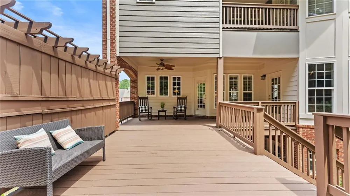
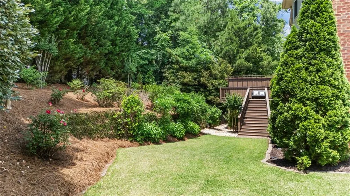
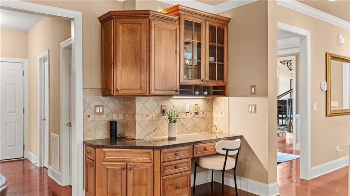
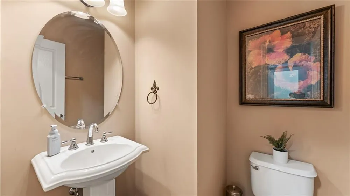
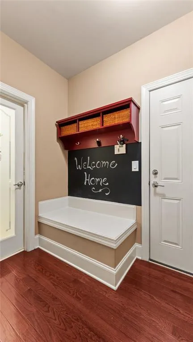
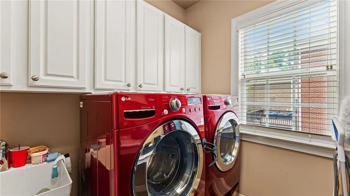
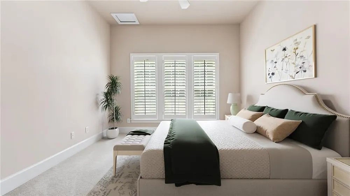
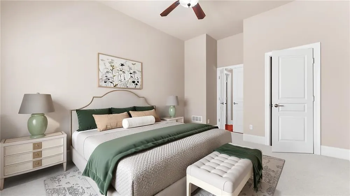
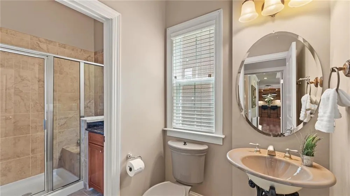
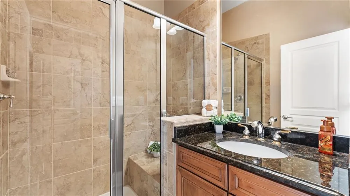
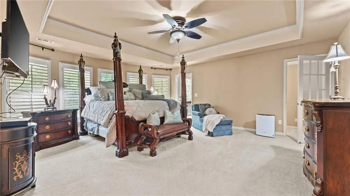
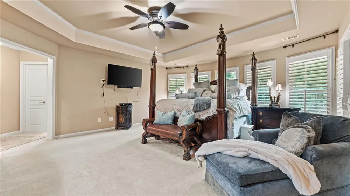
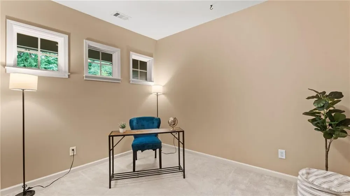
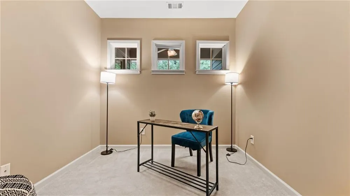
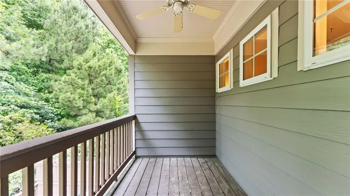
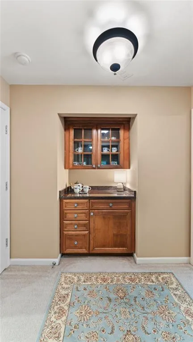
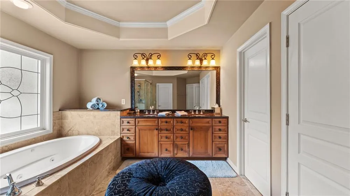
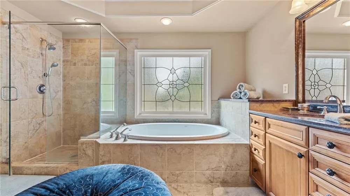
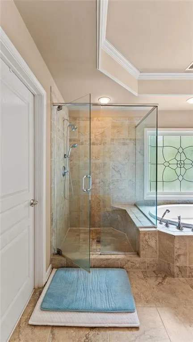
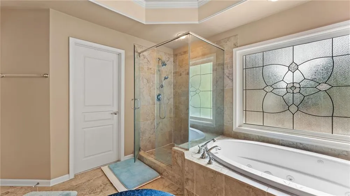
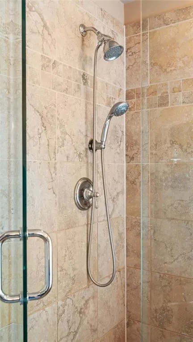
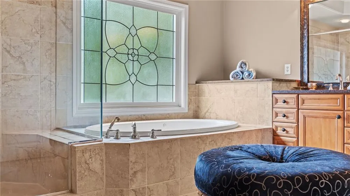
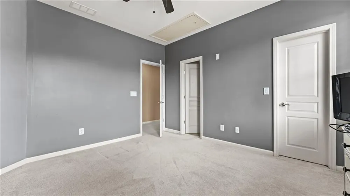
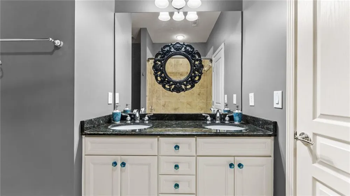
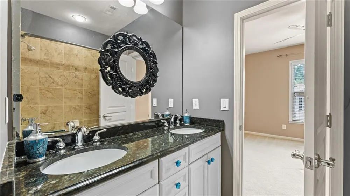
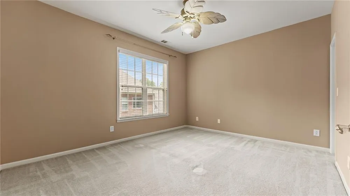
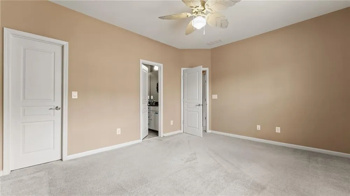
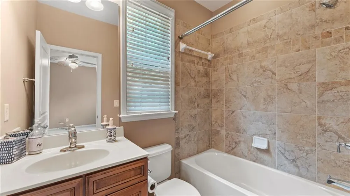
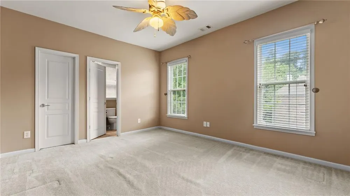
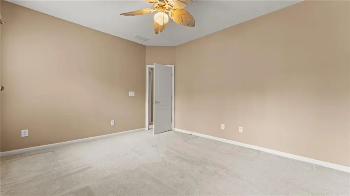
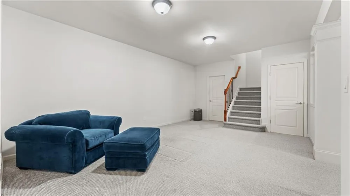
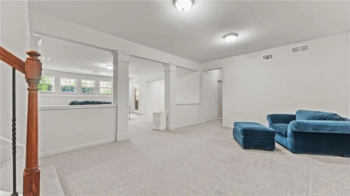
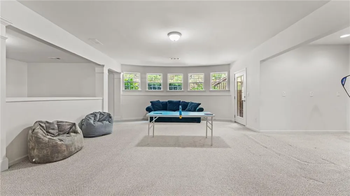
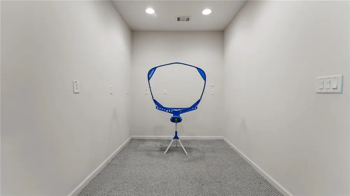
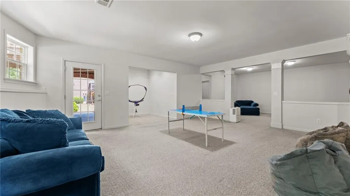
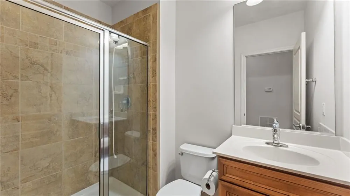
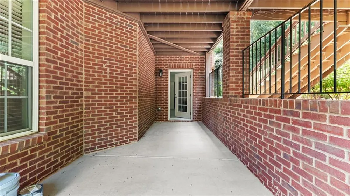
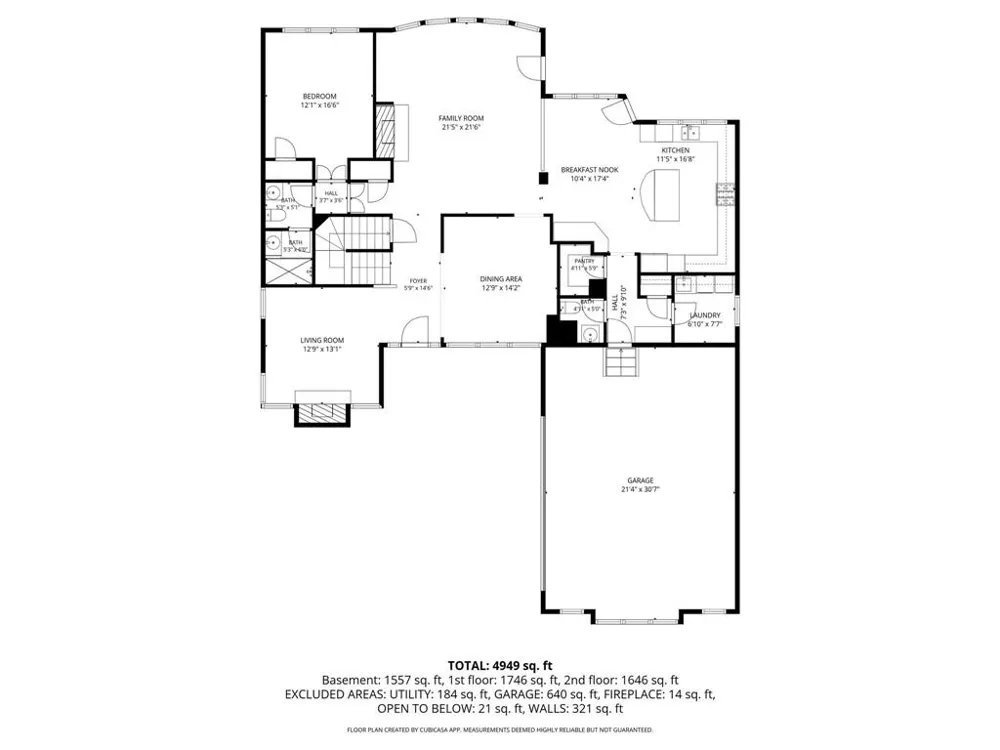
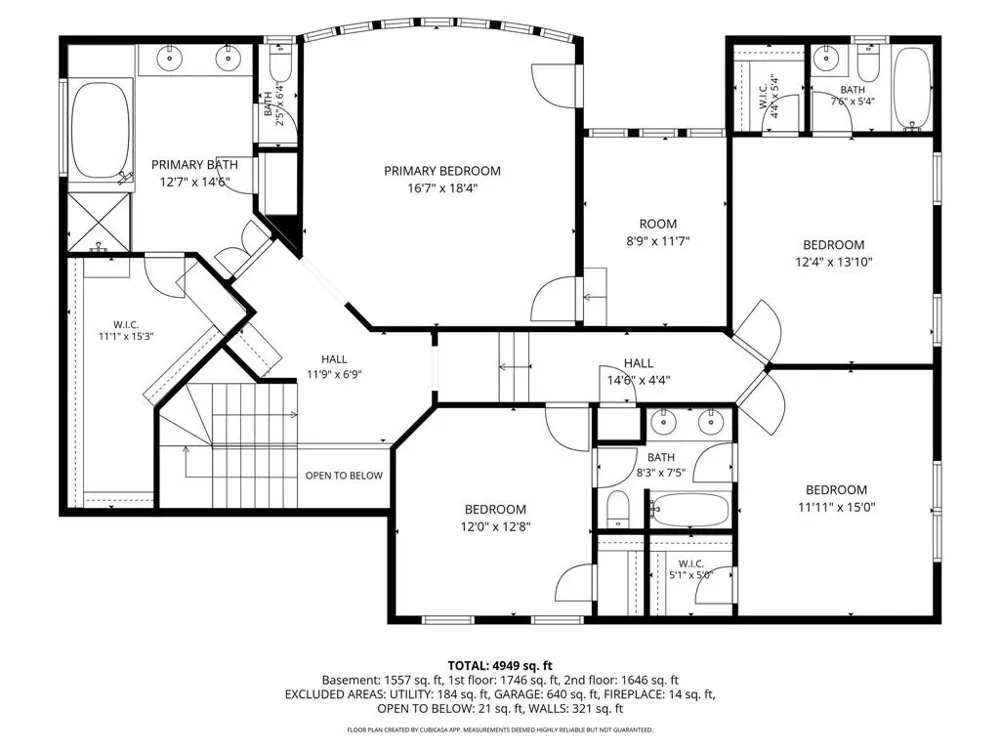
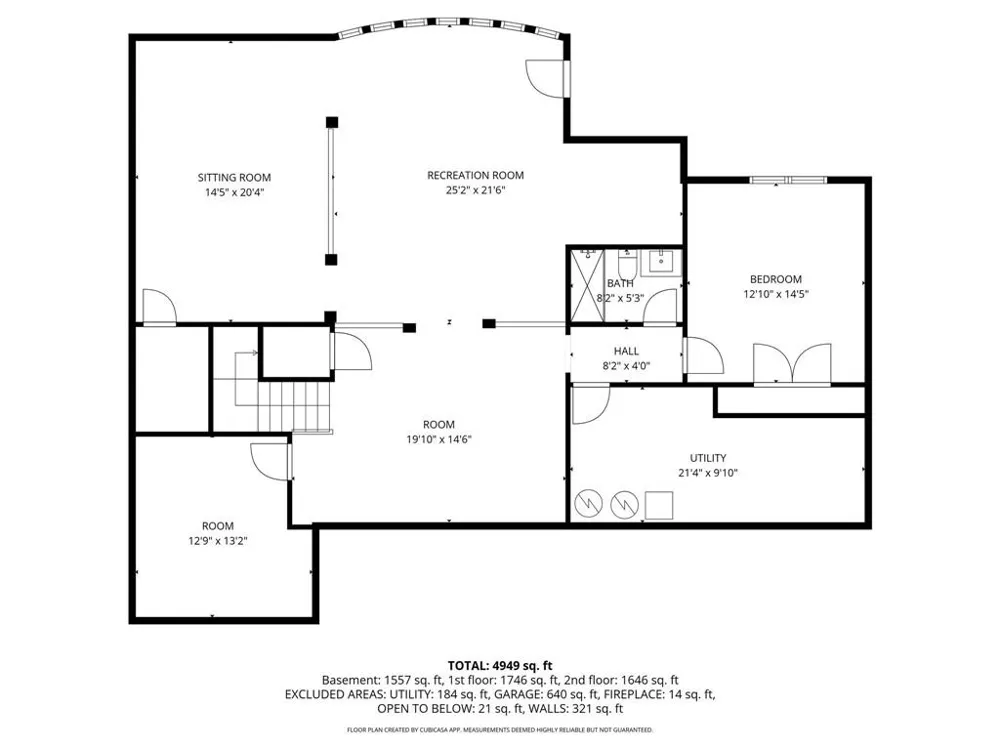
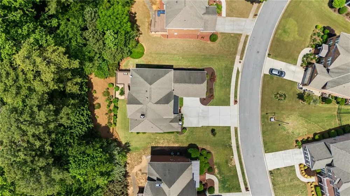
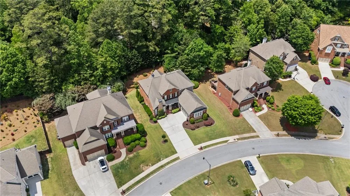
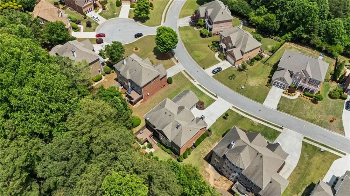
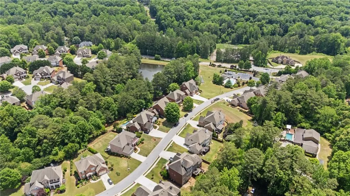
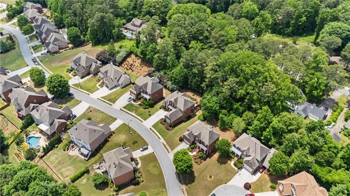
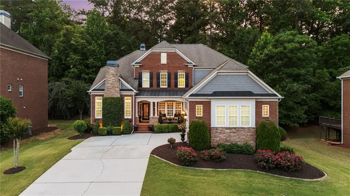
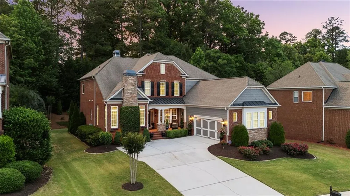
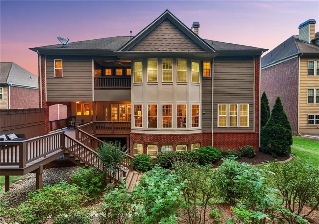
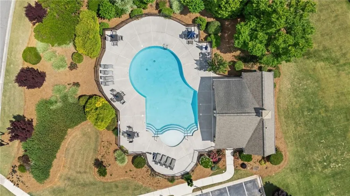
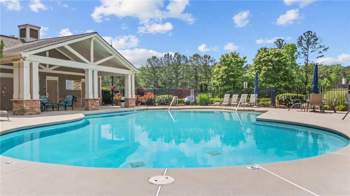
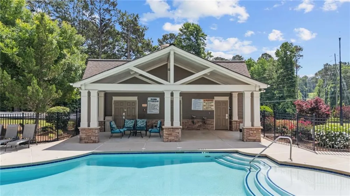
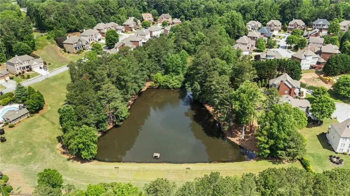
    Discover an exceptional luxury home in the sought-after Collins Lake swim community, featuring a distinctive floor plan that has been meticulously maintained with new windows, new lights, plantation shutters and architectural details you will not find in any other floor plan in the community. The welcoming covered front porch leads into a dramatic two-story foyer with gleaming hardwood floors. To the right, the formal dining room features a tray ceiling and plantation shutters. The light-filled front living room showcases a vaulted ceiling, expansive windows and a beautiful stone fireplace with gas logs. The spacious great room offers a tray ceiling, bay window with an open view to the professionally landscaped private backyard, a second beautiful stone fireplace, and direct access to both a covered deck and an expanded open-air deck that is perfect for entertaining or grilling out. Designed for everyday living and entertaining, the open-concept kitchen flows seamlessly into the breakfast area and features 42" upgraded glazed maple cabinetry, Tropic Brown granite countertops, a travertine tile backsplash, center island with the perfect place for stools, high end GE Monogram stainless steel appliances, brand new dishwasher and a built-in desk area. The side-entry 2.5-car garage opens into a functional mudroom with a drop zone, walk-in pantry with a custom glass door, laundry room, and half bath. The main level also includes a private guest suite with French doors and a full bath with a separate sink area plus a walk-in shower. This is the only floor plan in the community with a half bath off the garage entry plus a full bath dedicated to the guest suite on the main level. Upstairs, the owner’s suite is sure to impress you as it is the only floor plan with a coffee bar with glass front cabinetry, a separate office or sitting room plus a covered deck to unwind or enjoy a cup of coffee. The spa-inspired owner’s bath includes a double vanity with granite countertops, whirlpool tub, walk-in shower, elegant tilework, and tray ceiling. Additional upstairs accommodations include a private ensuite bedroom and two generously sized secondary bedrooms connected by a shared bath with a double vanity and separate tub and toilet area. The finished terrace level is ideal for entertaining and flexible living, with a large game room, a bar area already stubbed with electrical outlets and plumbing for a sink, a media or flex room with a walk-in storage closet, an exercise or hobby room, a full bath, an additional bedroom, and abundant storage. Step outside to the private walk-out patio and peaceful backyard. Collins Lake neighborhood amenities include swimming, a cabana, and a fishing lake. Enjoy convenient access to the East-West Connector, the Silver Comet Trail entrance on Fontaine Road, a short drive to Vinings, Atlanta, I-285, the airport, shopping, dining, and more. Welcome home!

    Property Details
    Interior
    Crown Molding, Disappearing Attic Stairs, Double Vanity, Entrance Foyer 2 Story, High Ceilings 10 ft Main, High Speed Internet,
    Fireplaces
    2
    Cooling
    Ceiling Fan(s), Central Air, Electric
    Heating
    Central, Natural Gas, Zoned
    Cooling Features
    Ceiling Fan(s), Central Air, Electric
    Bedrooms
    6
    Bathrooms
    5.5
    Full Baths
    5
    Half Baths
    1
    View
    Trees/Woods
    Lot Features
    Back Yard, Front Yard, Landscaped, Private
    Stories
    2
    Lot Description
    Back Yard, Front Yard, Landscaped, Private
    Exterior Features
    Balcony, Lighting, Private Entrance, Private Yard, Rain Gutters
    Exterior Materials
    Balcony, Lighting, Private Entrance, Private Yard, Rain Gutters
    Pool Shared
    1
    Acres
    0.35
    Square Feet
    4949
    Lot Size (sqft)
    x
    Parking Features
    Driveway, Garage, Garage Door Opener, Garage Faces Side, Kitchen Level
    Parking Spaces
    2
    Parking Type
    Driveway
    Parking Garage Spaces
    2
    Property Type
    Purchase
    Style
    Craftsman
    Basement
    1
    Basement Description
    Exterior Entry, Finished, Finished Bath, Full, Interior Entry, Walk-Out Access
    Basement Finished
    1
    Year Built
    2006
    Foundation
    Slab
    Roof
    Composition, Metal, Ridge Vents, Shingle
    Sewer Information
    Public Sewer
    Utility Source
    Public
    Utility Features
    Cable Available, Electricity Available, Natural Gas Available, Phone Available, Sewer Available, Underground Utilities, Water Av
    Appliances
    Dishwasher, Disposal, Double Oven, Dryer, Gas Cooktop, Gas Oven, Gas Water Heater, Microwave, Range Hood, Refrigerator, Self Cle
    Subdivision
    Collins Lake
    Community Features
    Curbs, Fishing, Homeowners Assoc, Lake, Near Trails/Greenway, Pool, Sidewalks, Street Lights
    Elementary School
    Mableton
    Middle School
    Floyd
    High School
    South Cobb
    County
    Cobb - GA
    Region
    Mableton
    Original List Price
    $819,900
    Taxes Annual
    $2,773
    HOA
    1
    HOA Fees
    1396
    MLS #
    7836975
    Location
    Legal

    ​ Listings identified with the FMLS IDX logo come from FMLS and are held by brokerage firms other than the owner of this website. The listing brokerage is identified in any listing details. Information is deemed reliable but is not guaranteed. If you believe any FMLS listing contains material that infringes your copyrighted work please click here to review our DMCA policy and learn how to submit a takedown request. © 2022 First Multiple Listing Service, Inc.​

    Provided By
    Listed by Kelly Anderson (#KELLYAN)
    Listing Office: Engel & Volkers Atlanta (#EAVA03)

    Linwood Burns | RE/MAX Center Have a question about this home?

    Interested in Purchasing 5010 Collins Lake Drive?

    Get an estimate on monthly payments on this property.

    $
    years
    Down Payment
    $
    %
    Interest Rate
    %
    Tax Rate
    %
    $
    $annually
    $monthly
    Estimated Monthly Payment
    $0.00
    Loan Amount
    $0.00