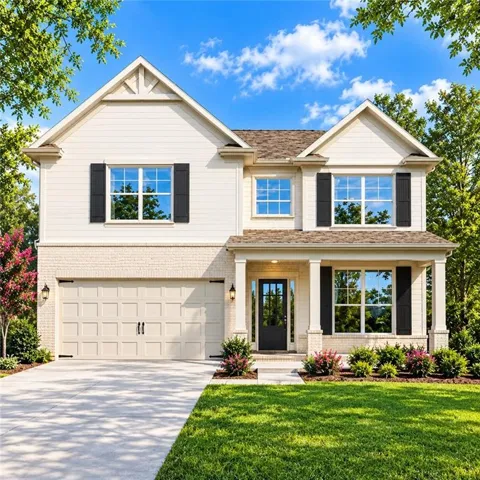
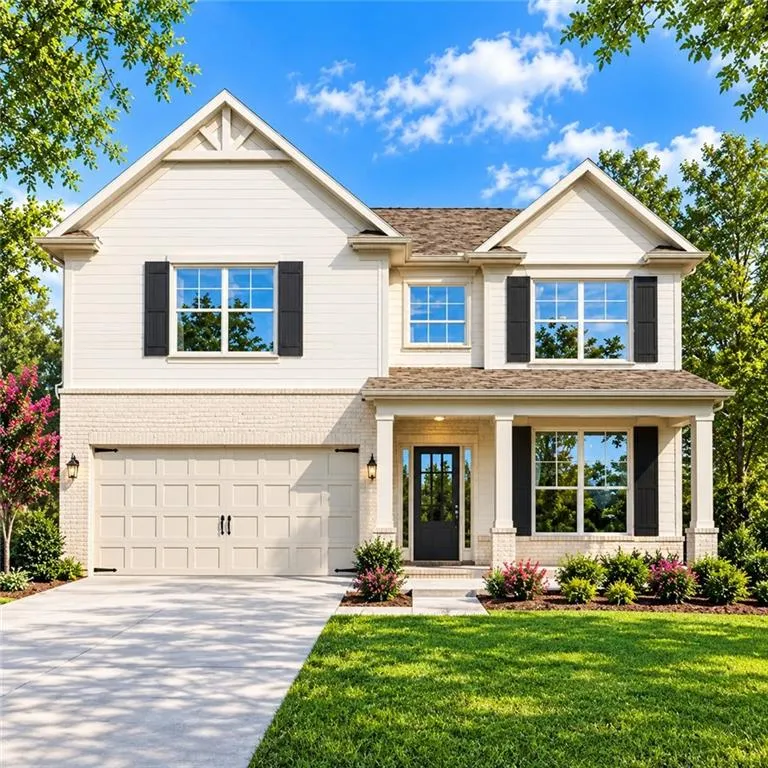
LOT 36 – THE LAKEWOOD PLAN | 5 BEDROOMS | 3.5 BATHS | CORNER LOT | COVERED PATIO
Discover elevated new-construction living in Mulberry Summit with the beautifully designed Lakewood Plan, ideally situated on a desirable corner lot. This impressive 5-bedroom, 3.5-bath home offers a thoughtfully designed open-concept layout that beautifully blends style, comfort, and functionality.
From the moment you enter, natural light creates a bright and welcoming atmosphere. A formal dining room provides an elegant setting for entertaining and special gatherings, while the spacious family room features a cozy fireplace and flows seamlessly into the chef-inspired kitchen.
The kitchen serves as the heart of the home, featuring a generous center island, granite countertops, stainless steel appliances, abundant cabinetry, and a walk-in pantry—perfect for everyday living and entertaining.
Upstairs, retreat to the expansive primary suite, complete with a private sitting area, tray ceiling, and oversized walk-in closet. Generously sized secondary bedrooms provide flexibility for family, guests, or a home office, while the conveniently located upstairs laundry room adds ease to everyday living.
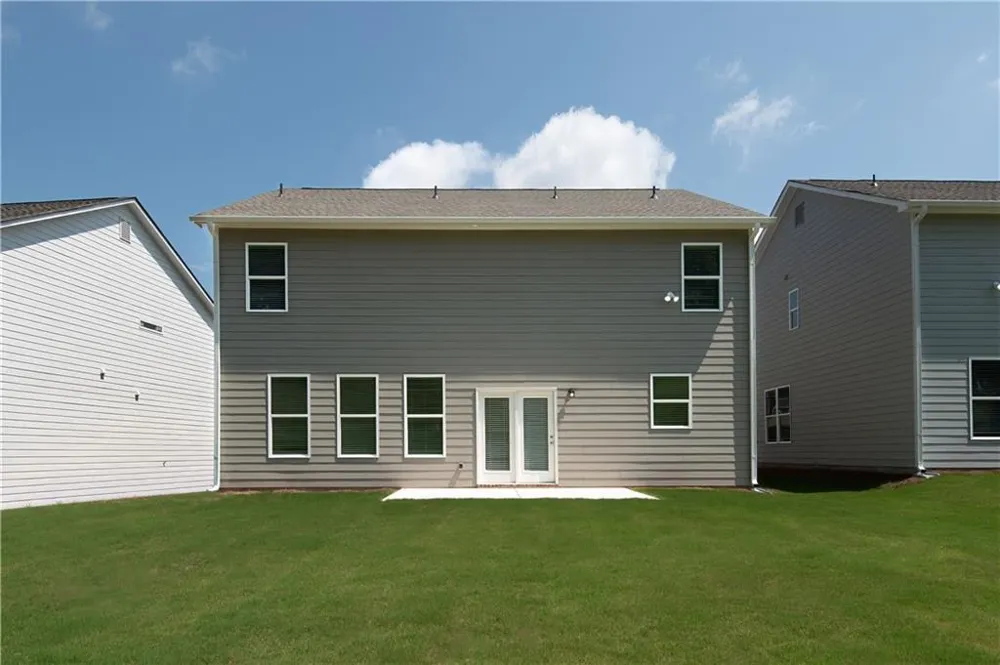
Step outside and enjoy a covered patio with ceiling fan, included at no additional cost—the perfect extension of your indoor living space for relaxing or entertaining.
PROPERTY IS CURRENTLY UNDER CONSTRUCTION.
Located in the desirable Mulberry Summit community in Flowery Branch, this home presents an exceptional opportunity to enjoy brand-new construction in a thoughtfully designed neighborhood.
Photos are builder stock photos and are for illustrative purposes only. Actual finishes, features, and selections may vary.
Contact the onsite sales manager for current construction status, availability, builder incentives, and additional details.
Property Details
- Interior
- Crown Molding, Disappearing Attic Stairs, Double Vanity, Entrance Foyer, High Ceilings 9 ft Main, Recessed Lighting, Tray Ceilin
- Fireplaces
- 1
- Cooling
- Ceiling Fan(s), Central Air, Zoned
- Heating
- Electric, Heat Pump, Zoned
- Cooling Features
- Ceiling Fan(s), Central Air, Zoned
- Bedrooms
- 5
- Bathrooms
- 3.5
- Full Baths
- 3
- Half Baths
- 1
- View
- Neighborhood,Pool,Trees/Woods
- Lot Features
- Back Yard, Corner Lot, Front Yard, Landscaped, Level, Rectangular Lot
- Stories
- 2
- Lot Description
- Back Yard, Corner Lot, Front Yard, Landscaped, Level, Rectangular Lot
- Exterior Features
- Lighting, Private Entrance, Private Yard, Rain Gutters, Other
- Exterior Materials
- Lighting, Private Entrance, Private Yard, Rain Gutters, Other
- Acres
- 0.19
- Square Feet
- 2562
- Lot Size (sqft)
- x
- Parking Features
- Driveway, Garage, Garage Door Opener, Garage Faces Front
- Parking Type
- Driveway
- Parking Garage Spaces
- 2
- Property Type
- Purchase
- Style
- Craftsman
- Year Built
- 2026
- Foundation
- Slab
- Roof
- Composition, Shingle
- Sewer Information
- Public Sewer
- Utility Source
- Public
- Utility Features
- Cable Available, Electricity Available, Phone Available, Sewer Available, Underground Utilities, Water Available, Other
- Appliances
- Dishwasher, Disposal, Electric Oven, Electric Range, ENERGY STAR Qualified Water Heater, Microwave, Self Cleaning Oven, Other
- Subdivision
- MULBERRY SUMMIT
- Elementary School
- Flowery Branch
- Middle School
- West Hall
- High School
- West Hall
- County
- Hall - GA
- Region
- Flowery Branch
- Original List Price
- $476,050
- Taxes Annual
- $964
- HOA
- 1
- HOA Fees
- 800
Location
Legal
Listings identified with the FMLS IDX logo come from FMLS and are held by brokerage firms other than the owner of this website. The listing brokerage is identified in any listing details. Information is deemed reliable but is not guaranteed. If you believe any FMLS listing contains material that infringes your copyrighted work please click here to review our DMCA policy and learn how to submit a takedown request. © 2022 First Multiple Listing Service, Inc.
Provided By
Listed by Reshmi Gomes (#RGOMES)
Listing Office: McKinley Properties, LLC. (#FXDR01)