(404) 248-7754 info@linwoodgburns.com The Linwood Burns Real Estate Results Team
    Traffic Dashboard
    Home
    • Search
    • Communities
      • Gwinnett County
      • Auburn
      • Berkeley Lake
      • Braselton
      • Buford
      • Dacula
      • Duluth
      • Grayson
      • Lawrenceville
      • Lilburn
      • Loganville
      • Norcross
      • Peachtree Corners
      • Snellville
      • Sugar Hill
      • Suwanee
    • Get a Cash Offer
    • Buying
      • Mortgage Calculator
      • Down Payment Assistance
      • WATCH: Down Payment Assistance Myths
    • Selling
      • Home Valuation
      • Cash Offer
      • Home Report
    • Life Transitions
      • Probate
      • Inherited Homes
    • About
      • Learn More
      • Meet the Team
      • Career Opportunities
      • Our Testimonials
    • More
      • Preferred Loan Mortgage Company & Officers
    • Contact
    Traffic Dashboard
    Linwood Burns
    (404) 248-7754 info@linwoodgburns.com
    • Linwood Burns
      Duluth, GA
      1-877-LINWOOD | (404) 248-7754
      info@ LinwoodBurnsRealEstate.com
    Explore
    • Property Search
    • Communities
    • Buying
    • Selling
    About
    • About
    • Contact Us
    • Testimonials
    • Home
    Local Guide
    • Search by City
    • Search by Subdivision
    • Search by Zip
    • Search by Area
    Legal
    • Privacy
    • Terms
    • DMCA
    • Accessibility
    • Fair Housing
    Account
    • Dashboard
    • Logout
    • Login
    Linwood Burns | RE/MAX Center - Footer Logo
    ©2026 The Linwood Burns Real Estate Results Team. All rights reserved.
    Website built by CloseHack.
    First Multiple Listing Service, Inc.

    ​ Listings identified with the FMLS IDX logo come from FMLS and are held by brokerage firms other than the owner of this website. The listing brokerage is identified in any listing details. Information is deemed reliable but is not guaranteed. If you believe any FMLS listing contains material that infringes your copyrighted work please click here to review our DMCA policy and learn how to submit a takedown request. © 2022 First Multiple Listing Service, Inc.​

    Return
    • All Types
    • House+2 more
    • Price
    • Bed/Bath
    • Size
    • Dates
    • Filters
    • Amenities
    • Save
    • Share
    Listings
    No results
    Sort
    Home / Blue Ridge / 60 Oasis Drive
    60 Oasis Drive Blue Ridge, GA 30513 60 Oasis Drive Blue Ridge, GA 30513 60 Oasis Drive Blue Ridge, GA 30513 60 Oasis Drive Blue Ridge, GA 30513 60 Oasis Drive Blue Ridge, GA 30513 60 Oasis Drive Blue Ridge, GA 30513 60 Oasis Drive Blue Ridge, GA 30513 60 Oasis Drive Blue Ridge, GA 30513 60 Oasis Drive Blue Ridge, GA 30513 60 Oasis Drive Blue Ridge, GA 30513 60 Oasis Drive Blue Ridge, GA 30513 60 Oasis Drive Blue Ridge, GA 30513 60 Oasis Drive Blue Ridge, GA 30513 60 Oasis Drive Blue Ridge, GA 30513 60 Oasis Drive Blue Ridge, GA 30513 60 Oasis Drive Blue Ridge, GA 30513 60 Oasis Drive Blue Ridge, GA 30513 60 Oasis Drive Blue Ridge, GA 30513 60 Oasis Drive Blue Ridge, GA 30513 60 Oasis Drive Blue Ridge, GA 30513 60 Oasis Drive Blue Ridge, GA 30513 60 Oasis Drive Blue Ridge, GA 30513 60 Oasis Drive Blue Ridge, GA 30513 60 Oasis Drive Blue Ridge, GA 30513 60 Oasis Drive Blue Ridge, GA 30513 60 Oasis Drive Blue Ridge, GA 30513 60 Oasis Drive Blue Ridge, GA 30513 60 Oasis Drive Blue Ridge, GA 30513 60 Oasis Drive Blue Ridge, GA 30513 60 Oasis Drive Blue Ridge, GA 30513 60 Oasis Drive Blue Ridge, GA 30513 60 Oasis Drive Blue Ridge, GA 30513 60 Oasis Drive Blue Ridge, GA 30513 60 Oasis Drive Blue Ridge, GA 30513 60 Oasis Drive Blue Ridge, GA 30513 60 Oasis Drive Blue Ridge, GA 30513 60 Oasis Drive Blue Ridge, GA 30513 60 Oasis Drive Blue Ridge, GA 30513 60 Oasis Drive Blue Ridge, GA 30513 60 Oasis Drive Blue Ridge, GA 30513 60 Oasis Drive Blue Ridge, GA 30513 60 Oasis Drive Blue Ridge, GA 30513 60 Oasis Drive Blue Ridge, GA 30513 60 Oasis Drive Blue Ridge, GA 30513 60 Oasis Drive Blue Ridge, GA 30513 60 Oasis Drive Blue Ridge, GA 30513 60 Oasis Drive Blue Ridge, GA 30513 60 Oasis Drive Blue Ridge, GA 30513 60 Oasis Drive Blue Ridge, GA 30513 60 Oasis Drive Blue Ridge, GA 30513 60 Oasis Drive Blue Ridge, GA 30513 60 Oasis Drive Blue Ridge, GA 30513 60 Oasis Drive Blue Ridge, GA 30513 60 Oasis Drive Blue Ridge, GA 30513 60 Oasis Drive Blue Ridge, GA 30513 60 Oasis Drive Blue Ridge, GA 30513 60 Oasis Drive Blue Ridge, GA 30513 60 Oasis Drive Blue Ridge, GA 30513 60 Oasis Drive Blue Ridge, GA 30513 60 Oasis Drive Blue Ridge, GA 30513 60 Oasis Drive Blue Ridge, GA 30513 60 Oasis Drive Blue Ridge, GA 30513 60 Oasis Drive Blue Ridge, GA 30513 60 Oasis Drive Blue Ridge, GA 30513 60 Oasis Drive Blue Ridge, GA 30513 60 Oasis Drive Blue Ridge, GA 30513 60 Oasis Drive Blue Ridge, GA 30513 60 Oasis Drive Blue Ridge, GA 30513 60 Oasis Drive Blue Ridge, GA 30513 60 Oasis Drive Blue Ridge, GA 30513 60 Oasis Drive Blue Ridge, GA 30513 60 Oasis Drive Blue Ridge, GA 30513 60 Oasis Drive Blue Ridge, GA 30513 60 Oasis Drive Blue Ridge, GA 30513 60 Oasis Drive Blue Ridge, GA 30513 60 Oasis Drive Blue Ridge, GA 30513 60 Oasis Drive Blue Ridge, GA 30513 60 Oasis Drive Blue Ridge, GA 30513 60 Oasis Drive Blue Ridge, GA 30513 60 Oasis Drive Blue Ridge, GA 30513 60 Oasis Drive Blue Ridge, GA 30513 60 Oasis Drive Blue Ridge, GA 30513 60 Oasis Drive Blue Ridge, GA 30513 60 Oasis Drive Blue Ridge, GA 30513 60 Oasis Drive Blue Ridge, GA 30513 60 Oasis Drive Blue Ridge, GA 30513 60 Oasis Drive Blue Ridge, GA 30513 60 Oasis Drive Blue Ridge, GA 30513 60 Oasis Drive Blue Ridge, GA 30513 View All Photos

    $700,000

    | Active

    60 Oasis Drive

    Blue Ridge, GA 30513

    1,686
    Square Feet
    3
    Beds
    3
    Baths
    1
    Days on Market
    7833320
    MLS#
    House
    Structure
    Residential
    Zone
    Contact

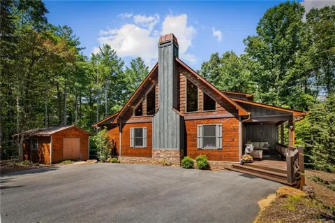
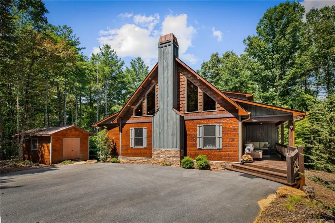
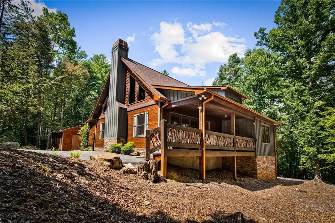
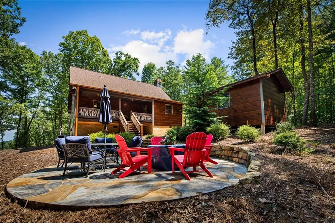
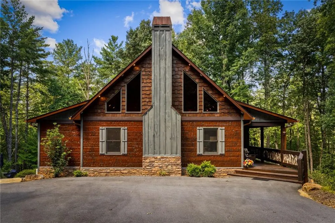
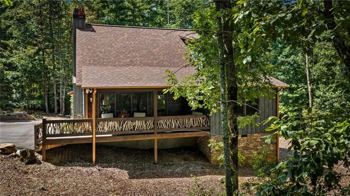
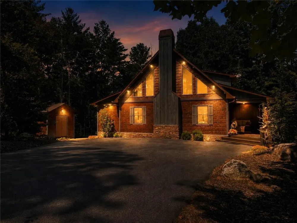
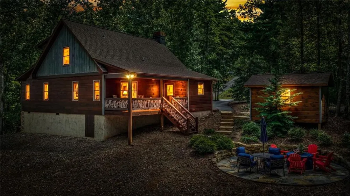
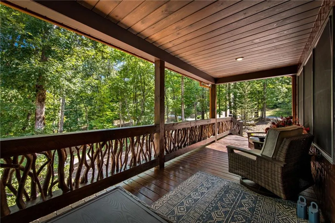
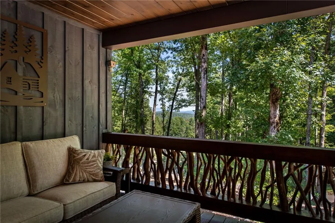
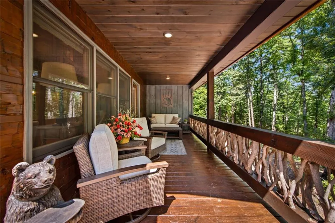
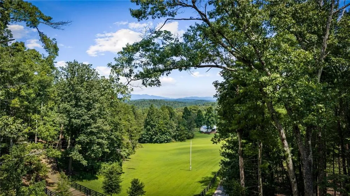
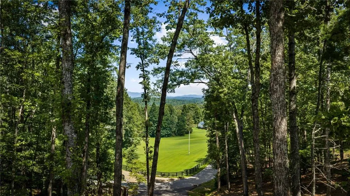
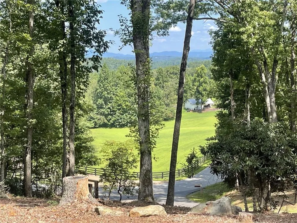
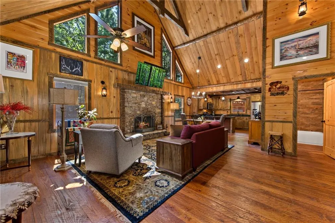
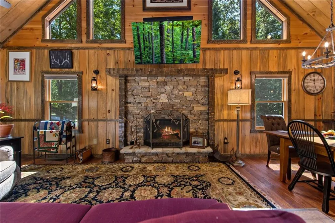
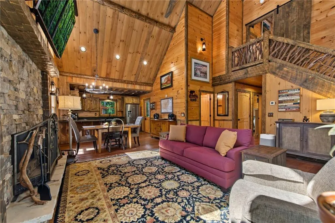
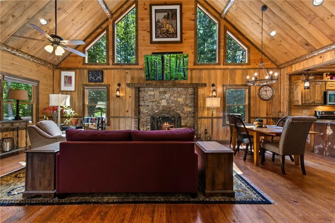
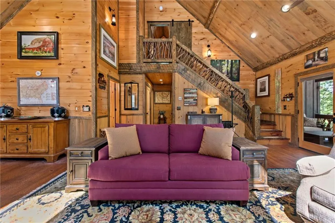
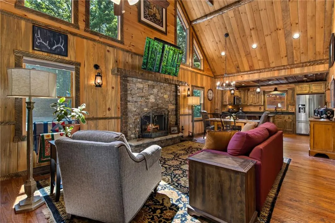
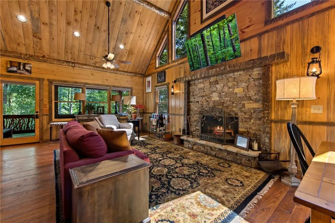
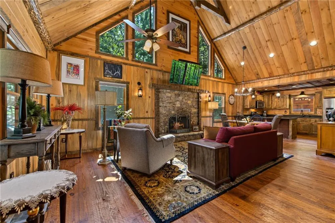
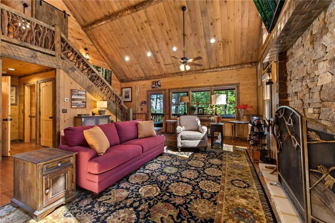
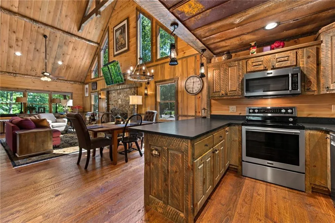
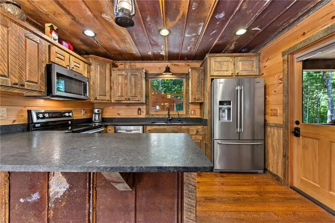
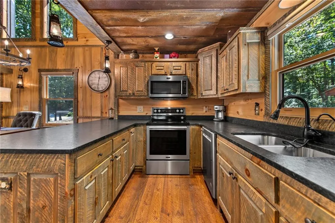
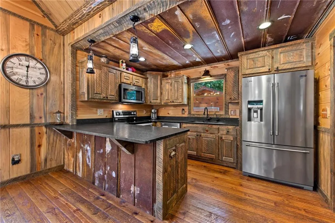
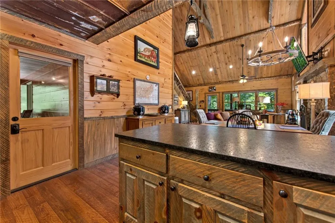
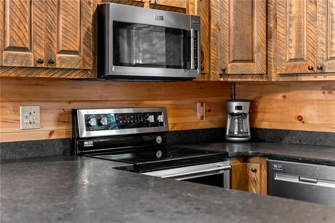
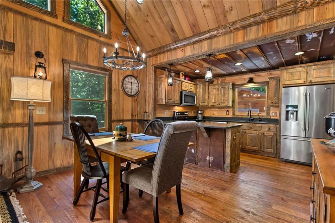
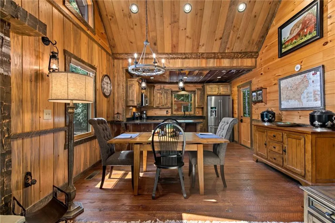
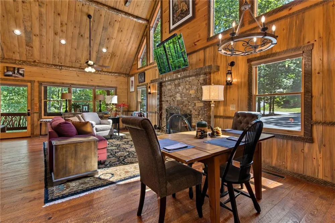
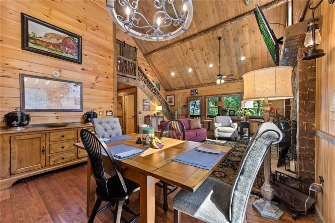
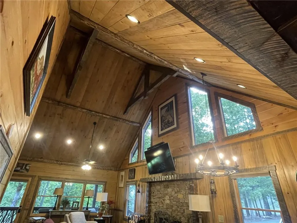
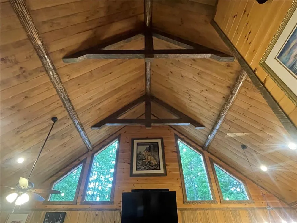
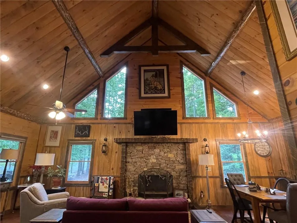
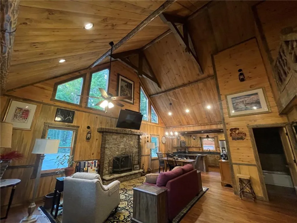
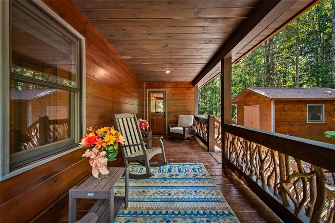
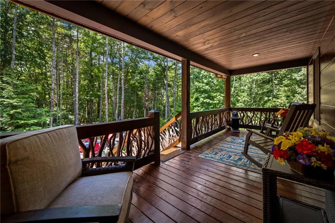
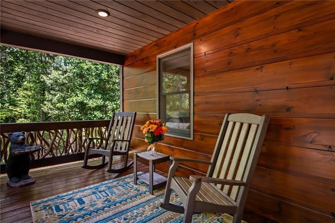
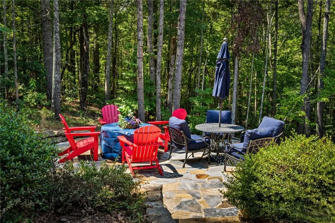
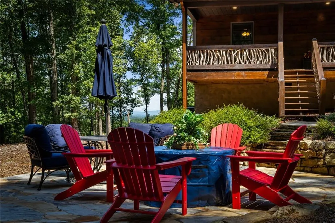
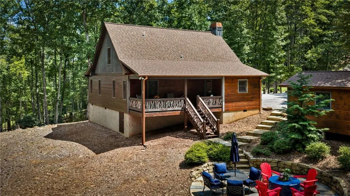
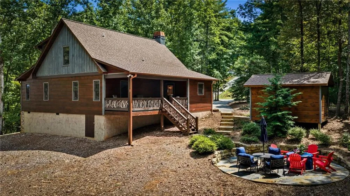
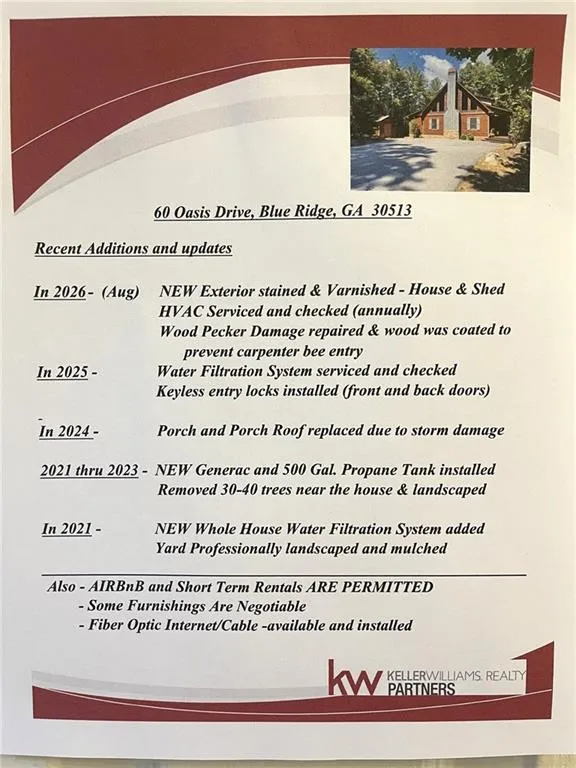
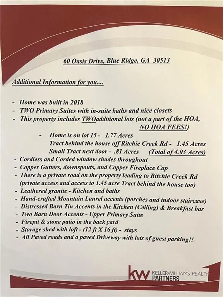
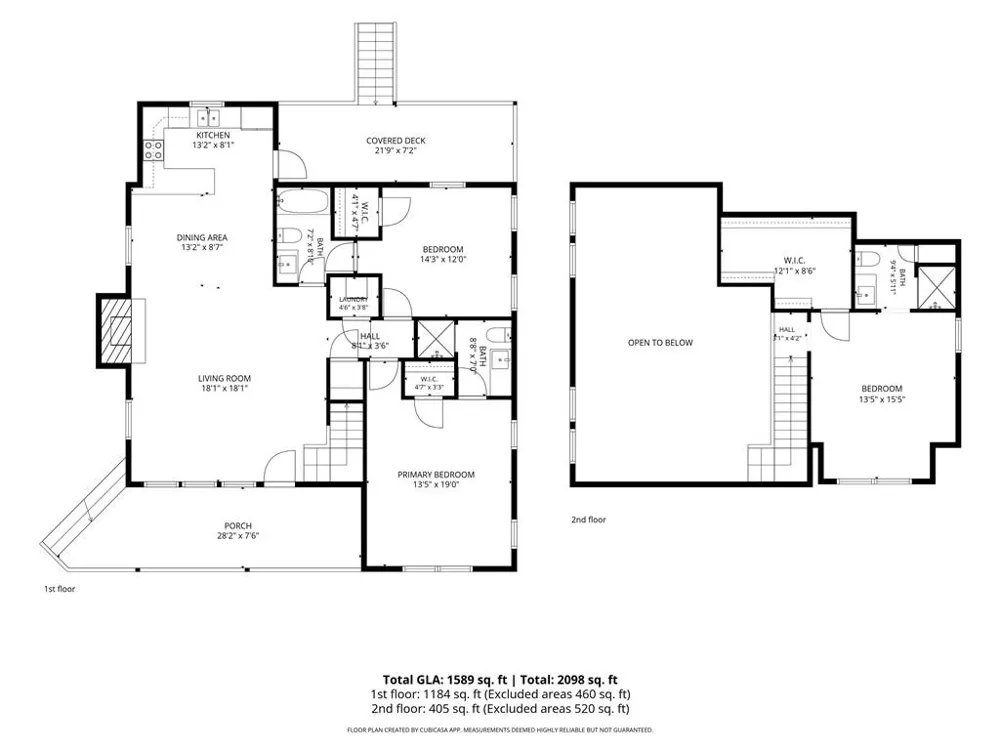
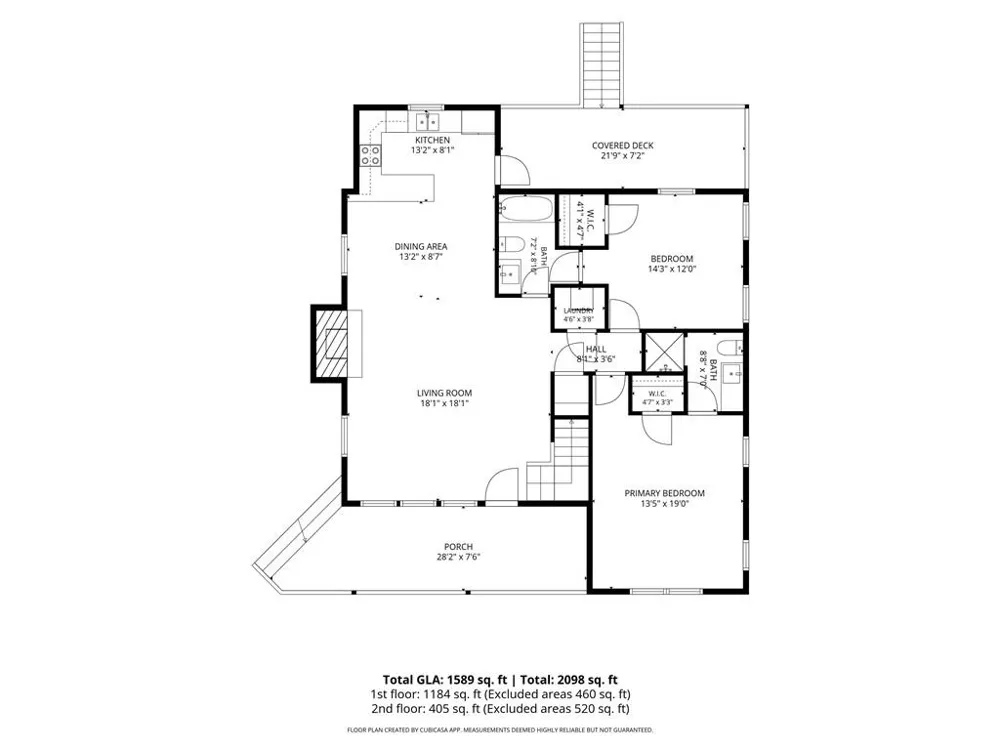
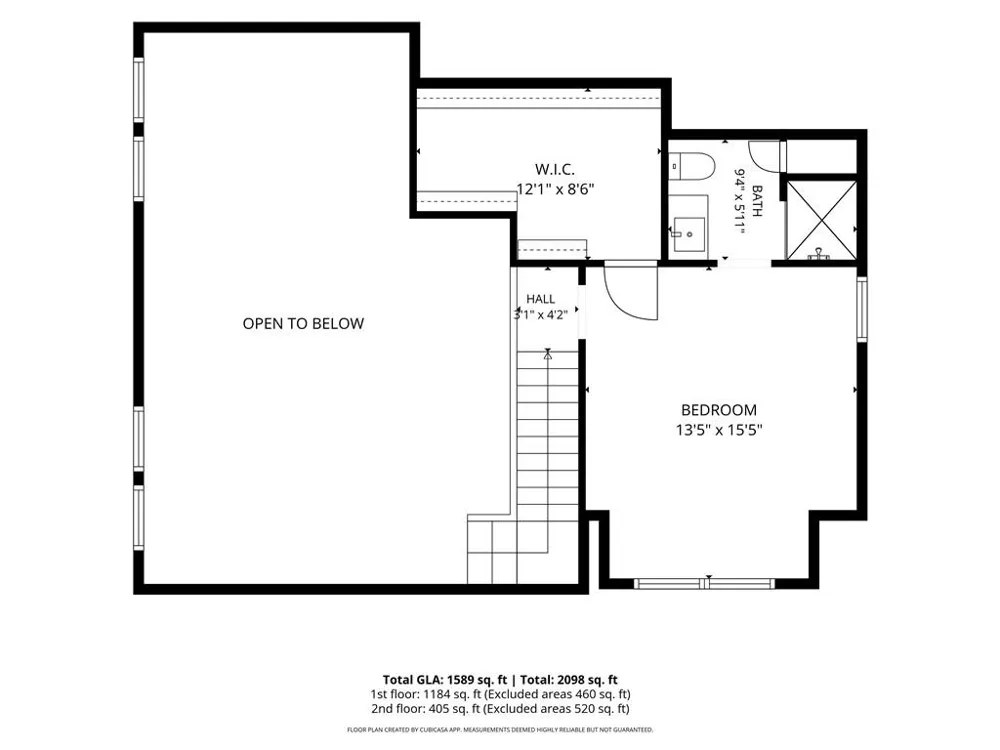
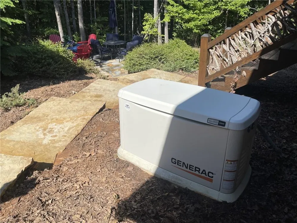
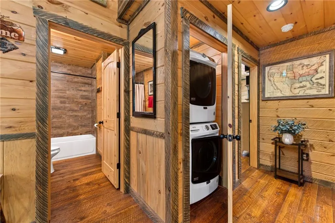
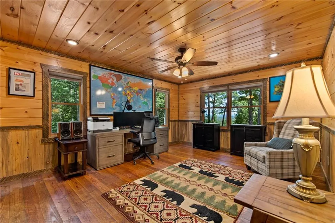
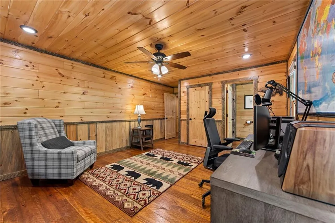
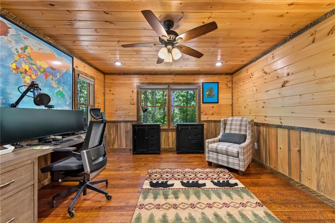
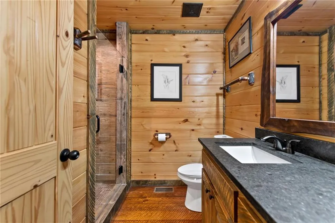
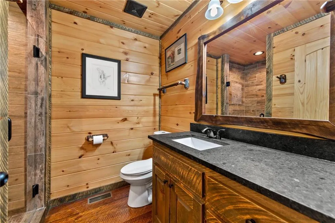
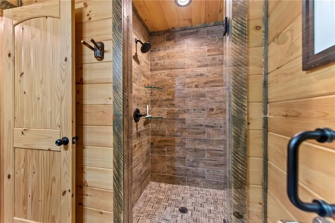
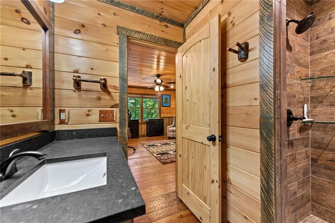
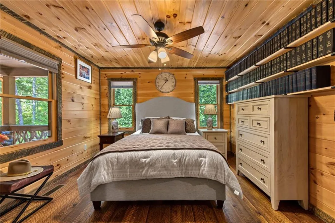
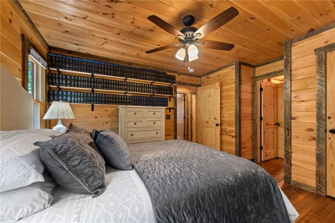
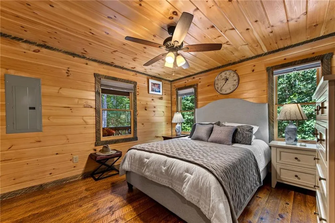
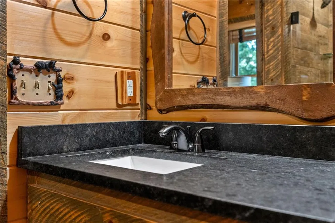
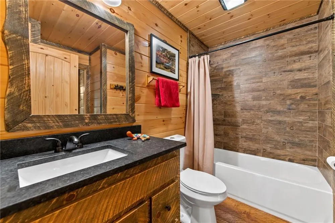
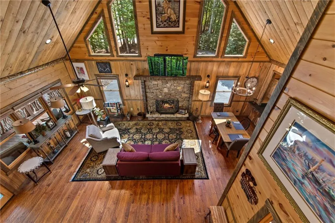
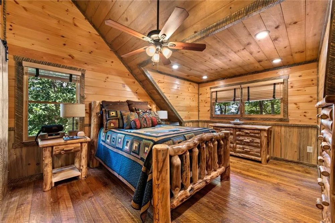
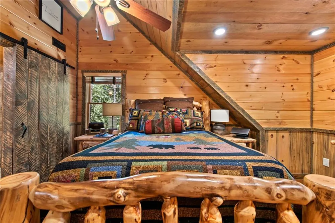
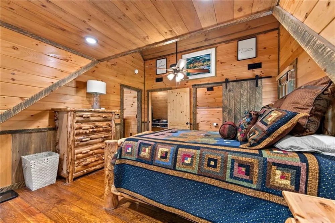
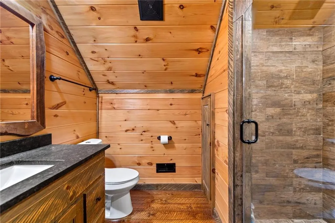
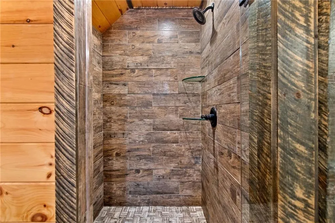
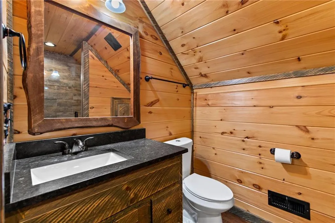
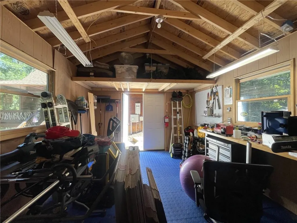
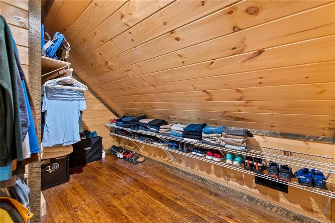
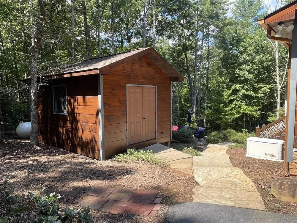
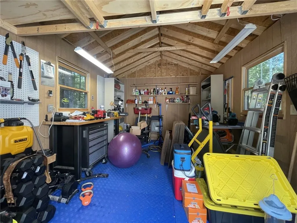
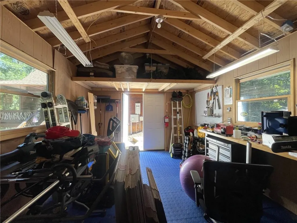
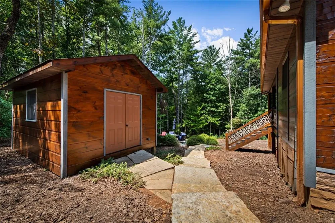
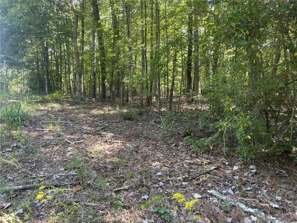
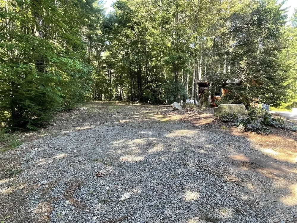
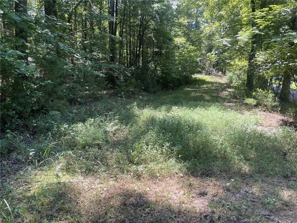
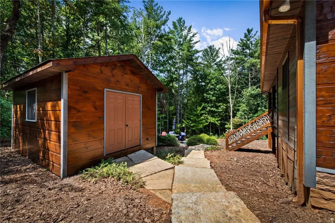
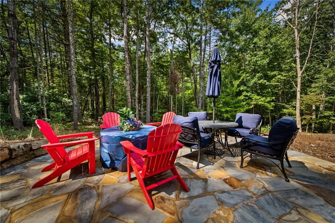
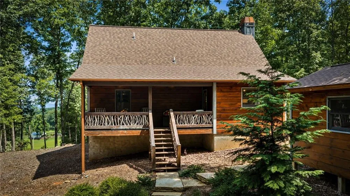
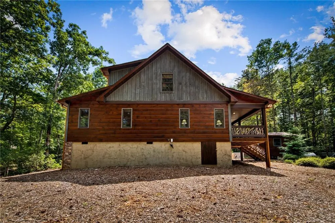
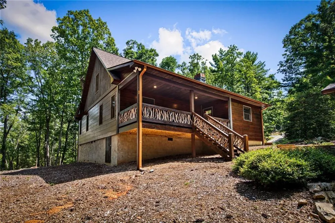
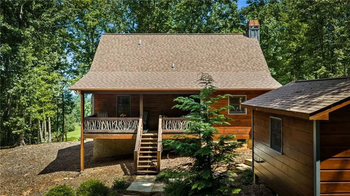
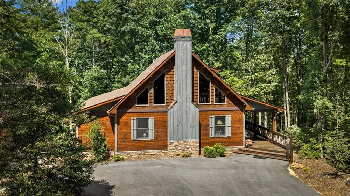
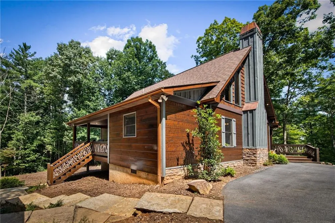
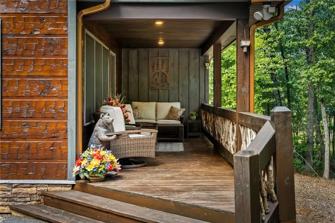
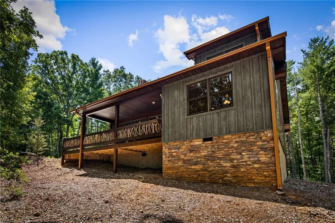
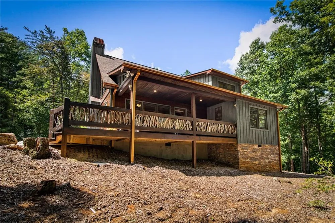
    ESCAPE TO A WORLD OF YOUR OWN. PRIVATE, PRISTINE & PERFECT ON 4.03 ACRES. Your Rustic-style Craftsman Blue Ridge Cabin Awaits! TWO PRIMARY BEDROOMS (MAIN LEVEL OR UPSTAIRS) - your choice! The open concept main level offers a SOARING BEAMED CEILING with a blend of cedar & natural wood, & gorgeous hardwood floors with distinctive "Saw-Cut" wood trim adds to the rustic character throughout. The PORCHES & Staircase highlights the pretty handcrafted mountain laurel details, & leathered GRANITE countertops & unique distressed BARN-TIN accents in the kitchen creates a rustic style, mixed with modern finishes. Relax on the rear porch overlooking the firepit & stoned patio, or the front porch & take in the gorgeous YEAR-ROUND LONG-RANGE VIEWS! This beautiful, well maintained home (built in 2018) is great for full time living, or AirBNB flexibility. The 4.03 acres includes TWO ADDITIONAL LOTS (not part of the HOA) creating the privacy you desire, and perfect opportunity for a future 2nd Home or investment. Some additional features include - NEW EXTERIOR STAIN, GENERAC GENERATOR, 12ft X 16ft Storage building with loft, Whole House WATER FILTRATION System - see the list! This is mountain living at its best - with expansive guest parking, all paved roads, level entry access & a pretty mountain view too! PLUS - only 12 min. drive to Walmart, the new Publix & the Blue Ridge excitement. SHORT TERM RENTALS - ALLOWED. Some furnishings negotiable. Come see and Fall in Love today!

    Property Details
    Interior
    Beamed Ceilings, Cathedral Ceiling(s), Recessed Lighting, Vaulted Ceiling(s), Walk-In Closet(s)
    Fireplaces
    1
    Cooling
    Ceiling Fan(s), Central Air, Electric
    Heating
    Central, Electric, Forced Air
    Cooling Features
    Ceiling Fan(s), Central Air, Electric
    Bedrooms
    3
    Bathrooms
    3.0
    Full Baths
    3
    View
    Neighborhood,Rural,Trees/Woods
    Lot Features
    Back Yard, Corner Lot, Front Yard, Landscaped, Level, Private
    Stories
    One and One Half
    Lot Description
    Back Yard, Corner Lot, Front Yard, Landscaped, Level, Private
    Exterior Features
    Permeable Paving, Private Entrance, Private Yard, Rain Gutters, Storage
    Exterior Materials
    Permeable Paving, Private Entrance, Private Yard, Rain Gutters, Storage
    Acres
    0.0
    Square Feet
    1686
    Lot Size (sqft)
    0.0
    Parking Features
    Driveway, Kitchen Level, Level Driveway
    Parking Type
    Driveway
    Property Type
    Purchase
    Style
    Cabin, Country, Craftsman
    Basement
    1
    Basement Description
    Crawl Space
    Year Built
    2018
    Foundation
    Concrete Perimeter, Pillar/Post/Pier
    Roof
    Composition
    Sewer Information
    Septic Tank
    Utility Source
    Shared Well
    Utility Features
    Cable Available, Electricity Available, Phone Available, Water Available, Other
    Appliances
    Dishwasher, Dryer, Electric Range, Electric Water Heater, Microwave, Refrigerator, Self Cleaning Oven, Washer
    Subdivision
    OASIS AT RITCHIE CREEK
    Community Features
    Homeowners Assoc
    Elementary School
    West Fannin
    Middle School
    Fannin County
    High School
    Fannin County
    County
    Fannin - GA
    Region
    Blue Ridge
    Original List Price
    $700,000
    Taxes Annual
    $2,401
    HOA
    1
    HOA Fees
    350
    MLS #
    7833320
    Location
    Legal

    ​ Listings identified with the FMLS IDX logo come from FMLS and are held by brokerage firms other than the owner of this website. The listing brokerage is identified in any listing details. Information is deemed reliable but is not guaranteed. If you believe any FMLS listing contains material that infringes your copyrighted work please click here to review our DMCA policy and learn how to submit a takedown request. © 2022 First Multiple Listing Service, Inc.​

    Provided By
    Listed by KARLA COBB (#COBBK)
    Listing Office: Keller Williams Realty Partners (#KWRP01)

    Linwood Burns | RE/MAX Center Have a question about this home?

    Interested in Purchasing 60 Oasis Drive?

    Get an estimate on monthly payments on this property.

    $
    years
    Down Payment
    $
    %
    Interest Rate
    %
    Tax Rate
    %
    $
    $annually
    $monthly
    Estimated Monthly Payment
    $0.00
    Loan Amount
    $0.00