(404) 248-7754 info@linwoodgburns.com The Linwood Burns Real Estate Results Team
    Traffic Dashboard
    Home
    • Search
    • Communities
      • Gwinnett County
      • Auburn
      • Berkeley Lake
      • Braselton
      • Buford
      • Dacula
      • Duluth
      • Grayson
      • Lawrenceville
      • Lilburn
      • Loganville
      • Norcross
      • Peachtree Corners
      • Snellville
      • Sugar Hill
      • Suwanee
    • Get a Cash Offer
    • Buying
      • Mortgage Calculator
      • Down Payment Assistance
      • WATCH: Down Payment Assistance Myths
    • Selling
      • Home Valuation
      • Cash Offer
      • Home Report
    • Life Transitions
      • Probate
      • Inherited Homes
    • About
      • Learn More
      • Meet the Team
      • Career Opportunities
      • Our Testimonials
    • More
      • Preferred Loan Mortgage Company & Officers
    • Contact
    Traffic Dashboard
    Linwood Burns
    (404) 248-7754 info@linwoodgburns.com
    • Linwood Burns
      Duluth, GA
      1-877-LINWOOD | (404) 248-7754
      info@ LinwoodBurnsRealEstate.com
    Explore
    • Property Search
    • Communities
    • Buying
    • Selling
    About
    • About
    • Contact Us
    • Testimonials
    • Home
    Local Guide
    • Search by City
    • Search by Subdivision
    • Search by Zip
    • Search by Area
    Legal
    • Privacy
    • Terms
    • DMCA
    • Accessibility
    • Fair Housing
    Account
    • Dashboard
    • Logout
    • Login
    Linwood Burns | RE/MAX Center - Footer Logo
    ©2026 The Linwood Burns Real Estate Results Team. All rights reserved.
    Website built by CloseHack.
    First Multiple Listing Service, Inc.

    ​ Listings identified with the FMLS IDX logo come from FMLS and are held by brokerage firms other than the owner of this website. The listing brokerage is identified in any listing details. Information is deemed reliable but is not guaranteed. If you believe any FMLS listing contains material that infringes your copyrighted work please click here to review our DMCA policy and learn how to submit a takedown request. © 2022 First Multiple Listing Service, Inc.​

    Return
    • All Types
    • House+2 more
    • Price
    • Bed/Bath
    • Size
    • Dates
    • Filters
    • Amenities
    • Save
    • Share
    Listings
    No results
    Sort
    Home / Mableton / 6390 Mountain Home Way SE
    6390 Mountain Home Way SE Mableton, GA 30126 6390 Mountain Home Way SE Mableton, GA 30126 6390 Mountain Home Way SE Mableton, GA 30126 6390 Mountain Home Way SE Mableton, GA 30126 6390 Mountain Home Way SE Mableton, GA 30126 6390 Mountain Home Way SE Mableton, GA 30126 6390 Mountain Home Way SE Mableton, GA 30126 6390 Mountain Home Way SE Mableton, GA 30126 6390 Mountain Home Way SE Mableton, GA 30126 6390 Mountain Home Way SE Mableton, GA 30126 6390 Mountain Home Way SE Mableton, GA 30126 6390 Mountain Home Way SE Mableton, GA 30126 6390 Mountain Home Way SE Mableton, GA 30126 6390 Mountain Home Way SE Mableton, GA 30126 6390 Mountain Home Way SE Mableton, GA 30126 6390 Mountain Home Way SE Mableton, GA 30126 6390 Mountain Home Way SE Mableton, GA 30126 6390 Mountain Home Way SE Mableton, GA 30126 6390 Mountain Home Way SE Mableton, GA 30126 6390 Mountain Home Way SE Mableton, GA 30126 6390 Mountain Home Way SE Mableton, GA 30126 6390 Mountain Home Way SE Mableton, GA 30126 6390 Mountain Home Way SE Mableton, GA 30126 6390 Mountain Home Way SE Mableton, GA 30126 6390 Mountain Home Way SE Mableton, GA 30126 6390 Mountain Home Way SE Mableton, GA 30126 6390 Mountain Home Way SE Mableton, GA 30126 6390 Mountain Home Way SE Mableton, GA 30126 6390 Mountain Home Way SE Mableton, GA 30126 6390 Mountain Home Way SE Mableton, GA 30126 View All Photos

    $2,200

    | Active

    6390 Mountain Home Way SE

    Mableton, GA 30126

    1,496
    Square Feet
    3
    Beds
    2.5
    Baths
    0.02
    Acres
    1
    Days on Market
    7825775
    MLS#
    Rental
    Type
    Townhouse
    Structure
    Residential
    Zone
    Contact

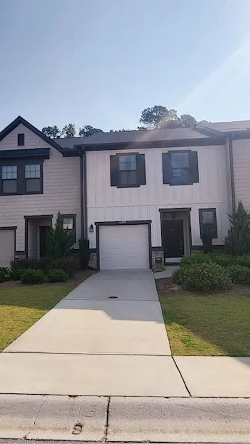
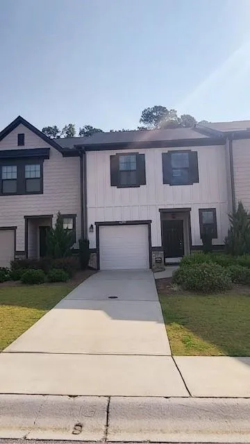
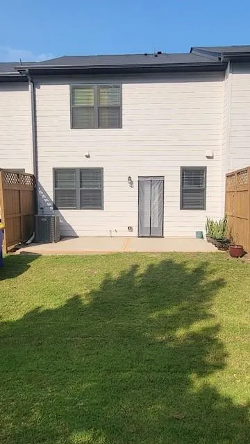
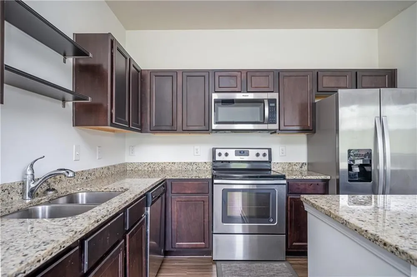
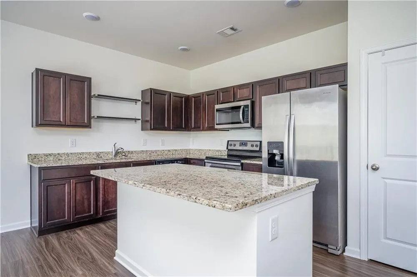
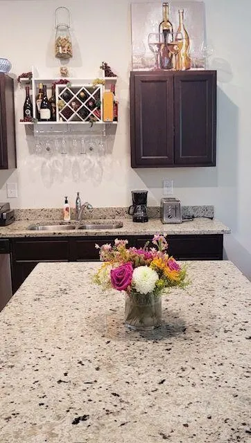
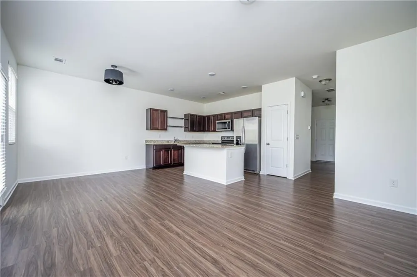
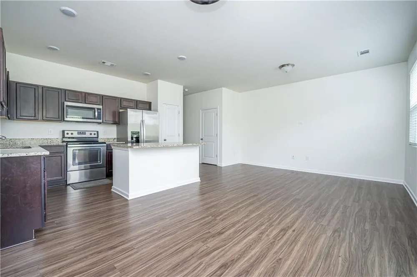
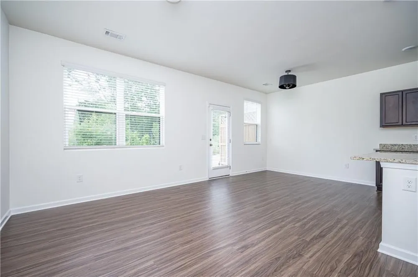
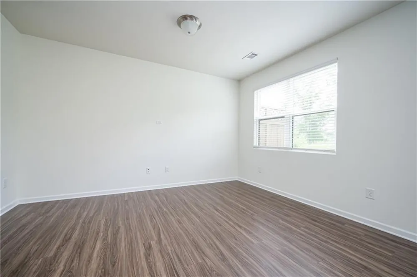
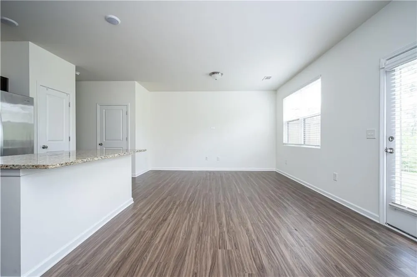
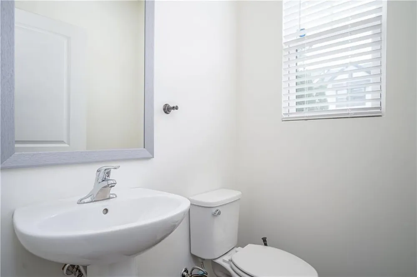
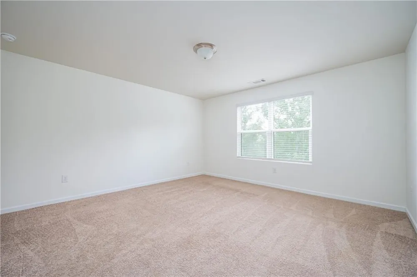
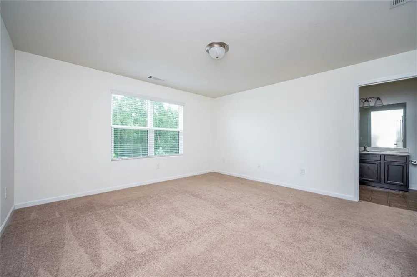
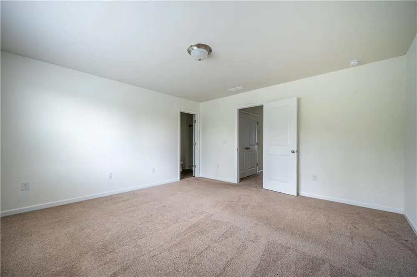
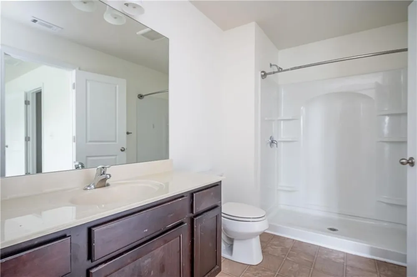
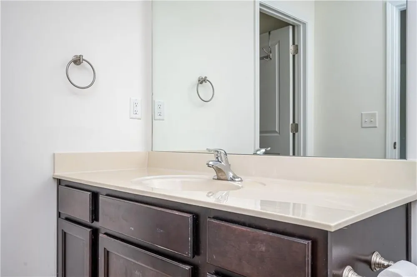
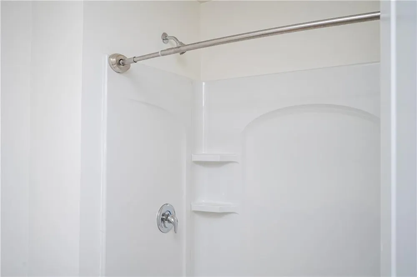
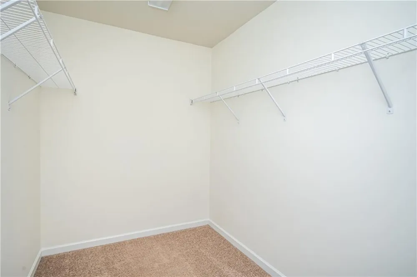
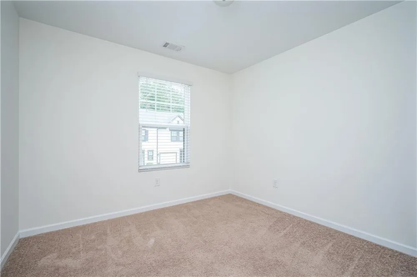
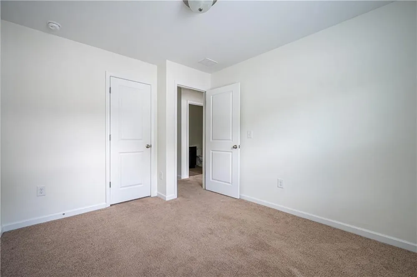
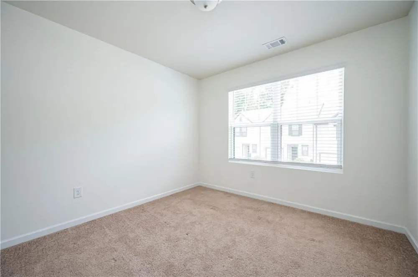
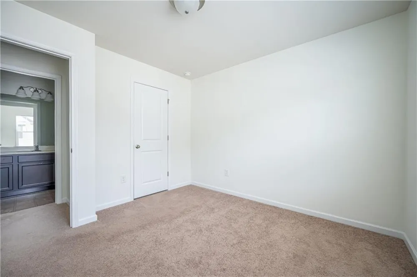
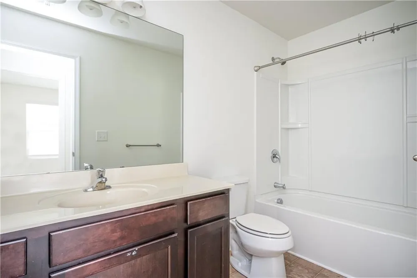
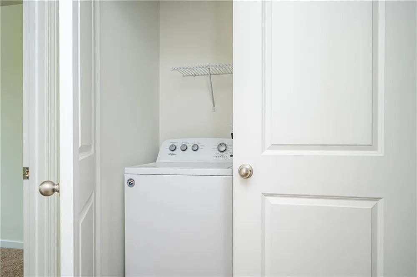
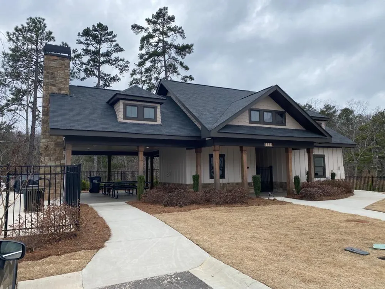
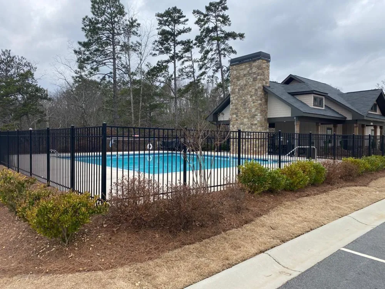
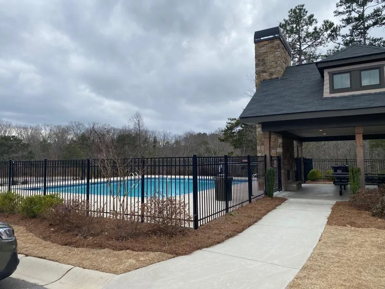
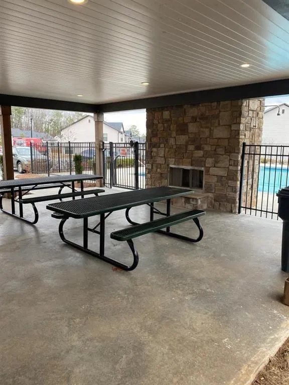
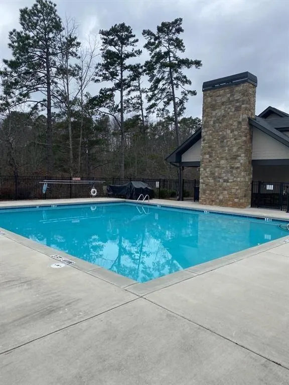
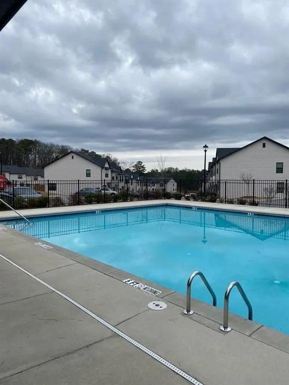
    Highly in demand newer (2018) three bedroom, two and 1/2 bathroom townhome featuring contemporary design throughout. Kitchen features all stainless steel appliances, espresso kitchen cabinetry, granite countertops, a center island, large pantry and overlooks the family room. Breakfast area opens to a back patio. Spacious family room with open floor plan. Great for gathering with family and friends. Half bath on main level. Upstairs features a spacious owner's suite with good size walk-in closet. Double vanity master bathroom with walk-in shower and shower door. The two additional bedrooms share a spacious hall full bath with bath tub. Washer and dryer are located upstairs and are included. Extended backyard for outside gathering. There is a single car garage with automatics garage door opener and Ring door bell on the front entrance. The community has an extremely well maintained, wonderful large swimming pool and picnic area/gazebo, well as plenty of guest parking spaces. The community has a wonderful HOA board works beautifully with management company to provide a clean, well-maintained secure environment. Landlord is responsible for HOA fee which includes trash and recycle pick up, lawn and yard maintenance included. Great location, convenient to Truist Park, Smyrna Market Village, West Midtown, and The Silver Comet Trail! Tucked away in a quiet, residential area just minutes down the road from Publix shopping center. This one won't last long.

    Property Details
    Interior
    Disappearing Attic Stairs, Double Vanity, Entrance Foyer, High Ceilings 9 ft Main, High Ceilings 9 ft Upper
    Cooling
    Central Air
    Heating
    Central
    Cooling Features
    Central Air
    Bedrooms
    3
    Bathrooms
    2.5
    Full Baths
    2
    Half Baths
    1
    View
    Other
    Lot Features
    Back Yard, Level
    Stories
    2
    Lot Description
    Back Yard, Level
    Exterior Features
    Lighting
    Exterior Materials
    Lighting
    Pool Shared
    1
    Acres
    0.015
    Square Feet
    1496
    Lot Size (sqft)
    x
    Parking Features
    Attached, Garage
    Parking Type
    Garage
    Parking Garage Spaces
    1
    Property Type
    Rental
    Style
    Townhouse
    Year Built
    2018
    Roof
    Shingle
    Utility Features
    Electricity Available, Sewer Available
    Appliances
    Dishwasher, Disposal, Dryer, Electric Cooktop, Electric Oven, Electric Water Heater, Microwave, Washer
    Subdivision
    Overlook at Queen Creek
    Community Features
    Barbecue, Homeowners Assoc, Near Public Transport, Near Shopping, Pool
    Elementary School
    Clay-Harmony Leland
    Middle School
    Lindley
    High School
    Pebblebrook
    County
    Cobb - GA
    Region
    Mableton
    Date Available
    October 15, 2026
    Original List Price
    $2,200
    MLS #
    7825775
    Location
    Legal

    ​ Listings identified with the FMLS IDX logo come from FMLS and are held by brokerage firms other than the owner of this website. The listing brokerage is identified in any listing details. Information is deemed reliable but is not guaranteed. If you believe any FMLS listing contains material that infringes your copyrighted work please click here to review our DMCA policy and learn how to submit a takedown request. © 2022 First Multiple Listing Service, Inc.​

    Provided By
    Listed by Ali Ghazi (#MGHAZI)
    Listing Office: Real Broker, LLC. (#RODH01)

    Linwood Burns | RE/MAX Center Have a question about this home?

    Interested in Purchasing 6390 Mountain Home Way SE?

    Get an estimate on monthly payments on this property.

    $
    years
    Down Payment
    $
    %
    Interest Rate
    %
    Tax Rate
    %
    $
    $annually
    $monthly
    Estimated Monthly Payment
    $0.00
    Loan Amount
    $0.00