(404) 248-7754 info@linwoodgburns.com The Linwood Burns Real Estate Results Team
    Traffic Dashboard
    Home
    • Search
    • Communities
      • Gwinnett County
      • Auburn
      • Berkeley Lake
      • Braselton
      • Buford
      • Dacula
      • Duluth
      • Grayson
      • Lawrenceville
      • Lilburn
      • Loganville
      • Norcross
      • Peachtree Corners
      • Snellville
      • Sugar Hill
      • Suwanee
    • Get a Cash Offer
    • Buying
      • Mortgage Calculator
      • Down Payment Assistance
      • WATCH: Down Payment Assistance Myths
    • Selling
      • Home Valuation
      • Cash Offer
      • Home Report
    • Life Transitions
      • Probate
      • Inherited Homes
    • About
      • Learn More
      • Meet the Team
      • Career Opportunities
      • Our Testimonials
    • More
      • Preferred Loan Mortgage Company & Officers
    • Contact
    Traffic Dashboard
    Linwood Burns
    (404) 248-7754 info@linwoodgburns.com
    • Linwood Burns
      Duluth, GA
      1-877-LINWOOD | (404) 248-7754
      info@ LinwoodBurnsRealEstate.com
    Explore
    • Property Search
    • Communities
    • Buying
    • Selling
    About
    • About
    • Contact Us
    • Testimonials
    • Home
    Local Guide
    • Search by City
    • Search by Subdivision
    • Search by Zip
    • Search by Area
    Legal
    • Privacy
    • Terms
    • DMCA
    • Accessibility
    • Fair Housing
    Account
    • Dashboard
    • Logout
    • Login
    Linwood Burns | RE/MAX Center - Footer Logo
    ©2026 The Linwood Burns Real Estate Results Team. All rights reserved.
    Website built by CloseHack.
    First Multiple Listing Service, Inc.

    ​ Listings identified with the FMLS IDX logo come from FMLS and are held by brokerage firms other than the owner of this website. The listing brokerage is identified in any listing details. Information is deemed reliable but is not guaranteed. If you believe any FMLS listing contains material that infringes your copyrighted work please click here to review our DMCA policy and learn how to submit a takedown request. © 2022 First Multiple Listing Service, Inc.​

    Return
    • All Types
    • House+2 more
    • Price
    • Bed/Bath
    • Size
    • Dates
    • Filters
    • Amenities
    • Save
    • Share
    Listings
    No results
    Sort
    Home / Canton / 716 Highgrove Pass
    716 Highgrove Pass Canton, GA 30115 716 Highgrove Pass Canton, GA 30115 716 Highgrove Pass Canton, GA 30115 716 Highgrove Pass Canton, GA 30115 716 Highgrove Pass Canton, GA 30115 716 Highgrove Pass Canton, GA 30115 716 Highgrove Pass Canton, GA 30115 716 Highgrove Pass Canton, GA 30115 716 Highgrove Pass Canton, GA 30115 716 Highgrove Pass Canton, GA 30115 716 Highgrove Pass Canton, GA 30115 716 Highgrove Pass Canton, GA 30115 716 Highgrove Pass Canton, GA 30115 716 Highgrove Pass Canton, GA 30115 716 Highgrove Pass Canton, GA 30115 716 Highgrove Pass Canton, GA 30115 716 Highgrove Pass Canton, GA 30115 716 Highgrove Pass Canton, GA 30115 716 Highgrove Pass Canton, GA 30115 716 Highgrove Pass Canton, GA 30115 716 Highgrove Pass Canton, GA 30115 716 Highgrove Pass Canton, GA 30115 716 Highgrove Pass Canton, GA 30115 716 Highgrove Pass Canton, GA 30115 716 Highgrove Pass Canton, GA 30115 716 Highgrove Pass Canton, GA 30115 716 Highgrove Pass Canton, GA 30115 716 Highgrove Pass Canton, GA 30115 716 Highgrove Pass Canton, GA 30115 716 Highgrove Pass Canton, GA 30115 716 Highgrove Pass Canton, GA 30115 716 Highgrove Pass Canton, GA 30115 716 Highgrove Pass Canton, GA 30115 716 Highgrove Pass Canton, GA 30115 716 Highgrove Pass Canton, GA 30115 716 Highgrove Pass Canton, GA 30115 716 Highgrove Pass Canton, GA 30115 716 Highgrove Pass Canton, GA 30115 716 Highgrove Pass Canton, GA 30115 716 Highgrove Pass Canton, GA 30115 View All Photos

    $1,005,995

    | Active

    716 Highgrove Pass

    Canton, GA 30115

    2,655
    Square Feet
    2
    Beds
    2.5
    Baths
    0.28
    Acres
    1
    Days on Market
    7837095
    MLS#
    House
    Structure
    Residential
    Zone
    Contact

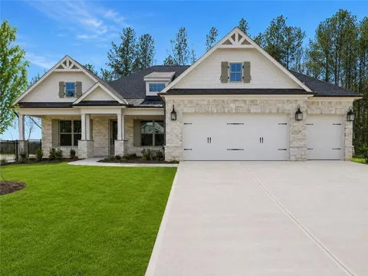
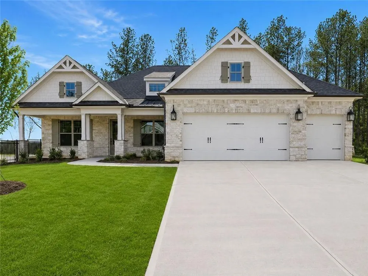
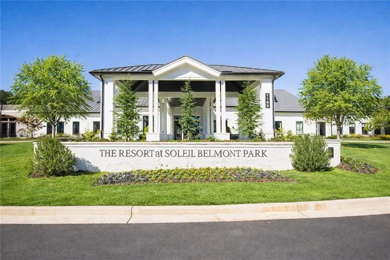
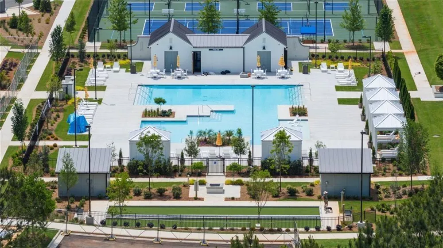
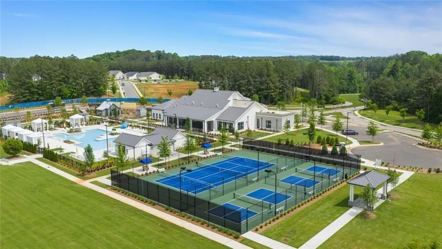
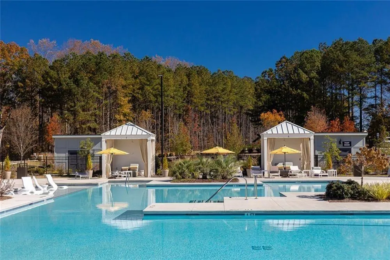
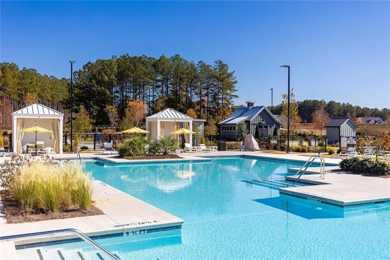
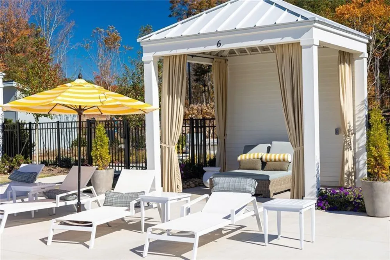
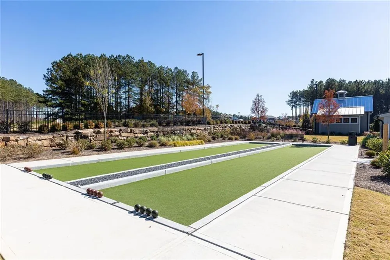
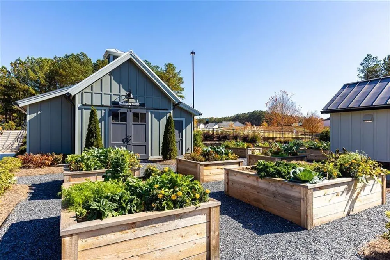
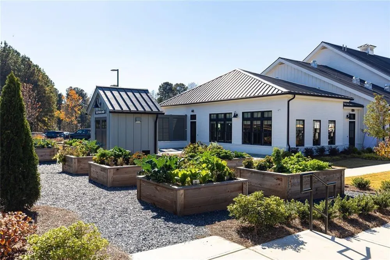
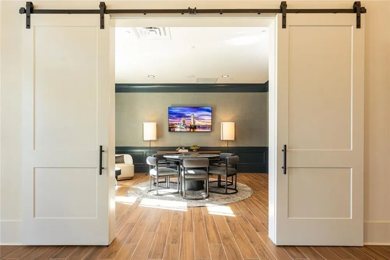
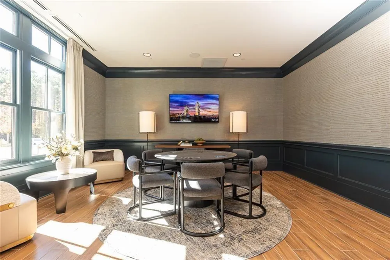
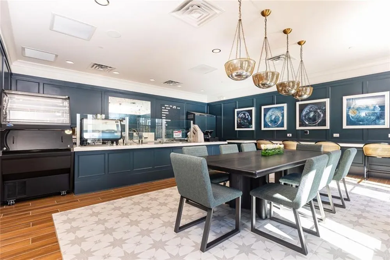
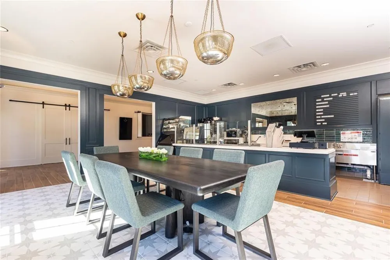
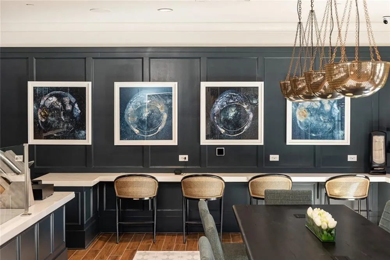
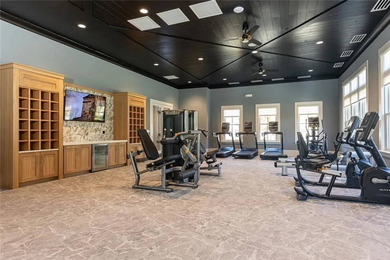
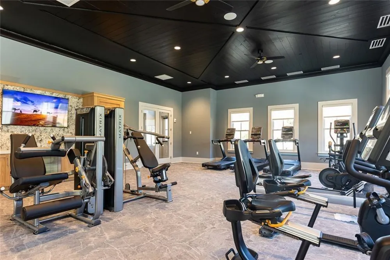
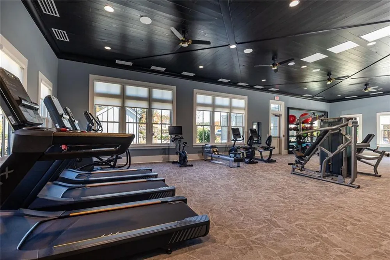
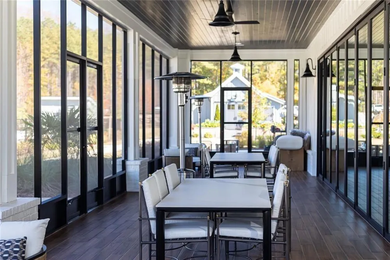
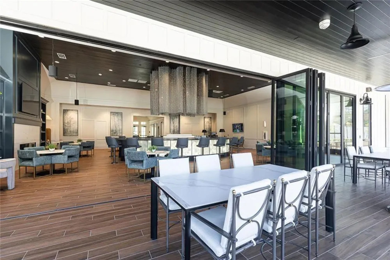
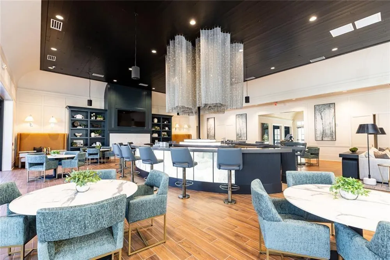
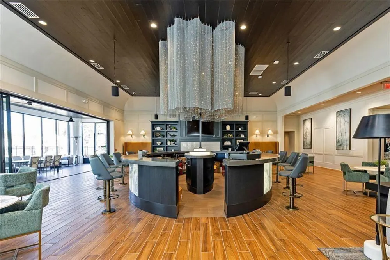
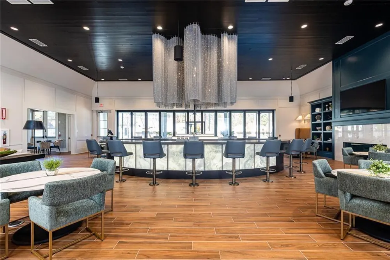
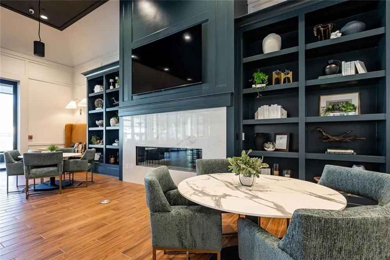
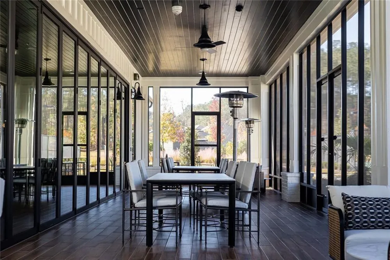
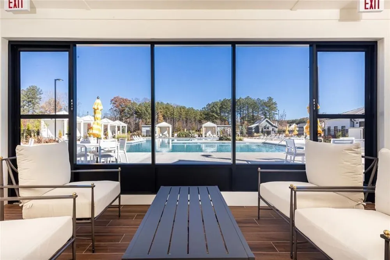
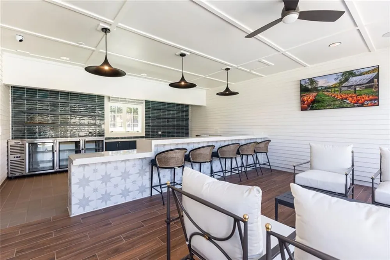
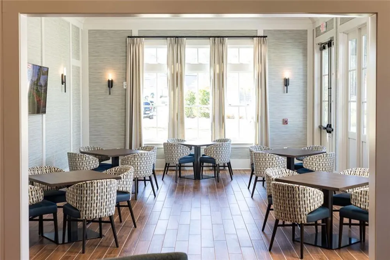
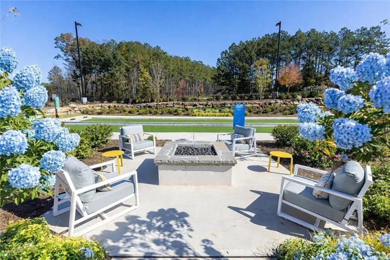
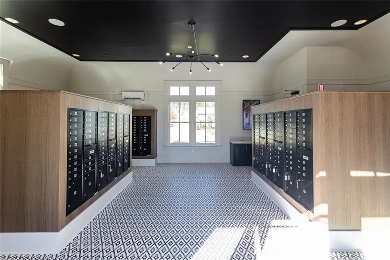
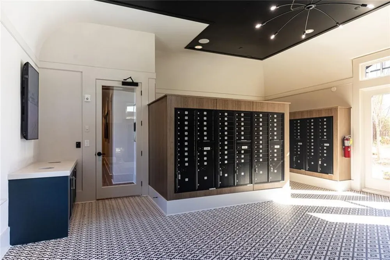
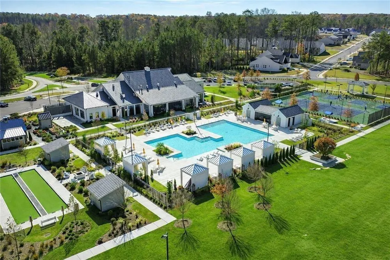
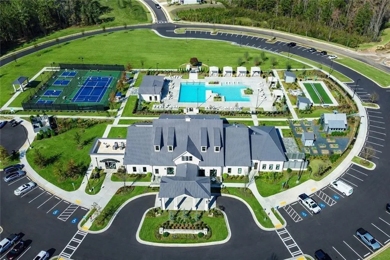
    Tifton B. Main floor living at its best, includes a dining room, study, kitchen with large island that opens to the family room and breakfast room. The primary bedroom includes a sitting bay and bath with a huge walk-in closet that has a door leading straight to the laundry room. Secondary includes a walk-in closet with easy access to hall bath. Covered deck off family room with an additional grilling patio. A window wall in the family room as well as quad doors leading to the patio. A Golf Cart garage and an extra 3ft extension to the garage. And finally, an unfinished basement. The Award-Winning Builder, Patrick Malloy Communities, provides an Award Winning 55 plus community project, Soleil Belmont Park. It features 471 low maintenance homes situated on large home sites. Located between the picturesque towns of Milton and Canton, Soleil Belmont Park provides a dream setting for active adults aged 55 and above. The Soleil brand has redefined active adult living in Georgia with its resort style of living. Residents of Soleil Belmont Park are privy to an array of amenities: a rejuvenating resort-style pool, a cutting-edge health & fitness center, a cozy coffee and cocktail bar, pickleball/tennis courts, bocce ball, a gourmet kitchen for catering, winding walking trails, flourishing gardens, and a dedicated arts & crafts studio. Further enriching the experience, an on-site lifestyle and travel director ensures an ever-evolving calendar of events and excursions. Joining the Soleil community means bidding adieu to seasonal chores and property upkeep. We offer comprehensive services, allowing residents the freedom to chase passions, kindle friendships, and truly relish life. For the discerning active adult, Soleil Belmont Park isn't just a community, its home. *Disclaimer* Front exterior photo is of a model of the same floor plan. Actual finishes, features, and upgrades may vary in this specific home.

    Property Details
    Interior
    Disappearing Attic Stairs, Entrance Foyer, High Ceilings 10 ft Main, Tray Ceiling(s), Walk-In Closet(s)
    Fireplaces
    1
    Cooling
    Central Air
    Heating
    Central
    Cooling Features
    Central Air
    Bedrooms
    2
    Bathrooms
    2.5
    Full Baths
    2
    Half Baths
    1
    View
    Trees/Woods
    Lot Features
    Back Yard, Front Yard, Other
    Stories
    1
    Lot Description
    Back Yard, Front Yard, Other
    Pool Shared
    1
    Acres
    0.275
    Square Feet
    2655
    Lot Size (sqft)
    1 x 1
    Parking Features
    Garage
    Parking Spaces
    2
    Parking Type
    Garage
    Parking Garage Spaces
    2
    Property Type
    Purchase
    Style
    Ranch, Traditional
    Basement
    1
    Basement Description
    Unfinished
    Basement Finished
    1
    Year Built
    2026
    Foundation
    Pillar/Post/Pier
    Roof
    Composition, Shingle
    Sewer Information
    Public Sewer
    Utility Source
    Public
    Utility Features
    Cable Available, Electricity Available, Natural Gas Available, Sewer Available, Water Available
    Appliances
    Dishwasher, Disposal, Electric Oven, Gas Cooktop, Microwave
    Subdivision
    Soleil Belmont Park
    Community Features
    Clubhouse, Dog Park, Fitness Center, Homeowners Assoc, Pickleball, Pool, Sidewalks, Street Lights, Tennis Court(s)
    Elementary School
    Macedonia
    Middle School
    Creekland - Cherokee
    High School
    Creekview
    County
    Cherokee - GA
    Region
    Canton
    Original List Price
    $1,005,995
    Taxes Annual
    $0
    HOA
    1
    HOA Fees
    1260
    MLS #
    7837095
    Location
    Legal

    ​ Listings identified with the FMLS IDX logo come from FMLS and are held by brokerage firms other than the owner of this website. The listing brokerage is identified in any listing details. Information is deemed reliable but is not guaranteed. If you believe any FMLS listing contains material that infringes your copyrighted work please click here to review our DMCA policy and learn how to submit a takedown request. © 2022 First Multiple Listing Service, Inc.​

    Provided By
    Listed by Kristen Butler (#BUTLERKR)
    Listing Office: LLane & Co. (#LLAN01)

    Linwood Burns | RE/MAX Center Have a question about this home?

    Interested in Purchasing 716 Highgrove Pass?

    Get an estimate on monthly payments on this property.

    $
    years
    Down Payment
    $
    %
    Interest Rate
    %
    Tax Rate
    %
    $
    $annually
    $monthly
    Estimated Monthly Payment
    $0.00
    Loan Amount
    $0.00