(404) 248-7754 info@linwoodgburns.com The Linwood Burns Real Estate Results Team
    Traffic Dashboard
    Home
    • Search
    • Communities
      • Gwinnett County
      • Auburn
      • Berkeley Lake
      • Braselton
      • Buford
      • Dacula
      • Duluth
      • Grayson
      • Lawrenceville
      • Lilburn
      • Loganville
      • Norcross
      • Peachtree Corners
      • Snellville
      • Sugar Hill
      • Suwanee
    • Get a Cash Offer
    • Buying
      • Mortgage Calculator
      • Down Payment Assistance
      • WATCH: Down Payment Assistance Myths
    • Selling
      • Home Valuation
      • Cash Offer
      • Home Report
    • Life Transitions
      • Probate
      • Inherited Homes
    • About
      • Learn More
      • Meet the Team
      • Career Opportunities
      • Our Testimonials
    • More
      • Preferred Loan Mortgage Company & Officers
    • Contact
    Traffic Dashboard
    Linwood Burns
    (404) 248-7754 info@linwoodgburns.com
    • Linwood Burns
      Duluth, GA
      1-877-LINWOOD | (404) 248-7754
      info@ LinwoodBurnsRealEstate.com
    Explore
    • Property Search
    • Communities
    • Buying
    • Selling
    About
    • About
    • Contact Us
    • Testimonials
    • Home
    Local Guide
    • Search by City
    • Search by Subdivision
    • Search by Zip
    • Search by Area
    Legal
    • Privacy
    • Terms
    • DMCA
    • Accessibility
    • Fair Housing
    Account
    • Dashboard
    • Logout
    • Login
    Linwood Burns | RE/MAX Center - Footer Logo
    ©2026 The Linwood Burns Real Estate Results Team. All rights reserved.
    Website built by CloseHack.
    First Multiple Listing Service, Inc.

    ​ Listings identified with the FMLS IDX logo come from FMLS and are held by brokerage firms other than the owner of this website. The listing brokerage is identified in any listing details. Information is deemed reliable but is not guaranteed. If you believe any FMLS listing contains material that infringes your copyrighted work please click here to review our DMCA policy and learn how to submit a takedown request. © 2022 First Multiple Listing Service, Inc.​

    Return
    • All Types
    • House+2 more
    • Price
    • Bed/Bath
    • Size
    • Dates
    • Filters
    • Amenities
    • Save
    • Share
    Listings
    No results
    Sort
    Home / Macon / 720 Corbin Avenue
    720 Corbin Avenue Macon, GA 31204 720 Corbin Avenue Macon, GA 31204 720 Corbin Avenue Macon, GA 31204 720 Corbin Avenue Macon, GA 31204 720 Corbin Avenue Macon, GA 31204 720 Corbin Avenue Macon, GA 31204 720 Corbin Avenue Macon, GA 31204 720 Corbin Avenue Macon, GA 31204 720 Corbin Avenue Macon, GA 31204 720 Corbin Avenue Macon, GA 31204 720 Corbin Avenue Macon, GA 31204 720 Corbin Avenue Macon, GA 31204 720 Corbin Avenue Macon, GA 31204 720 Corbin Avenue Macon, GA 31204 720 Corbin Avenue Macon, GA 31204 720 Corbin Avenue Macon, GA 31204 720 Corbin Avenue Macon, GA 31204 720 Corbin Avenue Macon, GA 31204 720 Corbin Avenue Macon, GA 31204 720 Corbin Avenue Macon, GA 31204 720 Corbin Avenue Macon, GA 31204 720 Corbin Avenue Macon, GA 31204 720 Corbin Avenue Macon, GA 31204 720 Corbin Avenue Macon, GA 31204 720 Corbin Avenue Macon, GA 31204 720 Corbin Avenue Macon, GA 31204 720 Corbin Avenue Macon, GA 31204 720 Corbin Avenue Macon, GA 31204 720 Corbin Avenue Macon, GA 31204 720 Corbin Avenue Macon, GA 31204 720 Corbin Avenue Macon, GA 31204 720 Corbin Avenue Macon, GA 31204 720 Corbin Avenue Macon, GA 31204 720 Corbin Avenue Macon, GA 31204 720 Corbin Avenue Macon, GA 31204 View All Photos

    $259,000

    | Active

    720 Corbin Avenue

    Macon, GA 31204

    1,380
    Square Feet
    3
    Beds
    2
    Baths
    0.40
    Acres
    1
    Days on Market
    7818678
    MLS#
    House
    Structure
    Residential
    Zone
    Contact

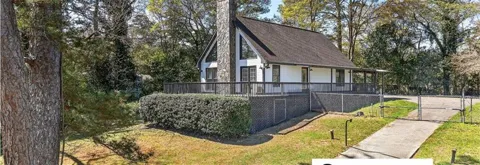
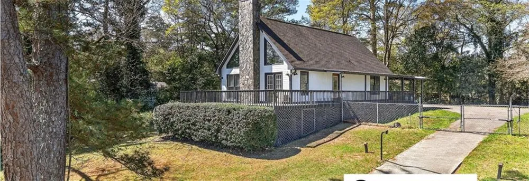
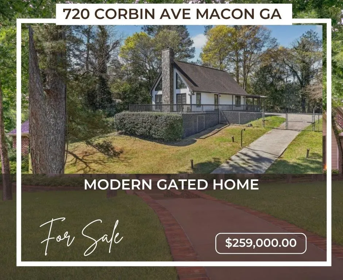
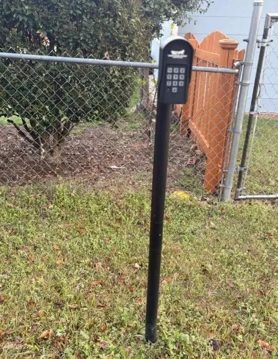
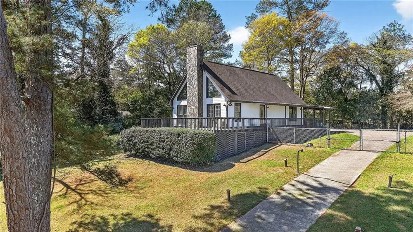
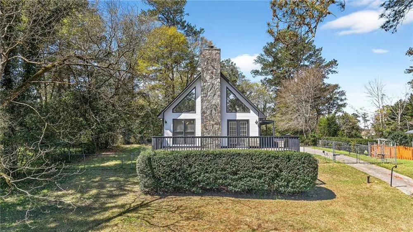
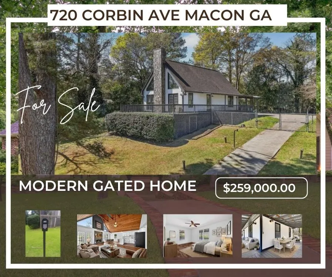
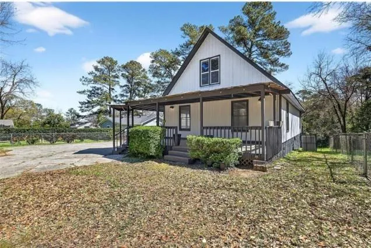
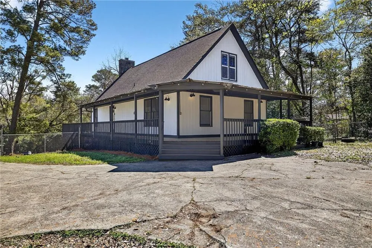
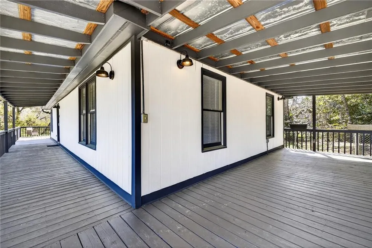
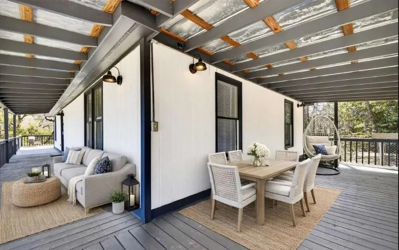
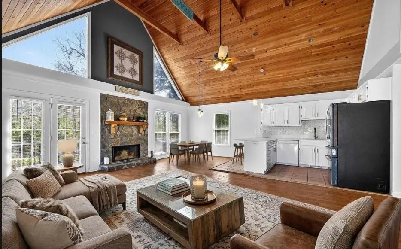
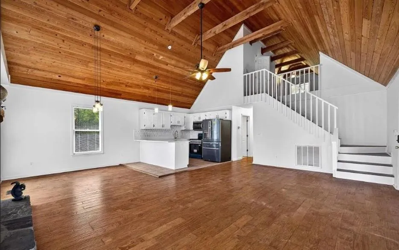
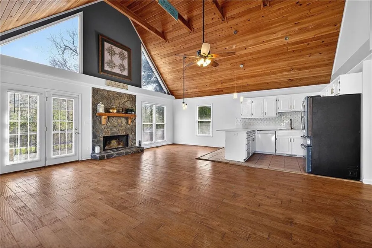
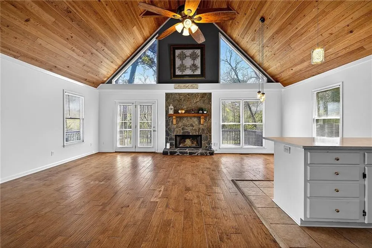
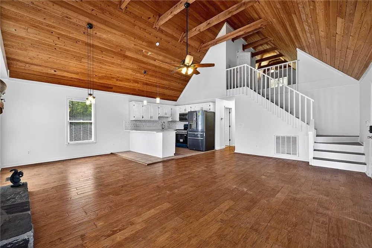
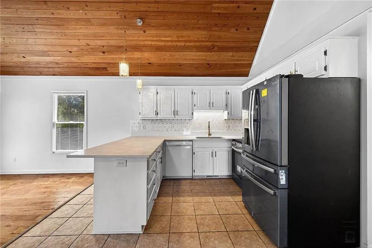
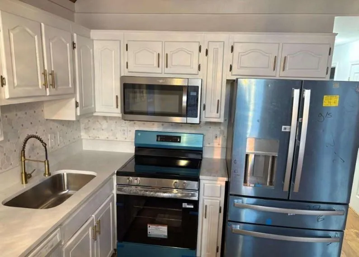
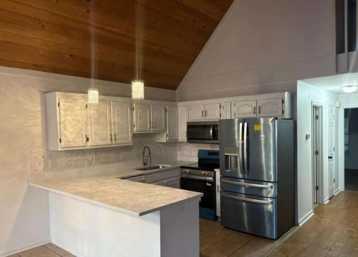
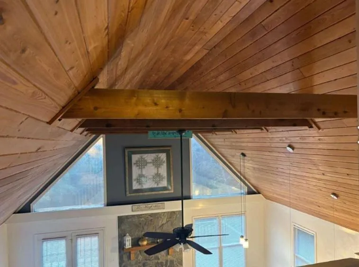
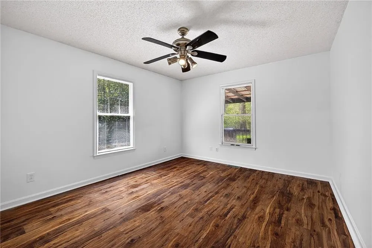
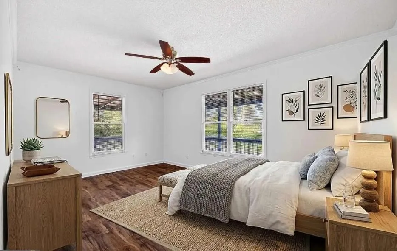
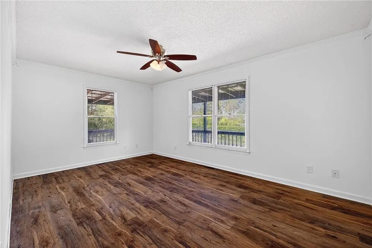
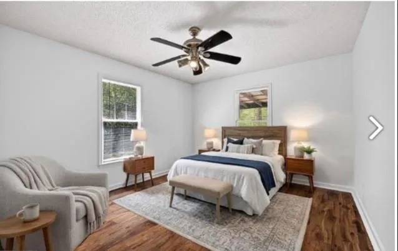
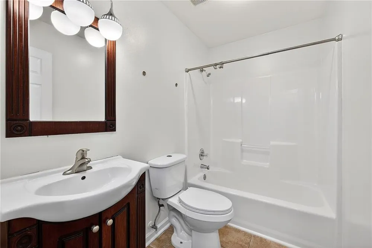
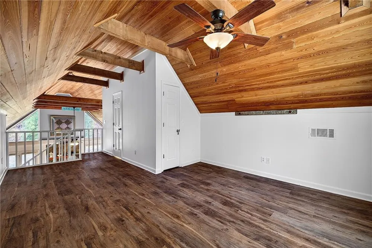
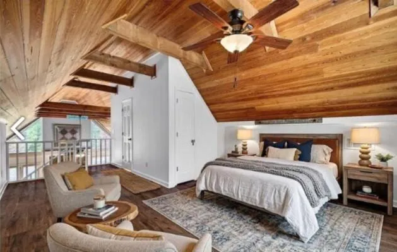
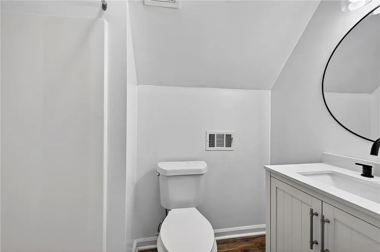
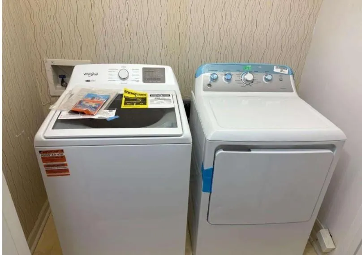
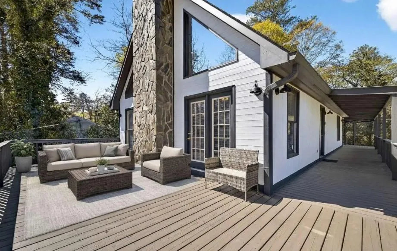
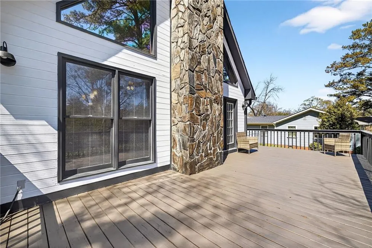
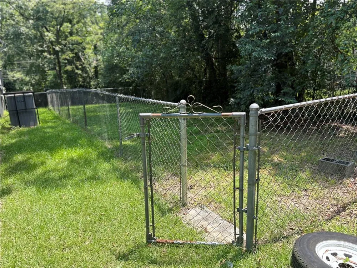
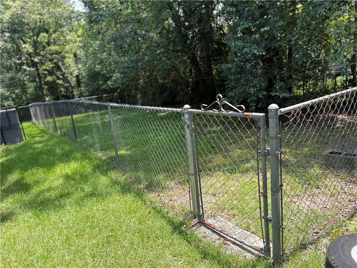
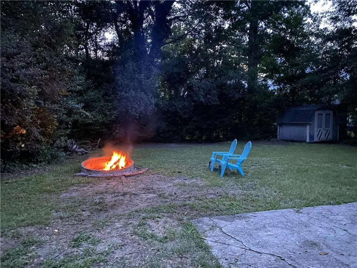
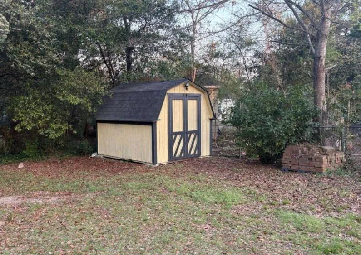
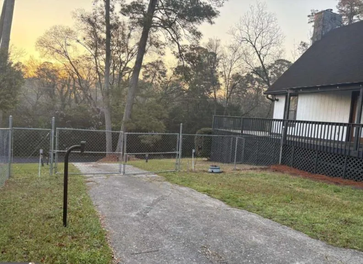
    Welcome to this gated home in Ingleside. This home is truly a one-of-a-kind retreat nestled in the heart of Ingleside in Macon. From the moment you arrive, this home makes a statement. A private gated entry welcomes you in, complete with an electronic keypad and a beautifully lit driveway that sets the tone for what lies ahead—elegance, privacy, and character at every turn. This home is an experience. Step inside and you’re immediately captivated by the breathtaking A-frame design, soaring upward into stunning hardwood cathedral ceilings that create a sense of openness, warmth, and architectural beauty rarely found. Natural light pours in, dancing across rich hardwood floors that flow seamlessly throughout the home. At the heart of the space, the kitchen is both modern and inviting—featuring sleek granite countertops, brand-new stainless-steel appliances, and finishes that make both everyday living and entertaining effortless. As you explore further, you’ll discover the 3rd bedroom - a charming loft perched above, offering the perfect space with lots of possibilities if not needed as a bedroom- a home office, creative retreat, or quiet escape overlooking the main living area. Step outside, and the magic continues. A spacious three-sided porch wraps around the home, creating endless opportunities to relax, entertain, or simply enjoy the peaceful surroundings. Whether it’s morning coffee, evening gatherings, or quiet moments under the stars, this outdoor space is designed to be lived in and loved. Pet lover? A large fenced in pen, big enough for all your fur babies or could become a garden, a relaxation space. The property is fully fenced, offering both security and serenity, while recent upgrades and fresh paint throughout ensure the home feels as new as it is timeless. Located in the highly sought-after Ingleside neighborhood, you’re just minutes from local dining, shopping, and everything that makes Macon special—yet tucked away in your own private sanctuary. This home is a rare architectural gem, thoughtfully updated and ready for its next chapter. Schedule your private tour today… and come experience something truly unforgettable. House has a security system

    Property Details
    Interior
    Beamed Ceilings, High Ceilings 10 ft Upper, Recessed Lighting
    Fireplaces
    1
    Cooling
    Central Air
    Heating
    Central
    Cooling Features
    Central Air
    Bedrooms
    3
    Bathrooms
    2.0
    Full Baths
    2
    View
    City
    Lot Features
    Back Yard, Cleared, Front Yard
    Stories
    2
    Lot Description
    Back Yard, Cleared, Front Yard
    Exterior Features
    Private Entrance
    Exterior Materials
    Private Entrance
    Acres
    0.4
    Square Feet
    1380
    Lot Size (sqft)
    217 x
    Parking Features
    Driveway
    Parking Spaces
    4
    Parking Type
    Driveway
    Property Type
    Purchase
    Style
    A-Frame
    Year Built
    1996
    Foundation
    Block
    Roof
    Other
    Sewer Information
    Public Sewer
    Utility Source
    Public
    Utility Features
    Electricity Available
    Appliances
    Dishwasher, Dryer, Electric Range, Electric Water Heater, Refrigerator, Washer
    Subdivision
    NA
    Elementary School
    Bibb - Other
    Middle School
    Bibb - Other
    High School
    Bibb - Other
    County
    Bibb - GA
    Region
    Macon
    Original List Price
    $259,000
    Taxes Annual
    $1,655
    MLS #
    7818678
    Location
    Legal

    ​ Listings identified with the FMLS IDX logo come from FMLS and are held by brokerage firms other than the owner of this website. The listing brokerage is identified in any listing details. Information is deemed reliable but is not guaranteed. If you believe any FMLS listing contains material that infringes your copyrighted work please click here to review our DMCA policy and learn how to submit a takedown request. © 2022 First Multiple Listing Service, Inc.​

    Provided By
    Listed by Esiri Ohimor (#EOHIMOR)
    Listing Office: Realty Hub of Georgia, LLC (#RHOG01)

    Linwood Burns | RE/MAX Center Have a question about this home?

    Interested in Purchasing 720 Corbin Avenue?

    Get an estimate on monthly payments on this property.

    $
    years
    Down Payment
    $
    %
    Interest Rate
    %
    Tax Rate
    %
    $
    $annually
    $monthly
    Estimated Monthly Payment
    $0.00
    Loan Amount
    $0.00