(404) 248-7754 info@linwoodgburns.com The Linwood Burns Real Estate Results Team
    Traffic Dashboard
    Home
    • Search
    • Communities
      • Gwinnett County
      • Auburn
      • Berkeley Lake
      • Braselton
      • Buford
      • Dacula
      • Duluth
      • Grayson
      • Lawrenceville
      • Lilburn
      • Loganville
      • Norcross
      • Peachtree Corners
      • Snellville
      • Sugar Hill
      • Suwanee
    • Get a Cash Offer
    • Buying
      • Mortgage Calculator
      • Down Payment Assistance
      • WATCH: Down Payment Assistance Myths
    • Selling
      • Home Valuation
      • Cash Offer
      • Home Report
    • Life Transitions
      • Probate
      • Inherited Homes
    • About
      • Learn More
      • Meet the Team
      • Career Opportunities
      • Our Testimonials
    • More
      • Preferred Loan Mortgage Company & Officers
    • Contact
    Traffic Dashboard
    Linwood Burns
    (404) 248-7754 info@linwoodgburns.com
    • Linwood Burns
      Duluth, GA
      1-877-LINWOOD | (404) 248-7754
      info@ LinwoodBurnsRealEstate.com
    Explore
    • Property Search
    • Communities
    • Buying
    • Selling
    About
    • About
    • Contact Us
    • Testimonials
    • Home
    Local Guide
    • Search by City
    • Search by Subdivision
    • Search by Zip
    • Search by Area
    Legal
    • Privacy
    • Terms
    • DMCA
    • Accessibility
    • Fair Housing
    Account
    • Dashboard
    • Logout
    • Login
    Linwood Burns | RE/MAX Center - Footer Logo
    ©2026 The Linwood Burns Real Estate Results Team. All rights reserved.
    Website built by CloseHack.
    First Multiple Listing Service, Inc.

    ​ Listings identified with the FMLS IDX logo come from FMLS and are held by brokerage firms other than the owner of this website. The listing brokerage is identified in any listing details. Information is deemed reliable but is not guaranteed. If you believe any FMLS listing contains material that infringes your copyrighted work please click here to review our DMCA policy and learn how to submit a takedown request. © 2022 First Multiple Listing Service, Inc.​

    Return
    • All Types
    • House+2 more
    • Price
    • Bed/Bath
    • Size
    • Dates
    • Filters
    • Amenities
    • Save
    • Share
    Listings
    No results
    Sort
    Home / Hogansville / 723 Lipizzan Trace
    723 Lipizzan Trace Hogansville, GA 30230 723 Lipizzan Trace Hogansville, GA 30230 723 Lipizzan Trace Hogansville, GA 30230 723 Lipizzan Trace Hogansville, GA 30230 723 Lipizzan Trace Hogansville, GA 30230 723 Lipizzan Trace Hogansville, GA 30230 723 Lipizzan Trace Hogansville, GA 30230 723 Lipizzan Trace Hogansville, GA 30230 723 Lipizzan Trace Hogansville, GA 30230 723 Lipizzan Trace Hogansville, GA 30230 723 Lipizzan Trace Hogansville, GA 30230 723 Lipizzan Trace Hogansville, GA 30230 723 Lipizzan Trace Hogansville, GA 30230 723 Lipizzan Trace Hogansville, GA 30230 723 Lipizzan Trace Hogansville, GA 30230 723 Lipizzan Trace Hogansville, GA 30230 723 Lipizzan Trace Hogansville, GA 30230 723 Lipizzan Trace Hogansville, GA 30230 723 Lipizzan Trace Hogansville, GA 30230 View All Photos

    $379,865

    | Active

    723 Lipizzan Trace

    Hogansville, GA 30230

    1,900
    Square Feet
    4
    Beds
    2.5
    Baths
    0.19
    Acres
    78
    Days on Market
    7791951
    MLS#
    House
    Structure
    Residential
    Zone
    Contact

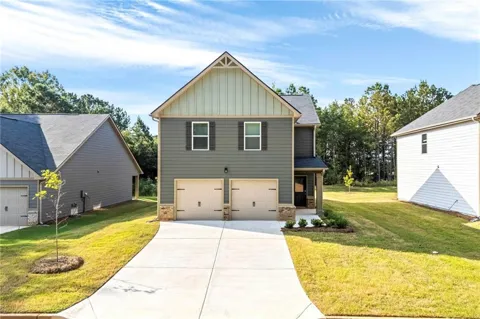
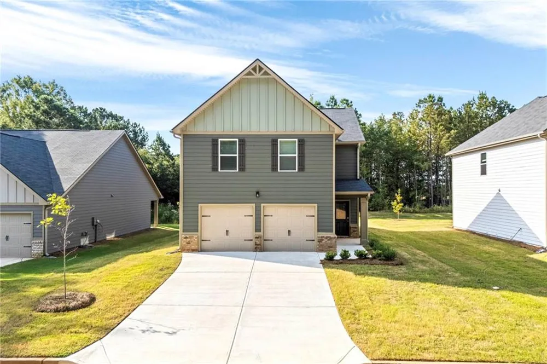
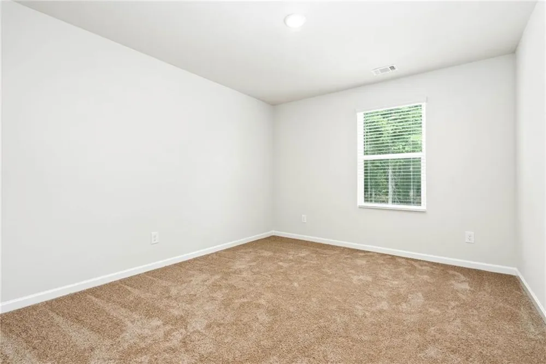
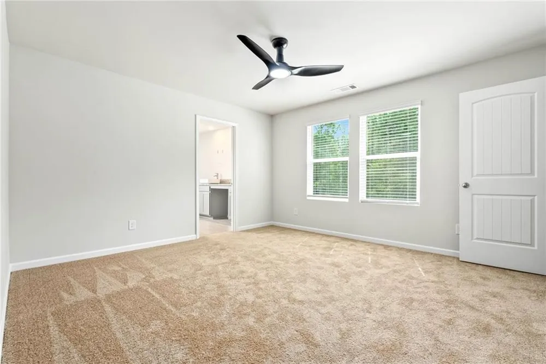
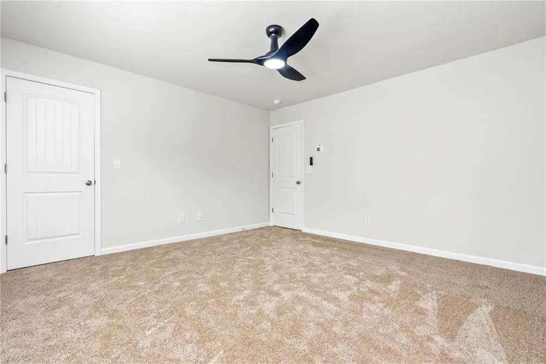
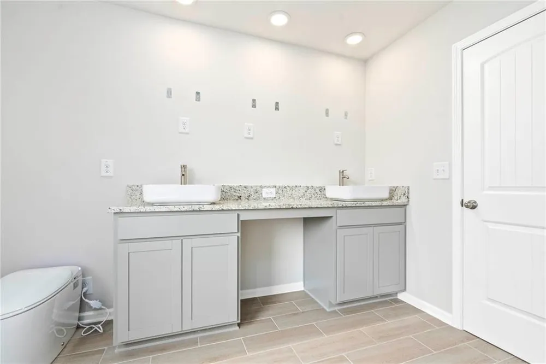
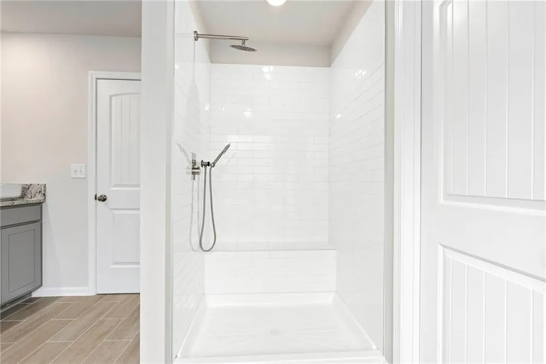
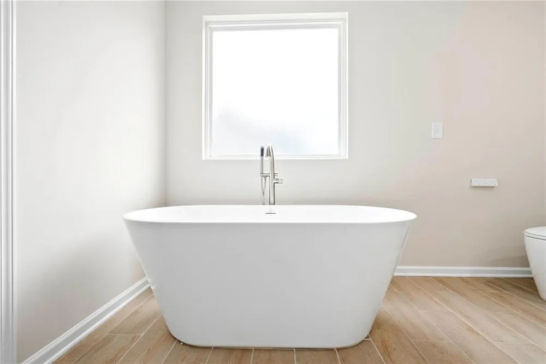
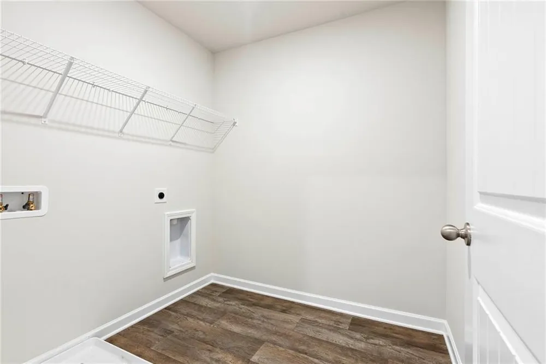
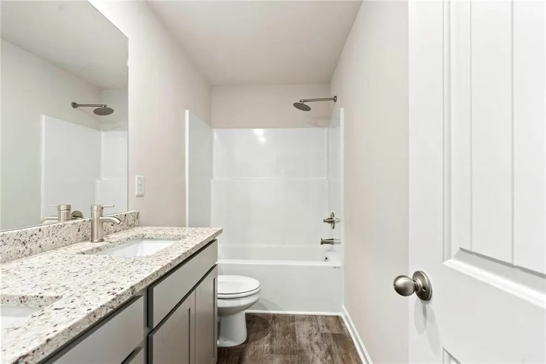
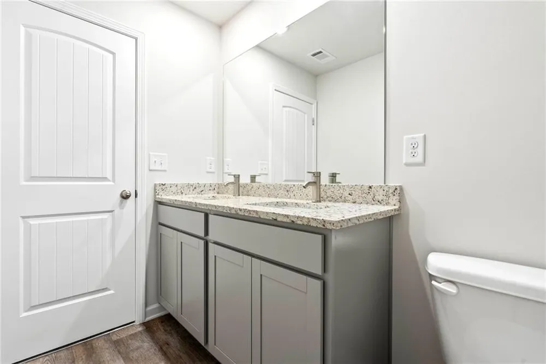
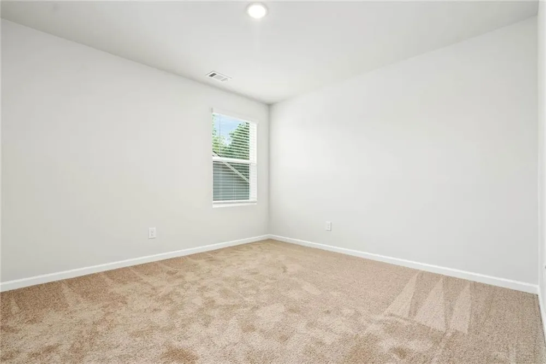
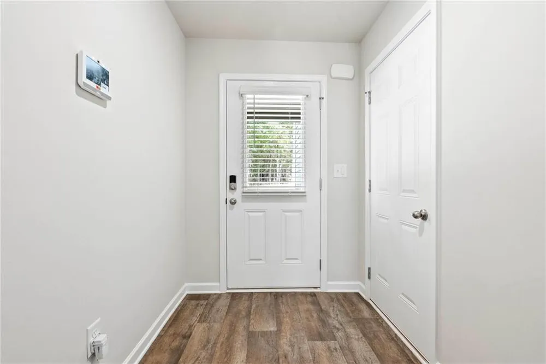
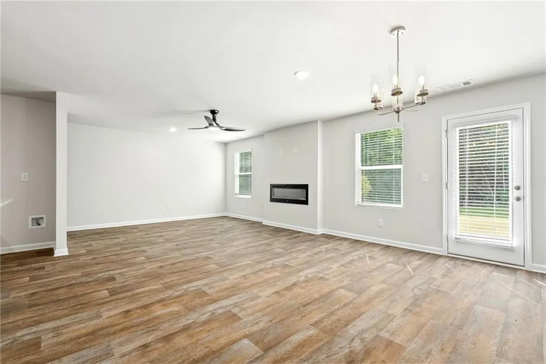
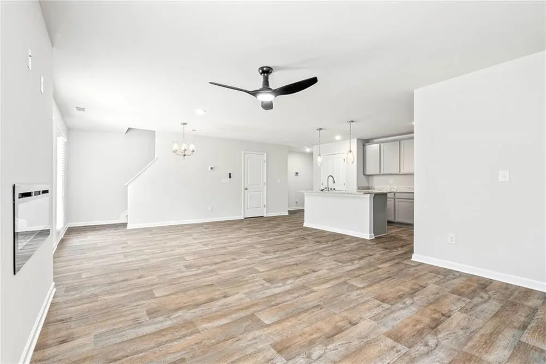
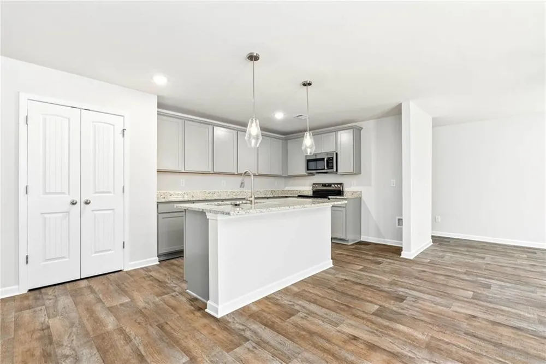
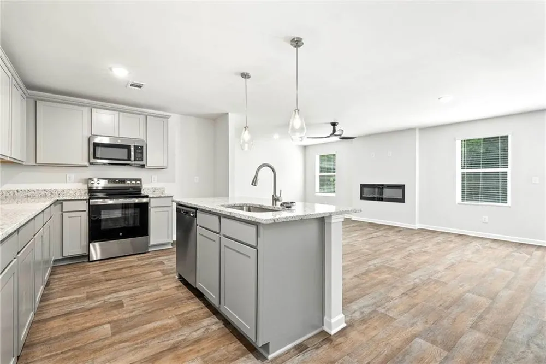
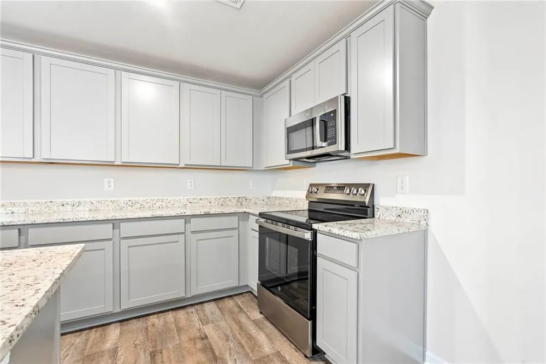
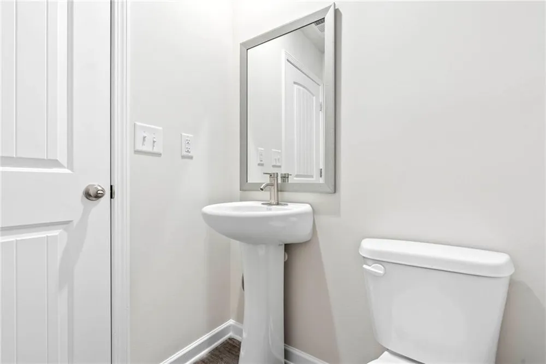
    The Sierra sets the scene for family or holiday gatherings. The open concept design features an easy flow from the family room to the dining area. The kitchen provides you with plenty of cabinet and countertop space, plus an island. Upstairs are three bedrooms, a spacious primary suite with a private bath, and a convenient upstairs laundry room. Please visit the model center at 201 Fresian Way, Hogansville, Georgia 30230, for access to this home and details on current buyer incentives.

    Property Details
    Interior
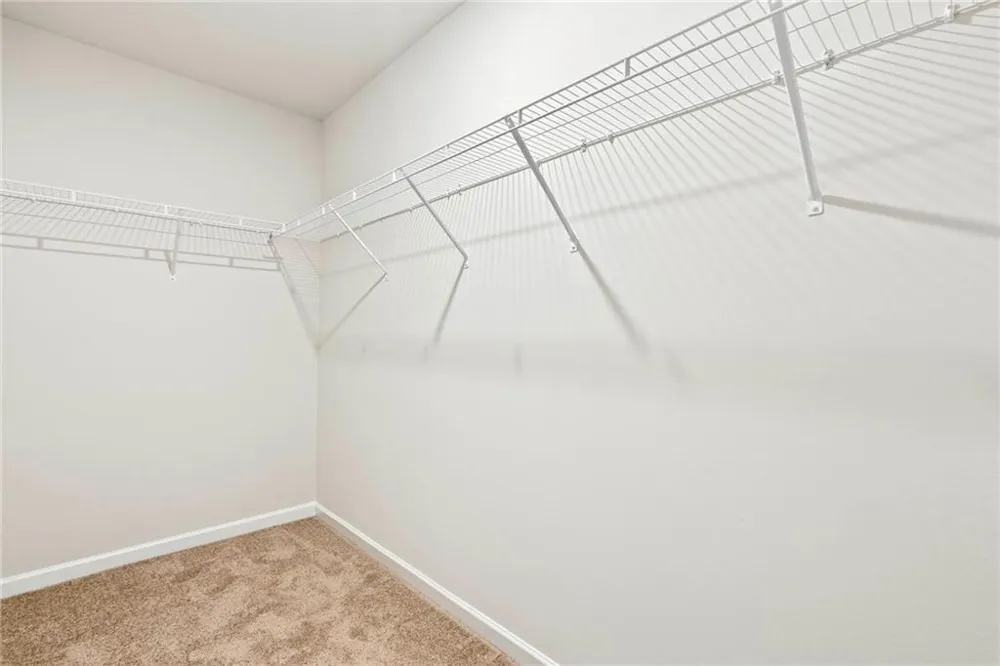
    Disappearing Attic Stairs, Double Vanity, Walk-In Closet(s)
    Cooling
    Central Air, Electric
    Heating
    Electric
    Cooling Features
    Central Air, Electric
    Bedrooms
    4
    Bathrooms
    2.5
    Full Baths
    2
    Half Baths
    1
    View
    Other
    Lot Features
    Level
    Stories
    2
    Lot Description
    Level
    Exterior Features
    Lighting
    Exterior Materials
    Lighting
    Acres
    0.19
    Square Feet
    1900
    Lot Size (sqft)
    0x0
    Parking Features
    Attached, Garage
    Parking Spaces
    4
    Parking Type
    Garage
    Parking Garage Spaces
    2
    Property Type
    Purchase
    Style
    Traditional
    Year Built
    2026
    Foundation
    Slab
    Roof
    Composition
    Sewer Information
    Public Sewer
    Utility Source
    Public
    Utility Features
    Underground Utilities
    Appliances
    Dishwasher, Electric Water Heater, Microwave
    Subdivision
    Jones Crossing
    Community Features
    Homeowners Assoc, Playground, Sidewalks, Street Lights
    Elementary School
    Callaway - Troup
    Middle School
    Callaway
    High School
    Callaway
    County
    Troup - GA
    Region
    Hogansville
    Original List Price
    $379,865
    Taxes Annual
    $1
    HOA
    1
    HOA Fees
    600
    Ownership
    Fee Simple
    MLS #
    7791951
    Location
    Legal

    ​ Listings identified with the FMLS IDX logo come from FMLS and are held by brokerage firms other than the owner of this website. The listing brokerage is identified in any listing details. Information is deemed reliable but is not guaranteed. If you believe any FMLS listing contains material that infringes your copyrighted work please click here to review our DMCA policy and learn how to submit a takedown request. © 2022 First Multiple Listing Service, Inc.​

    Provided By
    Listed by Samuel Bass (#SAMUELBA)
    Listing Office: DFH Realty Ga, LLC (#LPRO01)

    Linwood Burns | RE/MAX Center Have a question about this home?

    Interested in Purchasing 723 Lipizzan Trace?

    Get an estimate on monthly payments on this property.

    $
    years
    Down Payment
    $
    %
    Interest Rate
    %
    Tax Rate
    %
    $
    $annually
    $monthly
    Estimated Monthly Payment
    $0.00
    Loan Amount
    $0.00