(404) 248-7754 info@linwoodgburns.com The Linwood Burns Real Estate Results Team
    Traffic Dashboard
    Home
    • Search
    • Communities
      • Gwinnett County
      • Auburn
      • Berkeley Lake
      • Braselton
      • Buford
      • Dacula
      • Duluth
      • Grayson
      • Lawrenceville
      • Lilburn
      • Loganville
      • Norcross
      • Peachtree Corners
      • Snellville
      • Sugar Hill
      • Suwanee
    • Get a Cash Offer
    • Buying
      • Mortgage Calculator
      • Down Payment Assistance
      • WATCH: Down Payment Assistance Myths
    • Selling
      • Home Valuation
      • Cash Offer
      • Home Report
    • Life Transitions
      • Probate
      • Inherited Homes
    • About
      • Learn More
      • Meet the Team
      • Career Opportunities
      • Our Testimonials
    • More
      • Preferred Loan Mortgage Company & Officers
    • Contact
    Traffic Dashboard
    Linwood Burns
    (404) 248-7754 info@linwoodgburns.com
    • Linwood Burns
      Duluth, GA
      1-877-LINWOOD | (404) 248-7754
      info@ LinwoodBurnsRealEstate.com
    Explore
    • Property Search
    • Communities
    • Buying
    • Selling
    About
    • About
    • Contact Us
    • Testimonials
    • Home
    Local Guide
    • Search by City
    • Search by Subdivision
    • Search by Zip
    • Search by Area
    Legal
    • Privacy
    • Terms
    • DMCA
    • Accessibility
    • Fair Housing
    Account
    • Dashboard
    • Logout
    • Login
    Linwood Burns | RE/MAX Center - Footer Logo
    ©2026 The Linwood Burns Real Estate Results Team. All rights reserved.
    Website built by CloseHack.
    First Multiple Listing Service, Inc.

    ​ Listings identified with the FMLS IDX logo come from FMLS and are held by brokerage firms other than the owner of this website. The listing brokerage is identified in any listing details. Information is deemed reliable but is not guaranteed. If you believe any FMLS listing contains material that infringes your copyrighted work please click here to review our DMCA policy and learn how to submit a takedown request. © 2022 First Multiple Listing Service, Inc.​

    Return
    • All Types
    • House+2 more
    • Price
    • Bed/Bath
    • Size
    • Dates
    • Filters
    • Amenities
    • Save
    • Share
    Listings
    No results
    Sort
    Home / Senoia / 75 Townsend Drive
    75 Townsend Drive Senoia, GA 30276 75 Townsend Drive Senoia, GA 30276 75 Townsend Drive Senoia, GA 30276 75 Townsend Drive Senoia, GA 30276 75 Townsend Drive Senoia, GA 30276 75 Townsend Drive Senoia, GA 30276 75 Townsend Drive Senoia, GA 30276 75 Townsend Drive Senoia, GA 30276 75 Townsend Drive Senoia, GA 30276 75 Townsend Drive Senoia, GA 30276 75 Townsend Drive Senoia, GA 30276 75 Townsend Drive Senoia, GA 30276 75 Townsend Drive Senoia, GA 30276 75 Townsend Drive Senoia, GA 30276 75 Townsend Drive Senoia, GA 30276 75 Townsend Drive Senoia, GA 30276 75 Townsend Drive Senoia, GA 30276 75 Townsend Drive Senoia, GA 30276 75 Townsend Drive Senoia, GA 30276 75 Townsend Drive Senoia, GA 30276 75 Townsend Drive Senoia, GA 30276 75 Townsend Drive Senoia, GA 30276 75 Townsend Drive Senoia, GA 30276 75 Townsend Drive Senoia, GA 30276 75 Townsend Drive Senoia, GA 30276 75 Townsend Drive Senoia, GA 30276 75 Townsend Drive Senoia, GA 30276 75 Townsend Drive Senoia, GA 30276 75 Townsend Drive Senoia, GA 30276 75 Townsend Drive Senoia, GA 30276 75 Townsend Drive Senoia, GA 30276 75 Townsend Drive Senoia, GA 30276 75 Townsend Drive Senoia, GA 30276 75 Townsend Drive Senoia, GA 30276 75 Townsend Drive Senoia, GA 30276 75 Townsend Drive Senoia, GA 30276 75 Townsend Drive Senoia, GA 30276 75 Townsend Drive Senoia, GA 30276 75 Townsend Drive Senoia, GA 30276 75 Townsend Drive Senoia, GA 30276 75 Townsend Drive Senoia, GA 30276 75 Townsend Drive Senoia, GA 30276 75 Townsend Drive Senoia, GA 30276 75 Townsend Drive Senoia, GA 30276 75 Townsend Drive Senoia, GA 30276 75 Townsend Drive Senoia, GA 30276 75 Townsend Drive Senoia, GA 30276 75 Townsend Drive Senoia, GA 30276 75 Townsend Drive Senoia, GA 30276 75 Townsend Drive Senoia, GA 30276 75 Townsend Drive Senoia, GA 30276 75 Townsend Drive Senoia, GA 30276 75 Townsend Drive Senoia, GA 30276 75 Townsend Drive Senoia, GA 30276 75 Townsend Drive Senoia, GA 30276 75 Townsend Drive Senoia, GA 30276 75 Townsend Drive Senoia, GA 30276 75 Townsend Drive Senoia, GA 30276 75 Townsend Drive Senoia, GA 30276 75 Townsend Drive Senoia, GA 30276 75 Townsend Drive Senoia, GA 30276 75 Townsend Drive Senoia, GA 30276 75 Townsend Drive Senoia, GA 30276 75 Townsend Drive Senoia, GA 30276 75 Townsend Drive Senoia, GA 30276 75 Townsend Drive Senoia, GA 30276 75 Townsend Drive Senoia, GA 30276 75 Townsend Drive Senoia, GA 30276 75 Townsend Drive Senoia, GA 30276 75 Townsend Drive Senoia, GA 30276 75 Townsend Drive Senoia, GA 30276 75 Townsend Drive Senoia, GA 30276 75 Townsend Drive Senoia, GA 30276 75 Townsend Drive Senoia, GA 30276 75 Townsend Drive Senoia, GA 30276 75 Townsend Drive Senoia, GA 30276 75 Townsend Drive Senoia, GA 30276 75 Townsend Drive Senoia, GA 30276 75 Townsend Drive Senoia, GA 30276 75 Townsend Drive Senoia, GA 30276 75 Townsend Drive Senoia, GA 30276 75 Townsend Drive Senoia, GA 30276 75 Townsend Drive Senoia, GA 30276 75 Townsend Drive Senoia, GA 30276 75 Townsend Drive Senoia, GA 30276 75 Townsend Drive Senoia, GA 30276 75 Townsend Drive Senoia, GA 30276 View All Photos

    $514,060

    | Active

    75 Townsend Drive

    Senoia, GA 30276

    5
    Beds
    4
    Baths
    144
    Days on Market
    7751561
    MLS#
    House
    Structure
    Residential
    Zone
    Contact

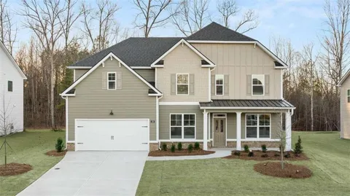
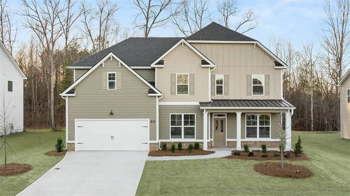
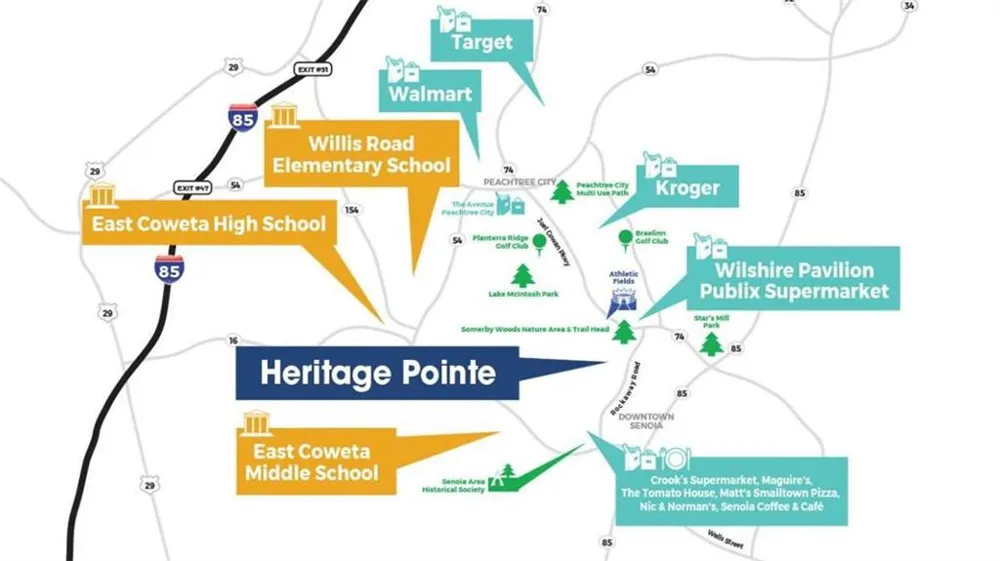
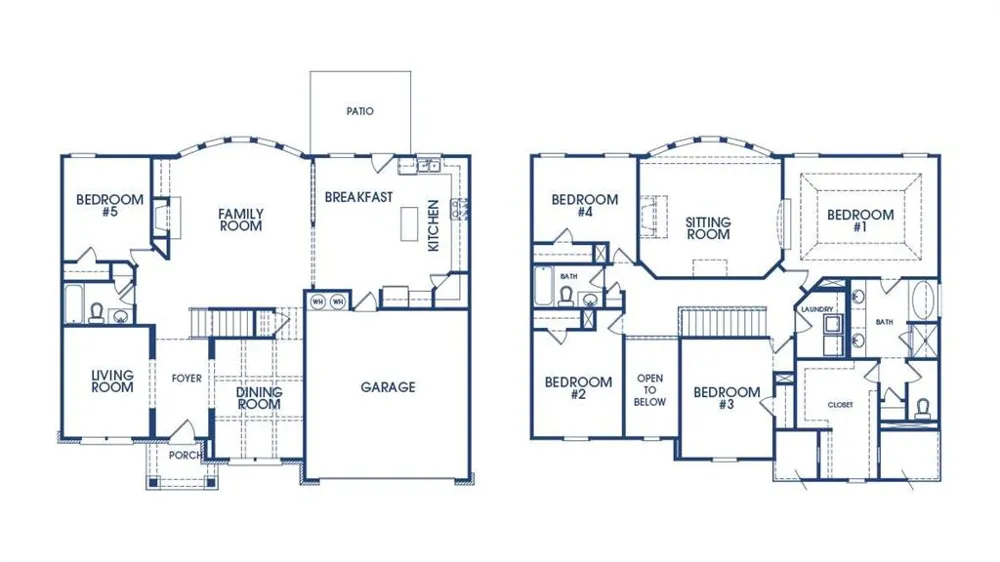
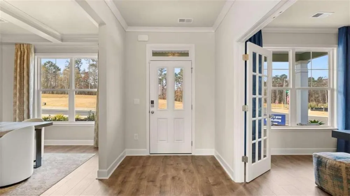
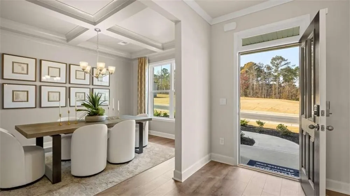
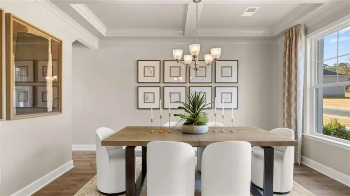
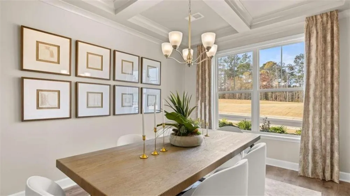
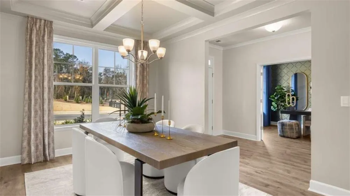
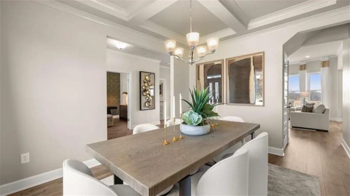
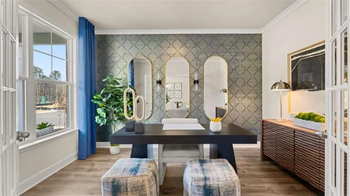
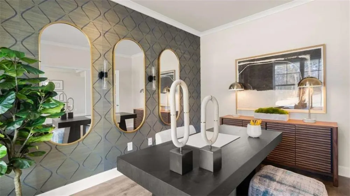
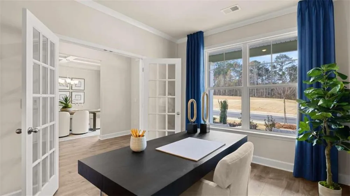
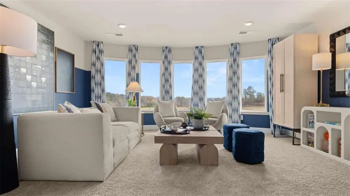
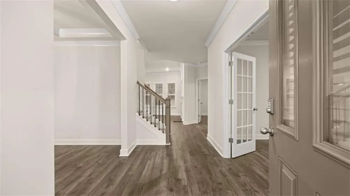
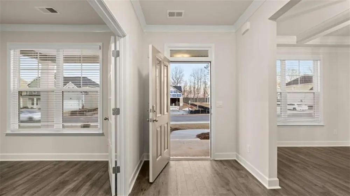
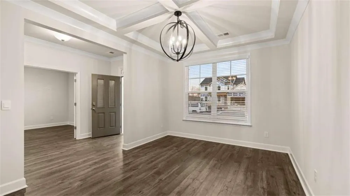
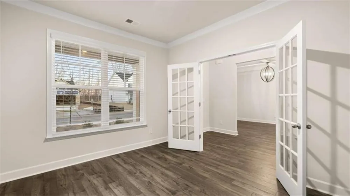
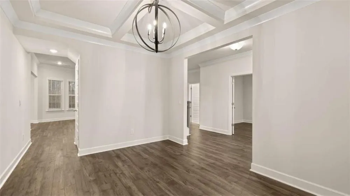
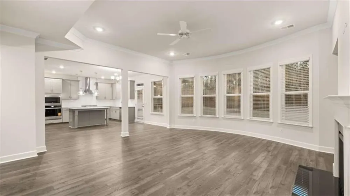
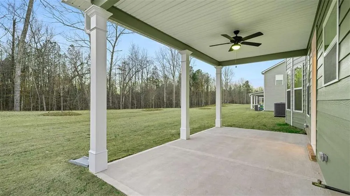
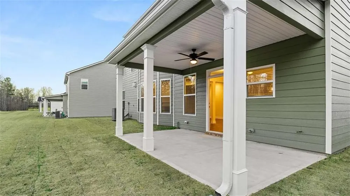
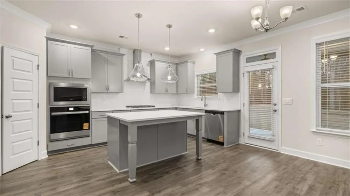
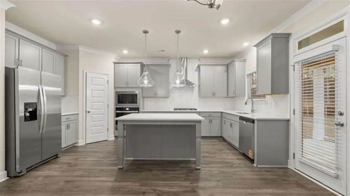
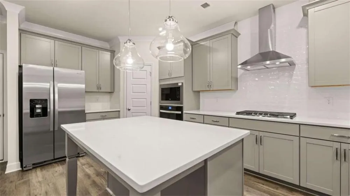
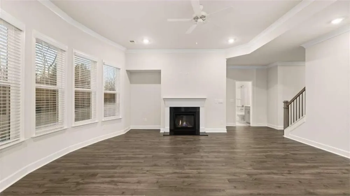
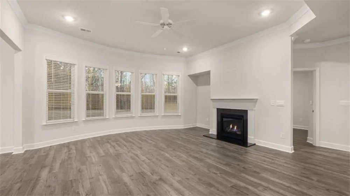
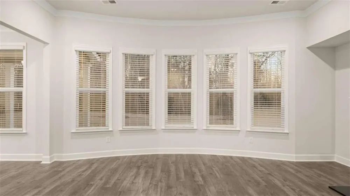
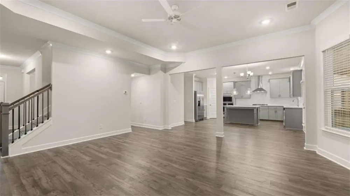
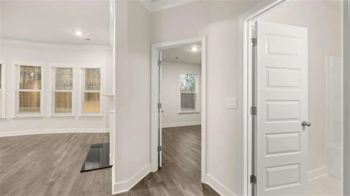
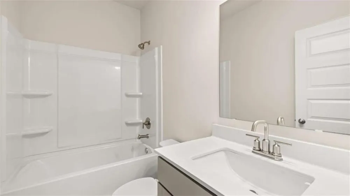
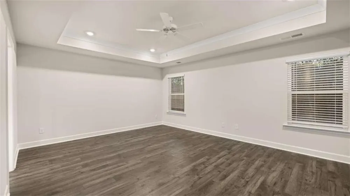
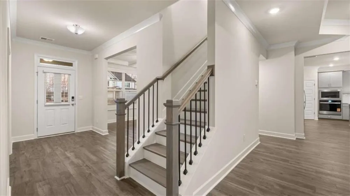
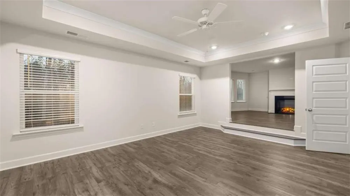
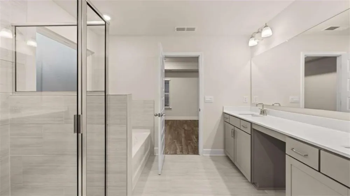
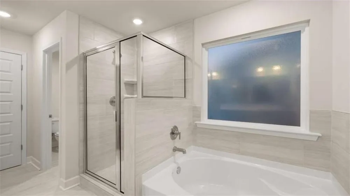
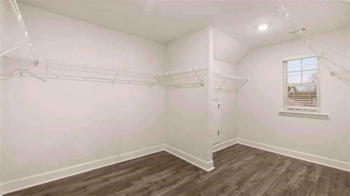
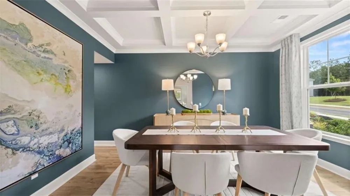
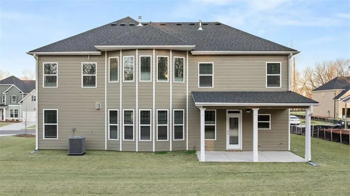
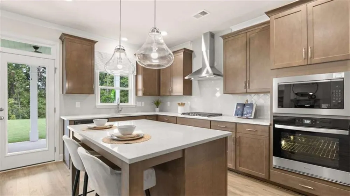
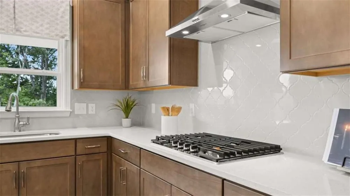
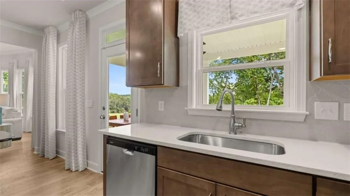
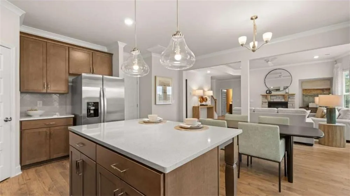
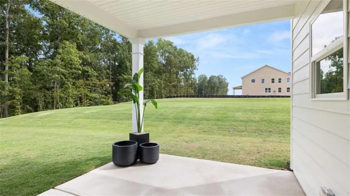
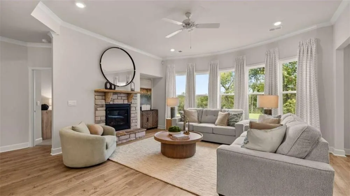
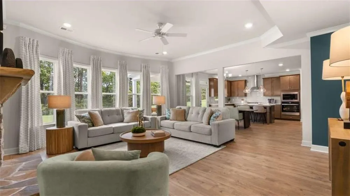
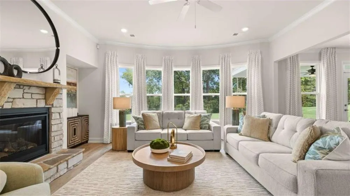
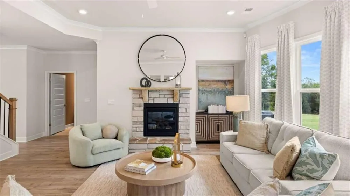
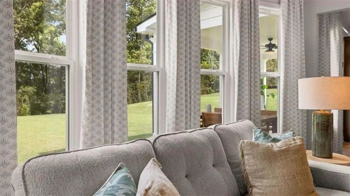
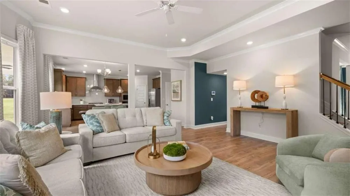
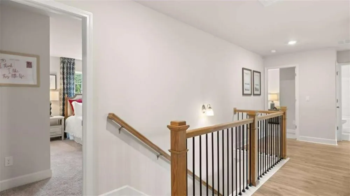
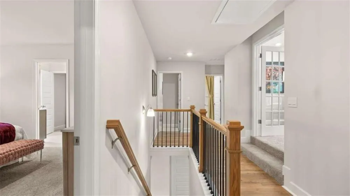
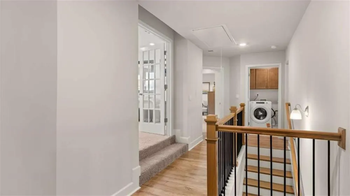
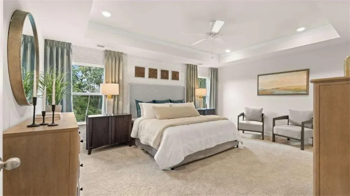
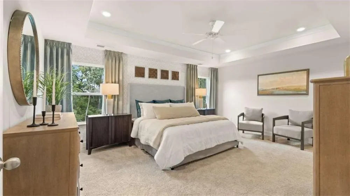
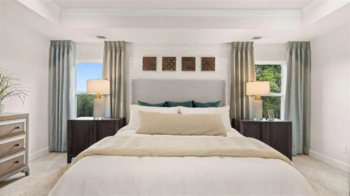
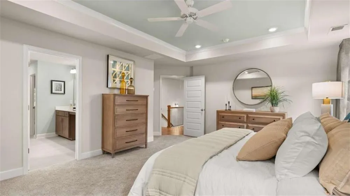
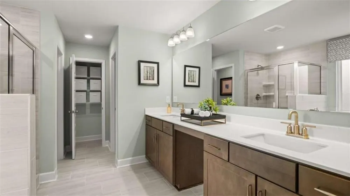
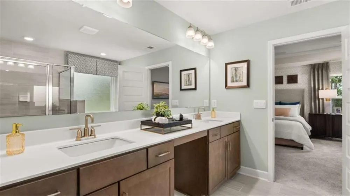
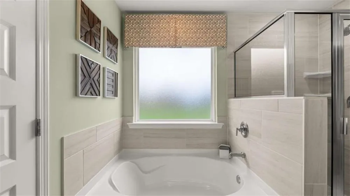
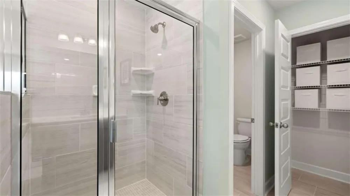
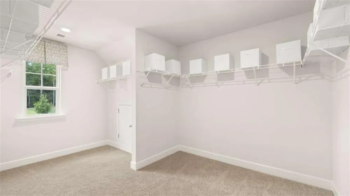
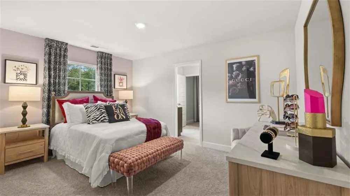
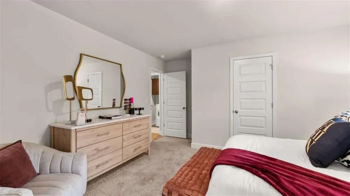
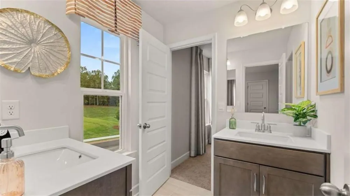
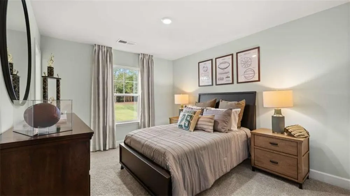
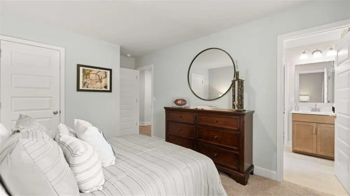
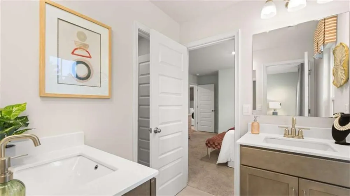
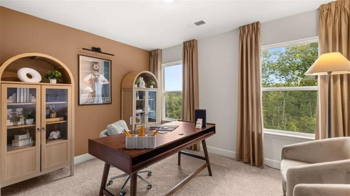
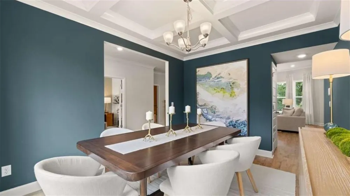
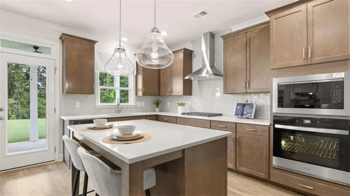
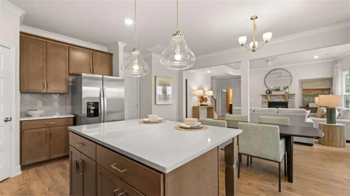
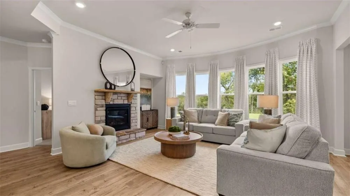
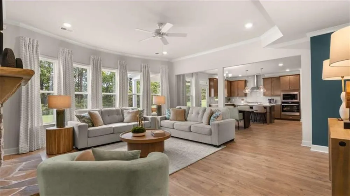
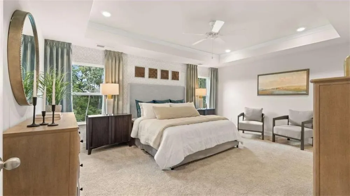
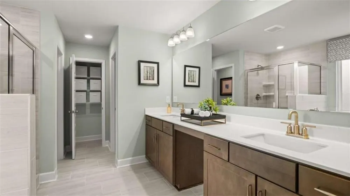
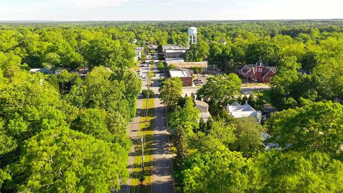
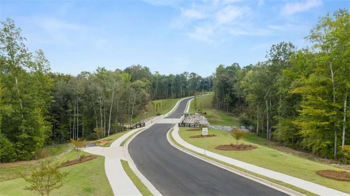
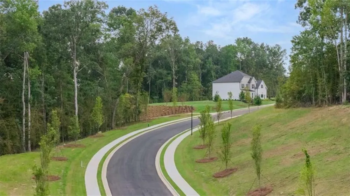
    GOLF CART PATH TO HISTORIC DOWNTOWN SENOIA MINUTES TO PEACHTREE CITY WITHOUT THE PRICE TAG OVERSIZED LOTS WITH TREE LINED BACKYARD PRIVACY. The Summit floorplan is a 5 bedroom, 4 bathroom two-story home covering 2,929 square feet. The 2-car garage ensures plenty of room for vehicles and storage. A formal dining room greets you as you enter this incredible home, offering space to entertain family and host friends. The extended foyer leads to a central family room and opens to an island kitchen. With bar stool seating, contemporary cabinetry, stainless steel appliances, an oversized pantry and beautiful quartz countertops, this is an area any aspiring cook will enjoy. There is also a bedroom and full bath on the main level, perfect for guests. Upstairs offers a private bedroom suite with impressive bath with dual vanities, separate shower, garden tub and ample closet space. There are three secondary bedrooms, each with generous closets, two full baths off the hallway, and a convenient laundry. And for movie nights, watching sports, or gaming, there is a versatile loft you can personalize to fit your lifestyle. And you will never be too far from home with Home Is Connected. Your new home is built with an industry leading suite of smart home products that keep you connected with the people and place you value most. Photos used for illustrative purposes and may not depict actual home.

    Property Details
    Interior
    Double Vanity, High Ceilings, High Ceilings 9 ft Lower, High Ceilings 9 ft Main, High Ceilings 9 ft Upper, Walk-In Closet(s)
    Fireplaces
    2
    Cooling
    Ceiling Fan(s), Central Air, Dual, Zoned
    Heating
    Central, Natural Gas, Zoned
    Cooling Features
    Ceiling Fan(s), Central Air, Dual, Zoned
    Bedrooms
    5
    Bathrooms
    4.0
    Full Baths
    4
    View
    Trees/Woods
    Lot Features
    Level
    Stories
    2
    Lot Description
    Level
    Exterior Features
    Private Yard
    Exterior Materials
    Private Yard
    Pool Shared
    1
    Acres
    0.0
    Lot Size (sqft)
    0.0
    Parking Features
    Attached, Garage, Garage Faces Rear, Garage Faces Side
    Parking Spaces
    2
    Parking Type
    Garage
    Parking Garage Spaces
    2
    Property Type
    Purchase
    Style
    Craftsman, Traditional
    Year Built
    2026
    Foundation
    Slab
    Roof
    Composition
    Sewer Information
    Public Sewer
    Utility Source
    Public
    Utility Features
    Electricity Available, Natural Gas Available, Phone Available, Sewer Available, Underground Utilities
    Appliances
    Dishwasher, Disposal, Microwave, Other
    Subdivision
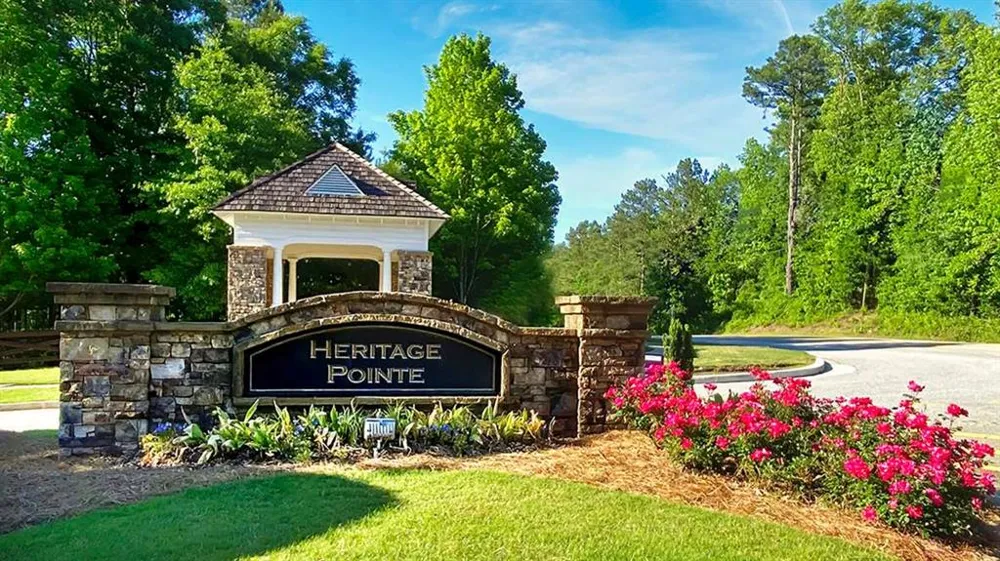
    Heritage Pointe
    Community Features
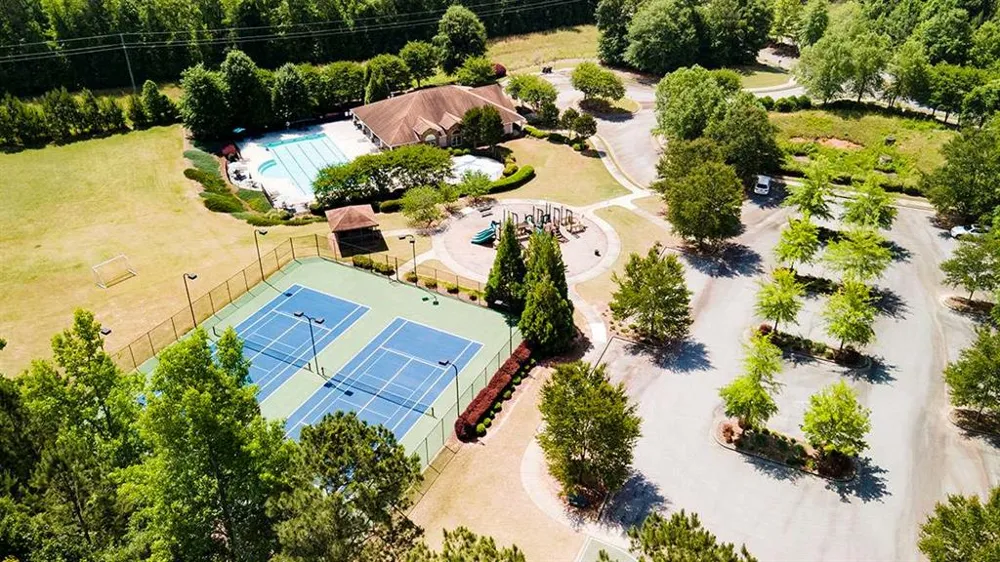
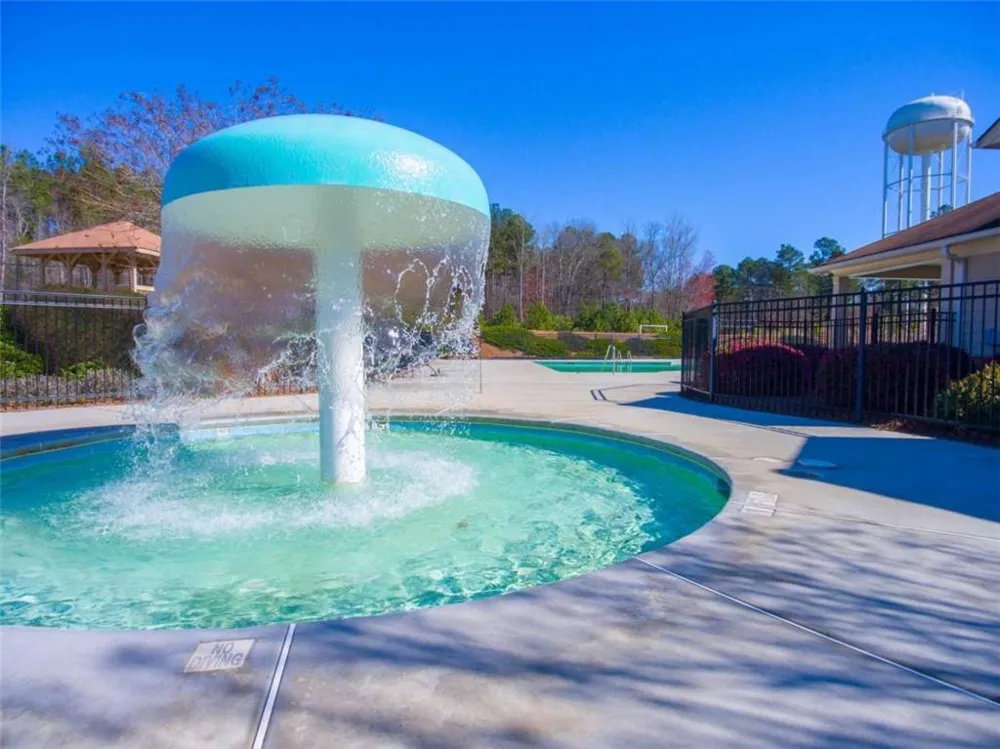
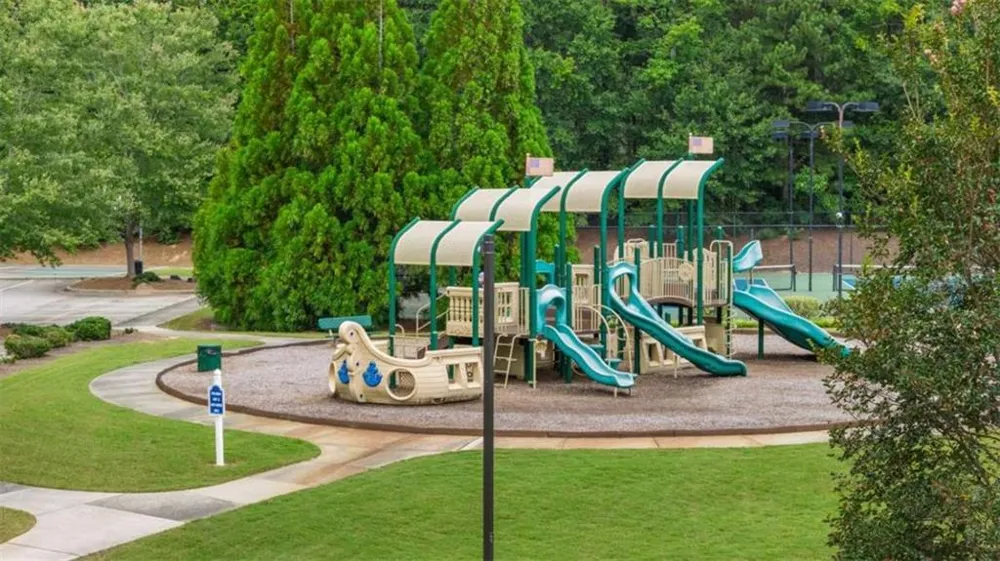
    Clubhouse, Fitness Center, Homeowners Assoc, Near Shopping, Park, Playground, Pool, Sidewalks, Street Lights, Tennis Court(s)
    Elementary School
    Willis Road
    Middle School
    East Coweta
    High School
    East Coweta
    County
    Coweta - GA
    Region
    Senoia
    Original List Price
    $529,670
    Taxes Annual
    $0
    HOA
    1
    HOA Fees
    500
    Ownership
    Fee Simple
    MLS #
    7751561
    Location
    Legal

    ​ Listings identified with the FMLS IDX logo come from FMLS and are held by brokerage firms other than the owner of this website. The listing brokerage is identified in any listing details. Information is deemed reliable but is not guaranteed. If you believe any FMLS listing contains material that infringes your copyrighted work please click here to review our DMCA policy and learn how to submit a takedown request. © 2022 First Multiple Listing Service, Inc.​

    Provided By
    Listed by Kimberly Moss (#MOSSK)
    Listing Office: D.R.. Horton Realty of Georgia, Inc (#CPRF01)

    Linwood Burns | RE/MAX Center Have a question about this home?

    Interested in Purchasing 75 Townsend Drive?

    Get an estimate on monthly payments on this property.

    $
    years
    Down Payment
    $
    %
    Interest Rate
    %
    Tax Rate
    %
    $
    $annually
    $monthly
    Estimated Monthly Payment
    $0.00
    Loan Amount
    $0.00