(404) 248-7754 info@linwoodgburns.com The Linwood Burns Real Estate Results Team
    Traffic Dashboard
    Home
    • Search
    • Communities
      • Gwinnett County
      • Auburn
      • Berkeley Lake
      • Braselton
      • Buford
      • Dacula
      • Duluth
      • Grayson
      • Lawrenceville
      • Lilburn
      • Loganville
      • Norcross
      • Peachtree Corners
      • Snellville
      • Sugar Hill
      • Suwanee
    • Get a Cash Offer
    • Buying
      • Mortgage Calculator
      • Down Payment Assistance
      • WATCH: Down Payment Assistance Myths
    • Selling
      • Home Valuation
      • Cash Offer
      • Home Report
    • Life Transitions
      • Probate
      • Inherited Homes
    • About
      • Learn More
      • Meet the Team
      • Career Opportunities
      • Our Testimonials
    • More
      • Preferred Loan Mortgage Company & Officers
    • Contact
    Traffic Dashboard
    Linwood Burns
    (404) 248-7754 info@linwoodgburns.com
    • Linwood Burns
      Duluth, GA
      1-877-LINWOOD | (404) 248-7754
      info@ LinwoodBurnsRealEstate.com
    Explore
    • Property Search
    • Communities
    • Buying
    • Selling
    About
    • About
    • Contact Us
    • Testimonials
    • Home
    Local Guide
    • Search by City
    • Search by Subdivision
    • Search by Zip
    • Search by Area
    Legal
    • Privacy
    • Terms
    • DMCA
    • Accessibility
    • Fair Housing
    Account
    • Dashboard
    • Logout
    • Login
    Linwood Burns | RE/MAX Center - Footer Logo
    ©2026 The Linwood Burns Real Estate Results Team. All rights reserved.
    Website built by CloseHack.
    First Multiple Listing Service, Inc.

    ​ Listings identified with the FMLS IDX logo come from FMLS and are held by brokerage firms other than the owner of this website. The listing brokerage is identified in any listing details. Information is deemed reliable but is not guaranteed. If you believe any FMLS listing contains material that infringes your copyrighted work please click here to review our DMCA policy and learn how to submit a takedown request. © 2022 First Multiple Listing Service, Inc.​

    Return
    • All Types
    • House+2 more
    • Price
    • Bed/Bath
    • Size
    • Dates
    • Filters
    • Amenities
    • Save
    • Share
    Listings
    No results
    Sort
    Home / Chickamauga / 854 Williams Road
    854 Williams Road Chickamauga, GA 30707 854 Williams Road Chickamauga, GA 30707 854 Williams Road Chickamauga, GA 30707 854 Williams Road Chickamauga, GA 30707 854 Williams Road Chickamauga, GA 30707 854 Williams Road Chickamauga, GA 30707 854 Williams Road Chickamauga, GA 30707 854 Williams Road Chickamauga, GA 30707 854 Williams Road Chickamauga, GA 30707 854 Williams Road Chickamauga, GA 30707 854 Williams Road Chickamauga, GA 30707 854 Williams Road Chickamauga, GA 30707 854 Williams Road Chickamauga, GA 30707 854 Williams Road Chickamauga, GA 30707 854 Williams Road Chickamauga, GA 30707 854 Williams Road Chickamauga, GA 30707 854 Williams Road Chickamauga, GA 30707 854 Williams Road Chickamauga, GA 30707 854 Williams Road Chickamauga, GA 30707 854 Williams Road Chickamauga, GA 30707 854 Williams Road Chickamauga, GA 30707 854 Williams Road Chickamauga, GA 30707 854 Williams Road Chickamauga, GA 30707 854 Williams Road Chickamauga, GA 30707 854 Williams Road Chickamauga, GA 30707 854 Williams Road Chickamauga, GA 30707 854 Williams Road Chickamauga, GA 30707 854 Williams Road Chickamauga, GA 30707 854 Williams Road Chickamauga, GA 30707 854 Williams Road Chickamauga, GA 30707 854 Williams Road Chickamauga, GA 30707 View All Photos

    $379,000

    | Active

    854 Williams Road

    Chickamauga, GA 30707

    1,412
    Square Feet
    3
    Beds
    2
    Baths
    8.13
    Acres
    10
    Days on Market
    7828806
    MLS#
    House
    Structure
    Residential
    Zone
    Contact

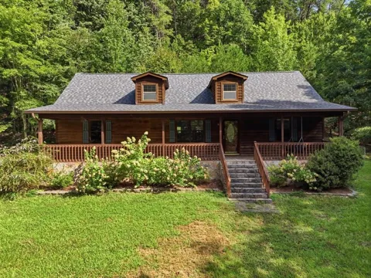
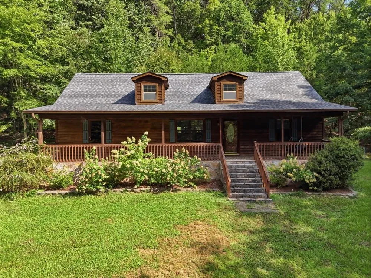
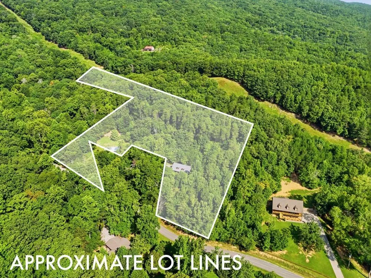
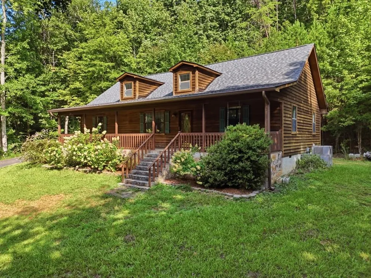
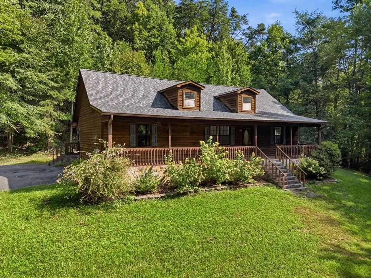
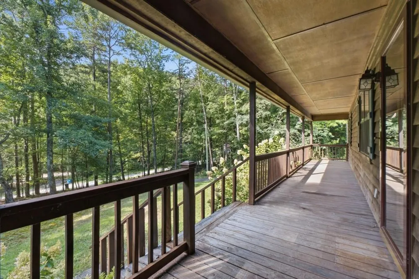
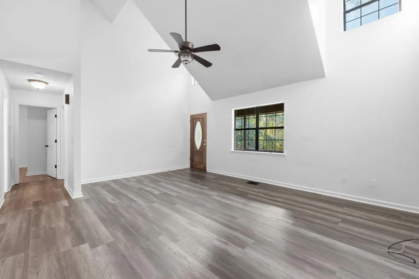
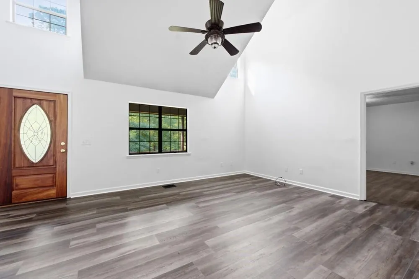
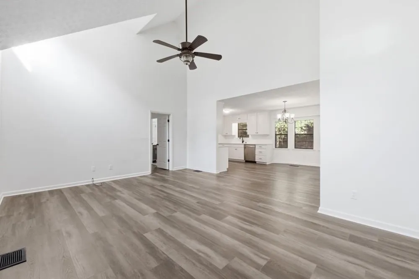
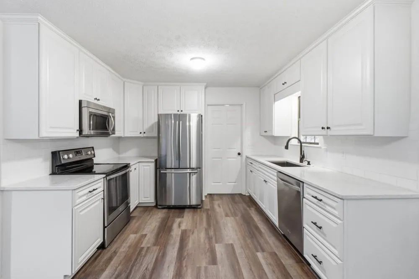
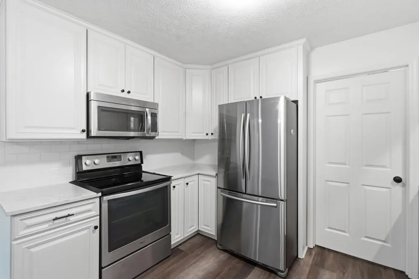
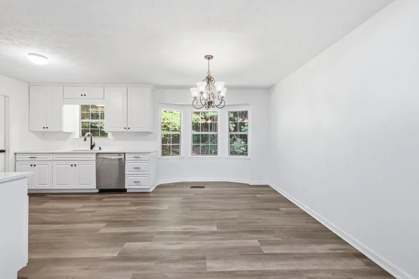
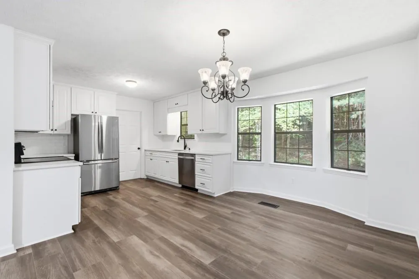
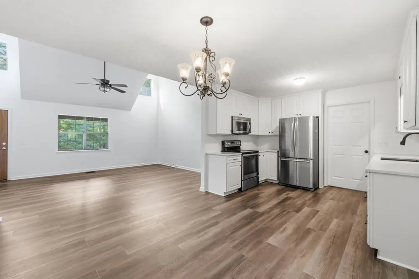
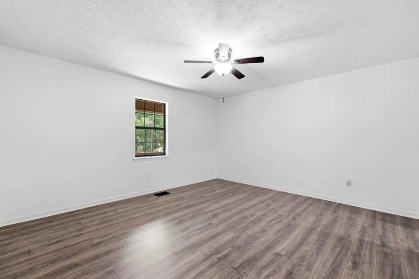
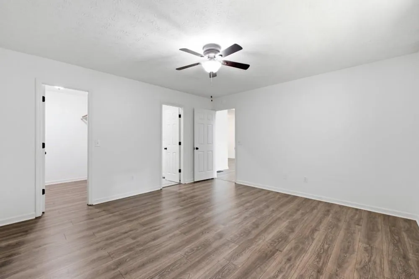
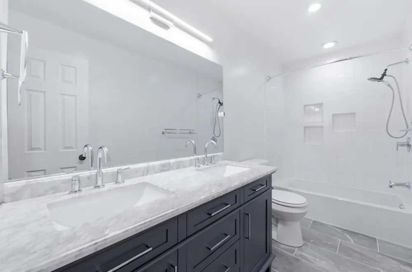
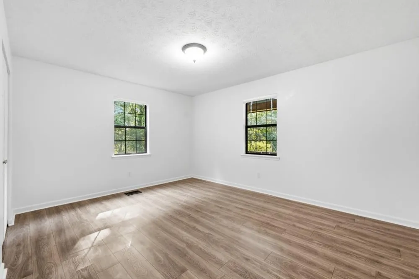
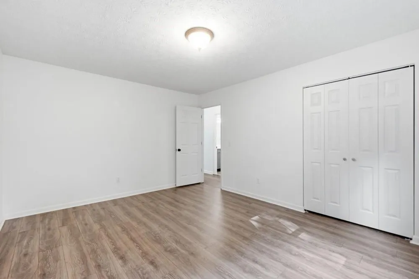
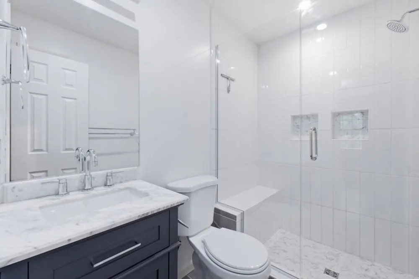
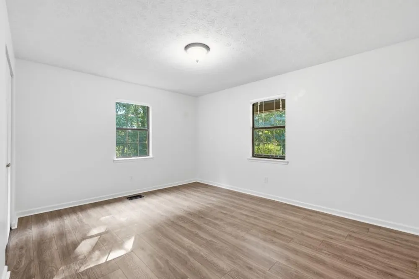
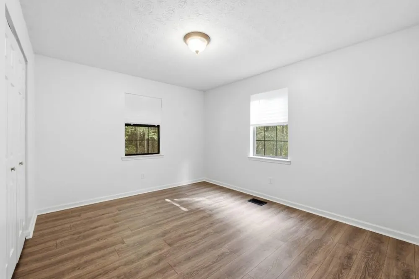
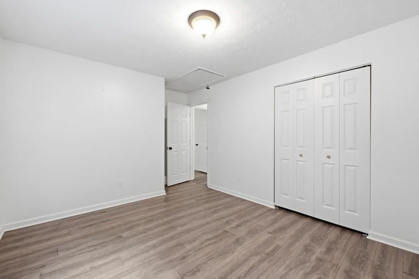
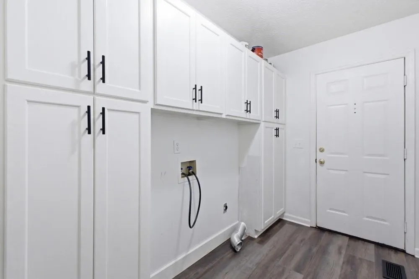
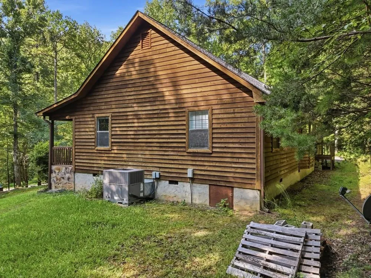
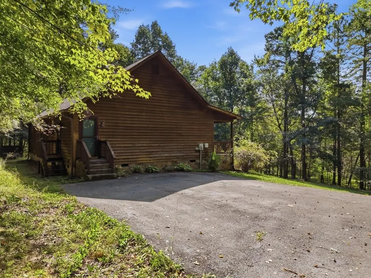
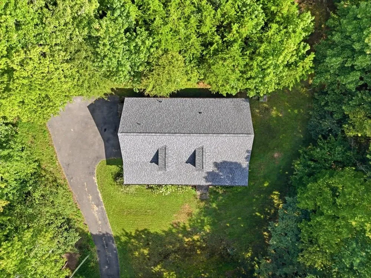
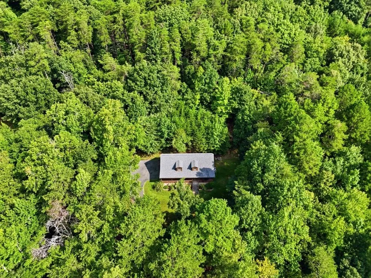
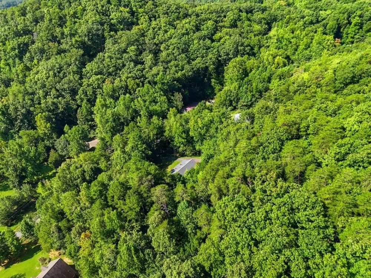
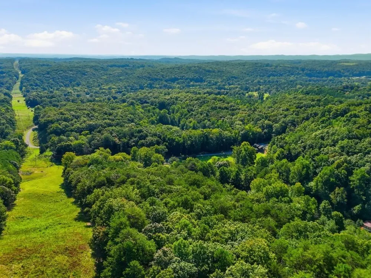
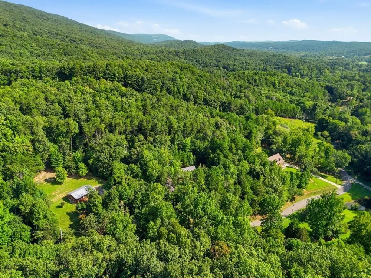
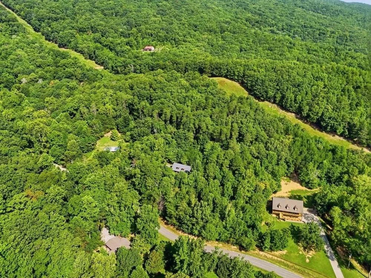
    Here is your chance to own a piece of country paradise where custom stonework and rustic wood charm come together! This remodeled home is set back on over 8 acres of pristine mountain views, featuring private hiking trails that lead up to a clearing—perfect for photographers, nature lovers, and hunters. When you arrive, a huge covered front porch welcomes you and makes you feel instantly at home. Step inside to a well-lit, open-concept great room where dormer windows warm the space with radiant natural light and vaulted ceiling is breathtaking. The large dining room is situated just off the well-appointed kitchen, creating an ideal layout for large gatherings and entertaining. Beautiful granite countertops and sharp fixtures will surely impress the chef of the family, and all kitchen appliances convey with the sale. Off the back of the kitchen, you will find a convenient mudroom door leading to the laundry room, complemented by plenty of storage cabinets throughout the home. The home features a highly desirable split floorplan. The large primary bedroom offers a walk-in closet and a beautifully remodeled spa-like private en-suite bathroom. The secondary bedrooms share their own beautifully remodeled bathroom as well. All mechanical components are working perfectly, and a brand-new roof has been installed for the new owners' absolute peace of mind. This is a truly move-in-ready opportunity, complete with a storage building for your lawnmower and garden tools. The location cannot be beat: quietly tucked away in a woodsy setting, yet just 25 minutes from downtown Chattanooga, 15 minutes from St. Elmo, and 15 minutes from Cloudland Canyon, you're never far from the action. Hurry to schedule your showing while this property is available. On Supra; book through ShowingTime or call your Real Estate Professional or the Listing Broker today.

    Property Details
    Interior
    Cathedral Ceiling(s), High Speed Internet, Vaulted Ceiling(s), Walk-In Closet(s)
    Cooling
    Central Air
    Heating
    Central
    Cooling Features
    Central Air
    Bedrooms
    3
    Bathrooms
    2.0
    Full Baths
    2
    View
    Rural,Trees/Woods
    Lot Features
    Irregular Lot, Private, Sloped, Wooded
    Stories
    1
    Lot Description
    Irregular Lot, Private, Sloped, Wooded
    Exterior Features
    Awning(s), Lighting, Rain Gutters, Rear Stairs, Storage
    Exterior Materials
    Awning(s), Lighting, Rain Gutters, Rear Stairs, Storage
    Acres
    8.13
    Square Feet
    1412
    Lot Size (sqft)
    900X700X375X700
    Parking Features
    Attached, Driveway
    Parking Type
    Garage
    Property Type
    Purchase
    Style
    Country, Craftsman
    Basement
    1
    Basement Description
    Crawl Space
    Year Built
    1994
    Foundation
    Block, Combination, Concrete Perimeter
    Roof
    Composition, Shingle
    Sewer Information
    Septic Tank
    Utility Source
    Public
    Utility Features
    Electricity Available, Phone Available, Water Available
    Appliances
    Dishwasher, Electric Range, Electric Water Heater, Microwave, Refrigerator
    Subdivision
    NONE
    Elementary School
    Chattanooga Valley
    Middle School
    Chattanooga Valley
    High School
    Ridgeland
    County
    Walker - GA
    Region
    Chickamauga
    Original List Price
    $379,000
    Taxes Annual
    $2,773
    MLS #
    7828806
    Location
    Legal

    ​ Listings identified with the FMLS IDX logo come from FMLS and are held by brokerage firms other than the owner of this website. The listing brokerage is identified in any listing details. Information is deemed reliable but is not guaranteed. If you believe any FMLS listing contains material that infringes your copyrighted work please click here to review our DMCA policy and learn how to submit a takedown request. © 2022 First Multiple Listing Service, Inc.​

    Provided By
    Listed by Tricia Peddicord (#PEDDICORD)
    Listing Office: Lookout Real Estate, LLC (#LOUT01)

    Linwood Burns | RE/MAX Center Have a question about this home?

    Interested in Purchasing 854 Williams Road?

    Get an estimate on monthly payments on this property.

    $
    years
    Down Payment
    $
    %
    Interest Rate
    %
    Tax Rate
    %
    $
    $annually
    $monthly
    Estimated Monthly Payment
    $0.00
    Loan Amount
    $0.00