(404) 248-7754 info@linwoodgburns.com The Linwood Burns Real Estate Results Team
    Traffic Dashboard
    Home
    • Search
    • Communities
      • Gwinnett County
      • Auburn
      • Berkeley Lake
      • Braselton
      • Buford
      • Dacula
      • Duluth
      • Grayson
      • Lawrenceville
      • Lilburn
      • Loganville
      • Norcross
      • Peachtree Corners
      • Snellville
      • Sugar Hill
      • Suwanee
    • Get a Cash Offer
    • Buying
      • Mortgage Calculator
      • Down Payment Assistance
      • WATCH: Down Payment Assistance Myths
    • Selling
      • Home Valuation
      • Cash Offer
      • Home Report
    • Life Transitions
      • Probate
      • Inherited Homes
    • About
      • Learn More
      • Meet the Team
      • Career Opportunities
      • Our Testimonials
    • More
      • Preferred Loan Mortgage Company & Officers
    • Contact
    Traffic Dashboard
    Linwood Burns
    (404) 248-7754 info@linwoodgburns.com
    • Linwood Burns
      Duluth, GA
      1-877-LINWOOD | (404) 248-7754
      info@ LinwoodBurnsRealEstate.com
    Explore
    • Property Search
    • Communities
    • Buying
    • Selling
    About
    • About
    • Contact Us
    • Testimonials
    • Home
    Local Guide
    • Search by City
    • Search by Subdivision
    • Search by Zip
    • Search by Area
    Legal
    • Privacy
    • Terms
    • DMCA
    • Accessibility
    • Fair Housing
    Account
    • Dashboard
    • Logout
    • Login
    Linwood Burns | RE/MAX Center - Footer Logo
    ©2026 The Linwood Burns Real Estate Results Team. All rights reserved.
    Website built by CloseHack.
    First Multiple Listing Service, Inc.

    ​ Listings identified with the FMLS IDX logo come from FMLS and are held by brokerage firms other than the owner of this website. The listing brokerage is identified in any listing details. Information is deemed reliable but is not guaranteed. If you believe any FMLS listing contains material that infringes your copyrighted work please click here to review our DMCA policy and learn how to submit a takedown request. © 2022 First Multiple Listing Service, Inc.​

    Return
    • All Types
    • House+2 more
    • Price
    • Bed/Bath
    • Size
    • Dates
    • Filters
    • Amenities
    • Save
    • Share
    Listings
    No results
    Sort
    Home / Eatonton / 90 Bradford Drive
    90 Bradford Drive Eatonton, GA 31024 90 Bradford Drive Eatonton, GA 31024 90 Bradford Drive Eatonton, GA 31024 90 Bradford Drive Eatonton, GA 31024 90 Bradford Drive Eatonton, GA 31024 90 Bradford Drive Eatonton, GA 31024 90 Bradford Drive Eatonton, GA 31024 90 Bradford Drive Eatonton, GA 31024 90 Bradford Drive Eatonton, GA 31024 90 Bradford Drive Eatonton, GA 31024 90 Bradford Drive Eatonton, GA 31024 90 Bradford Drive Eatonton, GA 31024 90 Bradford Drive Eatonton, GA 31024 90 Bradford Drive Eatonton, GA 31024 90 Bradford Drive Eatonton, GA 31024 90 Bradford Drive Eatonton, GA 31024 90 Bradford Drive Eatonton, GA 31024 90 Bradford Drive Eatonton, GA 31024 90 Bradford Drive Eatonton, GA 31024 90 Bradford Drive Eatonton, GA 31024 90 Bradford Drive Eatonton, GA 31024 90 Bradford Drive Eatonton, GA 31024 90 Bradford Drive Eatonton, GA 31024 90 Bradford Drive Eatonton, GA 31024 90 Bradford Drive Eatonton, GA 31024 90 Bradford Drive Eatonton, GA 31024 90 Bradford Drive Eatonton, GA 31024 90 Bradford Drive Eatonton, GA 31024 90 Bradford Drive Eatonton, GA 31024 90 Bradford Drive Eatonton, GA 31024 90 Bradford Drive Eatonton, GA 31024 90 Bradford Drive Eatonton, GA 31024 90 Bradford Drive Eatonton, GA 31024 90 Bradford Drive Eatonton, GA 31024 90 Bradford Drive Eatonton, GA 31024 90 Bradford Drive Eatonton, GA 31024 90 Bradford Drive Eatonton, GA 31024 90 Bradford Drive Eatonton, GA 31024 90 Bradford Drive Eatonton, GA 31024 90 Bradford Drive Eatonton, GA 31024 90 Bradford Drive Eatonton, GA 31024 90 Bradford Drive Eatonton, GA 31024 90 Bradford Drive Eatonton, GA 31024 90 Bradford Drive Eatonton, GA 31024 90 Bradford Drive Eatonton, GA 31024 90 Bradford Drive Eatonton, GA 31024 90 Bradford Drive Eatonton, GA 31024 90 Bradford Drive Eatonton, GA 31024 90 Bradford Drive Eatonton, GA 31024 90 Bradford Drive Eatonton, GA 31024 90 Bradford Drive Eatonton, GA 31024 90 Bradford Drive Eatonton, GA 31024 90 Bradford Drive Eatonton, GA 31024 90 Bradford Drive Eatonton, GA 31024 90 Bradford Drive Eatonton, GA 31024 90 Bradford Drive Eatonton, GA 31024 90 Bradford Drive Eatonton, GA 31024 90 Bradford Drive Eatonton, GA 31024 90 Bradford Drive Eatonton, GA 31024 90 Bradford Drive Eatonton, GA 31024 90 Bradford Drive Eatonton, GA 31024 90 Bradford Drive Eatonton, GA 31024 90 Bradford Drive Eatonton, GA 31024 90 Bradford Drive Eatonton, GA 31024 90 Bradford Drive Eatonton, GA 31024 90 Bradford Drive Eatonton, GA 31024 90 Bradford Drive Eatonton, GA 31024 90 Bradford Drive Eatonton, GA 31024 90 Bradford Drive Eatonton, GA 31024 90 Bradford Drive Eatonton, GA 31024 90 Bradford Drive Eatonton, GA 31024 90 Bradford Drive Eatonton, GA 31024 View All Photos

    $2,317,500

    | Active

    90 Bradford Drive

    Eatonton, GA 31024

    3,284
    Square Feet
    4
    Beds
    4.5
    Baths
    1.04
    Acres
    128
    Days on Market
    7761241
    MLS#
    House
    Structure
    Residential
    Zone
    Contact

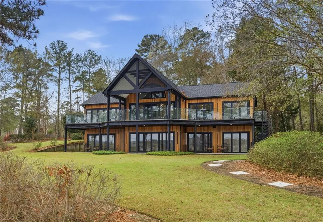
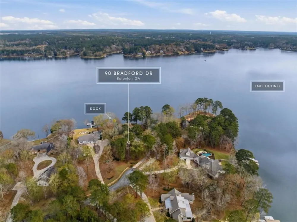
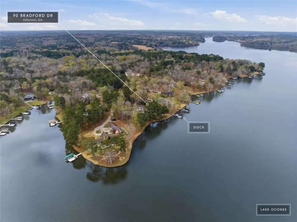
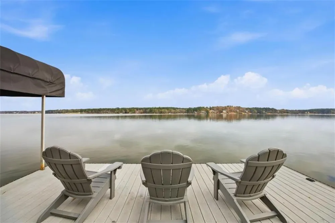
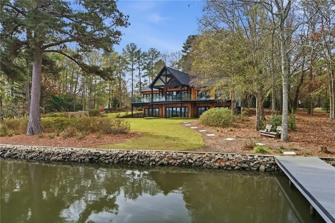
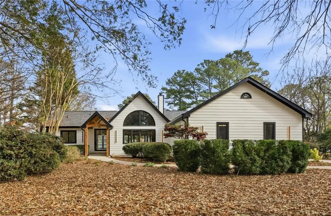
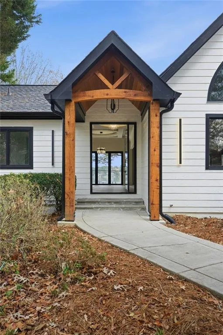
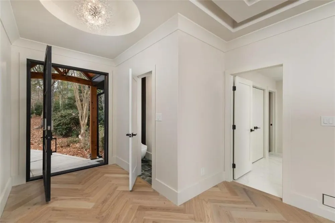
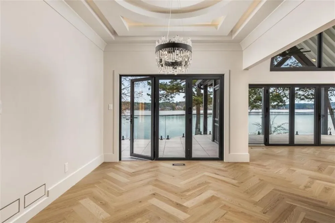
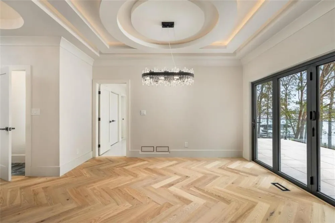
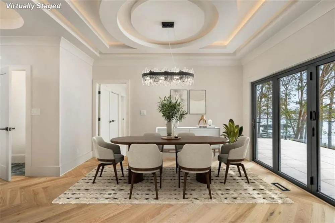
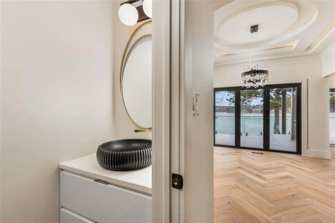
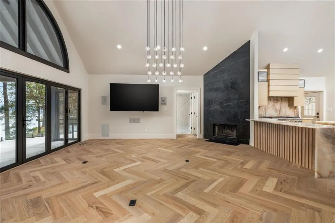
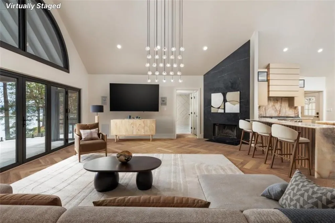
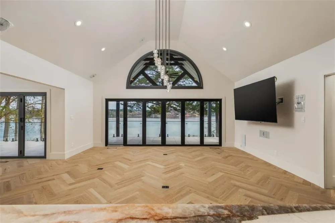
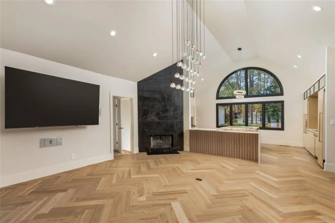
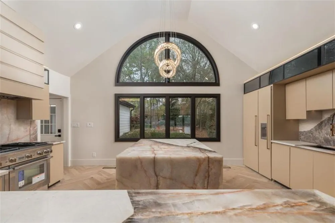
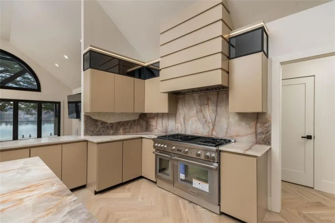
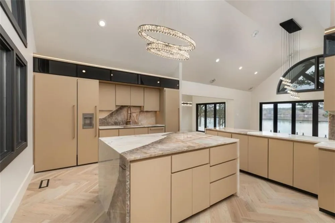
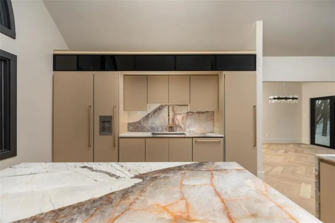
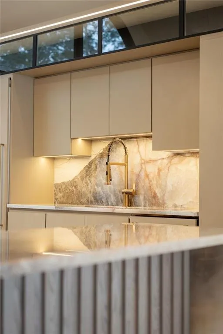
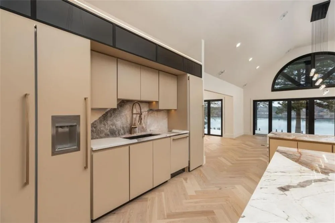
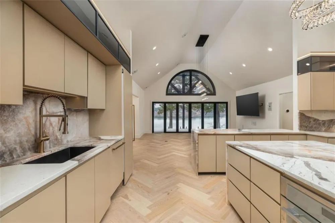
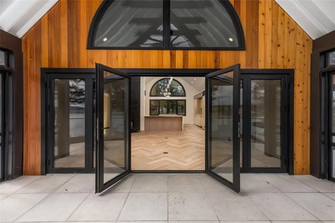
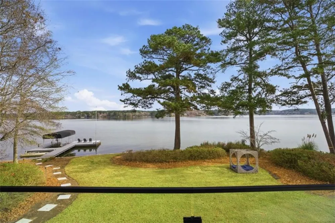
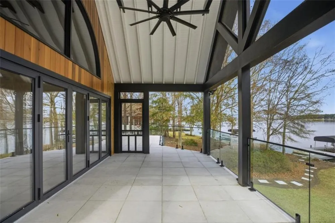
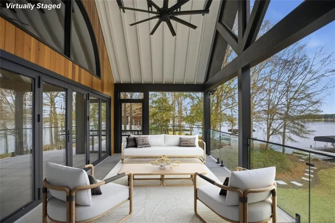
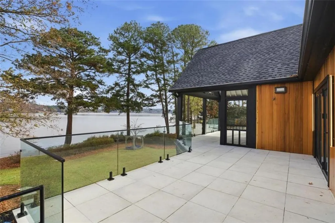
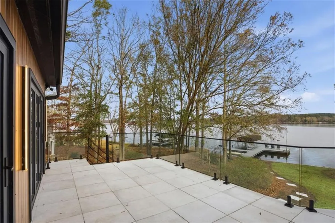
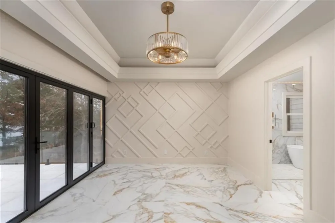
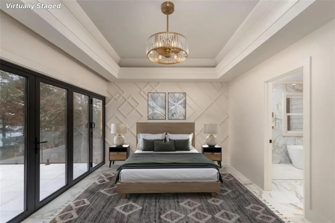
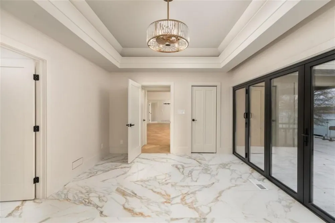
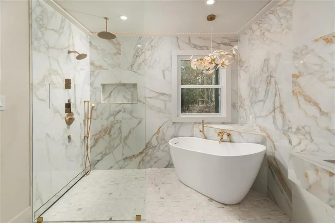
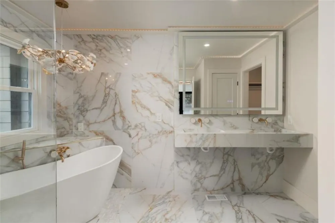
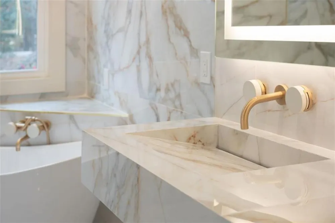
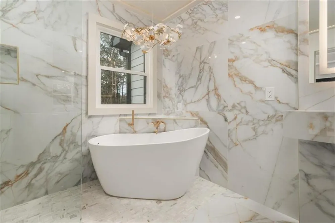
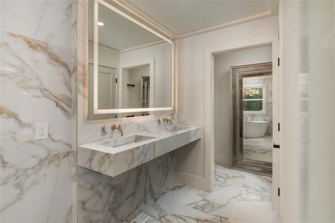
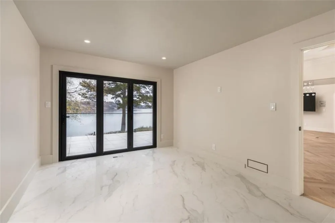
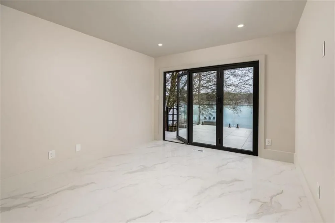
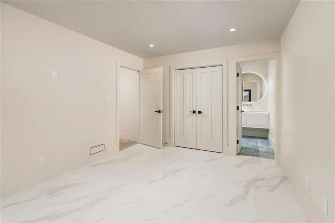
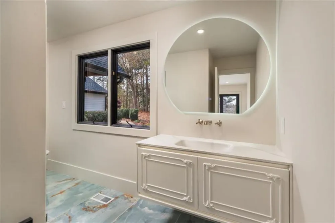
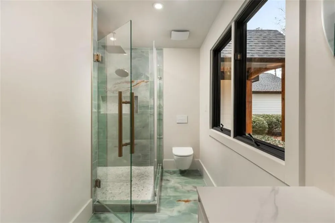
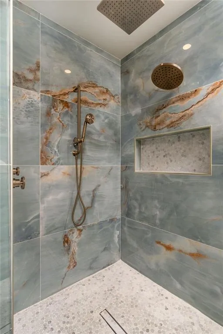
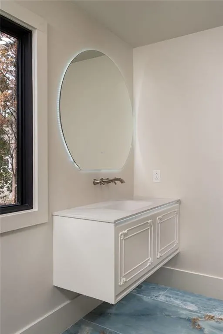
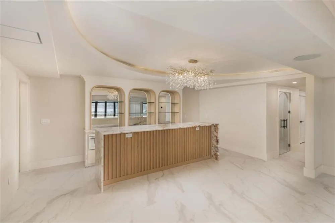
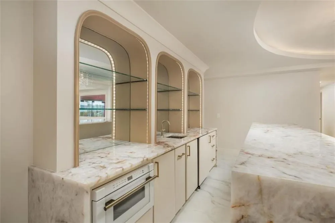
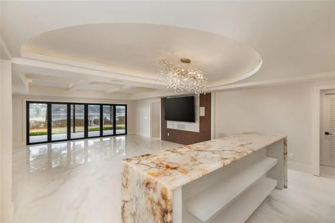
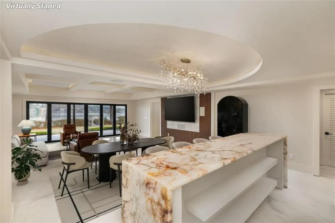
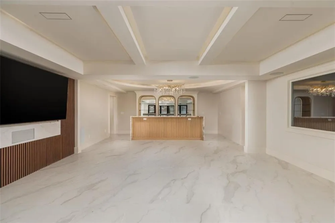
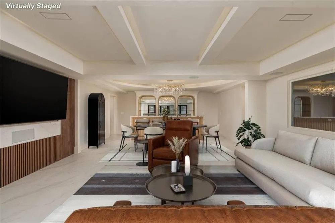
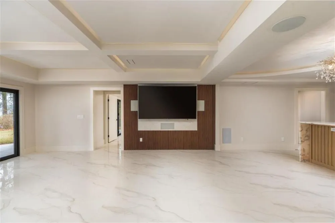
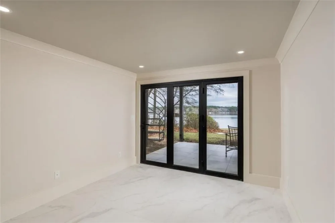
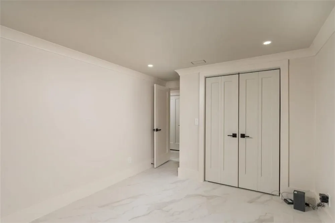
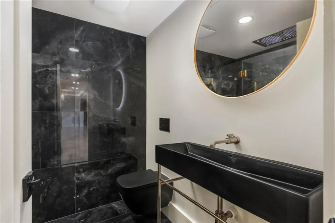
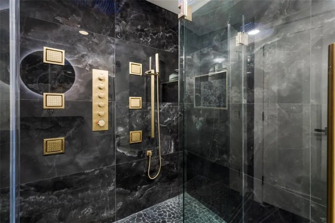
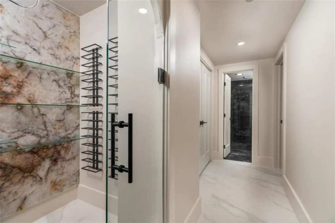
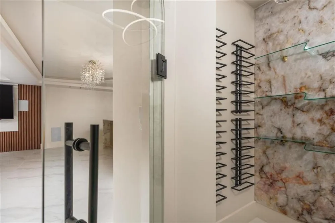
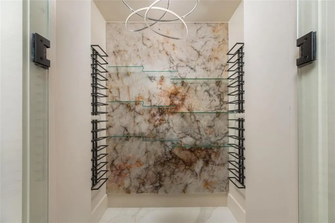
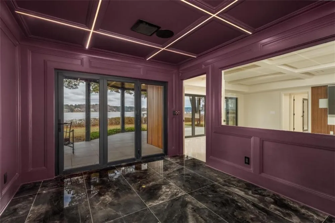
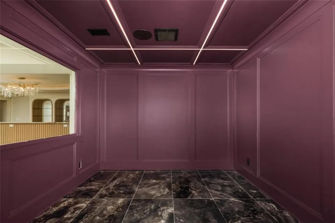
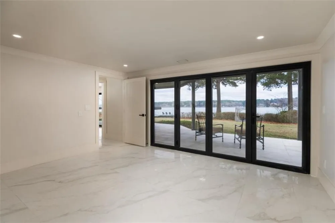
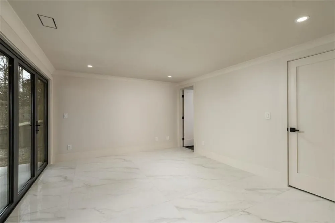
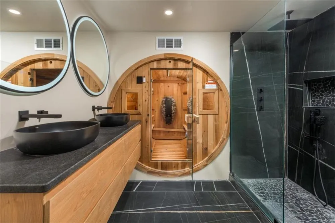
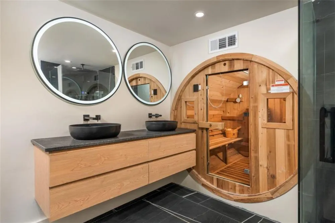
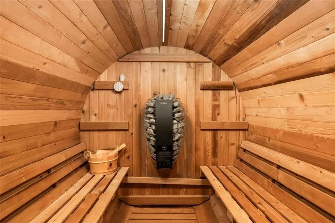
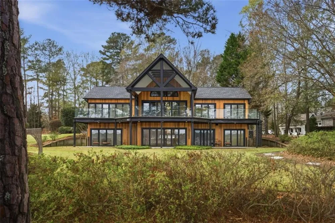
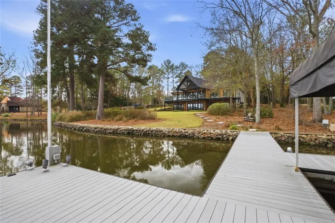
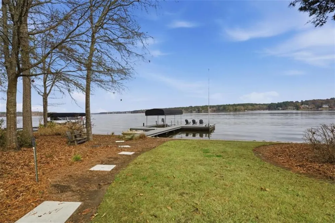
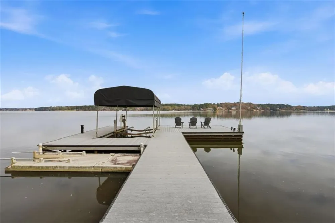
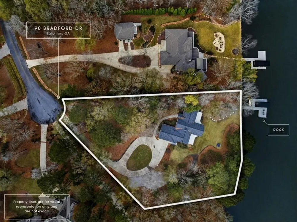
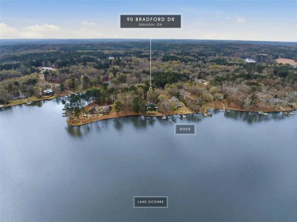
    TOTAL RENOVATION TRANSFORMS LAKEFRONT STUNNER...This spectacular home is only upstaged by the incredible big water views of Lake Oconee! After undergoing a total renovation, this 4-bedroom, 4.5-bathroom lakefront home in the beautiful Sebastian Cove neighborhood offers luxurious lakefront living with modern finishes and thoughtful detail. Each bedroom enjoys a lakefront view, and is just steps to the level backyard and max dock. The top-to-bottom renovation includes a new roof, HVAC, electrical, plumbing, hot water heater, and glass accordion doors. The main level features an open floor plan with a stunning kitchen (with Thermador appliances and full size wine refrigerator), dining room, luxury light fixtures, primary bedroom, an additional bedroom suite, laundry room, half bath, and sweeping views of Lake Oconee. The terrace level features a modern entertaining space with wet bar (ice maker, beverage refrigerator, microwave), wine cellar, fumoir (ventilated cigar/card/game room), two bedrooms with luxurious baths, one with a sauna. Design details such as Patagonia stone in the kitchen, and Cristalle stone for the wet bar and wine cellar add to the beauty of the home. The rear deck was completely rebuilt with custom glass railings to maximize the lake views and the addition of an exterior spiral staircase to join the upper and lower patios. This quiet neighborhood offers a community clubhouse, boat ramp and pickleball/tennis courts for residents to enjoy. Set close to popular area restaurants and the new Publix shopping center, this lake retreat offers the best of Lake Oconee living. So many stunning features in this like-new home...schedule your private showing today!

    Property Details
    Interior
    Disappearing Attic Stairs, Double Vanity, Open Floorplan, Recessed Lighting, Sauna, Sound System, Vaulted Ceiling(s), Walk-In Cl
    Fireplaces
    1
    Cooling
    Central Air, Electric
    Heating
    Electric
    Cooling Features
    Central Air, Electric
    Bedrooms
    4
    Bathrooms
    4.5
    Full Baths
    4
    Half Baths
    1
    View
    Lake
    Lot Features
    Level
    Stories
    1
    Lot Description
    Level
    Exterior Features
    Balcony, Lighting
    Exterior Materials
    Balcony, Lighting
    Acres
    1.04
    Square Feet
    3284
    Lot Size (sqft)
    190x216x142x322
    Parking Features
    Attached, Garage, Garage Door Opener, Kitchen Level
    Parking Spaces
    2
    Parking Type
    Garage
    Parking Garage Spaces
    2
    Property Type
    Purchase
    Style
    Other, Traditional
    Basement
    1
    Basement Description
    Exterior Entry, Finished, Finished Bath, Full, Interior Entry, Walk-Out Access
    Basement Finished
    1
    Year Built
    1992
    Foundation
    Slab
    Roof
    Composition
    Sewer Information
    Septic Tank
    Utility Source
    Private, Well
    Utility Features
    Cable Available, Electricity Available, Other, Phone Available, Underground Utilities, Water Available
    Appliances
    Dishwasher, Disposal, Dryer, Electric Water Heater, Gas Range, Microwave, Range Hood, Refrigerator, Washer
    Subdivision
    Sebastian Cove
    Community Features
    Airport/Runway, Clubhouse, Homeowners Assoc, Lake, Near Shopping, Pickleball, Tennis Court(s)
    Elementary School
    Putnam County
    Middle School
    Putnam County
    High School
    Putnam County
    County
    Putnam - GA
    Region
    Eatonton
    Original List Price
    $2,575,000
    Taxes Annual
    $10,046
    HOA
    1
    HOA Fees
    725
    Ownership
    Fee Simple
    MLS #
    7761241
    Location
    Legal

    ​ Listings identified with the FMLS IDX logo come from FMLS and are held by brokerage firms other than the owner of this website. The listing brokerage is identified in any listing details. Information is deemed reliable but is not guaranteed. If you believe any FMLS listing contains material that infringes your copyrighted work please click here to review our DMCA policy and learn how to submit a takedown request. © 2022 First Multiple Listing Service, Inc.​

    Provided By
    Listed by Kerry Minster (#KERRYMIN)
    Listing Office: Luxury Lake Oconee, LLC (#LUXL01)

    Linwood Burns | RE/MAX Center Have a question about this home?

    Interested in Purchasing 90 Bradford Drive?

    Get an estimate on monthly payments on this property.

    $
    years
    Down Payment
    $
    %
    Interest Rate
    %
    Tax Rate
    %
    $
    $annually
    $monthly
    Estimated Monthly Payment
    $0.00
    Loan Amount
    $0.00