(404) 248-7754 info@linwoodgburns.com The Linwood Burns Real Estate Results Team
    Traffic Dashboard
    Home
    • Search
    • Communities
      • Gwinnett County
      • Auburn
      • Berkeley Lake
      • Braselton
      • Buford
      • Dacula
      • Duluth
      • Grayson
      • Lawrenceville
      • Lilburn
      • Loganville
      • Norcross
      • Peachtree Corners
      • Snellville
      • Sugar Hill
      • Suwanee
    • Get a Cash Offer
    • Buying
      • Mortgage Calculator
      • Down Payment Assistance
      • WATCH: Down Payment Assistance Myths
    • Selling
      • Home Valuation
      • Cash Offer
      • Home Report
    • Life Transitions
      • Probate
      • Inherited Homes
    • About
      • Learn More
      • Meet the Team
      • Career Opportunities
      • Our Testimonials
    • More
      • Preferred Loan Mortgage Company & Officers
    • Contact
    Traffic Dashboard
    Linwood Burns
    (404) 248-7754 info@linwoodgburns.com
    • Linwood Burns
      Duluth, GA
      1-877-LINWOOD | (404) 248-7754
      info@ LinwoodBurnsRealEstate.com
    Explore
    • Property Search
    • Communities
    • Buying
    • Selling
    About
    • About
    • Contact Us
    • Testimonials
    • Home
    Local Guide
    • Search by City
    • Search by Subdivision
    • Search by Zip
    • Search by Area
    Legal
    • Privacy
    • Terms
    • DMCA
    • Accessibility
    • Fair Housing
    Account
    • Dashboard
    • Logout
    • Login
    Linwood Burns | RE/MAX Center - Footer Logo
    ©2026 The Linwood Burns Real Estate Results Team. All rights reserved.
    Website built by CloseHack.
    First Multiple Listing Service, Inc.

    ​ Listings identified with the FMLS IDX logo come from FMLS and are held by brokerage firms other than the owner of this website. The listing brokerage is identified in any listing details. Information is deemed reliable but is not guaranteed. If you believe any FMLS listing contains material that infringes your copyrighted work please click here to review our DMCA policy and learn how to submit a takedown request. © 2022 First Multiple Listing Service, Inc.​

    Return
    • All Types
    • House+2 more
    • Price
    • Bed/Bath
    • Size
    • Dates
    • Filters
    • Amenities
    • Save
    • Share
    Listings
    No results
    Sort
    Home / Trenton / 936 Cowboy Sams
    936 Cowboy Sams Trenton, GA 30752 936 Cowboy Sams Trenton, GA 30752 936 Cowboy Sams Trenton, GA 30752 936 Cowboy Sams Trenton, GA 30752 936 Cowboy Sams Trenton, GA 30752 936 Cowboy Sams Trenton, GA 30752 936 Cowboy Sams Trenton, GA 30752 936 Cowboy Sams Trenton, GA 30752 936 Cowboy Sams Trenton, GA 30752 936 Cowboy Sams Trenton, GA 30752 936 Cowboy Sams Trenton, GA 30752 936 Cowboy Sams Trenton, GA 30752 936 Cowboy Sams Trenton, GA 30752 936 Cowboy Sams Trenton, GA 30752 936 Cowboy Sams Trenton, GA 30752 936 Cowboy Sams Trenton, GA 30752 936 Cowboy Sams Trenton, GA 30752 936 Cowboy Sams Trenton, GA 30752 936 Cowboy Sams Trenton, GA 30752 936 Cowboy Sams Trenton, GA 30752 936 Cowboy Sams Trenton, GA 30752 936 Cowboy Sams Trenton, GA 30752 936 Cowboy Sams Trenton, GA 30752 936 Cowboy Sams Trenton, GA 30752 936 Cowboy Sams Trenton, GA 30752 936 Cowboy Sams Trenton, GA 30752 936 Cowboy Sams Trenton, GA 30752 936 Cowboy Sams Trenton, GA 30752 936 Cowboy Sams Trenton, GA 30752 936 Cowboy Sams Trenton, GA 30752 936 Cowboy Sams Trenton, GA 30752 936 Cowboy Sams Trenton, GA 30752 936 Cowboy Sams Trenton, GA 30752 936 Cowboy Sams Trenton, GA 30752 View All Photos

    $465,000

    | Active

    936 Cowboy Sams

    Trenton, GA 30752

    1,744
    Square Feet
    3
    Beds
    2
    Baths
    15.61
    Acres
    90
    Days on Market
    7771437
    MLS#
    House
    Structure
    Residential
    Zone
    Contact

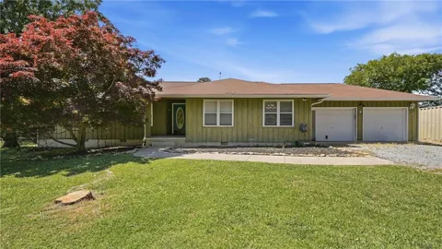
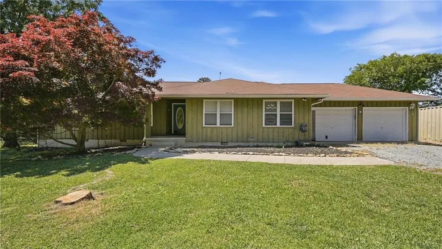
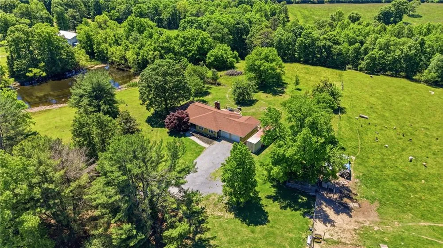
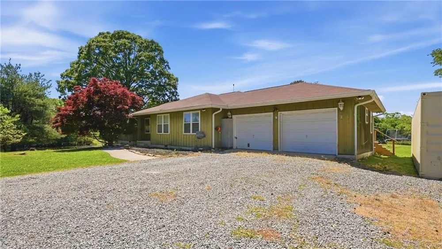
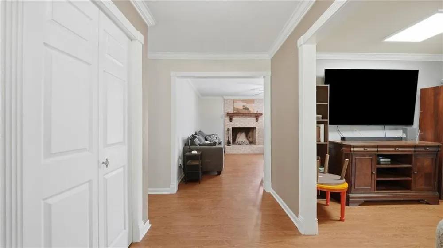
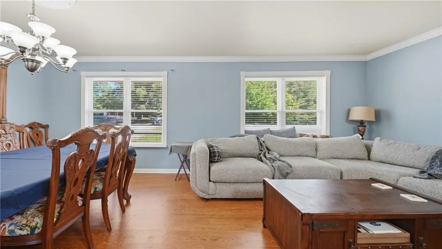
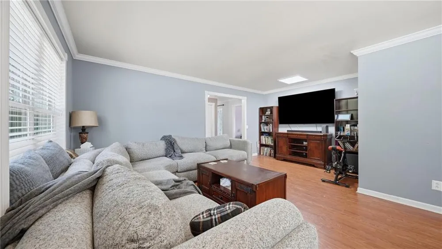
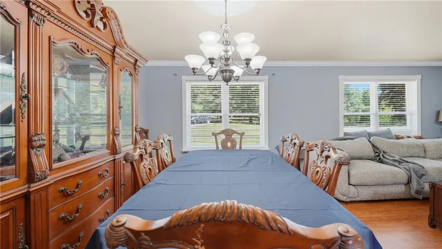
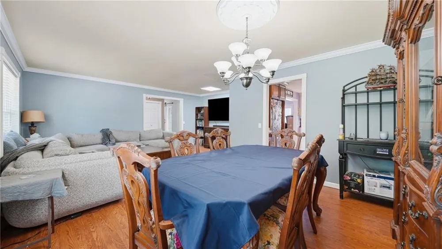
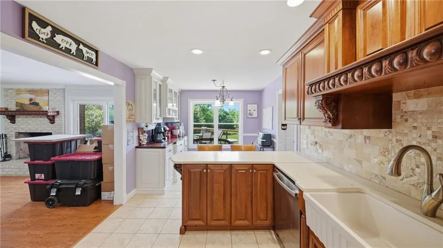
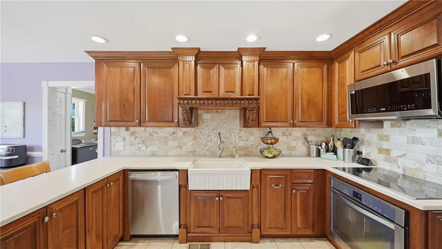
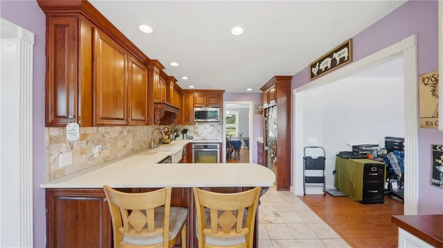
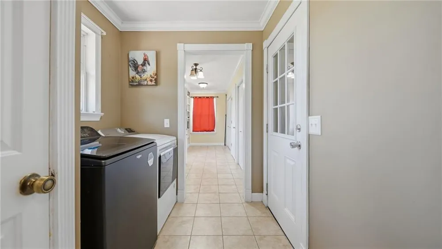
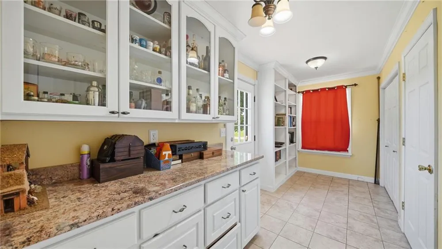
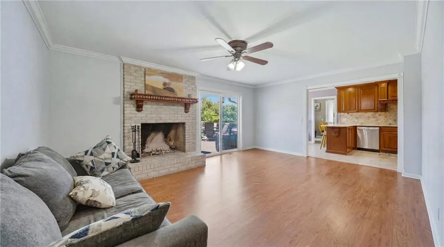
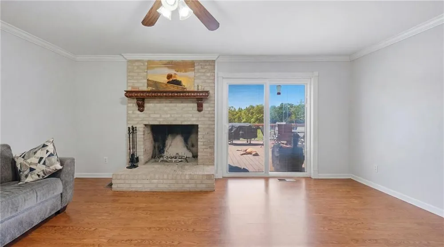
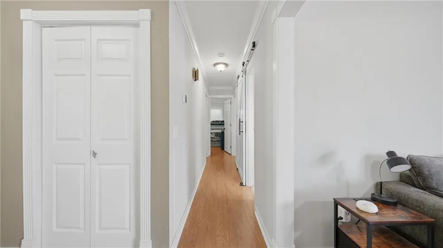
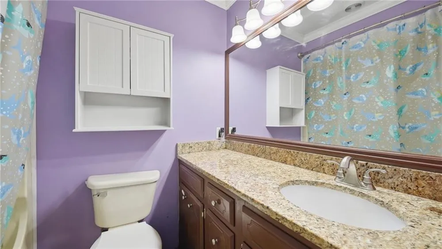
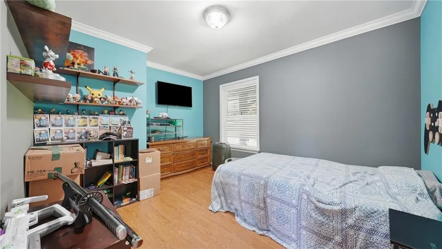
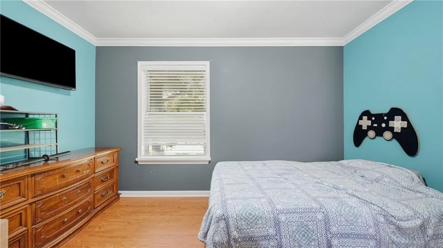
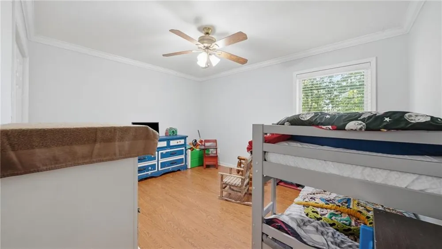
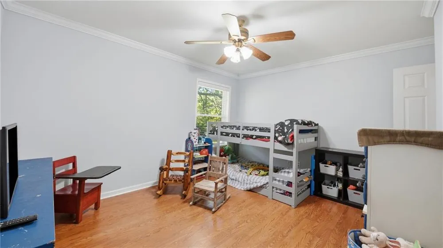
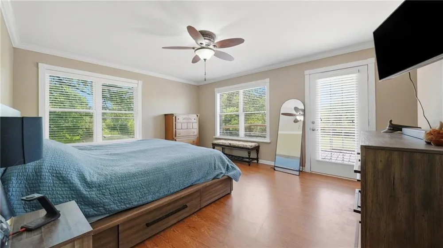
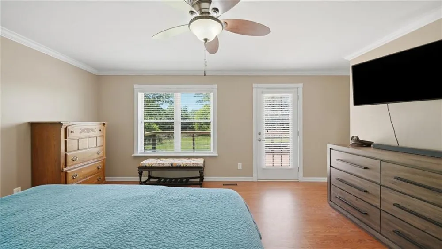
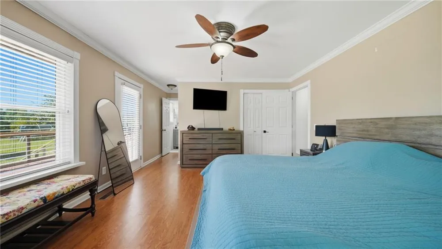
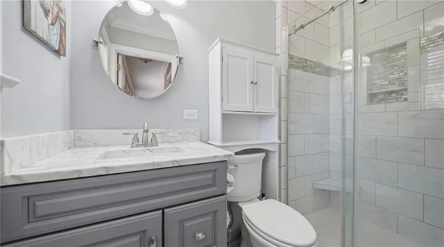
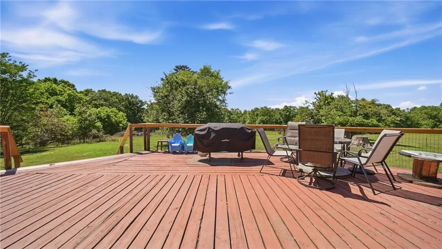
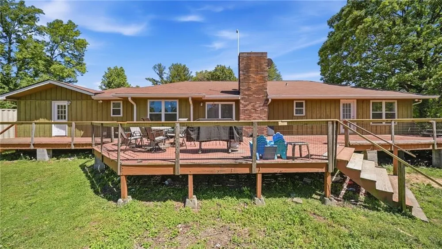
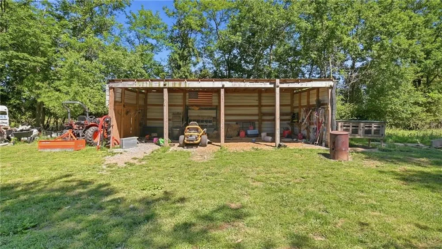
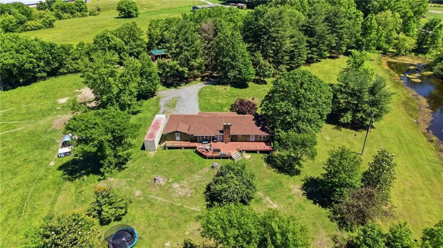
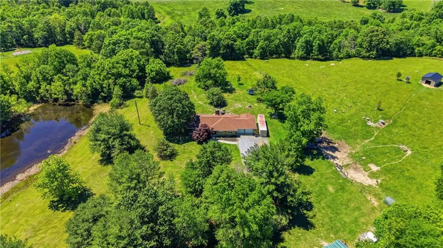
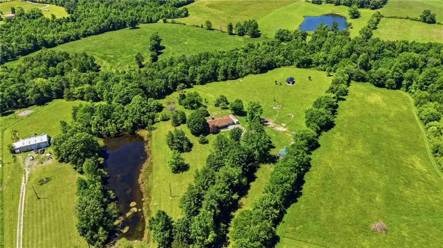
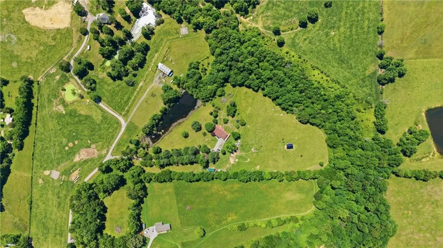
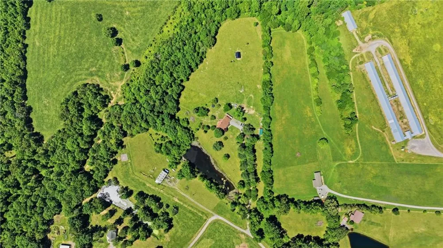
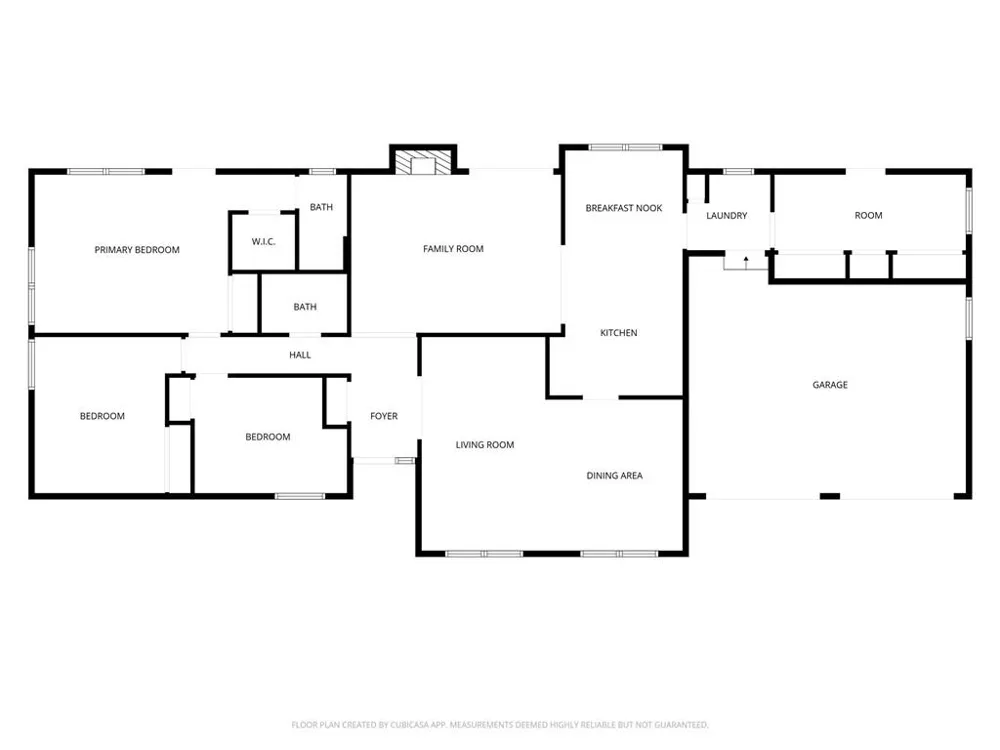
    Sitting on just under 16 acres in a quiet, rural corner of Trenton, this one-level farmhouse delivers the kind of setup that is hard to find. Usable land, a working barn, a creek running through the property, a pond, and a home that functions well day to day. Step through the front door and the layout opens up immediately. To your right is the living and dining area, a comfortable open combo that flows naturally into the kitchen. Straight ahead from the entry is the den, anchored by a fireplace, and it connects to the kitchen as well, giving the main living area a connected, easy feel. The kitchen itself was updated around 2017 and features granite countertops, a farm sink, and custom cabinetry. Just off the kitchen is a breakfast nook with a built-in coffee bar, and tucked beyond that is a practical back hallway with laundry, a pantry, and access to the attached garage. Down the hall from the den are all three bedrooms and 2 bathrooms. The first full bath sits on the right with a barn door entry. At the end of the hall, one bedroom is to the left, one straight ahead, and the master is to the right. The master includes his and hers closets, its own deck access, and en suite bath. The back deck spans the full width of the house and is accessible from three points including the den, the back hallway, and the master bedroom. From the deck you can look out over the pond to the left and the open pasture to the right, with the barn sitting out in the field beyond. The windows were replaced in 2017, the roof is about 3 years old, the septic was serviced two years ago, and the HVAC was replaced roughly a year ago.The home is move-in ready, though new owners may want to add their own finishing touches along the way. If you are looking for a functional farm property with good bones, and usable acreage in a quiet setting, this one checks all those boxes.

    Property Details
    Interior
    Entrance Foyer, His and Hers Closets
    Fireplaces
    1
    Cooling
    Central Air
    Heating
    Central
    Cooling Features
    Central Air
    Bedrooms
    3
    Bathrooms
    2.0
    Full Baths
    2
    View
    Creek/Stream,Trees/Woods
    Lot Features
    Farm, Irregular Lot, Pasture, Pond on Lot, Stream or River On Lot
    Stories
    1
    Lot Description
    Farm, Irregular Lot, Pasture, Pond on Lot, Stream or River On Lot
    Exterior Features
    Rain Gutters
    Exterior Materials
    Rain Gutters
    Acres
    15.61
    Square Feet
    1744
    Lot Size (sqft)
    679972.0
    Parking Features
    Garage, Garage Faces Front, Level Driveway
    Parking Type
    Garage
    Parking Garage Spaces
    2
    Property Type
    Purchase
    Style
    Farmhouse
    Basement
    1
    Basement Description
    Crawl Space
    Year Built
    1979
    Foundation
    Block
    Roof
    Shingle
    Sewer Information
    Septic Tank
    Utility Source
    Public
    Utility Features
    Underground Utilities
    Appliances
    Dishwasher, Electric Cooktop, Microwave
    Subdivision
    none
    Elementary School
    Davis - Dade
    Middle School
    Dade
    High School
    Dade County
    County
    Dade - GA
    Region
    Trenton
    Original List Price
    $525,000
    Taxes Annual
    $3,482
    MLS #
    7771437
    Location
    Legal

    ​ Listings identified with the FMLS IDX logo come from FMLS and are held by brokerage firms other than the owner of this website. The listing brokerage is identified in any listing details. Information is deemed reliable but is not guaranteed. If you believe any FMLS listing contains material that infringes your copyrighted work please click here to review our DMCA policy and learn how to submit a takedown request. © 2022 First Multiple Listing Service, Inc.​

    Provided By
    Listed by Steve Dorsa (#DORSAS)
    Listing Office: Epique Realty (#EPIQ01)

    Linwood Burns | RE/MAX Center Have a question about this home?

    Interested in Purchasing 936 Cowboy Sams?

    Get an estimate on monthly payments on this property.

    $
    years
    Down Payment
    $
    %
    Interest Rate
    %
    Tax Rate
    %
    $
    $annually
    $monthly
    Estimated Monthly Payment
    $0.00
    Loan Amount
    $0.00