(404) 248-7754 info@linwoodgburns.com The Linwood Burns Real Estate Results Team
    Traffic Dashboard
    Home
    • Search
    • Communities
      • Gwinnett County
      • Auburn
      • Berkeley Lake
      • Braselton
      • Buford
      • Dacula
      • Duluth
      • Grayson
      • Lawrenceville
      • Lilburn
      • Loganville
      • Norcross
      • Peachtree Corners
      • Snellville
      • Sugar Hill
      • Suwanee
    • Get a Cash Offer
    • Buying
      • Mortgage Calculator
      • Down Payment Assistance
      • WATCH: Down Payment Assistance Myths
    • Selling
      • Home Valuation
      • Cash Offer
      • Home Report
    • Life Transitions
      • Probate
      • Inherited Homes
    • About
      • Learn More
      • Meet the Team
      • Career Opportunities
      • Our Testimonials
    • More
      • Preferred Loan Mortgage Company & Officers
    • Contact
    Traffic Dashboard
    Linwood Burns
    (404) 248-7754 info@linwoodgburns.com
    • Linwood Burns
      Duluth, GA
      1-877-LINWOOD | (404) 248-7754
      info@ LinwoodBurnsRealEstate.com
    Explore
    • Property Search
    • Communities
    • Buying
    • Selling
    About
    • About
    • Contact Us
    • Testimonials
    • Home
    Local Guide
    • Search by City
    • Search by Subdivision
    • Search by Zip
    • Search by Area
    Legal
    • Privacy
    • Terms
    • DMCA
    • Accessibility
    • Fair Housing
    Account
    • Dashboard
    • Logout
    • Login
    Linwood Burns | RE/MAX Center - Footer Logo
    ©2026 The Linwood Burns Real Estate Results Team. All rights reserved.
    Website built by CloseHack.
    First Multiple Listing Service, Inc.

    ​ Listings identified with the FMLS IDX logo come from FMLS and are held by brokerage firms other than the owner of this website. The listing brokerage is identified in any listing details. Information is deemed reliable but is not guaranteed. If you believe any FMLS listing contains material that infringes your copyrighted work please click here to review our DMCA policy and learn how to submit a takedown request. © 2022 First Multiple Listing Service, Inc.​

    Return
    • All Types
    • House+2 more
    • Price
    • Bed/Bath
    • Size
    • Dates
    • Filters
    • Amenities
    • Save
    • Share
    Listings
    No results
    Sort
    Home / Greensboro / 1241 Mercer Trail
    1241 Mercer Trail Greensboro, GA 30642 1241 Mercer Trail Greensboro, GA 30642 1241 Mercer Trail Greensboro, GA 30642 1241 Mercer Trail Greensboro, GA 30642 1241 Mercer Trail Greensboro, GA 30642 1241 Mercer Trail Greensboro, GA 30642 1241 Mercer Trail Greensboro, GA 30642 1241 Mercer Trail Greensboro, GA 30642 1241 Mercer Trail Greensboro, GA 30642 1241 Mercer Trail Greensboro, GA 30642 1241 Mercer Trail Greensboro, GA 30642 1241 Mercer Trail Greensboro, GA 30642 1241 Mercer Trail Greensboro, GA 30642 1241 Mercer Trail Greensboro, GA 30642 1241 Mercer Trail Greensboro, GA 30642 1241 Mercer Trail Greensboro, GA 30642 1241 Mercer Trail Greensboro, GA 30642 1241 Mercer Trail Greensboro, GA 30642 1241 Mercer Trail Greensboro, GA 30642 1241 Mercer Trail Greensboro, GA 30642 1241 Mercer Trail Greensboro, GA 30642 1241 Mercer Trail Greensboro, GA 30642 1241 Mercer Trail Greensboro, GA 30642 1241 Mercer Trail Greensboro, GA 30642 1241 Mercer Trail Greensboro, GA 30642 1241 Mercer Trail Greensboro, GA 30642 1241 Mercer Trail Greensboro, GA 30642 1241 Mercer Trail Greensboro, GA 30642 1241 Mercer Trail Greensboro, GA 30642 1241 Mercer Trail Greensboro, GA 30642 1241 Mercer Trail Greensboro, GA 30642 1241 Mercer Trail Greensboro, GA 30642 1241 Mercer Trail Greensboro, GA 30642 1241 Mercer Trail Greensboro, GA 30642 1241 Mercer Trail Greensboro, GA 30642 1241 Mercer Trail Greensboro, GA 30642 1241 Mercer Trail Greensboro, GA 30642 1241 Mercer Trail Greensboro, GA 30642 1241 Mercer Trail Greensboro, GA 30642 1241 Mercer Trail Greensboro, GA 30642 1241 Mercer Trail Greensboro, GA 30642 1241 Mercer Trail Greensboro, GA 30642 1241 Mercer Trail Greensboro, GA 30642 1241 Mercer Trail Greensboro, GA 30642 1241 Mercer Trail Greensboro, GA 30642 1241 Mercer Trail Greensboro, GA 30642 1241 Mercer Trail Greensboro, GA 30642 1241 Mercer Trail Greensboro, GA 30642 1241 Mercer Trail Greensboro, GA 30642 1241 Mercer Trail Greensboro, GA 30642 1241 Mercer Trail Greensboro, GA 30642 1241 Mercer Trail Greensboro, GA 30642 1241 Mercer Trail Greensboro, GA 30642 1241 Mercer Trail Greensboro, GA 30642 1241 Mercer Trail Greensboro, GA 30642 1241 Mercer Trail Greensboro, GA 30642 1241 Mercer Trail Greensboro, GA 30642 1241 Mercer Trail Greensboro, GA 30642 1241 Mercer Trail Greensboro, GA 30642 1241 Mercer Trail Greensboro, GA 30642 1241 Mercer Trail Greensboro, GA 30642 1241 Mercer Trail Greensboro, GA 30642 1241 Mercer Trail Greensboro, GA 30642 1241 Mercer Trail Greensboro, GA 30642 1241 Mercer Trail Greensboro, GA 30642 1241 Mercer Trail Greensboro, GA 30642 1241 Mercer Trail Greensboro, GA 30642 1241 Mercer Trail Greensboro, GA 30642 1241 Mercer Trail Greensboro, GA 30642 1241 Mercer Trail Greensboro, GA 30642 1241 Mercer Trail Greensboro, GA 30642 1241 Mercer Trail Greensboro, GA 30642 1241 Mercer Trail Greensboro, GA 30642 1241 Mercer Trail Greensboro, GA 30642 1241 Mercer Trail Greensboro, GA 30642 1241 Mercer Trail Greensboro, GA 30642 1241 Mercer Trail Greensboro, GA 30642 1241 Mercer Trail Greensboro, GA 30642 1241 Mercer Trail Greensboro, GA 30642 1241 Mercer Trail Greensboro, GA 30642 1241 Mercer Trail Greensboro, GA 30642 1241 Mercer Trail Greensboro, GA 30642 View All Photos

    $3,649,000

    | Active

    1241 Mercer Trail

    Greensboro, GA 30642

    4,396
    Square Feet
    5
    Beds
    6
    Baths
    6
    Days on Market
    7813997
    MLS#
    House
    Structure
    Residential
    Zone
    Contact

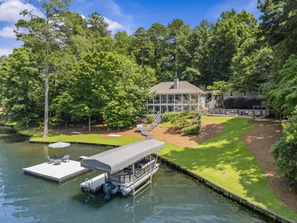
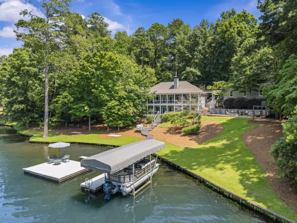
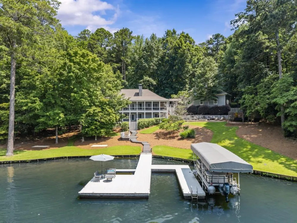
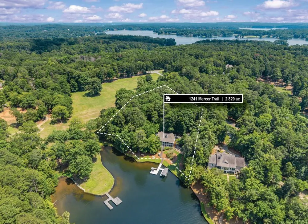
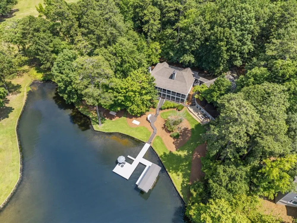
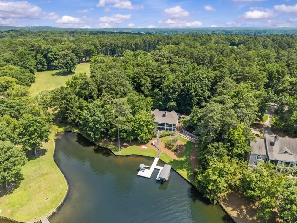
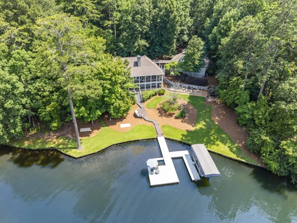
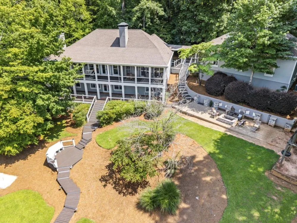
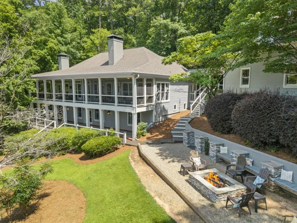
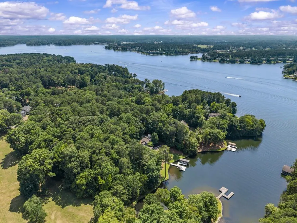
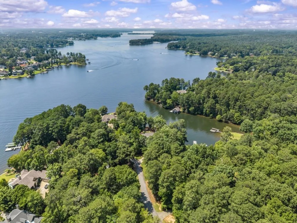
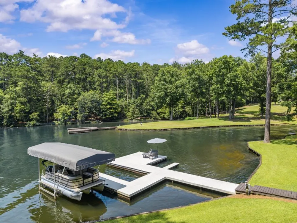
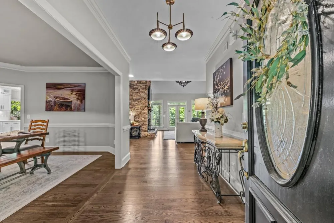
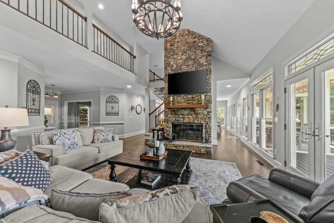
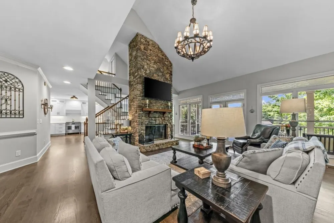
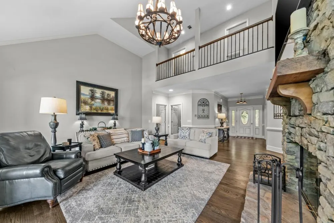
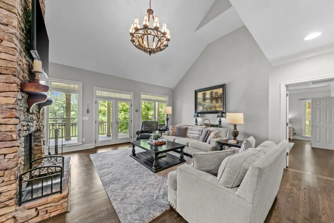
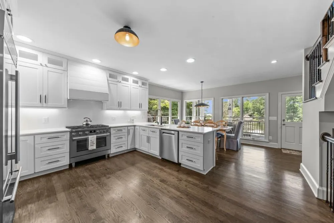
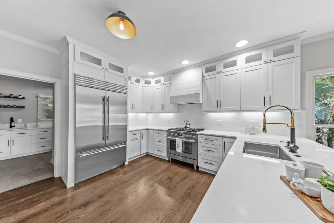
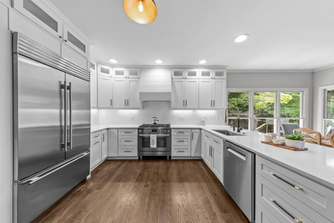
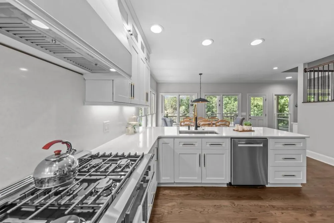
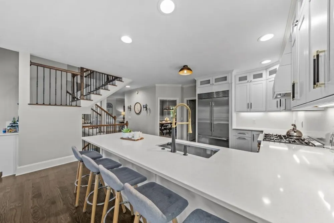
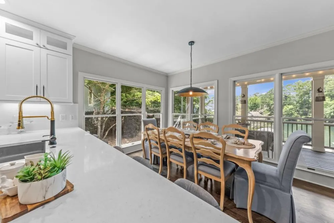
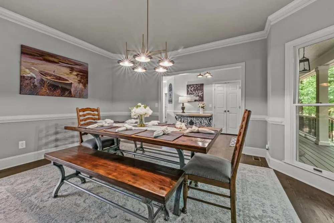
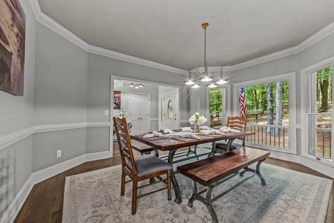
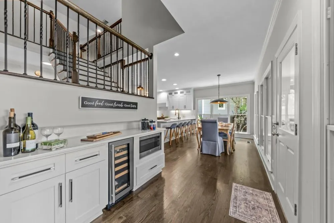
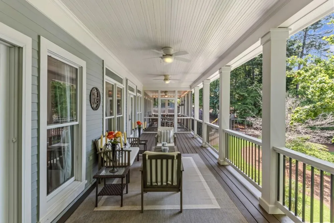
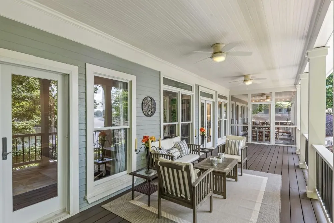
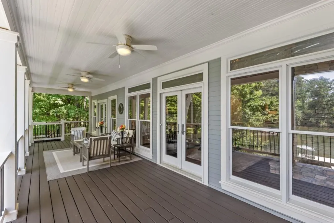
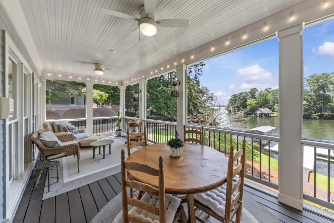
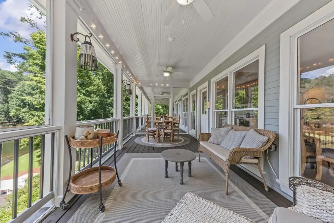
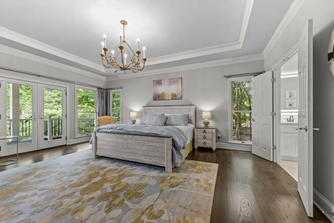
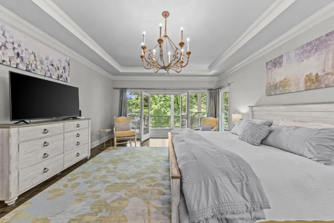
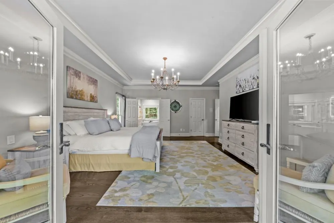
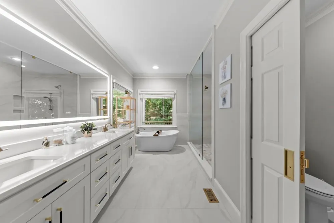
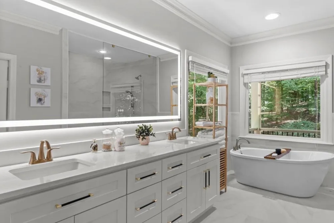
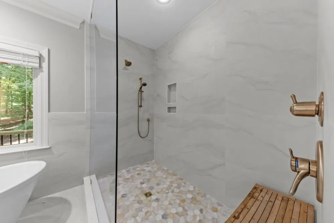
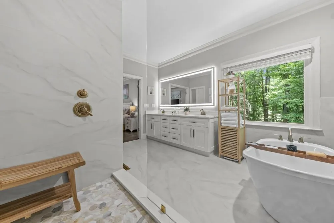
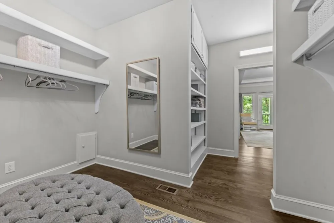
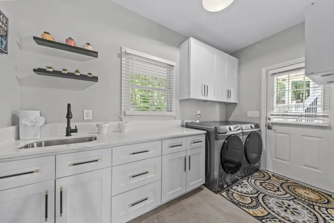
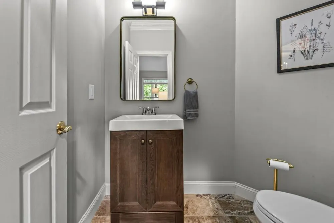
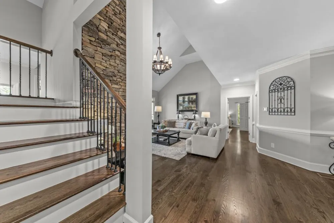
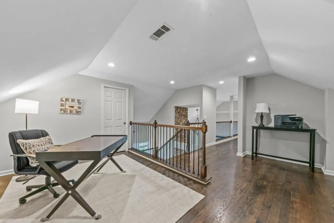
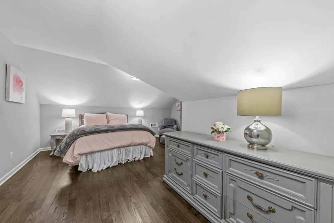
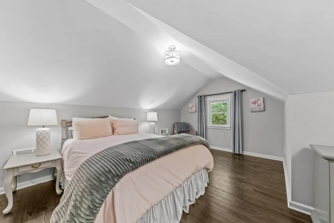
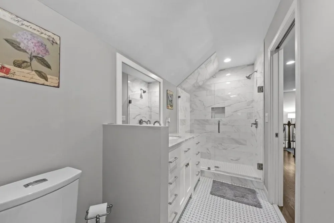
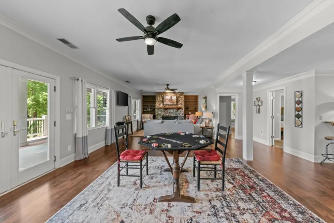
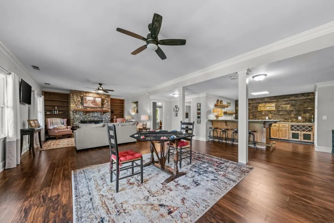
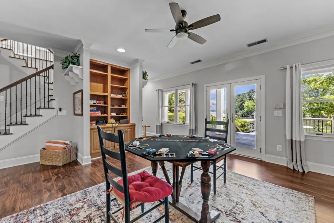
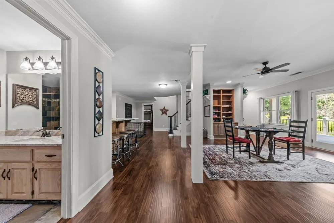
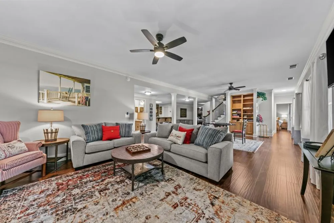
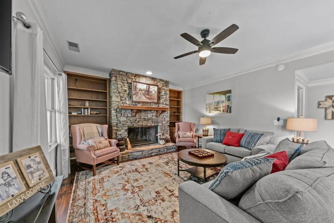
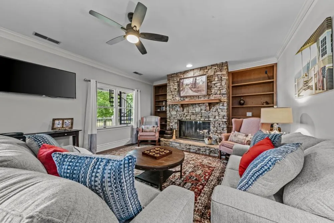
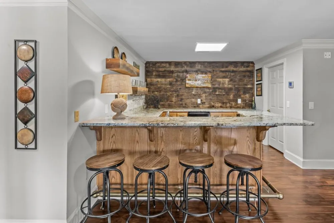
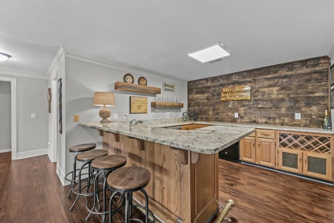
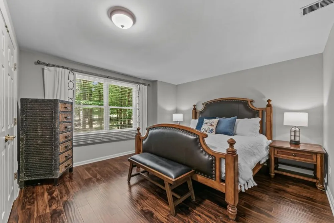
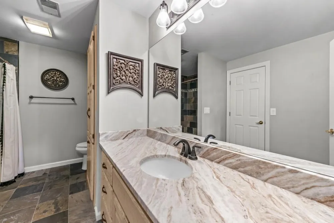
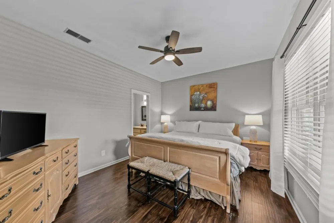
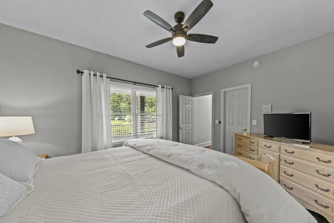
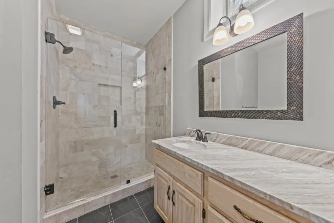
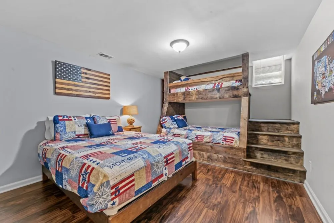
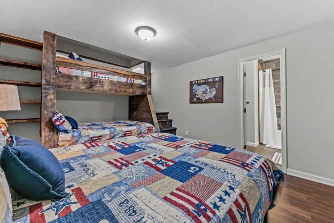
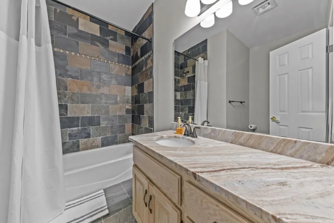
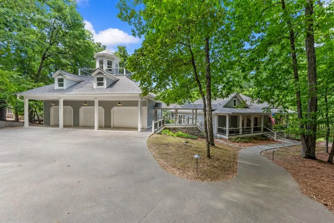
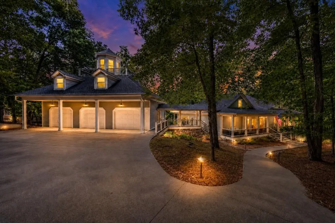
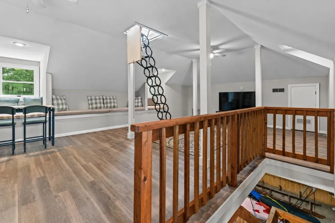
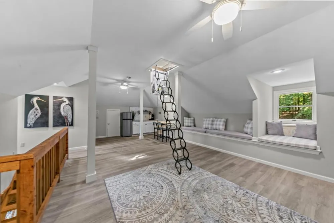
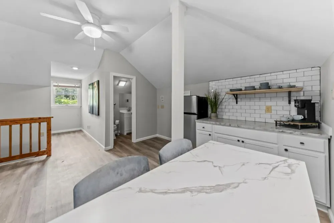
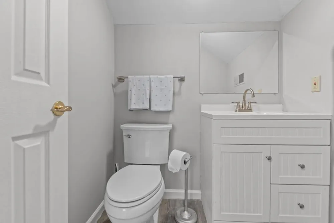
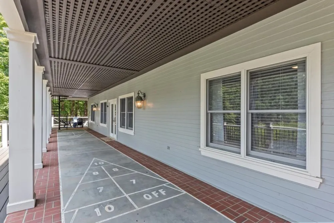
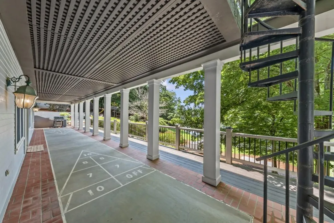
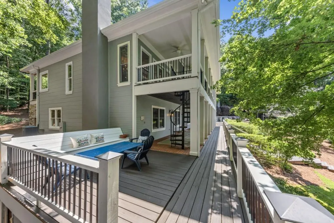
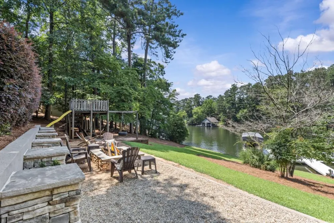
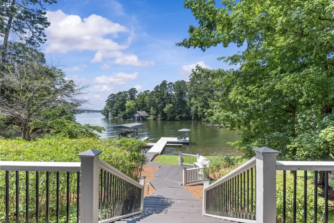
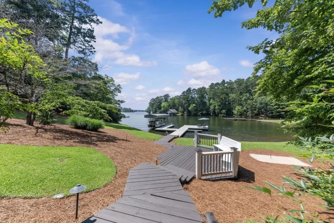
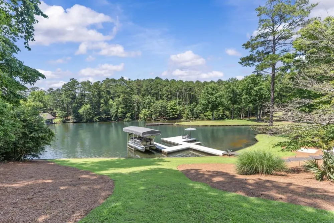
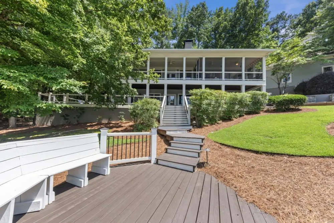
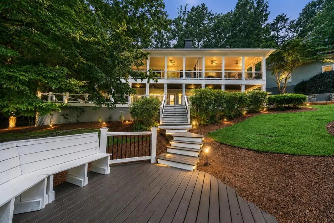
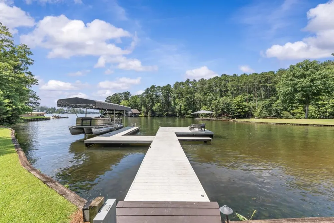
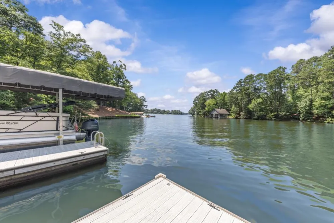
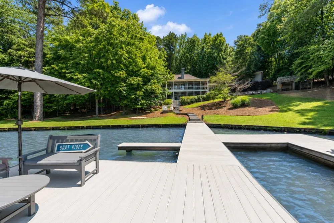
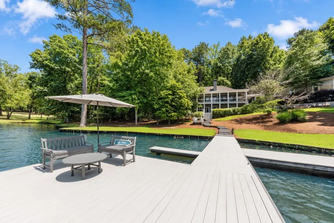
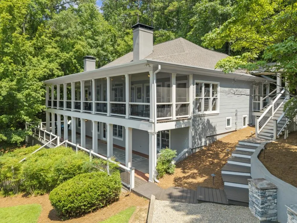
    A rare opportunity to own one of Reynolds Lake Oconee's most exceptional estate properties. Set on nearly 3 private acres with an impressive 365 feet of shoreline, this lakefront retreat offers a level of privacy that is increasingly difficult to find. Positioned in a deep-water cove with sweeping main lake views, the property shares its cove with a neighboring 10-acre tract, creating a setting with minimal boat traffic-feeling as though you have a private cove all to yourself. Lovingly maintained, the home has undergone an extensive renovation with timeless, high-quality finishes throughout. A few of the many improvements include newer roofs, vaulted ceilings, hardwood flooring, a beautifully redesigned primary bath, renovated secondary baths featuring granite countertops, slate tile floors and shower surrounds, and cast-iron tubs. The 2024 kitchen renovation showcases a Sub-Zero refrigerator, 36-inch Bosch gas range, Bosch dishwasher, custom cabinetry & pantry, and striking black-and-brass knurled hardware. The main level features a lakeside owner's suite, while four additional ensuite bedrooms-including a custom bunk room, are positioned throughout the home. The terrace level offers a fireside family room & entertainment bar. Above the three-car garage, a finished bonus suite with its own kitchenette and bath provides additional accommodations. Outside, enjoy many entertainment areas- a fire pit with built-in seating, shuffleboard, dedicated play area, maximum-size dock complete with a boat lift and approximately eight feet of water depth & sunset views. Combine elevated, world class golf lifestyle & quintessential lake living! GOLF MEMBERSHIP AVAILABLE.

    Property Details
    Interior
    Bookcases, High Speed Internet, Vaulted Ceiling(s), Walk-In Closet(s), Wet Bar
    Fireplaces
    2
    Cooling
    Ceiling Fan(s), Heat Pump
    Heating
    Heat Pump, Propane
    Cooling Features
    Ceiling Fan(s), Heat Pump
    Bedrooms
    5
    Bathrooms
    6.0
    Full Baths
    5
    Half Baths
    2
    View
    Lake
    Lot Features
    Sloped
    Stories
    2
    Lot Description
    Sloped
    Acres
    0.0
    Square Feet
    4396
    Lot Size (sqft)
    0.0
    Parking Features
    Detached
    Parking Spaces
    3
    Property Type
    Purchase
    Style
    Traditional
    Basement
    1
    Basement Description
    Daylight, Exterior Entry, Finished, Full, Interior Entry
    Basement Finished
    1
    Year Built
    1990
    Foundation
    Slab
    Roof
    Composition
    Sewer Information
    Septic Tank
    Utility Source
    Public
    Utility Features
    Underground Utilities
    Appliances
    Dishwasher, Disposal, Dryer, Electric Water Heater, Microwave, Refrigerator, Washer
    Subdivision
    Reynolds Lake Oconee
    Community Features
    Clubhouse, Fitness Center, Gated, Golf, Lake, Marina, Park, Pickleball, Playground, Sidewalks, Street Lights, Tennis Court(s)
    Elementary School
    Greene - Other
    Middle School
    Greene - Other
    High School
    Greene - Other
    County
    Greene - GA
    Region
    Greensboro
    Original List Price
    $3,649,000
    Taxes Annual
    $17,434
    HOA
    1
    Ownership
    Fee Simple
    MLS #
    7813997
    Location
    Legal

    ​ Listings identified with the FMLS IDX logo come from FMLS and are held by brokerage firms other than the owner of this website. The listing brokerage is identified in any listing details. Information is deemed reliable but is not guaranteed. If you believe any FMLS listing contains material that infringes your copyrighted work please click here to review our DMCA policy and learn how to submit a takedown request. © 2022 First Multiple Listing Service, Inc.​

    Provided By
    Listed by Traci Nelson (#NELSONTRACI)
    Listing Office: Ansley Real Estate | Christie's International Real Estate (#ANSA01)

    Linwood Burns | RE/MAX Center Have a question about this home?

    Interested in Purchasing 1241 Mercer Trail?

    Get an estimate on monthly payments on this property.

    $
    years
    Down Payment
    $
    %
    Interest Rate
    %
    Tax Rate
    %
    $
    $annually
    $monthly
    Estimated Monthly Payment
    $0.00
    Loan Amount
    $0.00